See Home Value
$1,365,000
● House - Off Market

24 DEVON WOOD

San Antonio, TX 78257
bedrooms
6 Beds
bathrooms
5 Baths, 2 Half Baths
square feet
6,413 Ft²
$10,095
Est. Monthly
$295
HOA / Fees
0.67%
Cap Rate

About This Property

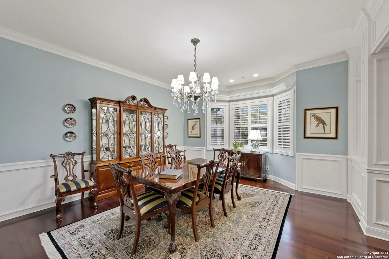
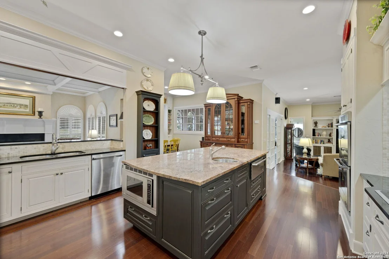
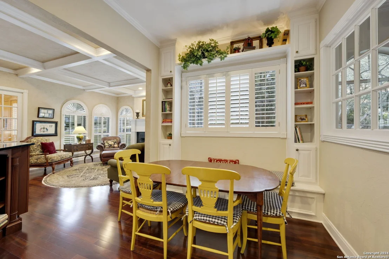
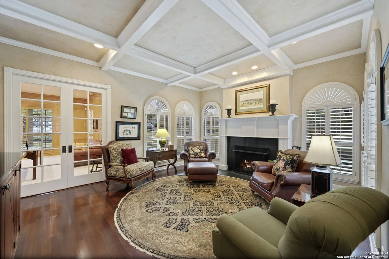
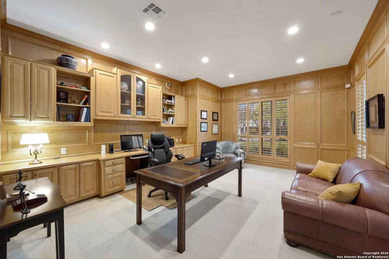
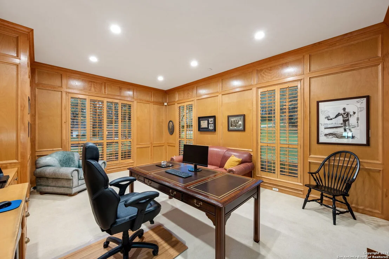
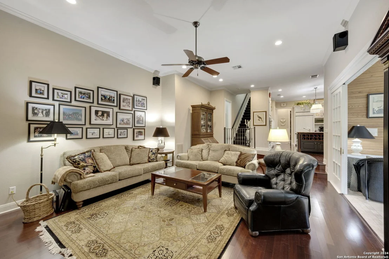
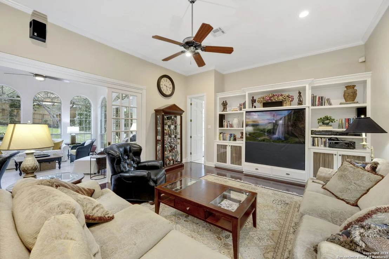
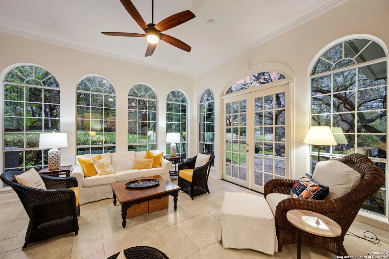
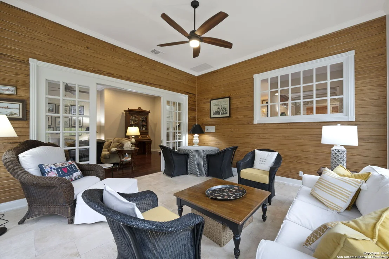
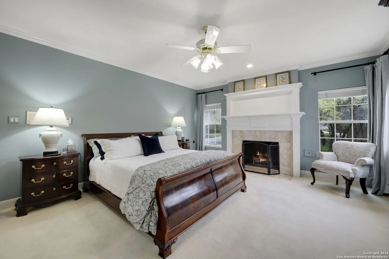
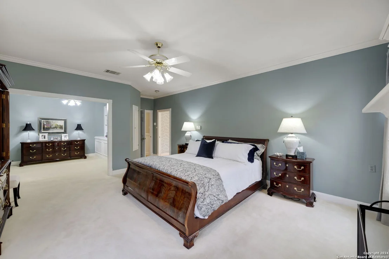
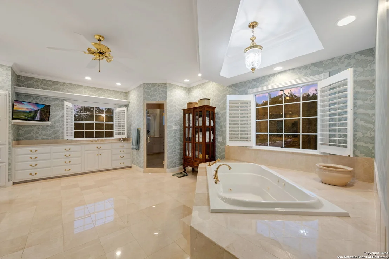
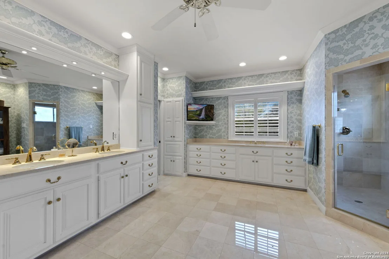
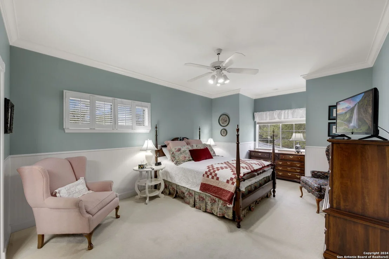
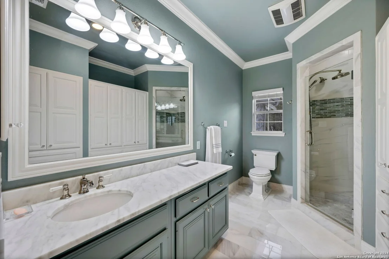
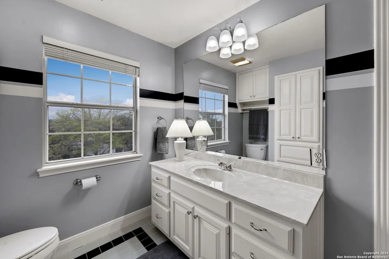
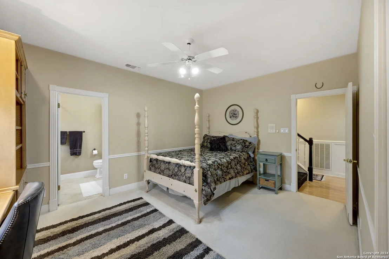
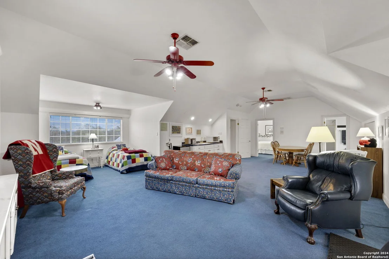
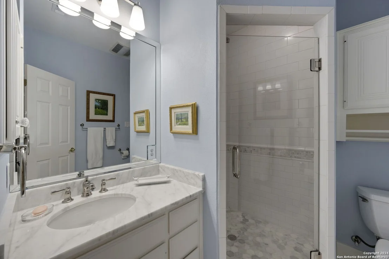
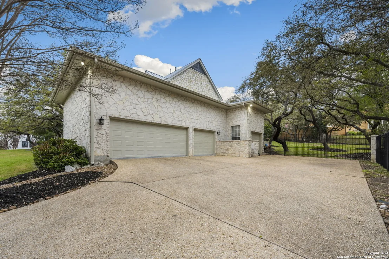
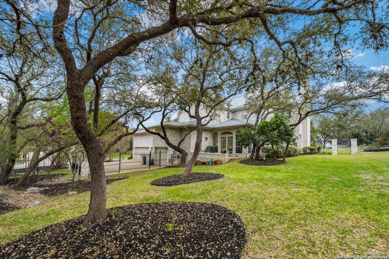
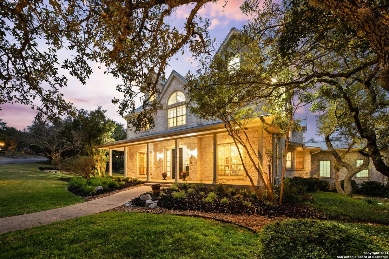
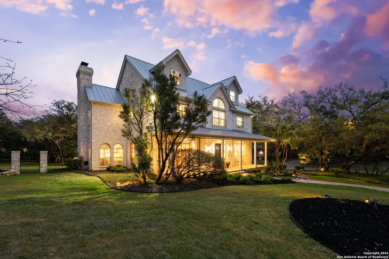
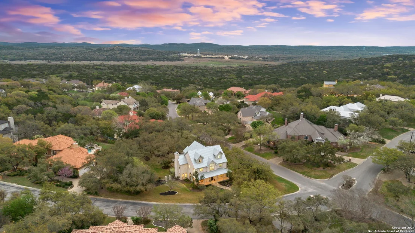
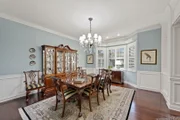
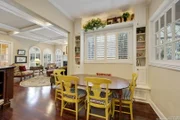
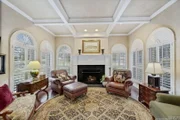
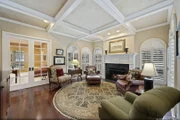
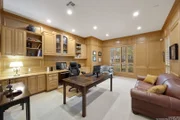
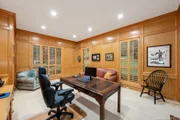
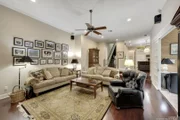
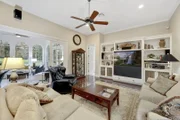
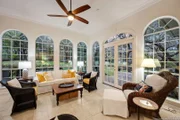
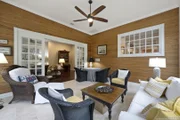
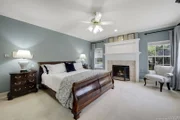
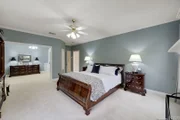
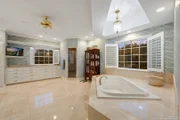
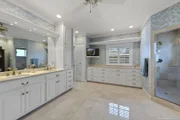
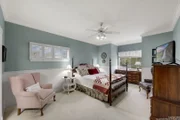
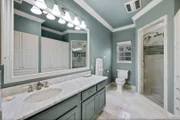
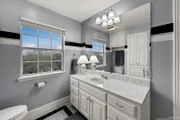
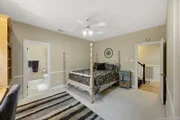
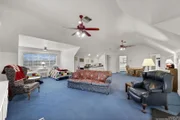
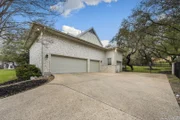
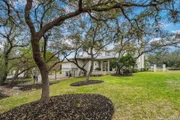
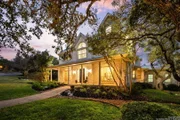
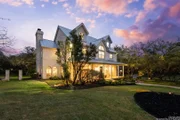
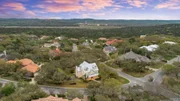
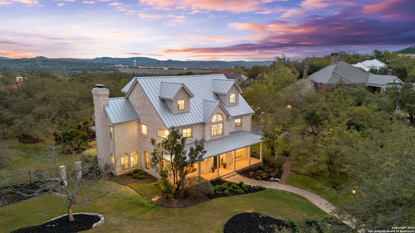
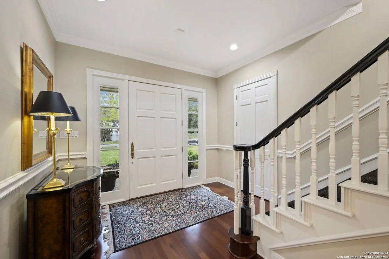
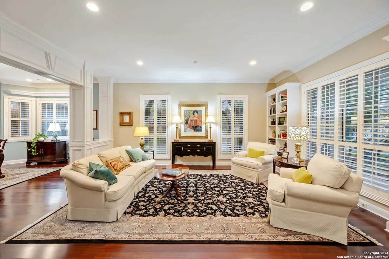
Pure elegant Texas Hill Country style craftsmanship nestled on a spectacular .84 acre corner lot with 50+ mature trees in the heart of Dominion Estates.  Mature drought-tolerant plants with landscape lighting front and back, full sprinkler system, and wrought iron fence.  Three (3) separate living areas include a formal area, a cozy fireplace hearth room, and a living room adjacent to the tranquil sunroom facing east opening to a spacious backyard.  Remodeled gourmet island kitchen with high-end appliances, warming drawer, cabinet refrigerator with two (2) sub-zero freezer drawers, granite countertops, breakfast area, and plenty of storage.  Spectacular natural wood-paneled oversized study with built-ins perfect for home office.  Updates throughout the whole house with Mann Andino hardwood floors, travertine tile, craftsman trim, wainscoting, high baseboards, toggle light switches, rounded windows, wood plantation shutters, high-end lighting fixtures, and canister lighting.  Spacious primary retreat with fireplace and attached sitting room with built-ins.  Huge primary bath with marble floors, large his and hers closets and oversized whirlpool garden tub.  All secondary bedrooms with built-ins and beautifully remodeled en-suite full baths and updated fixtures.  Two (2) 5-ton premier HVAC systems were installed in 2019 with an additional 2-ton HVAC system installed for the upstairs bonus area.  A seam metal roof was installed in 2019.  Gas tankless water heater.  Professionally installed whole house surge protection.  Walk-in Texas basement with radiant attic barrier.  Unique 3-car rear entrance garage with high ceilings and basketball court inside the garage.  Large rear driveway and separate rear entrance golf cart garage.  San Antonio's premier community with 24-hour guarded gate access and on-site championship golf course, tennis, pickleball, walking trails, basketball courts, swimming pool, restaurant, bar, clubhouse and lots of social activities for kids and adults.  Featured on Page 97 in current edition of Luxury Home Magazine.
Unit Size
6,413 Ft²
Days on Market
-
Land Size
0.84 acres
Price per sqft
$233
Property Type
House
Property Taxes
$2,459
HOA Dues
$295
Year Built
1993

Payment Calculator

Cap Rate Calculator

Last updated: 4 months ago (LERA #1759768)

Price History

Date / Event Date Event Price
Apr 1, 2025 Sold
Sold
Apr 17, 2024 Listed by M. Stagers Realty Partners $1,495,000
Listed by M. Stagers Realty Partners

Property Highlights

Garage
Fireplace

Building Info

Overview

    General

  • Year Built: 1993
  • Effective Year Built: 1993
  • Building Count: 1
  • Total Rooms: 12
  • Bedroom Count: 5
  • Bathroom Count: 6
  • Full Bathrooms: 5
  • Partial Bathrooms: 6
  • Building Condition: 1
  • Building Quality: 0
  • Construction Type: 0
  • Building Style: 28
  • Exterior Walls Type: 23
  • Interior Walls Type: 0
  • Roof Shape Type: 0
  • Roof Cover Type: 18
  • Floor Count: 200
  • Living Units: 1
  • Floor Cover: 0
  • Basement Type: 0
  • Basement Area: 0
  • Garage Type: 1
  • Garage Square Area: 1,155
  • Parking Space Count: 4
  • Patio Type: 104
  • Porch Type: 102
  • Pool Type: 0

    Dimensions

  • Lot Size Square Feet: 36,590
  • Total Building Area: 7,273
  • Gross Building Area: 7,273
  • Building Area: 6,118
  • Building Area Measurement: L

    Heating and Cooling

  • Fireplace Count: 1
  • Air Conditioning: 1
  • Heating: 4
  • Heated Square Feet: 6,118
  • Heating Fuel Type: 0

    Utilities

  • Sewer System: 0
  • Water Service: 0

Building

  • Building Type: 0
  • Property Class: R
  • Subdivision: DOMINION PH-1
  • Land Acres: 0000000840
  • Standard Land Use Code: 1001
  • County Land Use Code: A1
  • State Land Use Code: A1
  • Legal Description 1: NCB 34753A BLK 5 LOT 11 THE DOMINION PHASE-1 PUD IH 10 W/DOMINION ANNEXATN

Neighborhood

  • School District Name: Northside Independent School District
  • School Tax School District: 56
  • Census Tract: 191807

Geography

  • Assessors Map Reference: 480B3
  • Parcel: 34753-105-0110
  • Block: 5
  • Lot: 11
  • Municipality: SAN ANTONIO
  • Latitude: 29.6581
  • Longitude: -98.6112

    Address

  • Full Address: 24 Devon Wood
  • Address - House Number: 24
  • Address - Street Name: Devon Wood
  • State: TX
  • City Name: San Antonio
  • Carrier Code: R232
  • 4-Digit Zip Code: 1211
  • Zip Code: 78257

Valuation

    Tax

  • Tax Year: 2023
  • Tax Amount: $2,579,167
  • Tax Rate Code Area: 56

    Appraisal Valuation

  • Standard Deviation: 0.1366
  • Valuation Date: Jan 17, 2024
  • Confidence Score: 84
  • Final Value: 1,001,159
  • High Value: 1,137,995
  • Low Value: 864,323

    Market Valuation

  • Market Total Value: $1,184,780
  • Market Land Value: $343,580
  • Market Improvement Value: $841,200

    Assessments Valuation

  • Assessed Year: 2023
  • Assessed Total Value: $1,123,001
  • Assessed Land Value: $343,580
  • Assessed Improvements Value: $841,200

    Exemptions

  • Senior Citizen Exemption : Yes
  • Homeowner Exemption: Yes

    Sales

  • Current Sale Contract Date: Sep 25, 1995
  • Current Sale Recording Date: Jan 31, 1997
  • Current Sale Price:
  • Current Sale Document Type: 71
Data used for valuation calculations is provided by RealtyHop, and other third party sources

Comparables

Unit
Status
Type
Beds
Baths
ft²
Price/ft²
Asking Price
Listed On
Closing Price
Sold On
HOA + Taxes

About Northwest Side


Similar Homes for Sale

Currently no similar homes around

Nearby Rentals


Frequently Asked Questions

When was property at 24 Devonwood built and last sold?
The property at 24 Devonwood was built in 1993 and last sold on Sep 25, 1995 for $206,300.
How much is this home worth?
The estimated value of the home located at 24 Devonwood is $0.
What are some comparable homes to 24 Devonwood?
There are currently no comparable homes to 24 Devonwood.