


24 DEER Crossing


About This Property
Payment Calculator
Your Estimated Monthly Payment
Cap Rate Calculator
What does this mean?
Based on our analysis, the cap rate of this property is 1.25%. A negative cap rate indicates that the property might not be feasible as an income-producing asset. The median cap rate for a near zip code 11238 is 4.23%.
How much can I actually make?
Actual monthly rental income may vary between $4,760 and $7,140 depending on unit-specific characteristics. You can change the amount using the slider to further explore.
How is cap rate calculated?
Cap Rate = Net Operating Income (NOI) / Property Asset Value.
When calculating the cap rate, we assume 100% occupancy. Leverage (mortgage) is not considered.
Cap Rate provided by RealtyHop and RentHop, learn more about cap rate here.
Price History
| Date / Event | Date | Event | Price |
|---|---|---|---|
| Dec 12, 2022 | Sold | ||
| Sold | |||
| Sep 17, 2022 | Listed by BHHS HUDSON VALLEY PROPERTIES EF | $400,000 | |
| Listed by BHHS HUDSON VALLEY PROPERTIES EF | |||
| Jan 25, 2019 | Sold | ||
| Sold | |||
| Oct 22, 2018 | Listed by C21 ALLIANCE REALTY GROUP WF | $310,000 | |
| Listed by C21 ALLIANCE REALTY GROUP WF | |||
| | |||
|
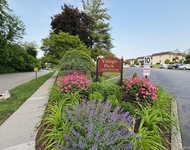
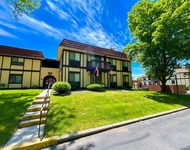
Bright and spacious three level, corner unit townhome in sought after Deer Crossing. This modern townhome features: 2 bedrooms, open second story loft, 2 1/2 baths, den, open living room / dining room area, vaulted ceiling with skylight, eat in kitchen with granite countertops, sliding glass doors off dining room to elevated deck. Large Master Bedroom. Master Bedroom contains large closets and vanity area. One car attached garage with driveway to accommodate 2 cars. Full basement, partially finished, with sliding glass door walk-out to backyard patio. Location offers privacy and backyard views of open lawn space and woods.Townhome offers central forced air heat / cooling, town water / sewer, water softener and new hot water heater. Amenities include clubhouse, community pool, snow plowing and lawn service. All just minutes to major roadways Route 9 and I-84, shopping and historic Village of Fishkill. A must see!,Heating:Gas,Zoned,EQUIPMENT:Carbon Monoxide Detector,Smoke Detectors,ExteriorFeatures:Landscaped,Outside Lighting,Storm Doors,InteriorFeatures:Electric Dryer Connection,Sliding Glass Doors,Washer Connection,AMENITIES:Pool,Level 1 Desc:ENTRY, EIK, DEN, 1/2 BATH, DINNING RM W/SLIDERS TO BACK DECK,AboveGrade:1770,Level 2 Desc:MASTER BEDROOM, MASTER BATH, GUEST BR, GUEST FULL BATH, LOFT,FLOORING:Ceramic Tile,Wall to Wall Carpet,Laminate,ASNFENCLDS:Pest Control,Insurance,Accounting/Legal,Management,Pool Service,Cooling:Zoned,OTHERROOMS:Family Room,Loft,Formal Dining Room,Foyer,FOUNDATION:Block,Unfinished Square Feet:900,Below Grnd Sq Feet:900,ROOF:Asphalt Shingles
| |||
| Nov 26, 2012 | Sold | ||
| Sold | |||
Property Highlights
Building Info
Comparables
Status
Price/ft²
Listed On
Sold On
About Dutchess
Similar Homes for Sale
Currently no similar homes aroundNearby Rentals

Data Source: OneKey MLS
 Your Privacy Choices
Phone: 425-283-2930
Address: 335 Madison Avenue, New York, NY 10017