See Home Value
$985,000
● Condo - Off Market

24 Dean Rd #1

Brookline, MA 02445
bedrooms
2 Beds
bathrooms
2 Baths
square feet
1,984 Ft²
$1,722,544
RealtyHop Estimate
81.51%
Since Jul 1, 2014
MA-Boston
Primary Model

About This Property

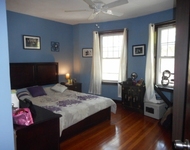
Elegant floor through residence in a three unit brick brownstone overlooking Waldstein Park.  This Manhattan style two plus bedroom, two bath unit has an open floor plan with high ceilings, gracious fireplaced entry foyer with built in bookcases, spacious and sunfilled living room and dining room, and updated eat-in kitchen. Fabulous master bedroom suite with updated four piece bath and bonus study. Gleaming hardwood floors, in-unit laundry, two free standing parking spaces and ample private storage in the basement.  Minutes to the Runkle School, "C" and "D" lines, shops and great Washington Square restaurants.  A must see!
Unit Size
1,984 Ft²
Days on Market
-
Land Size
-
Price per sqft
$478
Property Type
Condo
Property Taxes
$593
HOA Dues
$600
Year Built
-

Payment Calculator

Cap Rate Calculator

Last updated: 4 years ago (MLSPIN #71644235)

Price History

Date / Event Date Event Price
Jun 27, 2014 Sold
Sold
Mar 13, 2014 Listed by Keller Williams Realty $949,000
Listed by Keller Williams Realty
May 30, 2006 Sold
Sold
Mar 2, 2006 Listed by Hammond Residential R. E. $729,000
Listed by Hammond Residential R. E.
ELEGANT, OPEN, SPACIOUS 6 ROOM, CONDO OVERLOOKING DEAN PARK. EAST-WEST EXPOSURE. FOYER WITH FIREPLACE, FORMAL DINING ROOM. RENOVATED EAT-IN KITCHEN WITH GRANITE COUNTERS, RENOVATED BATHS. WASHER/DRYER IN UNIT, 2 PARKING SPACES. GREAT ENTERTAINMENT SPACE.

Property Highlights

Parking Available
Interior Details
Level: First
Width: 11
Length: 17
Features: Flooring - Wood, Countertops - Stone/Granite/Solid
Area: 187
Level: First
Features: Bathroom - With Shower Stall
Level: First
Features: Flooring - Wood
Width: 12
Length: 13
Area: 156
Width: 13
Features: Flooring - Wood
Length: 17
Level: First
Area: 221
Features: Bathroom - Tiled With Tub & Shower
Level: First
Length: 27
Level: First
Area: 324
Features: Flooring - Wood, Window(s) - Bay/Bow/Box
Width: 12
Features: Bathroom - Full, Flooring - Wood
Level: First
Length: 16
Width: 16
Area: 256
Features: Yes
Full Bathrooms: 2
Interior Features: Study
Appliances: Range, Dishwasher, Disposal, Oil Water Heater, Utility Connections for Gas Range, Utility Connections for Electric Oven
Flooring Type: Wood, Flooring - Wood
Laundry Features: First Floor, In Unit, Washer Hookup
Rooms: 6
Has Fireplace
Fireplaces: 1
Basement: Y
Parking Details
Parking Features: Off Street, Assigned
Exterior Details
Entry Level: 1
Security Features: Intercom
Year Built Source: Public Records
Year Built Details: Approximate
PropertySubType: Condominium
Structure Type: 2/3 Family, Brownstone
Stories (Total): 1
Building Area Units: Square Feet
Construction Materials: Brick
Lead Paint: Unknown
Lot Size Units: Acres
Zoning: res
Parcel Number: B:225 L:0063 S:0003, 3805813
Water Source: Public
Financial Details
Tax Assessed Value: $799,900
Tax Annual Amount: $7,116
Utilities Details
Utilities: for Gas Range, for Electric Oven, Washer Hookup
Cooling Type: None
Heating Type: Steam, Oil
Sewer : Public Sewer
Location Details
HOA/Condo/Coop Fee Includes: Heat, Water, Sewer, Insurance, Maintenance Structure, Snow Removal
HOA/Condo/Coop Amenities: Hot Water
HOA Fee: $600
Community Features: Public Transportation, Shopping, Tennis Court(s), Park, Medical Facility, Highway Access, House of Worship, Public School, T-Station
Pets Allowed: Yes w/ Restrictions
Complex is Completed
Management: Owner Association

Comparables

Unit
Status
Type
Beds
Baths
ft²
Price/ft²
Asking Price
Listed On
Closing Price
Sold On
HOA + Taxes

Past Sales

Date Unit Beds Baths Sqft Price Closed Listed By
20250402 Unit 3
04/02/2025
3
2 Bed
2 Bath
2180 ft²
$1,599,000
bedrooms
2 Bed
bathrooms
2 Bath
square feet
2180 ft²
-
-
Tanya German
TG Real Estate Consultants
20240409 Unit 2
04/09/2024
2
2 Bed
2 Bath
2180 ft²
$1,349,000
bedrooms
2 Bed
bathrooms
2 Bath
square feet
2180 ft²
$1,417,000 +5.04%
05/15/2024
Montgomery Carroll Group
Compass
20220802 Unit 2
08/02/2022
2
2 Bed
2 Bath
2180 ft²
$1,250,000
bedrooms
2 Bed
bathrooms
2 Bath
square feet
2180 ft²
$1,225,000 -2.00%
02/28/2023
Fran Hoy
Coldwell Banker Realty - Brookline
20190608 Unit 3
06/08/2019
3
2 Bed
2 Bath
2180 ft²
$1,395,000
bedrooms
2 Bed
bathrooms
2 Bath
square feet
2180 ft²
$1,325,000 -5.02%
09/19/2019
Tanya German
TG Real Estate Consultants
20140313 Unit 1
03/13/2014
1
2 Bed
2 Bath
1984 ft²
$949,000
bedrooms
2 Bed
bathrooms
2 Bath
square feet
1984 ft²
$985,000 +3.79%
06/27/2014
Jayne Friedberg
Coldwell Banker Residential Brokerage - Brookline
20060302 Unit 1
03/02/2006
1
2 Bed
2 Bath
1984 ft²
$729,000
bedrooms
2 Bed
bathrooms
2 Bath
square feet
1984 ft²
$715,000 -1.92%
05/30/2006
Eileen Strong O Boy
Hammond Residential Real Estate
20000614 Unit 3
06/14/2000
3
2 Bed
2 Bath
2180 ft²
$589,000
bedrooms
2 Bed
bathrooms
2 Bath
square feet
2180 ft²
$582,000 -1.19%
09/28/2000
Pam Shamsi
William Raveis R. E. & Home Services
19990614 Unit 2
06/14/1999
2
2 Bed
2 Bath
2180 ft²
$649,000
bedrooms
2 Bed
bathrooms
2 Bath
square feet
2180 ft²
$575,000 -11.40%
01/28/2000
Leslie Fabian
Dewolfe-Newton

Building Info

24 Dean Road 24 Dean Road, Brookline, MA 02445
More about this Building
24 Dean Road
Want to find out who owns 24 Dean Road, Brookline, MA 02445? Get detailed property transactions here.

About Washington Square


Similar Homes for Sale

Currently no similar homes around

Nearby Rentals

Unit for rent at 75 Parkman St, Brookline, 02446

$3,300 /mo

  • 1 Bed
  • 1 Bath
75 Parkman St, Brookline, 02446 Listing by Inbound Real Estate
Unit for rent at 0 Newton St, Cambridge, 02139

$5,300 /mo

  • 3 Beds
  • 2 Baths
0 Newton St, Cambridge, 02139 Listing by Inbound Real Estate
Unit for rent at 25 Winchester St, Brookline, 02446

$5,300 /mo

  • 3 Beds
  • 2 Baths
25 Winchester St, Brookline, 02446 Listing by Inbound Real Estate