Check Availability
$6,500,000
● House - For Sale

24 Crestwood Drive

Houston, TX 77007
bedrooms
5 Beds
bathrooms
5 Baths, 4 Half Baths
square feet
7,659 Ft²
$40,348
Est. Monthly
$458
HOA / Fees

About This Property

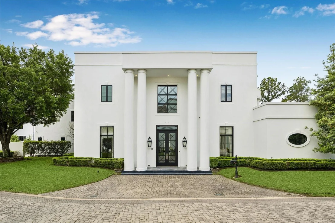
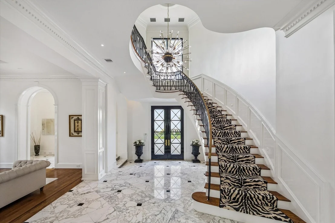
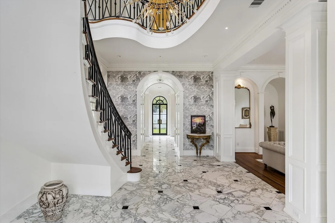
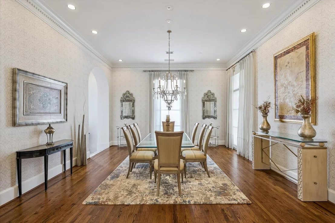
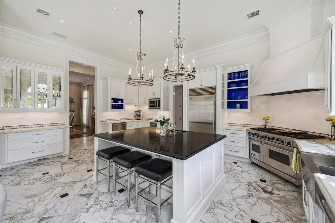
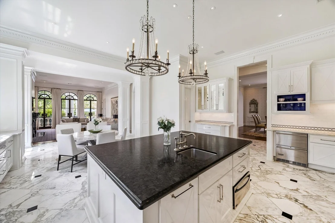
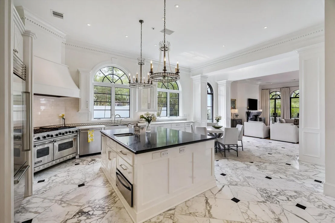
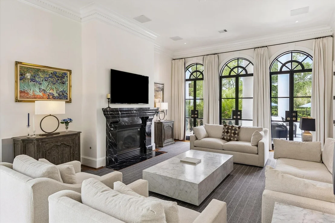
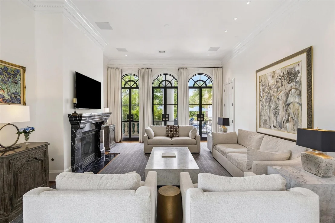
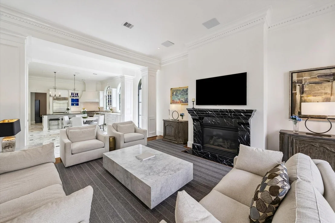
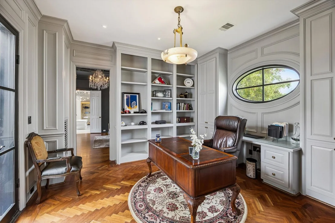
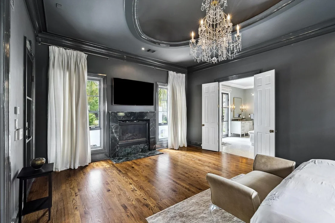
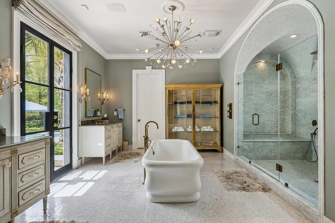
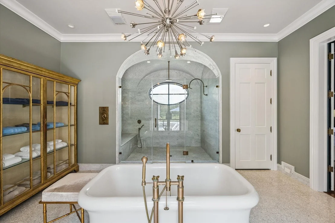
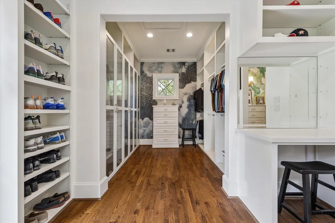
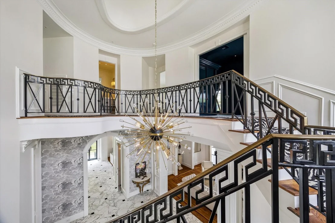
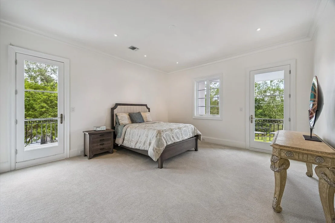
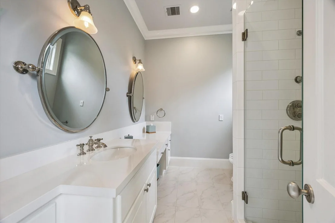
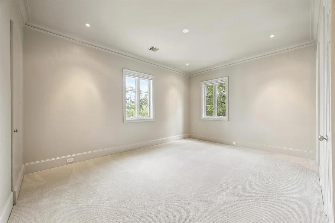
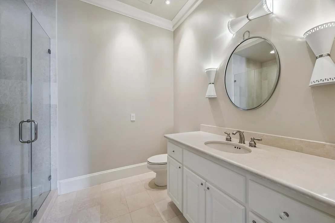
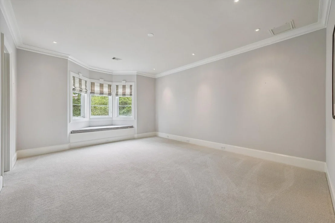
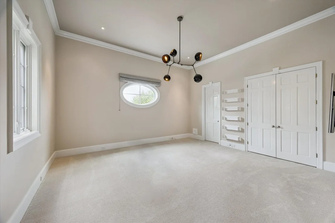
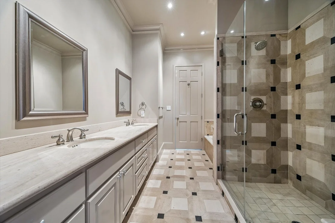
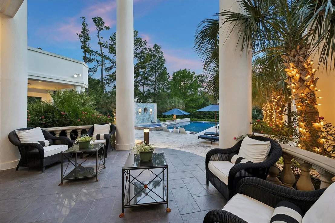
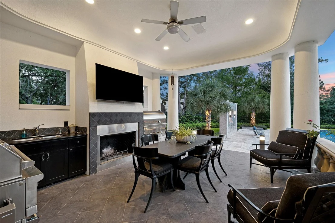
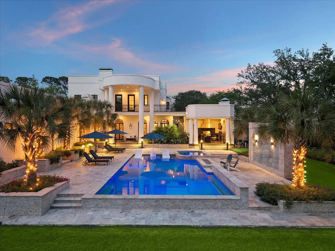
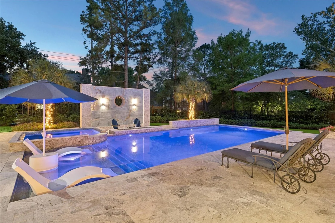
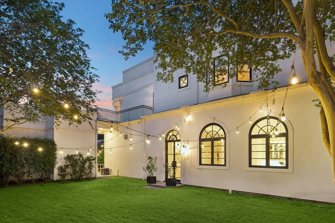
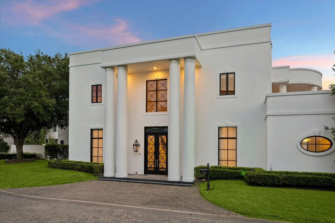
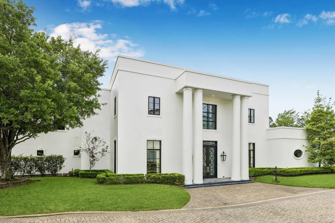
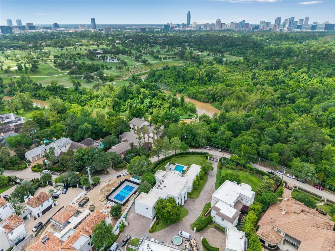
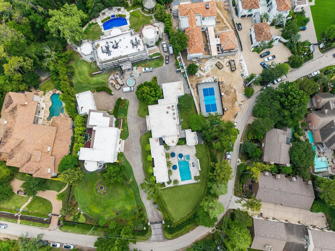
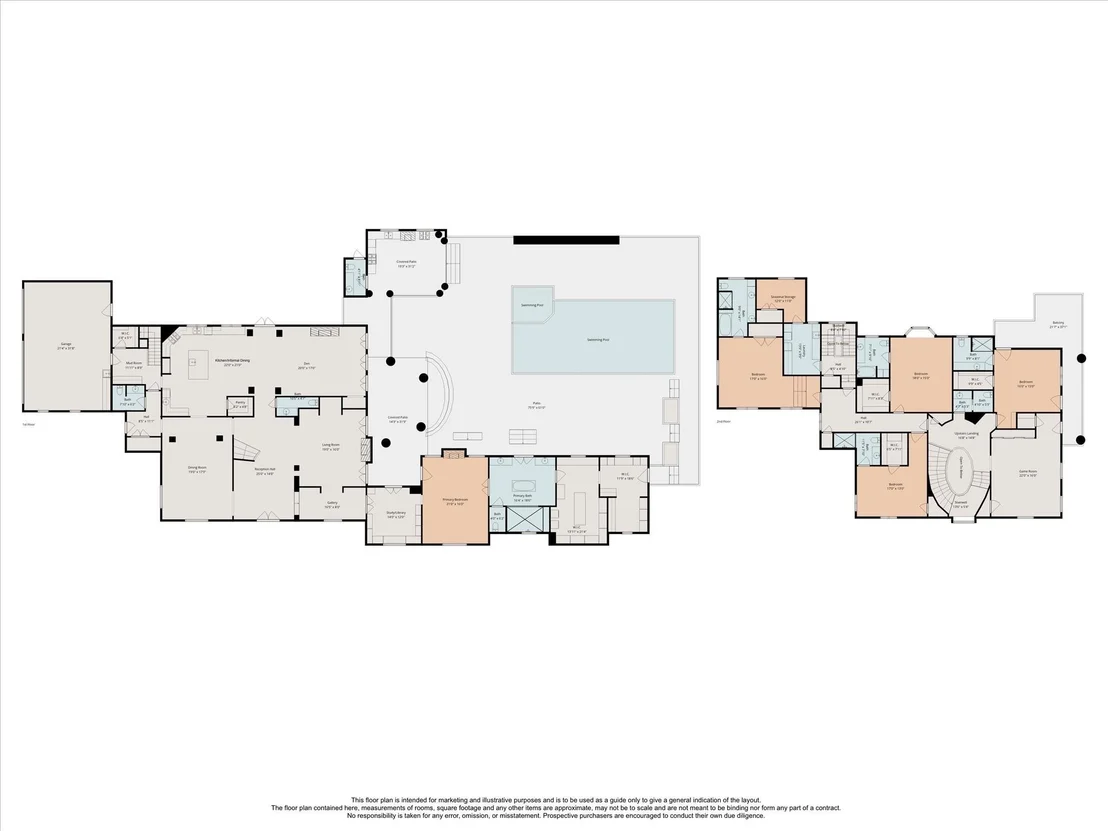
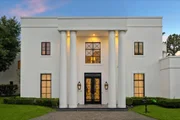
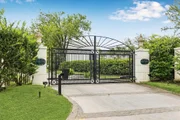
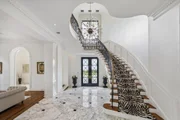
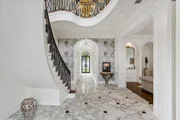
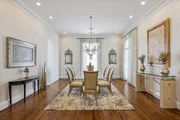
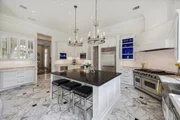
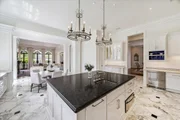
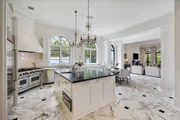
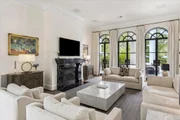
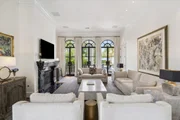
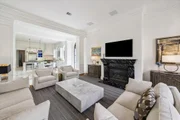
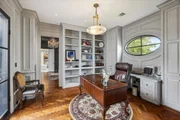
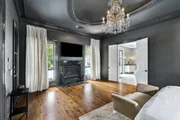
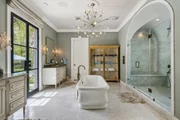
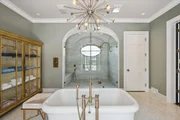
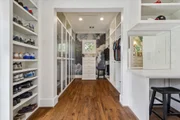
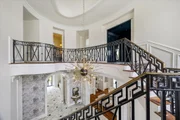
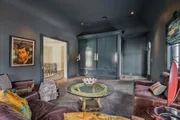
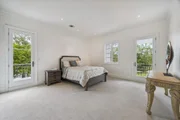
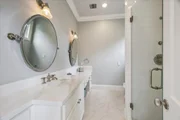
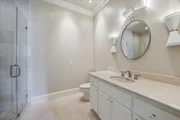
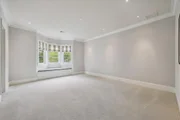
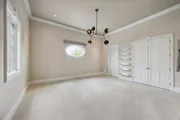
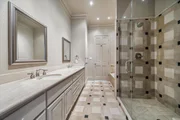
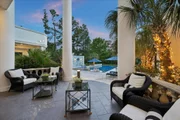
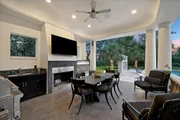
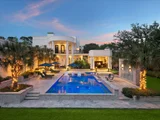
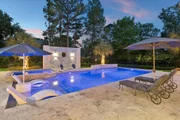
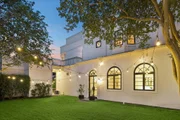
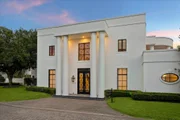
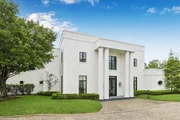
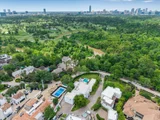
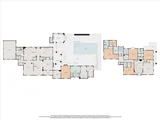
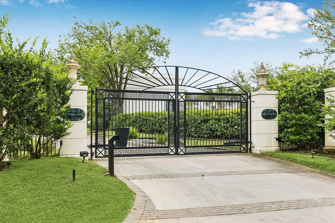
A sublime sanctuary offering a stylish and secure lifestyle situated on over half an acre of fully-gated grounds within an exclusive Memorial Park area enclave. This regal 5-Bedroom residence combines alluring architectural elements with resort-style amenities and exceptional entertaining capabilities. A grand Reception Hall opens to fabulous Formals and a paneled Study/Library. Gourmet Kitchen with informal dining area opens to a sizable Den with iron and glass doors leading to a veranda overlooking the park-like setting featuring a poolside pavilion with summer kitchen, cabana bath, and a sprawling southern lawn. Primary Suite down with fireplace, luxurious bath, and dual-sided dressing rooms. 4 Guest Suites + Game Room up. 2 Staircases. Three-car attached Garage. Swimming Pool/Spa Installed: 2024. Roof Replaced: May 2025. The Park at Crestwood is a gated enclave comprised of three private residences with a cobblestone motor court surrounding a central fountain and area patrol.
Unit Size
7,659 Ft²
Days on Market
-
Land Size
0.53 acres
Price per sqft
$849
Property Type
House
Property Taxes
$7,973
HOA Dues
$458
Year Built
2001

Listed By

Laura Sweeney
Compass RE Texas, LLC - Houston

Payment Calculator

Cap Rate Calculator

Last updated: 14 days ago (HAR #44007478)

Price History

Date / Event Date Event Price
Sep 21, 2026 Listed by Compass RE Texas, LLC - Houston $6,500,000
Listed by Compass RE Texas, LLC - Houston
May 30, 2025 In contract -
In contract
May 27, 2025 Listed $4,950,000
Listed
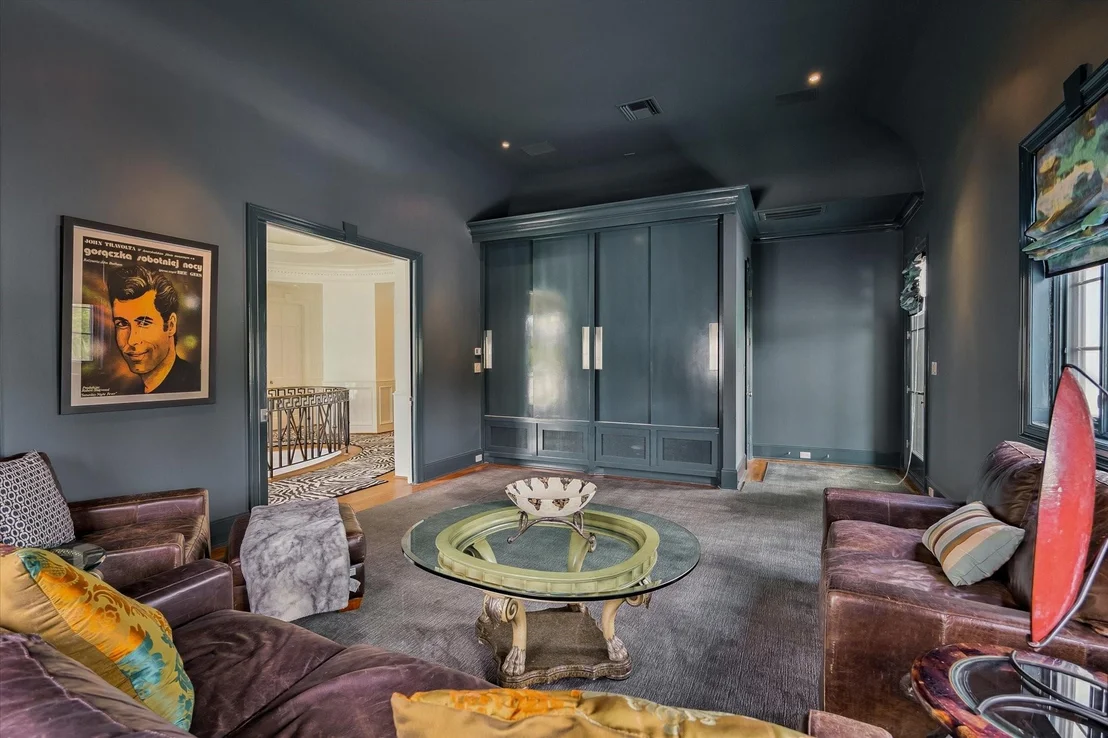
Amazing Estate home overlooking Memorial Park! Stately Regency style home on 1/2+ acre lot in exclusive 3 home Gated enclave. This impressive home features a mix of Classical elements & Modern accents that make it a delightful place to entertain. Formal Living & Dining + Family Room open to Kitchen w/Pool & Park views. Updated, spacious Chef's kitchen w/stainless appliances inc. 2 Dishwashers, Breakfast Room & Island bar. Luxurious 1st floor Primary wing w/Study, Primary BR w/Fireplace, spacious dual closets, stunning Bath w/soaking tub, oversized shower & pool access. The flexible Upstairs features 3 En Suite BRs + Media/GR + Flex Rm (Exercise/2nd Study/Guest suite). Fabulous 2024 Pool & Spa, May '25 New Roof w/warranty, Summer kitchen, pool bath, & Portico overlooking backyard oasis. Other features: Showroom finished floor in 3+ car garage, add'l parking, an abundance of storage, spacious side yard/great for pets. Elevator capable. Premier location, close to downtwn. Never flooded.
Sep 7, 2021 Sold
Sold
Jul 19, 2021 Listed by Compass RE Texas, LLC $3,999,900
Listed by Compass RE Texas, LLC
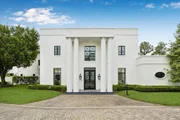
One of 3 homes in the exclusive gated Parks at Crestwood, this 5 bedroom grand estate features a modern mix of classical elements coupled with surprising trend-forward accents. The stately Neoclassical exterior features a 2-story portico flanked by columns. Inside, the traditional columns are subverted with a bold addition of high-gloss black lacquer. Formal entertaining spaces are punctuated by striking wallpaper, graphic pops of color, & sleek iron&glass windows/doors. The chef’s kitchen features commercial grade appliances & elegant swaths of marble. The ground floor primary wing is complete with a millwork-focused study, luxurious bathroom with central freestanding soaking tub+shower room, & dual boutique-inspired closets. Secondary ensuite bedrooms, expansive media room, & flex/gym (or possible guest suite) are located up the grand central staircase. Exterior features include a 3 car garage, expansive corner lawn, covered loggia w/summer kitchen & bath. See virtual tour in links.

Property Highlights

Elevator
Garage
Air Conditioning
Fireplace
Parking Details
Has Garage
Attached Garage
Parking Features: Attached, Additional Parking, Garage Door Opener, Automatic Gate, Auto Driveway Gate, Double-Wide Driveway
Garage Spaces: 3
Interior Details
Half Bathrooms: 4
Full Bathrooms: 5
Interior Features: Central Vacuum, Crown Molding, High Ceilings, Wired for Sound, 2 Staircases, Formal Entry/Foyer, En-Suite Bath, Primary Bed - 1st Floor, Sitting Area, Walk-In Closet(s)
Appliances: Disposal, Ice Maker, Refrigerator, Double Oven, Microwave, Gas Range, Indoor Grill, Dishwasher
Flooring Type: Carpet, Marble, Tile, Wood
Door Features: Insulated Doors
Laundry Features: Electric Dryer Hookup, Washer Hookup
Has Fireplace
Fireplace Features: Outside, Gas
Fireplaces: 4
Exterior Details
Square Footage: 7659
Architectural Style: Other, Traditional
Year Built: 2001
Building Area Total: 7659
Window Features: Window Coverings, Insulated/Low-E windows
Construction Materials: Stucco
Patio and Porch Features: Covered, Patio, Porch
Pool Features: Heated, In Ground, Pool With Hot Tub Attached
Pool is Private
Lot Features: Corner Lot, Cul-De-Sac, 1/2 Up to 1 Acre
Lot Size Area: 0.5296
Lot Size Units: Acres
Lot Size Acres: 0.5296
Lot Size Square Feet: 23069.376
Water Source: Public
Financial Details
Tax Annual Amount: $95,681
Utilities Details
Cooling Type: Electric, Zoned
Heating Type: Natural Gas, Zoned
Sewer : Public Sewer
Location Details
HOA/Condo/Coop Amenities: Controlled Access, Garbage Service
HOA Fee: $5,500
HOA Fee Frequency: Annually

Building Info

Overview

    General

  • Year Built: 2001
  • Effective Year Built: 2001
  • Building Count: 1
  • Total Rooms: 11
  • Bedroom Count: 5
  • Bathroom Count: 7
  • Full Bathrooms: 5
  • Partial Bathrooms: 7
  • Bathroom Plumbing Fixtures: 45
  • Building Condition: 7
  • Building Quality: 1
  • Construction Type: 0
  • Building Style: 25
  • Exterior Walls Type: 12
  • Interior Walls Type: 0
  • Roof Shape Type: 0
  • Roof Cover Type: 0
  • Floor Count: 100
  • Living Units: 1
  • Floor Cover: 0
  • Basement Type: 0
  • Basement Area: 0
  • Garage Type: 7
  • Garage Square Area: 884
  • Parking Space Count: 4
  • Patio Type: 0
  • Porch Type: 7
  • Pool Type: 8
  • Location Influence Type: 216

    Dimensions

  • Lot Size Square Feet: 23,069
  • Total Building Area: 7,659
  • Gross Building Area: 7,659
  • Building Area: 7,659
  • Building Area Measurement: L

    Heating and Cooling

  • Fireplace Count: 1
  • Air Conditioning: 1
  • Heating: 3
  • Heated Square Feet: 7,659
  • Heating Fuel Type: 3

    Utilities

  • Sewer System: 1
  • Water Service: 2

Building

  • Building Type: 0
  • Property Class: R
  • Subdivision: PARK AT CRESTWOOD
  • Land Acres: 0000000530
  • Standard Land Use Code: 1001
  • County Land Use Code: 1001
  • State Land Use Code: A1
  • Legal Description 1: LT 1 PARK AT CRESTWOOD

Neighborhood

  • School District Name: Houston Independent School District
  • School Tax School District: HOUSTON ISD
  • Census Tract: 510803

Geography

  • Assessors Map Reference: 5257B
  • Account Number: 1206600000001
  • District: 061
  • Parcel: 120-660-000-0001
  • Lot: 1
  • Municipality: CITY OF HOUSTON
  • Latitude: 29.7611
  • Longitude: -95.4267

    Address

  • Full Address: 24 Crestwood Dr
  • Address - House Number: 24
  • Address - Street Name: Crestwood
  • Address - Suffix Type: Dr
  • State: TX
  • City Name: Houston
  • Carrier Code: C018
  • 4-Digit Zip Code: 7007
  • Zip Code: 77007

Valuation

    Tax

  • Total Area: 8,045
  • Tax Year: 2022
  • Tax Amount: $6,140,526
  • Tax Rate Code Area: 061

    Appraisal Valuation

  • Standard Deviation: 0.2059
  • Valuation Date: Sep 13, 2023
  • Confidence Score: 72
  • Final Value: 2,050,521
  • High Value: 2,472,911
  • Low Value: 1,628,131

    Market Valuation

  • Market Total Value: $3,500,000
  • Market Land Value: $1,465,657
  • Market Improvement Value: $2,034,343

    Assessments Valuation

  • Assessed Year: 2022
  • Assessed Total Value: $3,500,000
  • Assessed Land Value: $1,465,657
  • Assessed Improvements Value: $2,034,343

    Sales

  • Current Sale Contract Date: Sep 07, 2021
  • Current Sale Recording Date: Sep 08, 2021
  • Current Sale Document Type: 71
  • Current Sale Input Document Number: 2021-513918
  • Previous Sale Recording Date: May 19, 2021
  • Previous Sale Contract Date: May 10, 2021
  • Previous Sale Amount: $3,650,000
  • Previous Sale Document Type: 40
Data used for valuation calculations is provided by RealtyHop, and other third party sources

Comparables

Unit
Status
Type
Beds
Baths
ft²
Price/ft²
Asking Price
Listed On
Closing Price
Sold On
HOA + Taxes

About Central Houston


Similar Homes for Sale

Currently no similar homes around

Nearby Rentals

Unit for rent at 1801 Huldy St Street, Houston, TX, 77019

$2,195 /mo

  • 2 Beds
  • 2 Baths
  • 1,250 ft²
1801 Huldy St Street #G7, Houston, TX, 77019 Listing by Adi Shemer
Unit for rent at 1855 Portsmouth Street, Houston, TX, 77098

$1,350 /mo

  • 1 Bed
  • 1 Bath
  • 675 ft²
1855 Portsmouth Street #C4, Houston, TX, 77098 Listing by Adi Shemer
Unit for rent at 4705 Gibson Street, Houston, TX, 77007

$8,100 /mo

  • 3 Beds
  • 3 Baths
  • 3,437 ft²
4705 Gibson Street, Houston, TX, 77007 Listing by Ingrid Roa Wynne


Frequently Asked Questions

When was property at 24 Crestwood Drive built and last sold?
The property at 24 Crestwood Drive was built in 2001 and last sold on Sep 7, 2021 for $0.
How much is this home worth?
The estimated value of the home located at 24 Crestwood Drive is $6,565,000.
What are some comparable homes to 24 Crestwood Drive?
There are currently no comparable homes to 24 Crestwood Drive.