by RH Advisors

See Home Value
Derry 03038
24 Crescent Street #MULTI
Listed by: Steve Trefethen, Summerview Real Estate, LLC, Selling Office: Summerview Real Estate, LLC, Listing Courtesy of Prime MLS
$1,400,000
● Multifamily - Off Market

24 Crescent Street #MULTI

Derry, NH 03038
bedrooms
Studio
bathrooms
0 Bath
square feet
7,422 Ft²
$1,500,000
RealtyHop Estimate
0.00%
Since Dec 1, 2023
National-US
Primary Model

About This Property

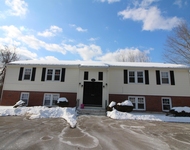
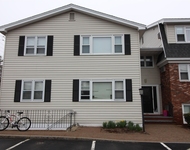
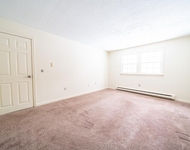
Beautifully remodeled kitchens & baths along with stunning hardwood floors. New roof only 1 year old, new driveways paint and garage doors! 12,324 sq ft Gross area, High Quality Building Across the street from Pinkerton High School.7,422 sq. ft of living space, includes 6 garages , hardwood floors, and custom built-ins, Victorian Hall ways. Easily set up and sold as condos. Next to Newell  Meadows and ALWAYS full!! Don't miss out!  8% NOI. Rents 20-35% below todays market rent. Owner Broker owned Possible Owner Finance Down, 25 t0 40 years 7% Good credit & history with lots of experience in the rental business. Total gross annual inc  $121,155.00  $95,000 NOI see full income, expense and term sheet IN DISCLOSURES ATTACHED attached
Unit Size
7,422 Ft²
Days on Market
-
Land Size
0.32 acres
Price per sqft
$202
Property Type
Multifamily
Property Taxes
$1,200
HOA Dues
-
Year Built
1880

Payment Calculator (Computations Provided by RealtyHop)

Cap Rate Calculator

Last updated: 3 years ago (Prime MLS #4961782)

Price History

Date / Event Date Event Price
Nov 9, 2023 Sold
Sold
Jul 18, 2023 Listed by Summerview Real Estate, LLC $1,500,000
Listed by Summerview Real Estate, LLC

Property Highlights

Parking Available
Garage
Parking Details
Has Garage
Parking Features: Assigned, Garage, Parking Spaces 11 - 20, Paved, Underground
Garage: 6 Spaces
Interior Details
Unit 1 Bedrooms: 3
Unit 2 Bedrooms: 1
Unit 3 Bedrooms: 2
Unit 4 Bedrooms: 1
Unit 5 Bedrooms: 2
Unit 6 Bedrooms: 2
Unit 7 Bedrooms: 2
Quarter Bathrooms: 2
Appliances: Water Heater – Off Boiler
Has Basement: Yes
Exterior Details
Construction Status: Existing
Roof: Shingle - Asphalt
Exterior Features: Fence - Dog, Fence - Partial, Garden Space, Patio, Porch - Covered
Lot Features: Corner, Level
Lot Size Acres: 0.32
Lot Sqft: 13939
Financial Details
Taxes Gross Amount: $14,400
Utilities Details
Heating Type: Hot Air, Steam
Cooling Type: None
Sewer Features: Public
Water Source: Public
Location Details
Location: I-93 exit 4 to the Derry circle to Pinkerton Street on left, or exit 5 left on Tsinnetto Road, right on Pinkerton Street on right.
Zoning Information: Multi

Comparables

Unit
Status
Type
Beds
Baths
ft²
Price/ft²
Asking Price
Listed On
Closing Price
Sold On
HOA + Taxes

Past Sales

Date Unit Beds Baths Sqft Price Closed Listed By
20230718
07/18/2023
Loft
7 Bath
7422 ft²
$1,400,000
bedrooms
Loft
bathrooms
7 Bath
square feet
7422 ft²
$1,400,000
11/09/2023
Stephen Trefethen
Summerview Real Estate, LLC
20230718 Unit MULTI
07/18/2023
Studio
-
7422 ft²
$1,500,000
bedrooms
Studio
bathrooms
-
square feet
7422 ft²
$1,400,000 -6.67%
11/09/2023
Steve Trefethen
Summerview Real Estate, LLC
09/10/2010
13 Bed
7 Bath
7422 ft²
-
bedrooms
13 Bed
bathrooms
7 Bath
square feet
7422 ft²
-
-
Laura Trefethen
Summerview Real Estate, LLC

Building Info

24 Crescent Street 24 Crescent Street, Derry, NH 03038
More about this Building
24 Crescent Street
Want to find out who owns 24 Crescent Street, Derry, NH 03038? Get detailed property transactions here.

About Derry


Similar Homes for Sale

Currently no similar homes around

Nearby Rentals

Unit for rent at 84 Franklin, 03038

$1,900 /mo

  • 2 Beds
  • 1 Bath
  • 700 ft²
84 Franklin #3, 03038 Listing by Susan Callahan
Unit for rent at 73 East Broadway, Derry, 03038

$1,795 /mo

  • 2 Beds
  • 1 Bath
  • 600 ft²
73 East Broadway #K, Derry, 03038
Unit for rent at 1 Charleston, Londonderry, 03053

$1,800 /mo

  • 1 Bed
  • 1 Bath
  • 735 ft²
1 Charleston #UNIT7, Londonderry, 03053 Listing by Karen Rand