See Home Value
$167,000
● Condo - Off Market

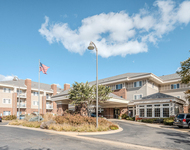
24 Creekside Circle #D

Elgin, IL 60123
bedrooms
3 Beds
bathrooms
2 Baths
square feet
1,190 Ft²
$172,663
RealtyHop Estimate
3.39%
Since Sep 1, 2022
National-US
Primary Model

About This Property

Hard to find home in great location with 3 bedroom, 2 bath and 1 car attached garage. This spacious home offers eat-in kitchen with slider to your private balcony. Updated 2 full baths. Wood laminate floors throughout. In-unit laundry. Three good size bedrooms. Large walk-in closet in master bedroom. Fireplace with gas logs in the living room and 1 car attached garage. Kitchen with SS appliances and granite countertops. Roof was replaced in 2021 and both baths were recently updated. Home is close to metra train, I-90 X-way, shopping & hospital. Home is not rentable. Don't wait. Come see this beautiful home today!
Unit Size
1,190 Ft²
Days on Market
-
Land Size
-
Price per sqft
$140
Property Type
Condo
Property Taxes
$302
HOA Dues
$220
Year Built
-

Payment Calculator

Cap Rate Calculator

Last updated: 3 years ago (MRED MLS #11443240)

Price History

Date / Event Date Event Price
Aug 3, 2022 Sold
Sold
Jun 22, 2022 Listed by Executive Realty Group LLC $167,000
Listed by Executive Realty Group LLC

Property Highlights

Garage
Air Conditioning
Fireplace
Parking Details
Total Number of Parking: 1
Garage Spaces: 1
Garage Ownership: N/A
Garage On-Site: Yes
Garage Type: Attached
Interior Details
Bedrooms: 3
Bathrooms: 2
Full Bathrooms: 2
Interior Features: Wood Laminate Floors
Appliances: Range, Microwave, Dishwasher, Refrigerator, Washer, Dryer, Disposal, Stainless Steel Appliance(s)
Rooms: 6
Fireplace Features: Attached Fireplace Doors/Screen, Gas Log, Gas Starter
Fireplaces: 1
Basement: None
Basement Description: None
Exterior Details
Ownership: Condo
Exterior Building Type: Brick, Cedar
Age: 31-40 Years
Rebuilt(Y/N): No
Parcel Number: 0332400079
Property Type: Residential
Year Built: 1984
Roof: Asphalt
No Disability Access
Special Conditions: None
Exterior Features: Balcony
Lot Features: Landscaped, Stream(s), Water View, Wooded
Lot Size Dimensions: COMMON
Water Source: Public
Financial Details
Tax Year: 2021
Tax Annual Amount: $3,619
Tax Exemptions: Homeowner
Utilities Details
Cooling: Central Air
Heating: Natural Gas, Forced Air
Sewer : Public Sewer
Location Details
Township: Dundee
Corporate Limits: Elgin
Directions: Randall S of I-90 to Cebig Timber E to N Lyle to N to Creekside to the property.
County or Parish: Kane
Elementary School District: 46
Elementary School: Century Oaks Elementary School
Middle Or Junior School District: 46
Middle Or Junior School: Kimball Middle School
High School District: 46
High School: Larkin High School
Other Details
Association Fee Includes: Exterior Maintenance, Lawn Care, Scavenger, Snow Removal
Association Fee: $220
Association Fee Freq: Monthly
Holds Earnest Money: No
Some Photos Virtually Staged (Y/N): No

Comparables

Unit
Status
Type
Beds
Baths
ft²
Price/ft²
Asking Price
Listed On
Closing Price
Sold On
HOA + Taxes

Past Sales

Date Unit Beds Baths Sqft Price Closed Listed By
20220622 Unit D
06/22/2022
D
3 Bed
2 Bath
1190 ft²
$167,000
bedrooms
3 Bed
bathrooms
2 Bath
square feet
1190 ft²
$167,000
08/03/2022
Nick Dalal
RE/MAX All Pro

Building Info

24 Creekside Circle 24 Creekside Circle, Elgin, IL 60123
More about this Building
24 Creekside Circle
Want to find out who owns 24 Creekside Circle, Elgin, IL 60123? Get detailed property transactions here.

About Northwest Elgin


Similar Homes for Sale

Currently no similar homes around

Nearby Rentals

Unit for rent at 801 N Mclean Boulevard, Elgin, IL, 60123

$2,685 /mo

  • 1 Bed
  • 1 Bath
  • 750 ft²
801 N Mclean Boulevard #146, Elgin, IL, 60123 Listing by Ryan Widerberg