See Home Value
Danvers 01923
24 Chestnut St.
$459,000
● House - Off Market

24 Chestnut St.

Danvers, MA 01923
bedrooms
2 Beds
bathrooms
2 Baths
square feet
1,243 Ft²
$665,348
RealtyHop Estimate
44.96%
Since Apr 1, 2019
MA-Boston
Primary Model

About This Property

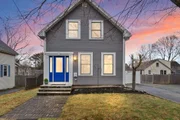
Welcome home to this meticulously maintained vintage colonial in Danvers. This property was extensively renovated in 2013-2016 with "zero maintenance" in mind, both inside and out. Bright & sunny living room with wide plank oak floors & recessed lighting flows seamlessly into the dining room, and then into the remodeled sun room, which has been insulated and heated to extend the living space and bring the outdoors in. Large, functional kitchen with gas cooking and stainless steel appliances, as well as luxury vinyl plank flooring & breakfast peninsula. Newly added upstairs bath with glass subway tile shower. Upgraded 200A electric service, tankless gas boiler & hot water system installed 2013. Exterior vinyl siding & flashing completely replaced in 2016, new Kloter Farms shed added, & new maintenance free Azek wraparound deck with vinyl railing system. Beautifully flat, fenced in yard with vinyl privacy fence. This property is truly turn key!
Unit Size
1,243 Ft²
Days on Market
-
Land Size
0.18 acres
Price per sqft
$369
Property Type
House
Property Taxes
$372
HOA Dues
-
Year Built
1800

Payment Calculator

Cap Rate Calculator

Last updated: 4 months ago (MLSPIN #72441118)

Price History

Date / Event Date Event Price
May 15, 2025 Sold
Sold
Apr 4, 2025 In contract -
In contract
Mar 26, 2025 Listed $540,000
Listed
Home sweet home located in an ideal setting, on a tree-lined street, with sidewalks. Just a block from the Danvers Rail Trail, this beautifully updated home blends charm, convenience, and modern comfort. Enjoy morning strolls or bike rides along 4+ scenic miles connecting parks, schools, and vibrant downtown Danvers. At home, relax in your private, fenced yard or entertain on the oversized wraparound deck. A former seasonal porch has been transformed into a versatile bonus room, perfect as an office, while an inviting upstairs nook awaits your home library. Extensively renovated between 2013-2016 and impeccably maintained, this turnkey home is move-in ready. Plus, with local favorites like The Modern Butcher and Sawasdee just blocks away, the best of Danvers is right at your doorstep. Come see why this home is the one you've been waiting for and be prepared for love at first sight. Private showings by appointment.
Mar 5, 2019 Sold
Sold
Jan 15, 2019 Listed by A & S Realty Co., Inc. $459,000
Listed by A & S Realty Co., Inc.
Show More

Property Highlights

Parking Available
Air Conditioning

Building Info

Overview

    General

  • Year Built: 1800
  • Effective Year Built: 1800
  • Building Count: 1
  • Total Rooms: 5
  • Bedroom Count: 3
  • Bathroom Count: 1
  • Full Bathrooms: 1
  • Partial Bathrooms: 1
  • Building Condition: 3
  • Building Quality: 0
  • Construction Type: 6
  • Building Style: 16
  • Exterior Walls Type: 19
  • Interior Walls Type: 0
  • Roof Shape Type: 1
  • Roof Cover Type: 15
  • Floor Count: 200
  • Living Units: 1
  • Floor Cover: 0
  • Basement Type: 7
  • Basement Area: 659
  • Garage Type: 0
  • Parking Space Count: 0
  • Patio Type: 0
  • Porch Type: 0
  • Pool Type: 0

    Dimensions

  • Lot Size Square Feet: 8,002
  • Total Building Area: 1,153
  • Gross Building Area: 2,088
  • Building Area: 1,153
  • Building Area Measurement: L

    Heating and Cooling

  • Air Conditioning: 0
  • Heating: 10
  • Heated Square Feet: 1,153
  • Heating Fuel Type: 6

    Utilities

  • Sewer System: 0
  • Water Service: 0

Building

  • Building Type: 0
  • Property Class: R
  • Subdivision: DANVERS
  • Land Acres: 0000000184
  • Standard Land Use Code: 1001
  • County Land Use Code: 101

Neighborhood

  • School District Name: Danvers School District
  • School Tax School District: DANVERS SD
  • Census Tract: 211300

Zoning

  • Zoning: R2

Geography

  • Parcel: DANV M:035 L:170 P:
  • Lot: 170
  • Municipality: DANVERS
  • Latitude: 42.5713
  • Longitude: -70.9339

    Address

  • Full Address: 24 Chestnut St
  • Address - House Number: 24
  • Address - Street Name: Chestnut
  • Address - Suffix Type: St
  • State: MA
  • City Name: Danvers
  • Carrier Code: C014
  • 4-Digit Zip Code: 2236
  • Zip Code: 01923

Valuation

    Tax

  • Tax Year: 2024
  • Tax Amount: $556,800

    Appraisal Valuation

  • Standard Deviation: 0.1703
  • Valuation Date: Mar 06, 2024
  • Confidence Score: 78
  • Final Value: 584,392
  • High Value: 684,004
  • Low Value: 484,781

    Assessments Valuation

  • Assessed Year: 2024
  • Assessed Total Value: $501,200
  • Assessed Land Value: $311,200
  • Assessed Improvements Value: $190,000

    Sales

  • Current Sale Contract Date: Mar 05, 2019
  • Current Sale Recording Date: Mar 05, 2019
  • Current Sale Price:
  • Current Sale Document Type: O
  • Current Sale Input Document Number: 20190305001620
  • Previous Sale Recording Date: May 01, 2013
  • Previous Sale Amount: $53,000
  • Previous Sale Document Type: 55
Data used for valuation calculations is provided by RealtyHop, and other third party sources

Comparables

Unit
Status
Type
Beds
Baths
ft²
Price/ft²
Asking Price
Listed On
Closing Price
Sold On
HOA + Taxes

About Danvers


Similar Homes for Sale

Currently no similar homes around

Nearby Rentals


Frequently Asked Questions

When was property at 24 Chestnut Street built and last sold?
The property at 24 Chestnut Street was built in 1800 and last sold on Mar 5, 2019 for $459,000.
How much is this home worth?
The estimated value of the home located at 24 Chestnut Street is $544,052.
What are some comparable homes to 24 Chestnut Street?
There are currently no comparable homes to 24 Chestnut Street.