See Home Value
$495,000
● House - Off Market

24 Buckingham Way

Rancho Mirage, CA 92270
bedrooms
4 Beds
bathrooms
2 Baths, 1 Half Bath
square feet
2,893 Ft²
$698,879
RealtyHop Estimate
35.18%
Since Oct 1, 2020
National-US
Primary Model

About This Property

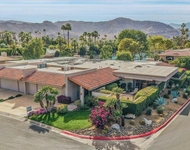
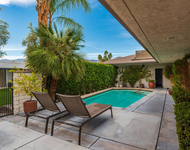
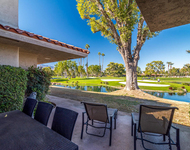
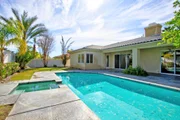
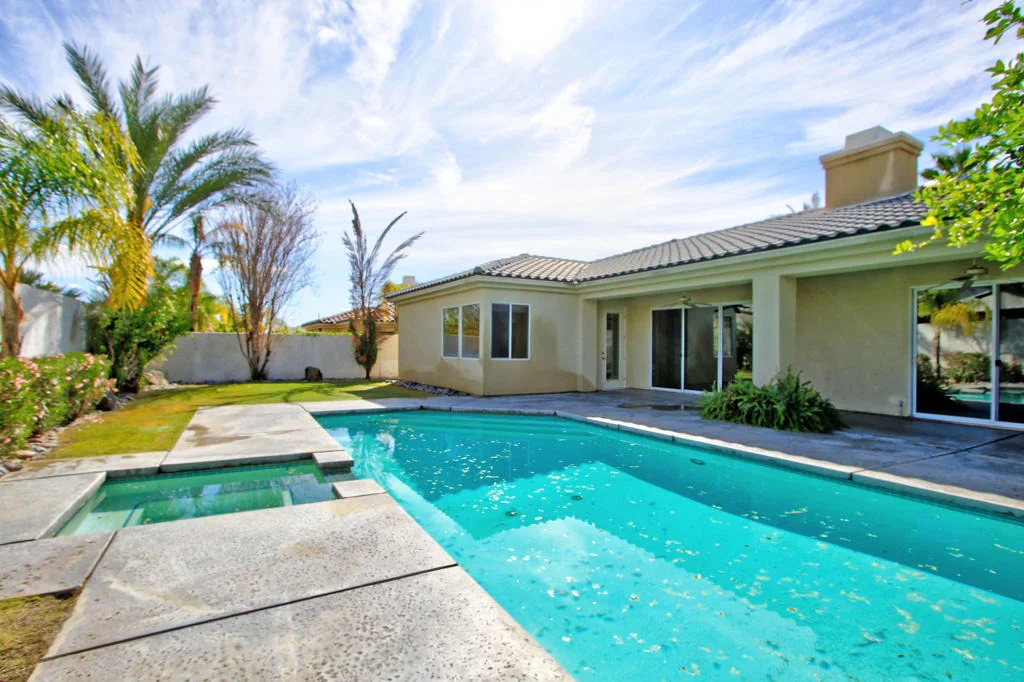
This Countess plan has 3 Bedrooms and a detached Casita with gated courtyard, located near the park.  The Kitchen has grantie countertops and walk in pantry.  The dual fireplace divides the Living Room and Family Room.  The formal Dining Room has high ceilings and Clerestory Window for added light. Mater Suite is spacious with walk in closet.  Third bedroom is being used as an Office.  The backyard has a beautiful pool with Citrus trees to enjoy your afternoons in the sun!  Home also included Leased Solar that is transferable. This is a Probate Sale with Court Confirmation Required.
Unit Size
2,893 Ft²
Days on Market
171 days
Land Size
0.26 acres
Price per sqft
$179
Property Type
House
Property Taxes
-
HOA Dues
$290
Year Built
2002

Payment Calculator

Cap Rate Calculator

Last updated: 4 months ago (CRMLS #219040758DA)

Price History

Date / Event Date Event Price
Sep 3, 2020 Sold
Sold
Mar 12, 2020 Listed by Bennion Deville Homes $517,000
Listed by Bennion Deville Homes
This Countess plan has 3 Bedrooms and a detached Casita with gated courtyard, located near the park. The Kitchen has grantie countertops and walk in pantry. The dual fireplace divides the Living Room and Family Room. The formal Dining Room has high ceilings and Clerestory Window for added light. Mater Suite is spacious with walk in closet. Third bedroom is being used as an Office. The backyard has a beautiful pool with Citrus trees to enjoy your afternoons in the sun! Home also included Leased Solar that is transferable. This is a Probate Sale with Court Confirmation Required.

Property Highlights

Garage
Fireplace

Building Info

Overview

    General

  • Year Built: 2002
  • Effective Year Built: 2003
  • Building Count: 1
  • Bedroom Count: 4
  • Bathroom Count: 3
  • Full Bathrooms: 2
  • Partial Bathrooms: 3
  • Building Condition: 0
  • Building Quality: 0
  • Construction Type: 17
  • Building Style: 0
  • Exterior Walls Type: 0
  • Interior Walls Type: 0
  • Roof Shape Type: 0
  • Roof Cover Type: 18
  • Floor Count: 100
  • Living Units: 1
  • Floor Cover: 0
  • Basement Type: 0
  • Basement Area: 0
  • Garage Type: 1
  • Garage Square Area: 441
  • Parking Space Count: 2
  • Patio Type: 0
  • Porch Type: 0
  • Pool Type: 8

    Dimensions

  • Lot Size Square Feet: 11,326
  • Total Building Area: 3,672
  • Gross Building Area: 3,672
  • Building Area: 2,893
  • Building Area Measurement: L

    Heating and Cooling

  • Fireplace Count: 1
  • Air Conditioning: 1
  • Heating: 3
  • Heated Square Feet: 2,893
  • Heating Fuel Type: 3

    Utilities

  • Sewer System: 5
  • Water Service: 6

Building

  • Building Type: 0
  • Property Class: R
  • Subdivision: TRACT 29887
  • Land Acres: 0000000260
  • Standard Land Use Code: 1001
  • County Land Use Code: 20
  • State Land Use Code: R01
  • Legal Description 1: .26 ACRES IN LOT 74 MB 303/071 TR 29887

Neighborhood

  • School District Name: Palm Springs Unified School District
  • Census Tract: 044921

Geography

  • Subdivision Tract Number: 29887
  • Parcel: 676-530-050
  • Lot: 74
  • Municipality: RANCHO MIRAGE
  • Latitude: 33.7915
  • Longitude: -116.409

    Address

  • Full Address: 24 Buckingham Way
  • Address - House Number: 24
  • Address - Street Name: Buckingham
  • Address - Suffix Type: Way
  • State: CA
  • City Name: Rancho Mirage
  • Carrier Code: C020
  • 4-Digit Zip Code: 1662
  • Zip Code: 92270

Valuation

    Tax

  • Total Area: 2,893
  • Tax Year: 2023
  • Tax Amount: $750,850
  • Tax Rate Code Area: 017-222

    Appraisal Valuation

  • Standard Deviation: 0.1801
  • Valuation Date: Jan 31, 2024
  • Confidence Score: 76
  • Final Value: 873,061
  • High Value: 1,030,339
  • Low Value: 715,782

    Market Valuation

  • Market Total Value: $559,260

    Assessments Valuation

  • Assessed Year: 2023
  • Assessed Total Value: $514,998
  • Assessed Land Value: $117,045
  • Assessed Improvements Value: $397,953

    Sales

  • Current Sale Contract Date: Jun 10, 2020
  • Current Sale Recording Date: Sep 03, 2020
  • Current Sale Price:
  • Current Sale Document Type: 36
  • Current Sale Input Document Number: 2020-0416665
  • Previous Sale Recording Date: Oct 20, 2004
  • Previous Sale Contract Date: Sep 13, 2004
  • Previous Sale Amount: $690,000
  • Previous Sale Document Type: 36
Data used for valuation calculations is provided by RealtyHop, and other third party sources

Comparables

Unit
Status
Type
Beds
Baths
ft²
Price/ft²
Asking Price
Listed On
Closing Price
Sold On
HOA + Taxes

About Victoria Falls


Similar Homes for Sale

Currently no similar homes around

Nearby Rentals

Unit for rent at 2 Cornell Drive, Rancho Mirage, CA, 92270

$9,500 /mo

  • 3 Beds
  • 3 Baths
  • 2,940 ft²
2 Cornell Drive, Rancho Mirage, CA, 92270 Listing by Equity Union Onsite-The Springs
Unit for rent at 3 Cornell Drive, RANCHO MIRAGE, CA, 92270

$9,000 /mo

  • 4 Beds
  • 4 Baths
  • 2,971 ft²
3 Cornell Drive, RANCHO MIRAGE, CA, 92270 Listing by Encore Premier Group
Unit for rent at 12 Columbia Drive, RANCHO MIRAGE, CA, 92270

$8,500 /mo

  • 3 Beds
  • 3 Baths
  • 2,517 ft²
12 Columbia Drive, RANCHO MIRAGE, CA, 92270 Listing by Encore Premier Group


Frequently Asked Questions

When was property at 24 Buckingham Way built and last sold?
The property at 24 Buckingham Way was built in 2002 and last sold on Jun 10, 2020 for $495,000.
How much is this home worth?
The estimated value of the home located at 24 Buckingham Way is $543,389.
What are some comparable homes to 24 Buckingham Way?
There are currently no comparable homes to 24 Buckingham Way.