by RH Advisors

See Home Value
Orange 10941
24 Bristol Drive
$500,000
● House - Off Market

24 Bristol Drive

Hamptonburgh, NY 10941
bedrooms
4 Beds
bathrooms
3 Baths, 1 Half Bath
square feet
3,308 Ft²
$694,003
RealtyHop Estimate
33.72%
Since Nov 1, 2020
National-US
Primary Model

About This Property

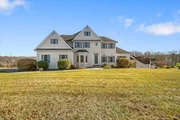
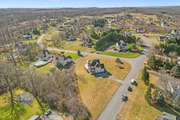
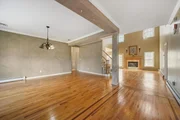
PRICE REDUCED!  OWNER WANTS THIS SOLD NOW!   Stunning corner lot contemporary with in-law suite.   Located in a pristine community in the Town of Hamptonburgh with Goshen Schools. This home boasts cathedral ceilings and hardwood floors.   The main living room has a gas fireplace with marble and oak mantle.  The master bedroom area is very large with tray ceilings, dual sinks, and a massive walk-in closet.  The in-law suite is a great addition with full kitchen, full bath and large bedroom. The upstairs bedrooms have a Jack and Jill set up both with large closet space.  The basement has a finished social area with access to the back yard.  The basement also has two other large unfinished areas that have already been fitted with plumbing for future renovations also with walk-out door.   The entire home is well lit with large windows and neutral colors.  5 minutes from Orange Regional Medical Center, Rt. 84 and Rt. 17 entrance ramps.  Minutes from the Village of Goshen. It's all here!
Unit Size
3,308 Ft²
Days on Market
-
Land Size
1.20 acres
Price per sqft
$157
Property Type
House
Property Taxes
$1,263
HOA Dues
-
Year Built
2002

Payment Calculator

Cap Rate Calculator

Last updated: 4 months ago (OneKey MLS #KEYH4973492)

Price History

Date / Event Date Event Price
Apr 25, 2025 Sold
Sold
Mar 4, 2025 In contract -
In contract
Nov 14, 2024 Listed by Keller Williams Hudson Valley $768,000
Listed by Keller Williams Hudson Valley
Discover this exquisite 4-bedroom, 3.5-bathroom contemporary home located in a prestigious community in the Town of Hamptonburgh, within the Goshen School District. Designed with cathedral ceilings and maintained hardwood floors, this residence offers both elegance and comfort. The main level features a spacious living room with a gas fireplace, complete with a marble and oak mantle, seamlessly flowing into an spacious kitchen and dining area. A walk-out deck opens to a tranquil outdoor space, perfect for relaxation amidst nature. A full bathroom and a two-car garage add convenience to this level. A thoughtfully designed in-law suite, complete with a full kitchen, bathroom, and large bedroom, provides ideal accommodations for extended family or guests. Upstairs, the master suite impresses with tray ceilings, a luxurious en-suite bathroom featuring dual sinks, a spacious walk-in shower, and an expansive walk-in closet. Two additional bedrooms share a convenient Jack-and-Jill bathroom, each with ample closet space. The partially finished basement offers a versatile social area with access to the backyard, plus two sizable area for ample storge, ready for future expansion. A walk-out door completes this functional space. With abundant natural light, neutral color tones, and large windows throughout, this home is inviting and bright. Located just minutes from Garnet health medical center, and conveniently near Rt. 84 and Rt. 17 access ramps. Nearby attractions include Legoland, Resorts World Casino, Kartrite Resort and Waterpark, Angry Orchard, and a variety of local dining options. This property combines luxury with accessibility. Your dream home awaits!
Oct 22, 2020 Sold
Sold
Aug 13, 2020 In contract -
In contract
Show More

Property Highlights

Garage
Air Conditioning
Fireplace

Building Info

Overview

    General

  • Year Built: 2002
  • Effective Year Built: 2002
  • Total Rooms: 10
  • Bedroom Count: 4
  • Bathroom Count: 4
  • Full Bathrooms: 3
  • Partial Bathrooms: 4
  • Building Condition: 3
  • Building Quality: 4
  • Construction Type: 0
  • Building Style: 21
  • Exterior Walls Type: 19
  • Interior Walls Type: 0
  • Roof Shape Type: 0
  • Roof Cover Type: 0
  • Floor Count: 200
  • Floor Cover: 0
  • Basement Type: 2
  • Basement Area: 0
  • Garage Type: 1
  • Garage Square Area: 528
  • Parking Space Count: 2
  • Patio Type: 0
  • Porch Type: 6
  • Pool Type: 0

    Dimensions

  • Lot Size Square Feet: 52,272
  • Total Building Area: 3,308
  • Building Area: 3,308
  • Building Area Measurement: L

    Heating and Cooling

  • Fireplace Count: 1
  • Air Conditioning: 1
  • Heating: 10
  • Heated Square Feet: 3,308
  • Heating Fuel Type: 3

    Utilities

  • Sewer System: 1
  • Water Service: 5

Building

  • Building Type: 0
  • Property Class: R
  • Subdivision: WINDSOR ESTATES PHASE I&II
  • Land Acres: 0000001200
  • Standard Land Use Code: 1001
  • County Land Use Code: 210
  • Legal Description 1: LT 11 WINDSOR ESTATES PHASE 2 MAP 11-98

Neighborhood

  • School District Name: Goshen Central School District
  • School Tax School District: GOSHEN
  • Census Tract: 012300

Zoning

  • Zoning: R2A

Geography

  • District: 333489
  • Section: 8.00
  • Parcel: 333489 8-2-11
  • Block: 2
  • Lot: 11.000
  • Municipality: HAMPTONBURGH
  • Latitude: 41.45
  • Longitude: -74.3238

    Address

  • Full Address: 24 Bristol Dr
  • Address - House Number: 24
  • Address - Street Name: Bristol
  • Address - Suffix Type: Dr
  • State: NY
  • City Name: Middletown
  • Carrier Code: R002
  • 4-Digit Zip Code: 5206
  • Zip Code: 10941

Valuation

    Tax

  • Tax Year: 2023
  • Tax Amount: $1,531,647
  • Tax Rate Code Area: 333001

    Appraisal Valuation

  • Standard Deviation: 0.2165
  • Valuation Date: Feb 07, 2024
  • Confidence Score: 70
  • Final Value: 703,874
  • High Value: 856,304
  • Low Value: 551,444

    Market Valuation

  • Market Total Value: $688,800
  • Market Land Value: $151,623
  • Market Improvement Value: $537,177

    Assessments Valuation

  • Assessed Year: 2023
  • Assessed Total Value: $477,000
  • Assessed Land Value: $105,000
  • Assessed Improvements Value: $372,000

    Sales

  • Current Sale Contract Date: Oct 14, 2020
  • Current Sale Recording Date: Oct 27, 2020
  • Current Sale Price:
  • Current Sale Document Type: 27
  • Current Sale Input Document Number: 20200057626
  • Previous Sale Recording Date: Jan 25, 2002
  • Previous Sale Contract Date: Jan 11, 2002
  • Previous Sale Amount: $425,000
  • Previous Sale Document Type: 12
Data used for valuation calculations is provided by RealtyHop, and other third party sources

Comparables

Unit
Status
Type
Beds
Baths
ft²
Price/ft²
Asking Price
Listed On
Closing Price
Sold On
HOA + Taxes

About Orange


Similar Homes for Sale

Currently no similar homes around

Nearby Rentals

Unit for rent at 1110 Route 211 W, Middletown, NY, 10940

$2,100 /mo

  • 2 Beds
  • 1 Bath
  • 976 ft²
1110 Route 211 W, Middletown, NY, 10940 Listing by Catherine V. Cauvin
Unit for rent at 100 Hillside Drive, Middletown, NY, 10941

$2,650 /mo

  • 3 Beds
  • 2 Baths
  • 1,418 ft²
100 Hillside Drive #G8, Middletown, NY, 10941 Listing by Mohamed El Goarany


Frequently Asked Questions

When was property at 24 Bristol Drive built and last sold?
The property at 24 Bristol Drive was built in 2002 and last sold on Oct 14, 2020 for $500,000.
How much is this home worth?
The estimated value of the home located at 24 Bristol Drive is $781,525.
What are some comparable homes to 24 Bristol Drive?
There are currently no comparable homes to 24 Bristol Drive.