Check Availability
New Haven
24 Amos Street
Listing Courtesy of: Maria Pirulli, Five Stars Realty, (860) 306-0010
$524,925
● House - For Sale

24 Amos Street

Hamden, CT 06518
bedrooms
4 Beds
bathrooms
2 Baths
square feet
2,189 Ft²
$3,667
Est. Monthly

About This Property

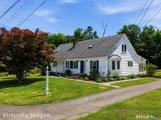
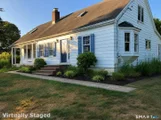
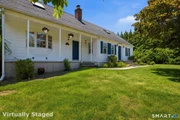
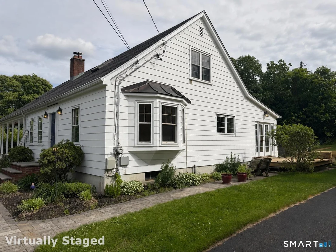
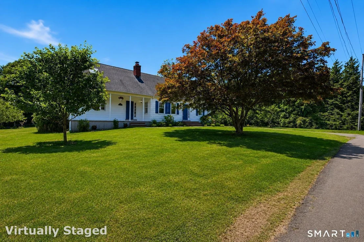
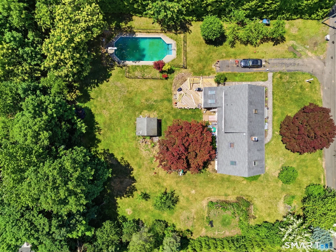
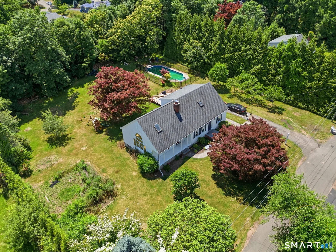
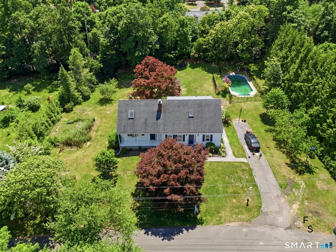
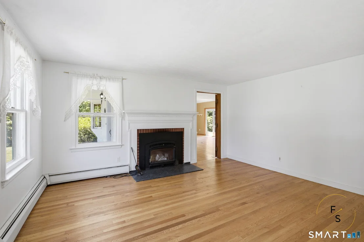
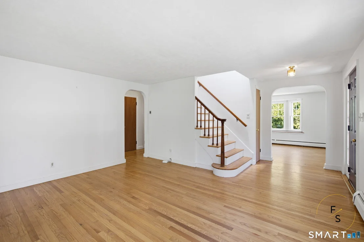
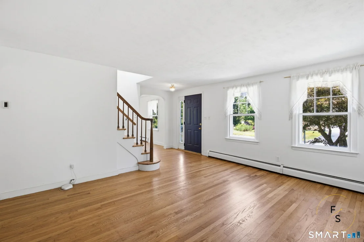
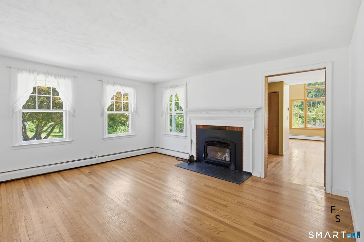
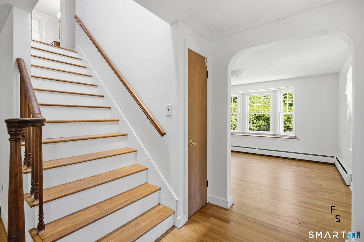
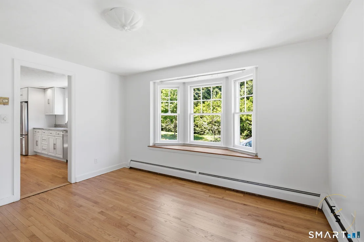
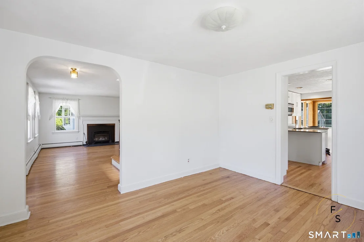
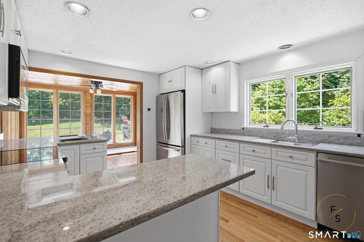
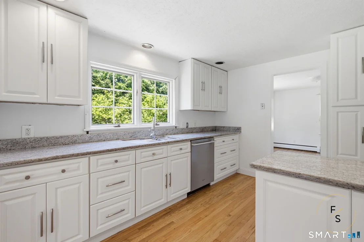
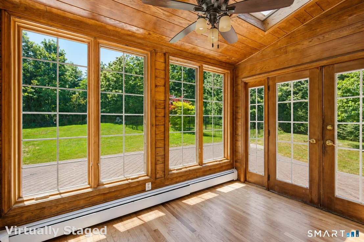
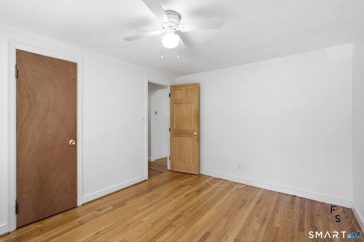
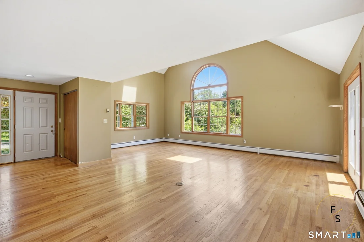
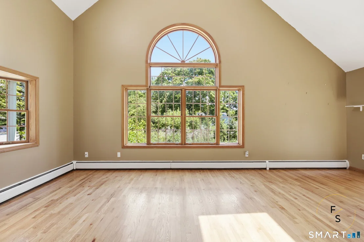
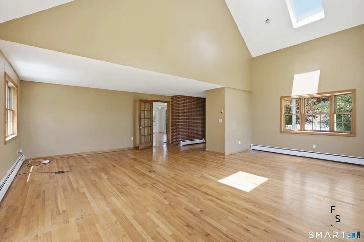
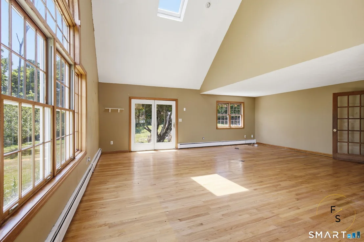
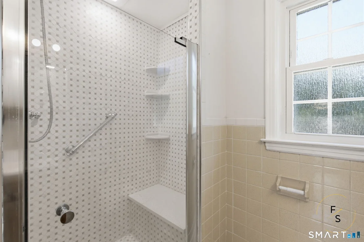
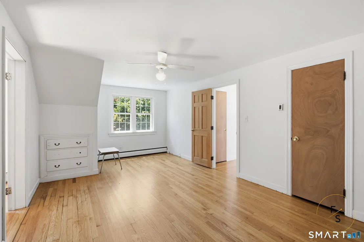
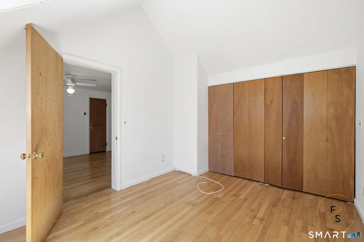
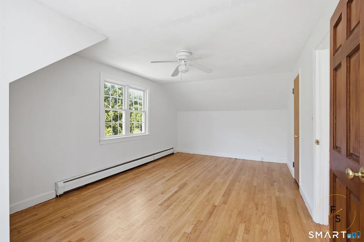
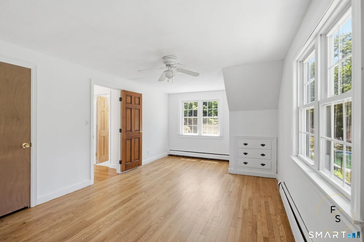
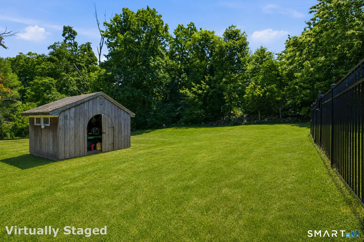
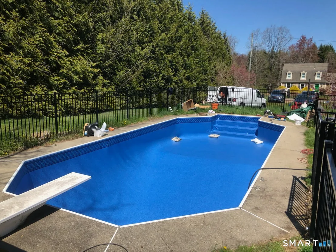
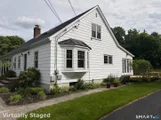
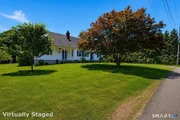
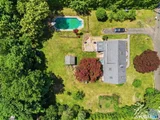
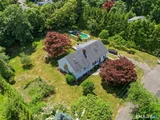
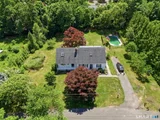
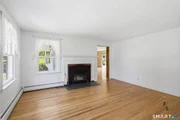
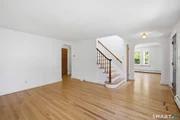
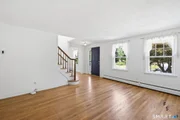
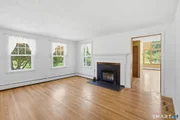
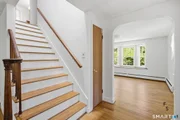
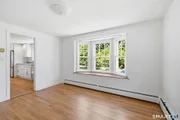
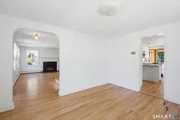
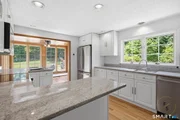
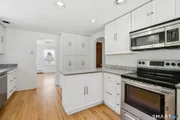
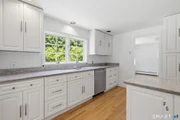
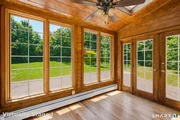
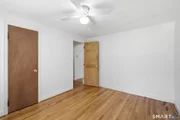
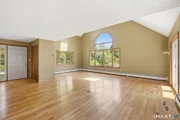
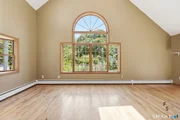
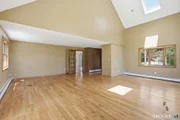
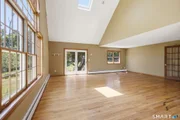
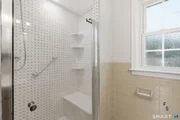
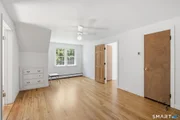
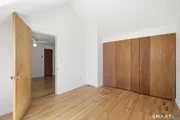
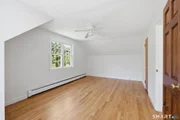
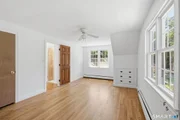
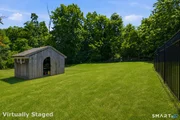
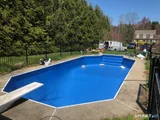
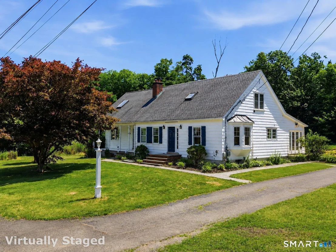
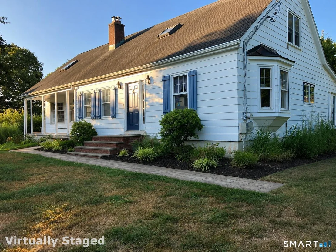
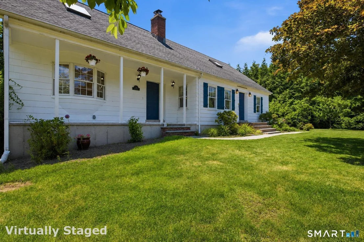
With approximately $160,000 in improvements,with a additional 300 sqft in add-on not recoreded on deed this beautifully maintained home combines timeless character with major updates already completed. Recent improvements include a new septic system, updated well, newer furnace with updated piping (2026), and a chimney liner installed last year. Most windows have been replaced, including triple-pane windows upstairs, while several ceilings have been updated throughout the home.  The kitchen features granite countertops and newer appliances, most approximately 1-2 years old, all of which will convey. One bathroom has been completely renovated with marble tile finishes, while the home also boasts newly refinished hardwood floors throughout and a bright sunroom featuring beautiful tongue-and-groove wood detailing. Extensive updates have also been made to the family room addition.  Outside, enjoy a brand-new fence, a structurally rebuilt pool, stunning Bluestone hardscaping, mature landscaping, and improved yard space. A charming copper roof accent adds to the curb appeal.  The sellers are completing final cosmetic touches, making this a rare opportunity to own a home where many of the major mechanical, structural, and aesthetic improvements have already been completed.
Unit Size
2,189 Ft²
Days on Market
-
Land Size
0.66 acres
Price per sqft
$240
Property Type
House
Property Taxes
$1,089
HOA Dues
-
Year Built
1948

Listed By

Payment Calculator

Cap Rate Calculator

Last updated: 20 days ago (Smart MLS #24198908)

Price History

Date / Event Date Event Price
Aug 12, 2026 Listed by Five Stars Realty $524,925
Listed by Five Stars Realty
Jul 20, 2026 Listed by Five Stars Realty $549,925
Listed by Five Stars Realty
With approximately $160,000 in improvements,with a additional 300 sqft in add-on not recoreded on deed this beautifully maintained home combines timeless character with major updates already completed. Recent improvements include a new septic system, updated well, newer furnace with updated piping (2026), and a chimney liner installed last year. Most windows have been replaced, including triple-pane windows upstairs, while several ceilings have been updated throughout the home. The kitchen features granite countertops and newer appliances, most approximately 1-2 years old, all of which will convey. One bathroom has been completely renovated with marble tile finishes, while the home also boasts newly refinished hardwood floors throughout and a bright sunroom featuring beautiful tongue-and-groove wood detailing. Extensive updates have also been made to the family room addition. Outside, enjoy a brand-new fence, a structurally rebuilt pool, stunning Bluestone hardscaping, mature landscaping, and improved yard space. A charming copper roof accent adds to the curb appeal. The sellers are completing final cosmetic touches, making this a rare opportunity to own a home where many of the major mechanical, structural, and aesthetic improvements have already been completed.
Jul 4, 2026 Price Decreased $599,925
↓ $25K (4%)
Price Decreased
Jun 20, 2026 Listed by Five Stars Realty $624,925
Listed by Five Stars Realty
With approximately $160,000 in improvements,with a additional 300 sqft in add-on not recoreded on deed this beautifully maintained home combines timeless character with major updates already completed. Recent improvements include a new septic system, updated well, newer furnace with updated piping (2026), and a chimney liner installed last year. Most windows have been replaced, including triple-pane windows upstairs, while several ceilings have been updated throughout the home. The kitchen features granite countertops and newer appliances, most approximately 1-2 years old, all of which will convey. One bathroom has been completely renovated with marble tile finishes, while the home also boasts newly refinished hardwood floors throughout and a bright sunroom featuring beautiful tongue-and-groove wood detailing. Extensive updates have also been made to the family room addition. Outside, enjoy a brand-new fence, a structurally rebuilt pool, stunning Bluestone hardscaping, mature landscaping, and improved yard space. A charming copper roof accent adds to the curb appeal. The sellers are completing final cosmetic touches, making this a rare opportunity to own a home where many of the major mechanical, structural, and aesthetic improvements have already been completed.

Property Highlights

Fireplace
Interior Details
Full Bathrooms: 2
Interior Features: Open Floorplan
Appliances: Refrigerator, Oven/Range
Has Fireplace
Fireplaces: 1
Exterior Details
Square Footage: 2189
Property Condition: No/Resale
Architectural Style: Cape Cod
Year Built Source: Public Records
Year Built: 1948
Construction Materials: Shingle Siding, Wood Siding
Pool Features: In Ground, Safety Fence
Pool is Private
Lot Features: Secluded, Level Lot
Lot Size Area: 28749.6
Lot Size Units: Square Feet
Lot Size Acres: 0.66
Lot Size Square Feet: 28749.6
Water Source: Private
Financial Details
Tax Annual Amount: $13,063
Utilities Details
Cooling Type: None
Heating Type: Hot Water

Building Info

Overview

    General

  • Year Built: 1948
  • Effective Year Built: 1948
  • Building Count: 1
  • Total Rooms: 9
  • Bedroom Count: 4
  • Bathroom Count: 2
  • Full Bathrooms: 1
  • Partial Bathrooms: 2
  • Building Condition: 6
  • Building Quality: 0
  • Construction Type: 0
  • Building Style: 4
  • Exterior Walls Type: 18
  • Interior Walls Type: 0
  • Roof Shape Type: 1
  • Roof Cover Type: 15
  • Floor Count: 200
  • Living Units: 1
  • Floor Cover: 0
  • Basement Type: 7
  • Basement Area: 899
  • Garage Type: 0
  • Parking Space Count: 0
  • Patio Type: 0
  • Porch Type: 0
  • Pool Type: 8

    Dimensions

  • Lot Size Square Feet: 28,750
  • Total Building Area: 2,416
  • Gross Building Area: 5,258
  • Building Area: 2,416
  • Building Area Measurement: L

    Heating and Cooling

  • Fireplace Count: 1
  • Air Conditioning: 0
  • Heating: 10
  • Heated Square Feet: 2,416
  • Heating Fuel Type: 6

    Utilities

  • Sewer System: 0
  • Water Service: 0

Building

  • Building Type: 0
  • Property Class: R
  • Land Acres: 0000000660
  • Standard Land Use Code: 1001
  • County Land Use Code: 101

Neighborhood

  • School District Name: Hamden School District
  • School Tax School District: HAMDEN SD
  • Census Tract: 165900

Zoning

  • Zoning: R3

Geography

  • Parcel: HAMD M:3127 B:003 L:00-0000
  • Block: 3
  • Municipality: HAMDEN
  • Latitude: 41.4239
  • Longitude: -72.9255

    Address

  • Full Address: 24 Amos St
  • Address - House Number: 24
  • Address - Street Name: Amos
  • Address - Suffix Type: St
  • State: CT
  • City Name: Hamden
  • Carrier Code: C064
  • 4-Digit Zip Code: 1802
  • Zip Code: 06518

Valuation

    Tax

  • Tax Year: 2023
  • Tax Amount: $991,000

    Appraisal Valuation

  • Standard Deviation: 0.2042
  • Valuation Date: Jul 26, 2023
  • Confidence Score: 72
  • Final Value: 393,239
  • High Value: 473,554
  • Low Value: 312,924

    Assessments Valuation

  • Assessed Year: 2023
  • Assessed Total Value: $175,770
  • Assessed Land Value: $44,450
  • Assessed Improvements Value: $131,320
Data used for valuation calculations is provided by RealtyHop, and other third party sources

Comparables

Unit
Status
Type
Beds
Baths
ft²
Price/ft²
Asking Price
Listed On
Closing Price
Sold On
HOA + Taxes

About New Haven


Similar Homes for Sale

Currently no similar homes around

Nearby Rentals

Unit for rent at 440 Evergreen Avenue, Hamden, CT, 06518

$5,250 /mo

  • 5 Beds
  • 2 Baths
440 Evergreen Avenue, Hamden, CT, 06518 Listing by Jared Verrillo
Unit for rent at 164 Tanglewood Drive, Hamden, CT, 06514

$2,995 /mo

  • 3 Beds
  • 2 Baths
164 Tanglewood Drive, Hamden, CT, 06514 Listing by Jessica Boswell
Unit for rent at 100 Gaylord Mountain Road, Hamden, CT, 06518

$2,750 /mo

  • 2 Beds
  • 1 Bath
100 Gaylord Mountain Road, Hamden, CT, 06518 Listing by Paul Violano


Frequently Asked Questions

When was property at 24 Amos Street built and last sold?
The property at 24 Amos Street was built in 1948 and last sold on Jan 1, 1970 for $0.
How much is this home worth?
The estimated value of the home located at 24 Amos Street is $529,931.
What are some comparable homes to 24 Amos Street?
There are currently no comparable homes to 24 Amos Street.