Check Availability
Roselle 60172
23w531 W Walnut Street
$749,900
● House - For Sale

23w531 W Walnut Street

Roselle, IL 60172
bedrooms
5 Beds
bathrooms
4 Baths
square feet
3,600 Ft²
$4,813
Est. Monthly

About This Property

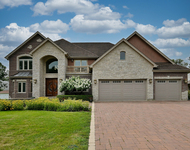
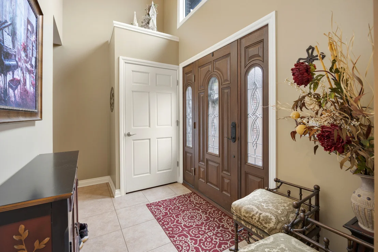
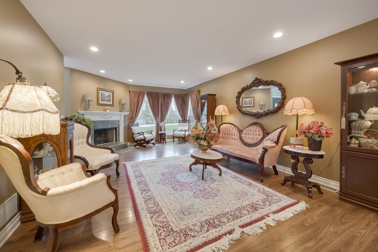
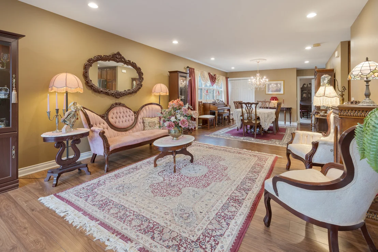
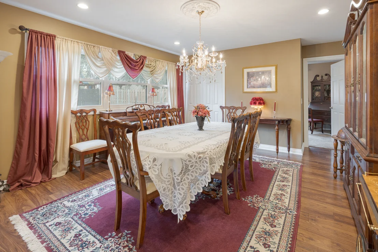
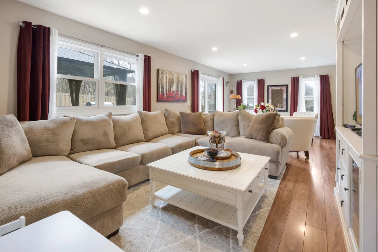
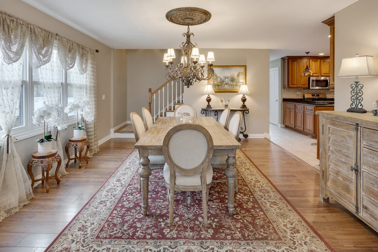
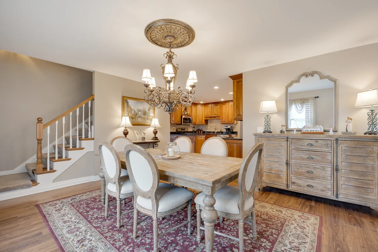
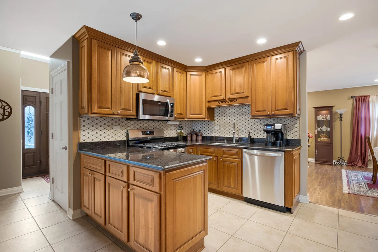
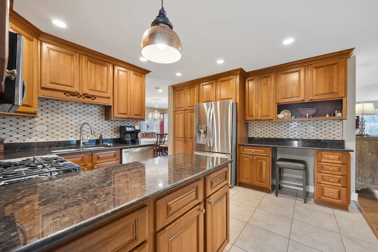
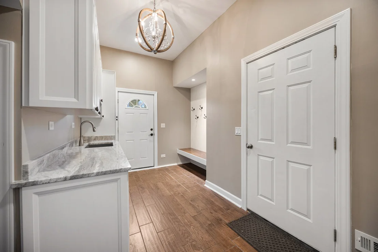
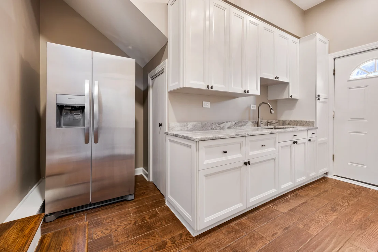
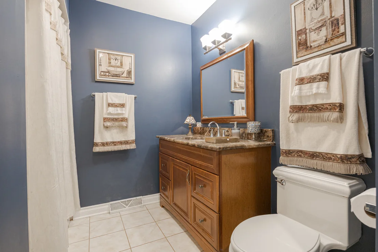
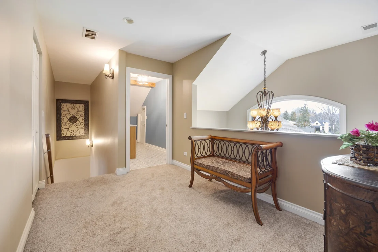
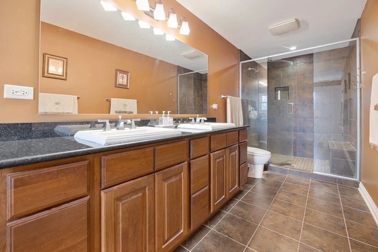
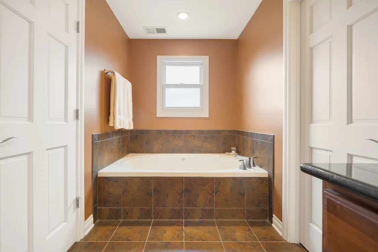
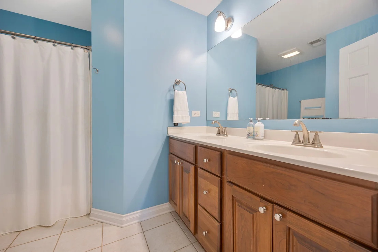
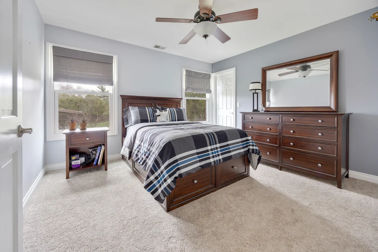
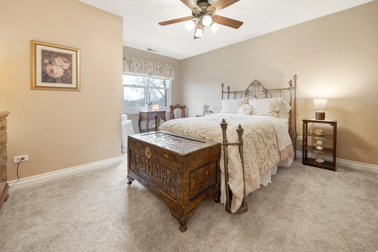
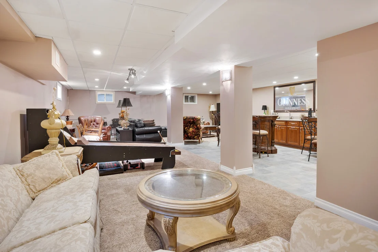
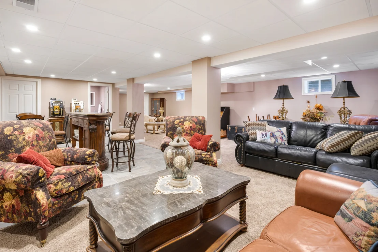
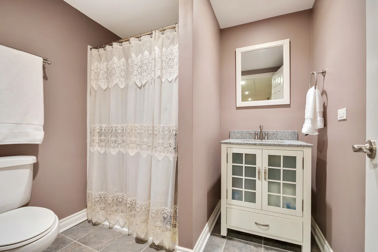
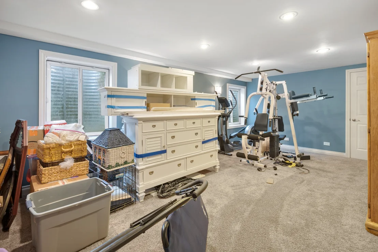
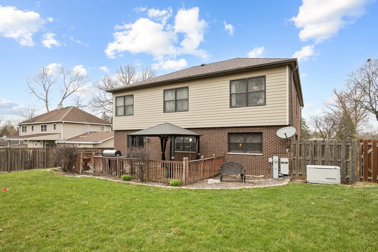
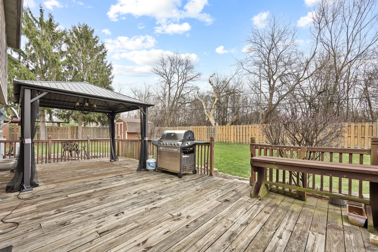
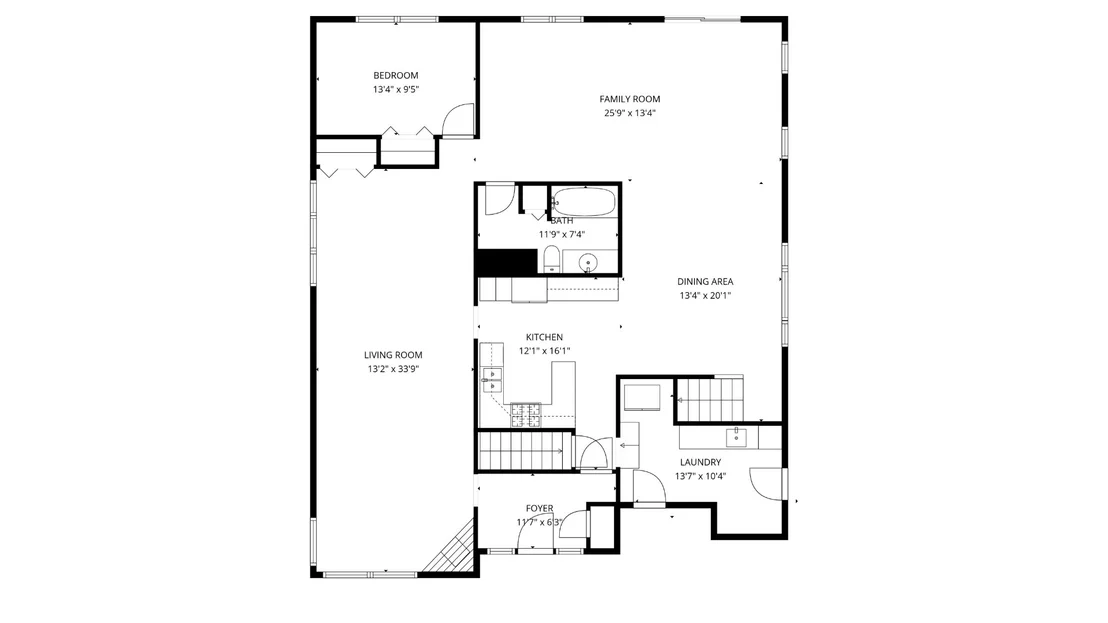
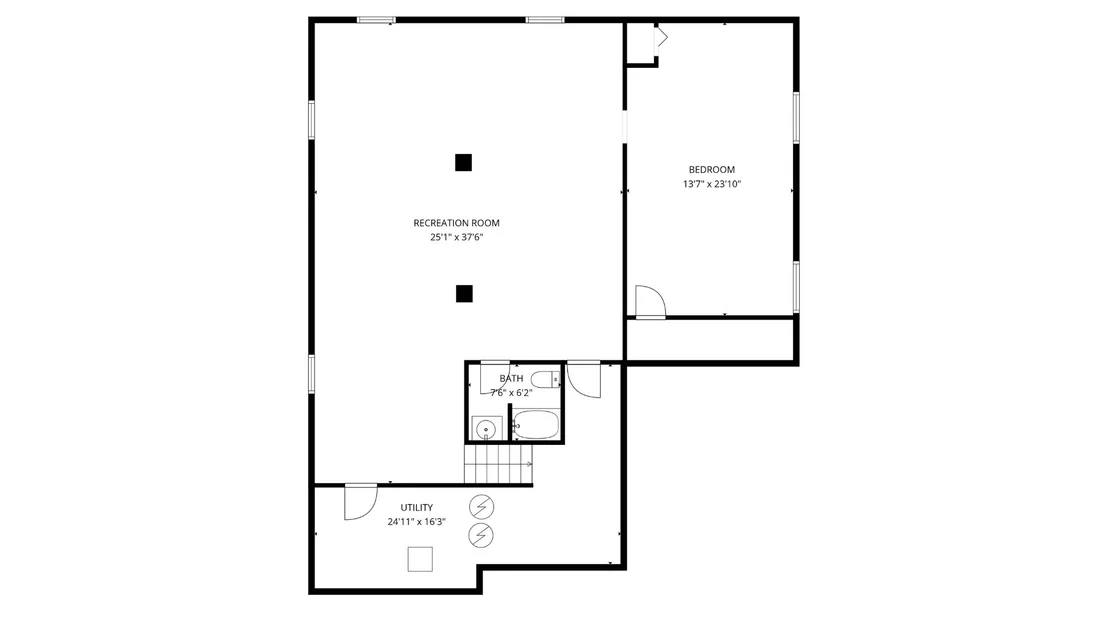
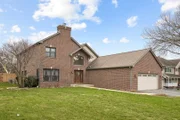
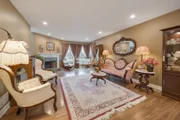
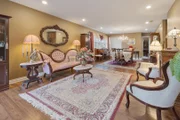
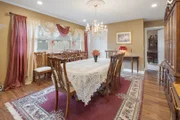
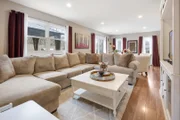
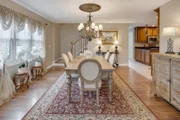
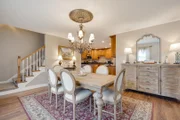
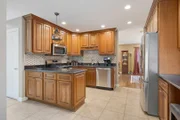
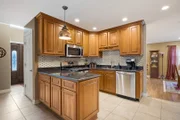
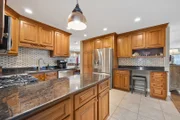
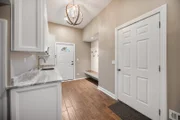
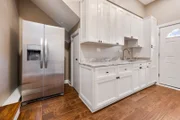
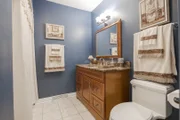
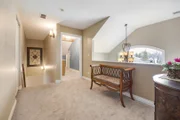
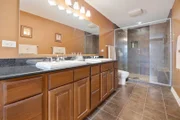
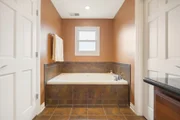
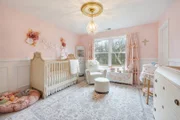
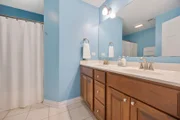
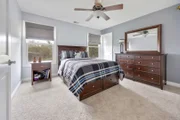
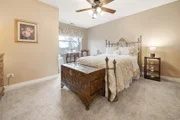
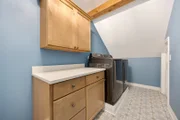
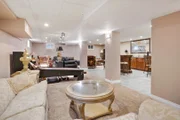
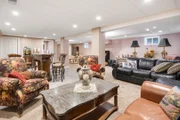
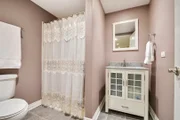
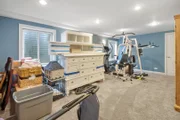
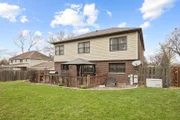
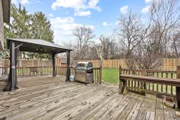
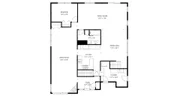
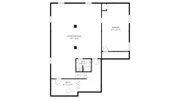
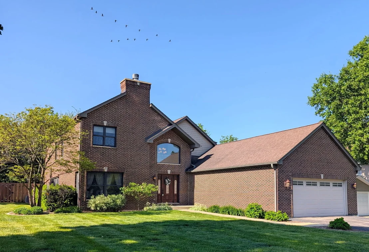
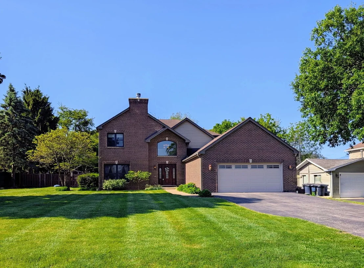
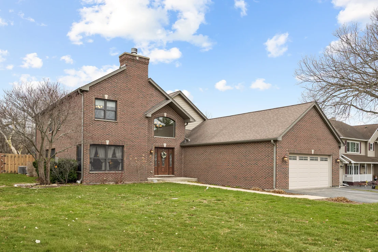
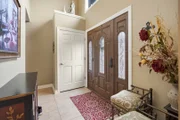
NEWER 2 STORY CUSTOM HOME COMPLETELY RENOVATED AND EXPANDED IN 2006! Expanded to over 3,500 square feet plus 1,800 square feet of finished basement, new 660 sqft garage (similar to a 3 car garage), and all new electrical, plumbing, and HVAC in the 2006 renovation, this home is as mechanically sound as it is beautiful. Experience the perfect blend of space and sophistication in this 5 bed, 4 full bath, near-half-acre beautiful Roselle home. Entirely renovated in 2006, this nearly all-brick residence makes a grand first impression with a two-story foyer and an arched feature window that floods the home with natural light. The main level is designed for effortless living, featuring recessed lighting throughout and durable wood laminate flooring that flows through the living room, family room, dining room, and kitchen eating area. The living room serves as a stunning focal point, featuring a beautiful bump-out picture window and a cozy fireplace with a raised slate hearth. The kitchen is fully equipped with 42" cabinetry, granite countertops, and all stainless steel appliances (including reverse osmosis at the fridge); the oven/stove, dishwasher, and microwave are brand new. It also has a functional pantry. Just off the family room, sliding glass doors lead to an expansive deck and a fully fenced backyard, offering a private outdoor oasis. The main floor also offers a 5th bedroom/den, a full bath, a large porcelain-tiled mudroom with a new prep kitchen (new cabinetry, dedicated sink, new stainless steel side-by-side fridge, pantries), and direct exterior access and to the large garage. Retreat upstairs to a versatile loft, a large laundry room with rare additional storage above the garage, and full hall bath. The primary suite is a true sanctuary with tray ceilings, a large walk-in closet, and a spa-like bath featuring a jacuzzi tub and walk-in shower. The true full finished basement expands your living space even further with a large rec room and a full bar/island setup with sink. Equipped with dual furnaces, a whole-house generator, two water heaters with a water filtration system. This home offers total peace of mind in a premium location. Don't miss your chance to own this exceptional home!
Unit Size
3,600 Ft²
Days on Market
-
Land Size
0.41 acres
Price per sqft
$208
Property Type
House
Property Taxes
$1,130
HOA Dues
-
Year Built
1963

Listed By

Payment Calculator

Cap Rate Calculator

Property Highlights

Garage
Air Conditioning
Fireplace
Parking Details
Has Garage
Parking Features: Asphalt, Garage Door Opener, Tandem, Garage, Attached, Yes
Garage Spaces: 2
Interior Details
Full Bathrooms: 4
Interior Features: Dry Bar, Walk-In Closet(s), Granite Counters, Pantry, 1st Floor Bedroom, Separate Dining Room
Appliances: Range, Microwave, Dishwasher, Refrigerator, Washer, Dryer, Stainless Steel Appliance(s), Water Softener Owned
Flooring Type: Laminate, Carpet
Laundry Features: Upper Level, In Unit, Sink
Rooms: 11
Has Fireplace
Fireplace Features: Wood Burning
Fireplaces: 1
Basement: Finished, Full
Exterior Details
Square Footage: 3600
Year Built: 1963
Other Structures: Shed(s)
Construction Materials: Brick
Patio and Porch Features: Deck
Lot Size Area: 17859.6
Lot Size Units: Square Feet
Lot Size Acres: 0.41
Lot Size Square Feet: 17859.6
Lot Size Dimensions: 99x178
Water Source: Well
Financial Details
Tax Annual Amount: $13,560
Utilities Details
Cooling Type: Central Air
Heating Type: Natural Gas, Forced Air, Sep Heating Systems - 2+
Sewer : Septic Tank
Location Details
HOA/Condo/Coop Fee Includes: None

Building Info

Overview

    General

  • Year Built: 1963
  • Effective Year Built: 1963
  • Building Count: 1
  • Total Rooms: 5
  • Bedroom Count: 4
  • Bathroom Count: 4
  • Full Bathrooms: 3
  • Partial Bathrooms: 4
  • Building Condition: 0
  • Building Quality: 0
  • Construction Type: 18
  • Building Style: 11
  • Exterior Walls Type: 0
  • Interior Walls Type: 0
  • Roof Shape Type: 0
  • Roof Cover Type: 0
  • Floor Count: 200
  • Living Units: 1
  • Floor Cover: 0
  • Basement Type: 6
  • Basement Area: 1,235
  • Garage Type: 1
  • Garage Square Area: 243
  • Parking Space Count: 2
  • Patio Type: 0
  • Porch Type: 36
  • Pool Type: 0

    Dimensions

  • Lot Size Square Feet: 17,860
  • Lot Size Depth Feet: 1,780
  • Lot Size Frontage Feet: 1,000
  • Total Building Area: 4,545
  • Gross Building Area: 4,545
  • Building Area: 3,927
  • Building Area Measurement: L

    Heating and Cooling

  • Fireplace Count: 1
  • Air Conditioning: 5
  • Heating: 24
  • Heated Square Feet: 3,927
  • Heating Fuel Type: 0

    Utilities

  • Sewer System: 4
  • Water Service: 5

Building

  • Building Type: 0
  • Property Class: R
  • Subdivision: 2ND ADD TO ROSELLE
  • Land Acres: 0000000410
  • Standard Land Use Code: 1001
  • County Land Use Code: R
  • Legal Description 1: 2ND ADD TO ROSELLE COUNTRYSIDE

Neighborhood

  • School District Name: Roselle School District 12
  • School Tax School District: ROSELLE
  • Census Tract: 841104

Zoning

  • Zoning: R

Geography

  • Assessors Map Reference: 2912-E6
  • Parcel: 02-10-106-009
  • Block: 22
  • Lot: 9
  • Municipality: BLOOMINGDALE
  • Latitude: 41.9731
  • Longitude: -88.0844

    Address

  • Full Address: 23w531 Walnut St
  • Address - House Number: 23w531
  • Address - Street Name: Walnut
  • Address - Suffix Type: St
  • State: IL
  • City Name: Roselle
  • Carrier Code: C022
  • 4-Digit Zip Code: 2911
  • Zip Code: 60172

Valuation

    Tax

  • Tax Year: 2022
  • Tax Amount: $1,197,408
  • Tax Rate Code Area: 2060

    Appraisal Valuation

  • Standard Deviation: 0.1679
  • Valuation Date: Jan 10, 2024
  • Confidence Score: 78
  • Final Value: 646,759
  • High Value: 755,380
  • Low Value: 538,138

    Market Valuation

  • Market Total Value: $510,240
  • Market Land Value: $123,720
  • Market Improvement Value: $386,520

    Assessments Valuation

  • Assessed Year: 2022
  • Assessed Total Value: $170,080
  • Assessed Land Value: $41,240
  • Assessed Improvements Value: $128,840

    Sales

  • Current Sale Contract Date: Jun 26, 2003
  • Current Sale Recording Date: Jul 22, 2003
  • Current Sale Price:
  • Current Sale Document Type: 71
  • Current Sale Input Document Number: R2003-282006
Data used for valuation calculations is provided by RealtyHop, and other third party sources

Comparables

Unit
Status
Type
Beds
Baths
ft²
Price/ft²
Asking Price
Listed On
Closing Price
Sold On
HOA + Taxes

About Roselle


Similar Homes for Sale

Currently no similar homes around

Nearby Rentals

Unit for rent at 312 Felicia Court, Bloomingdale, IL, 60108

$9,000 /mo

  • 5 Beds
  • 4 Baths
  • 7,502 ft²
312 Felicia Court, Bloomingdale, IL, 60108 Listing by Ronald Ohr
Unit for rent at 436 Fordham Place, Roselle, IL, 60172

$2,950 /mo

  • 3 Beds
  • 2 Baths
  • 1,987 ft²
436 Fordham Place, Roselle, IL, 60172 Listing by Sheila Zisk
Unit for rent at 612 Rosner Drive, Roselle, IL, 60172

$1,775 /mo

  • 2 Beds
  • 1 Bath
  • 1,100 ft²
612 Rosner Drive #612, Roselle, IL, 60172 Listing by Vassi Saviano


Frequently Asked Questions

When was property at 23W531 Walnut Street built and last sold?
The property at 23W531 Walnut Street was built in 1963 and last sold on Jun 26, 2003 for $263,000.
How much is this home worth?
The estimated value of the home located at 23W531 Walnut Street is $757,399.
What are some comparable homes to 23W531 Walnut Street?
There are currently no comparable homes to 23W531 Walnut Street.