See Home Value
$1,820,000
● House - Off Market

2398 Meadow Glen

La Verne, CA 91750
bedrooms
5 Beds
bathrooms
4 Baths
square feet
3,880 Ft²
$9,216
Est. Monthly
$205
HOA / Fees

About This Property

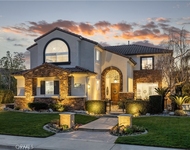
Positioned at the end of a cul-de-sac within the gated La Verne Heights community, this expansive residence blends architectural scale, refined detailing, and resort-inspired outdoor living. A four-car garage, dedicated RV parking, and approx. ten additional uncovered parking spaces provide exceptional flexibility. An artificial turf front lawn and a walkway lead through manicured landscaping with a fountain, and to a private front courtyard. The covered entry is framed by stone columns and double wood doors with iron and glass inlays. Inside, a two-story foyer showcases soaring ceilings, a chandelier, rich hardwood flooring, and a staircase with wood handrails and iron balusters. The formal living room features vaulted ceilings and a large window overlooking the front yard. The adjacent dining room offers crown molding, French doors to the backyard, and direct access to the kitchen. The remodeled kitchen is appointed with classic white cabinetry, granite countertops with full tile backsplash, stainless steel appliances, a center island with pendant lighting and seating, a walk-in pantry, a breakfast nook and a corner butler's pantry. The family room includes LED lighting, crown molding, an elevated fireplace with custom carpentry detail, plantation shutters, and French doors providing backyard access. A downstairs bedroom, currently used as an office with double doors, offers direct access to the guest bathroom. The laundry room features cabinetry, a folding counter, utility sink, and garage access. Upstairs, a large bonus room offers vaulted ceilings, LVP flooring, and mountain views. The primary suite features French doors to a private view balcony and a two-sided fireplace shared with a retreat. The primary bath is separated by a barn door and includes dual sinks, a vanity counter, a custom tiled shower with frameless glass enclosure, a separate soaking tub, and two walk-in closets. Two secondary bedrooms share a remodeled Jack-and-Jill bathroom, while a third bedroom has direct access to an additional bath that also serves the loft. The private backyard is designed for entertaining, featuring a pool and spa with custom stone and tile work, a spa with an elevated spillway, a spanning covered patio with tongue-and-groove ceiling and recessed lighting, a built-in BBQ with seating and stone finish, an outdoor fireplace with matching stone, concrete decking with stone inlay, mature perimeter landscaping, turf, lighting, privacy hedges, and stucco walls.
Unit Size
3,880 Ft²
Days on Market
206 days
Land Size
0.26 acres
Price per sqft
$473
Property Type
House
Property Taxes
-
HOA Dues
$205
Year Built
1998

Payment Calculator

Cap Rate Calculator

Last updated: 2 months ago (CRMLS #CV26034107)

Price History

Date / Event Date Event Price
Sep 8, 2026 Sold
Sold
Jul 2, 2026 In contract -
In contract
Apr 25, 2026 Price Decreased $1,835,000
↓ $55K (2.9%)
Price Decreased
Apr 4, 2026 Price Decreased $1,890,000
↓ $35K (1.8%)
Price Decreased
Feb 14, 2026 Listed by RE/MAX MASTERS REALTY $1,925,000
Listed by RE/MAX MASTERS REALTY
Show More

Property Highlights

Garage
Air Conditioning
Fireplace
With View

Building Info

Overview

    General

  • Year Built: 1998
  • Effective Year Built: 1998
  • Building Count: 1
  • Bedroom Count: 5
  • Bathroom Count: 4
  • Full Bathrooms: 4
  • Partial Bathrooms: 4
  • Building Condition: 0
  • Building Quality: 7
  • Construction Type: 17
  • Building Style: 0
  • Exterior Walls Type: 0
  • Interior Walls Type: 0
  • Roof Shape Type: 0
  • Roof Cover Type: 0
  • Living Units: 1
  • Floor Cover: 0
  • Basement Type: 0
  • Basement Area: 0
  • Garage Type: 0
  • Parking Space Count: 0
  • Patio Type: 0
  • Porch Type: 0
  • Pool Type: 8

    Dimensions

  • Lot Size Square Feet: 11,261
  • Total Building Area: 3,589
  • Building Area: 3,589
  • Building Area Measurement: L

    Heating and Cooling

  • Air Conditioning: 1
  • Heating: 3
  • Heated Square Feet: 3,589
  • Heating Fuel Type: 0

    Utilities

  • Sewer System: 0
  • Water Service: 0

Building

  • Building Type: 0
  • Property Class: R
  • Subdivision: 50084
  • Land Acres: 0000000259
  • Standard Land Use Code: 1001
  • County Land Use Code: 0101
  • Legal Description 1: TR=50084 LOT 7

Neighborhood

  • School District Name: Bonita Unified School District
  • Census Tract: 400209

Geography

  • Subdivision Tract Number: 50084
  • Parcel: 8678-067-007
  • Lot: 7
  • Municipality: EAST /FTHLS NAT FORST
  • Latitude: 34.1369
  • Longitude: -117.758

    Address

  • Full Address: 2398 Meadow Glen Dr
  • Address - House Number: 2398
  • Address - Street Name: Meadow Glen
  • Address - Suffix Type: Dr
  • State: CA
  • City Name: La Verne
  • Carrier Code: C028
  • 4-Digit Zip Code: 1747
  • Zip Code: 91750

Valuation

    Tax

  • Tax Year: 2022
  • Tax Amount: $1,617,835
  • Tax Rate Code Area: 05-044

    Appraisal Valuation

  • Standard Deviation: 0.2172
  • Valuation Date: Aug 04, 2023
  • Confidence Score: 70
  • Final Value: 1,552,196
  • High Value: 1,889,455
  • Low Value: 1,214,937

    Assessments Valuation

  • Assessed Year: 2023
  • Assessed Total Value: $1,352,519
  • Assessed Land Value: $619,766
  • Assessed Improvements Value: $732,753

    Sales

  • Current Sale Contract Date: Jul 14, 2020
  • Current Sale Recording Date: Aug 05, 2020
  • Current Sale Price:
  • Current Sale Document Type: 36
  • Current Sale Input Document Number: 20-0896852
  • Previous Sale Recording Date: May 02, 2003
  • Previous Sale Contract Date: Mar 27, 2003
  • Previous Sale Amount: $789,000
  • Previous Sale Document Type: 36
Data used for valuation calculations is provided by RealtyHop, and other third party sources

Comparables

Unit
Status
Type
Beds
Baths
ft²
Price/ft²
Asking Price
Listed On
Closing Price
Sold On
HOA + Taxes

About North La Verne


Similar Homes for Sale

Currently no similar homes around

Nearby Rentals

Unit for rent at 2384 Canyon Crest, LA VERNE, CA, 91750

$6,800 /mo

  • 5 Beds
  • 2 Baths
  • 3,412 ft²
2384 Canyon Crest, LA VERNE, CA, 91750 Listing by Nicholas Abbadessa
Unit for rent at 330 Teasdale, CLAREMONT, CA, 91711

$2,550 /mo

  • 1 Bed
  • 1 Bath
  • 721 ft²
330 Teasdale #B, CLAREMONT, CA, 91711 Listing by Sherry Casas
Unit for rent at 2123 Golden Hills, LA VERNE, CA, 91750

$5,200 /mo

  • 3 Beds
  • 3 Baths
  • 2,479 ft²
2123 Golden Hills, LA VERNE, CA, 91750 Listing by Jason Lorge


Frequently Asked Questions

When was property at 2398 Meadow Glen Drive built and last sold?
The property at 2398 Meadow Glen Drive was built in 1998 and last sold on Jul 14, 2020 for $1,300,000.
How much is this home worth?
The estimated value of the home located at 2398 Meadow Glen Drive is $1,853,350.
What are some comparable homes to 2398 Meadow Glen Drive?
There are currently no comparable homes to 2398 Meadow Glen Drive.