Check Availability
$1,365,000
↓ $34K (2.4%)
● House - For Sale

2398 Colorado Blvd

Denver, CO 80207
bedrooms
5 Beds
bathrooms
1 Bath, 1 Half Bath
square feet
3,373 Ft²
$7,030
Est. Monthly

About This Property

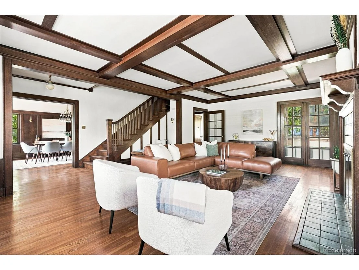
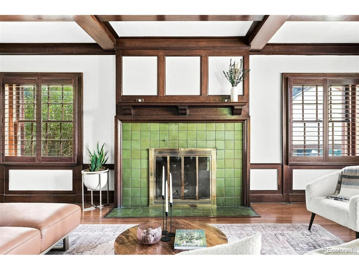
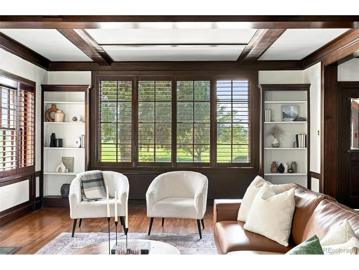
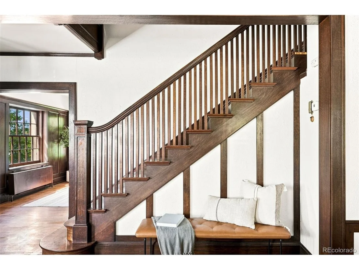
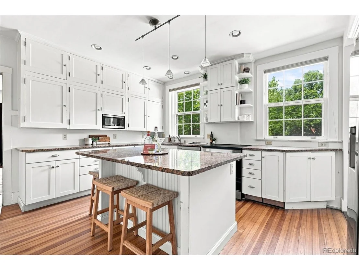
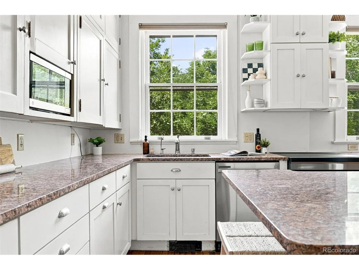
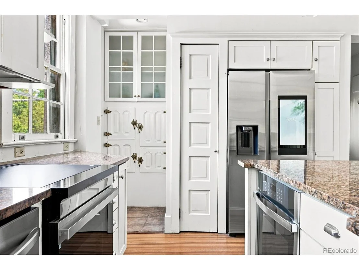
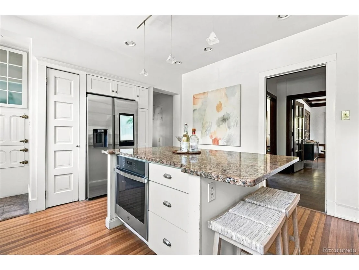
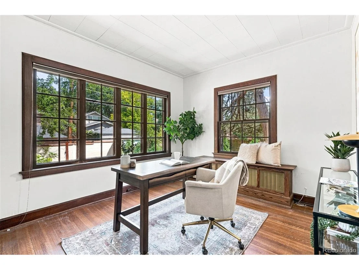
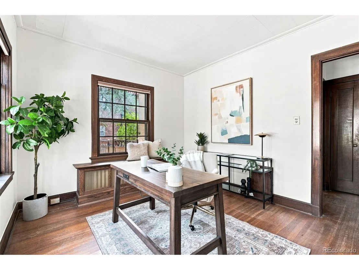
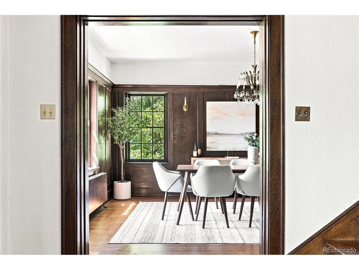
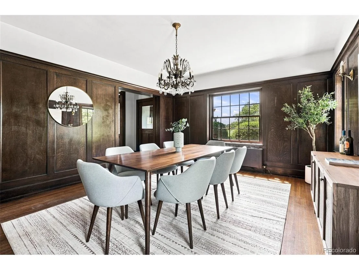
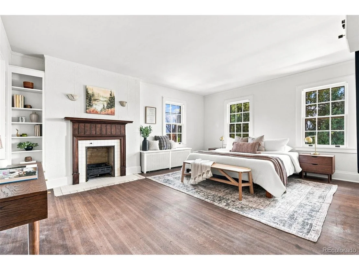
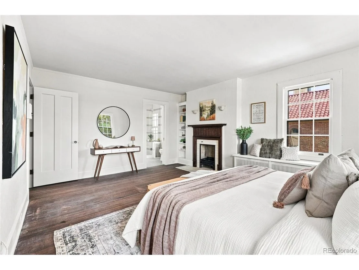
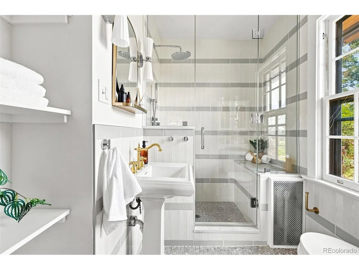
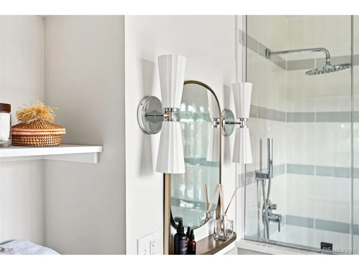
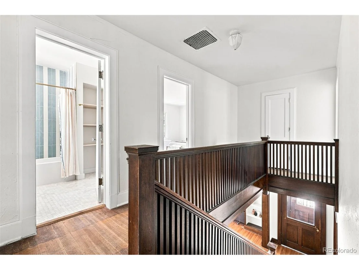
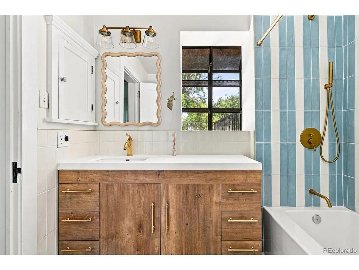
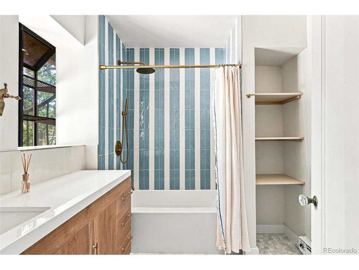
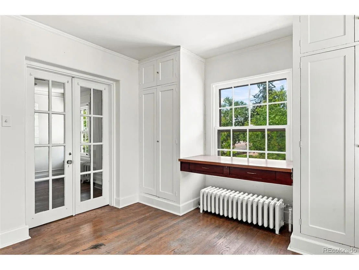
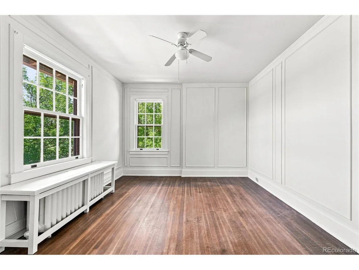
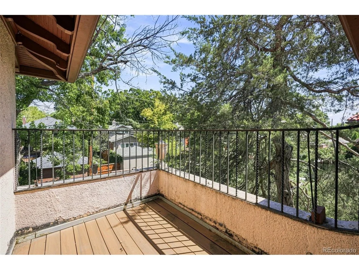
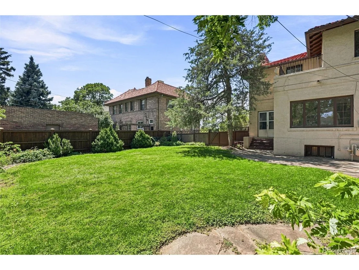
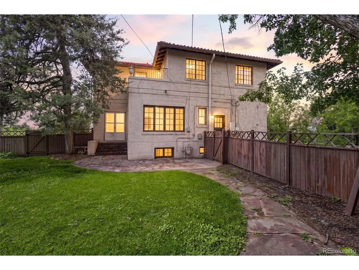
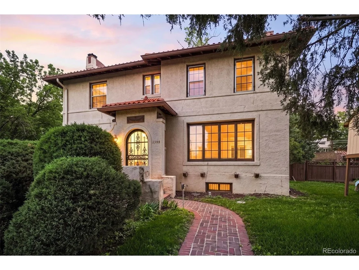
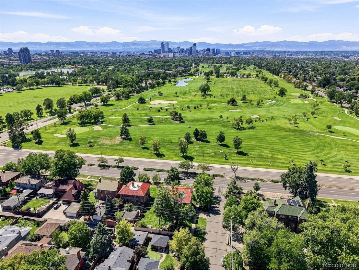
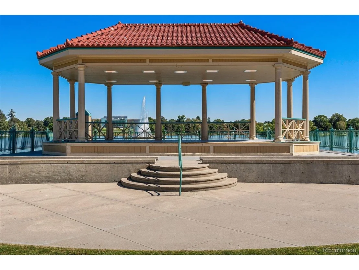
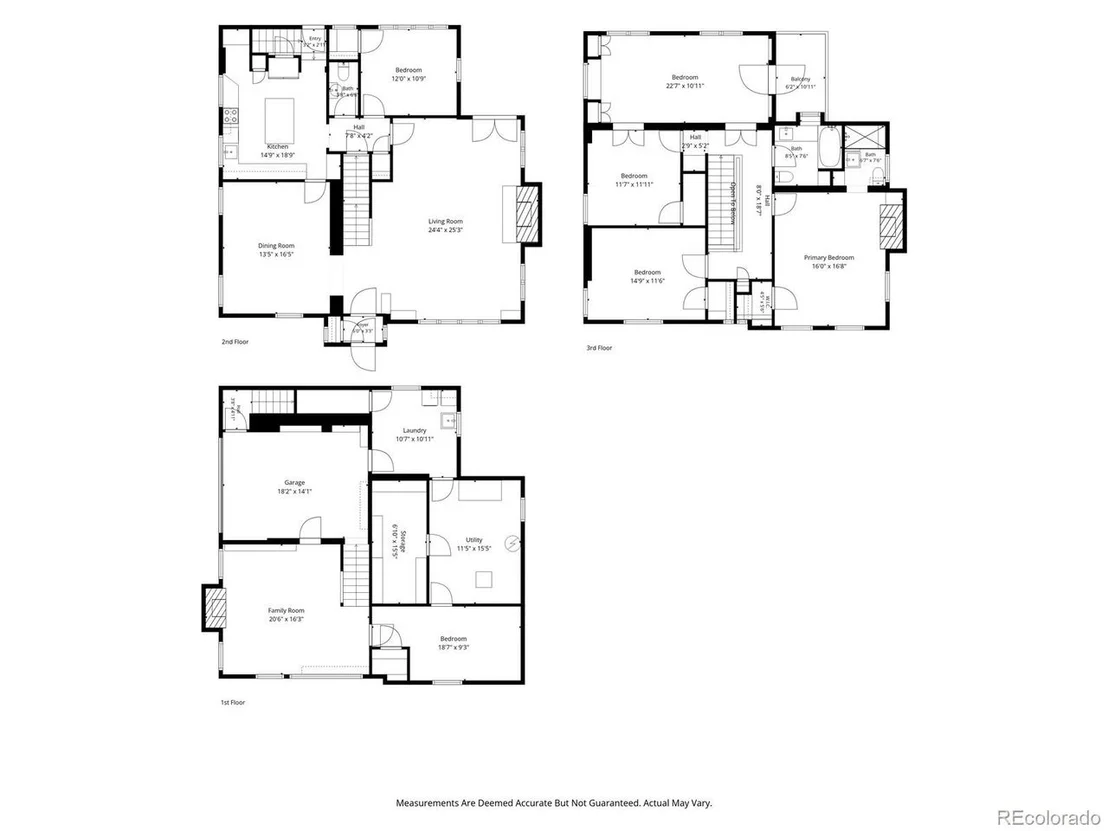
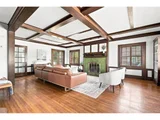
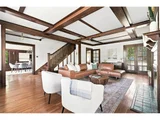
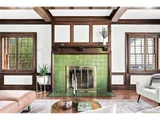
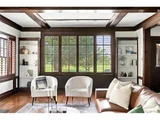
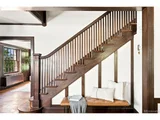
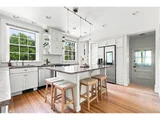
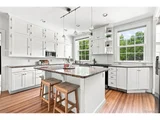
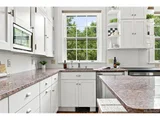
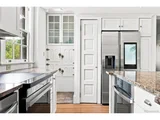
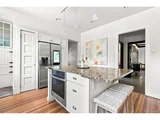
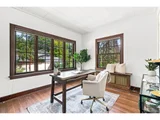
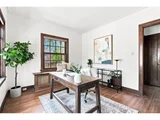
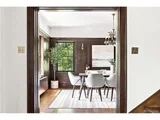
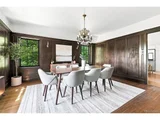
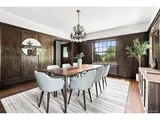
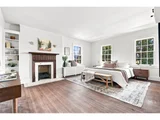
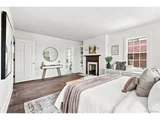
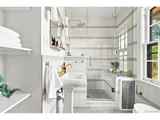
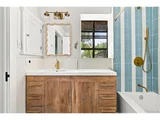
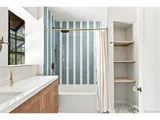
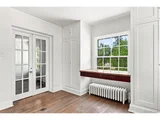
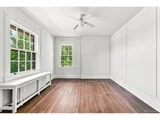
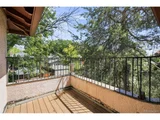
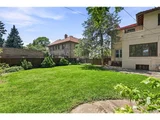
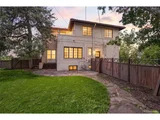
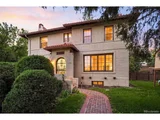
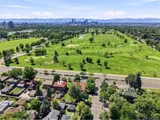
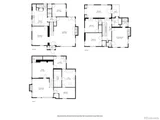
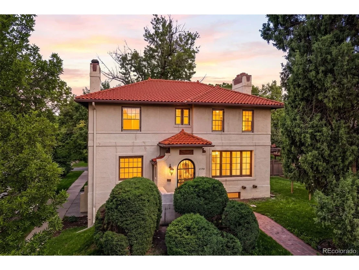
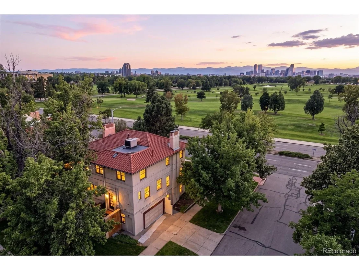
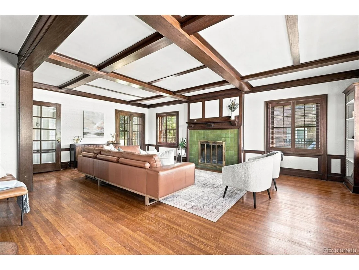
This extraordinary Fisher & Fisher-designed home embodies the elegance and craftsmanship of Denver's most distinguished historic homes. Set high above street level, against panoramic views of City Park Golf Course, downtown Denver, and the Rocky Mountains, this remarkable residence seamlessly blends historic grandeur with modern sophistication. Soaring beamed ceilings, lustrous hardwood floors, ornate original fireplaces, plantation shutters, and exquisite period details create an atmosphere of timeless refinement. The grand living room, reminiscent of a ballroom, is bathed in natural light and opens directly to the lush grounds, creating an exceptional setting for elegant entertaining. The chef's kitchen beautifully balances classic style with contemporary function, featuring brand-new top of the line stainless-steel appliances, tall white cabinetry, slab granite countertops, double ovens, custom built-ins, a generous pantry, and an expansive island with seating for four. A serene garden-facing office and refined powder room complete the main level. Upstairs, four spacious bedrooms and two beautifully renovated baths provide an exceptional private retreat. The tranquil and generous primary suite captures one of the home's most breathtaking vistas. The finished lower level, originally designed as a billiard room, offers versatile space for recreation, media, or creative pursuits. Outside, nearly 9,000 square feet of grounds unfold as a rare, private urban oasis, with mature trees, blooming gardens, expansive lawn, and a flagstone patio ideal for al fresco dining and entertaining. Impeccably maintained and move-in ready, this distinguished residence offers an extraordinary opportunity to own a piece of Denver's architectural heritage. Just moments from City Park Golf Course, the Denver Zoo, Museum of Nature & Science, Jazz in the Park, Spinelli's Market, and Honey Hill Cafe, this is a truly exceptional expression of historic Denver living.
Unit Size
3,373 Ft²
Days on Market
-
Land Size
0.20 acres
Price per sqft
$405
Property Type
House
Property Taxes
$327
HOA Dues
-
Year Built
1917

Listed By

Kelly Hudson
Compass-Denver

Payment Calculator

Cap Rate Calculator

Last updated: 2 days ago (REcolorado MLS #IRE3754662)

Price History

Date / Event Date Event Price
Sep 23, 2026 Price Decreased $1,365,000
↓ $34K (2.4%)
Price Decreased
Aug 20, 2026 Listed $1,399,000
Listed
Oct 24, 2023 Sold
Sold
Aug 3, 2023 Listed $1,295,000
Listed
Jul 21, 1998 Sold
Sold
Show More

Property Highlights

Garage
Fireplace
With View
Parking Details
Has Garage
Parking Features: Attached
Garage Spaces: 1
Interior Details
Half Bathrooms: 1
Full Bathrooms: 1
Interior Features: Pantry, Walk-In Closet(s), Kitchen Island
Appliances: Double Oven, Dishwasher, Refrigerator, Washer, Dryer, Microwave, Disposal, Fire Alarm
Has Fireplace
Fireplace Features: Gas, Living Room, Family Room, Bedroom, Two or More
Basement: Full, Partially Finished
Exterior Details
Square Footage: 3373
Square Footage Source: $0
Architectural Style: Spanish
Year Built: 1917
Levels: Two
Construction Materials: Brick, Stucco
Patio and Porch Features: Patio, Deck
Lot Features: Corner Lot, Level, Paved, Abuts Golf Course, House Faces West
Lot Size Area: 8712
Lot Size Units: Square Feet
Lot Size Acres: 0.2
Lot Size Square Feet: 8712
Water Source: Public
Financial Details
Tax Annual Amount: $3,924
Utilities Details
Cooling Type: Evaporative Cooling, Ceiling Fan(s)
Heating Type: Hot Water
Sewer : Public Sewer

Building Info

Overview

    General

  • Year Built: 1917
  • Effective Year Built: 2002
  • Building Count: 1
  • Total Rooms: 8
  • Bedroom Count: 3
  • Bathroom Count: 3
  • Full Bathrooms: 2
  • Partial Bathrooms: 3
  • Bathroom Plumbing Fixtures: 11
  • Building Condition: 6
  • Building Quality: 4
  • Construction Type: 0
  • Building Style: 40
  • Exterior Walls Type: 2
  • Interior Walls Type: 0
  • Roof Shape Type: 0
  • Roof Cover Type: 18
  • Floor Count: 200
  • Living Units: 1
  • Floor Cover: 0
  • Basement Type: 6
  • Basement Area: 1,073
  • Garage Type: 1
  • Garage Square Area: 358
  • Parking Space Count: 1
  • Patio Type: 49
  • Porch Type: 0
  • Pool Type: 0

    Dimensions

  • Lot Size Square Feet: 8,920
  • Total Building Area: 4,254
  • Gross Building Area: 4,254
  • Building Area: 3,223
  • Building Area Measurement: L

    Heating and Cooling

  • Fireplace Count: 1
  • Air Conditioning: 1
  • Heating: 3
  • Heated Square Feet: 3,223
  • Heating Fuel Type: 3

    Utilities

  • Sewer System: 0
  • Water Service: 0

Building

  • Building Type: 0
  • Property Class: R
  • Subdivision: PARK HILL
  • Land Acres: 0000000205
  • Standard Land Use Code: 1001
  • County Land Use Code: 114
  • Legal Description 1: PARK HILL B16 L1 TO 3 EXC REAR 6FT TO CITY

Neighborhood

  • School District Name: Denver County School District 1
  • Census Tract: 004103

Zoning

  • Zoning: U-SU

Geography

  • Parcel: 01312-09-001-000
  • Block: 16
  • Lot: 1
  • Municipality: CITY & COUNTY OF DENVER
  • Latitude: 39.7527
  • Longitude: -104.94

    Address

  • Full Address: 2398 Colorado Blvd
  • Address - House Number: 2398
  • Address - Street Name: Colorado
  • Address - Suffix Type: Blvd
  • State: CO
  • City Name: Denver
  • Carrier Code: C001
  • 4-Digit Zip Code: 3113
  • Zip Code: 80207

Valuation

    Tax

  • Total Area: 3,896
  • Tax Year: 2021
  • Tax Amount: $378,688
  • Tax Rate Code Area: DENVER

    Appraisal Valuation

  • Standard Deviation: 0.0704
  • Valuation Date: Oct 25, 2023
  • Confidence Score: 95
  • Final Value: 1,274,167
  • High Value: 1,363,956
  • Low Value: 1,184,378

    Market Valuation

  • Market Total Value: $809,800
  • Market Land Value: $264,400
  • Market Improvement Value: $545,400

    Assessments Valuation

  • Assessed Year: 2021
  • Assessed Total Value: $57,900
  • Assessed Land Value: $18,900
  • Assessed Improvements Value: $39,000

    Exemptions

  • Senior Citizen Exemption : Yes

    Sales

  • Current Sale Contract Date: Oct 20, 2023
  • Current Sale Recording Date: Oct 24, 2023
  • Current Sale Price:
  • Current Sale Document Type: 71
  • Current Sale Input Document Number: 101828
  • Previous Sale Recording Date: Jul 21, 1998
  • Previous Sale Contract Date: Jul 13, 1998
  • Previous Sale Amount: $315,000
  • Previous Sale Document Type: 71
Data used for valuation calculations is provided by RealtyHop, and other third party sources

Comparables

Unit
Status
Type
Beds
Baths
ft²
Price/ft²
Asking Price
Listed On
Closing Price
Sold On
HOA + Taxes

About Northeast Denver


Similar Homes for Sale

Currently no similar homes around

Nearby Rentals

Unit for rent at 985 Albion St., Denver, CO, 80220

$1,270 /mo

  • Studio
  • 1 Bath
  • 512 ft²
985 Albion St. #S1, Denver, CO, 80220 Listing by Equity Residential
Unit for rent at 4109 E. 10th Ave, Denver, CO, 80220

$2,360 /mo

  • 2 Beds
  • 2 Baths
  • 1,019 ft²
4109 E. 10th Ave #B7, Denver, CO, 80220 Listing by Equity Residential


Frequently Asked Questions

When was property at 2398 Colorado Boulevard built and last sold?
The property at 2398 Colorado Boulevard was built in 1917 and last sold on Oct 20, 2023 for $1,205,000.
How much is this home worth?
The estimated value of the home located at 2398 Colorado Boulevard is $1,368,433.
What are some comparable homes to 2398 Colorado Boulevard?
There are currently no comparable homes to 2398 Colorado Boulevard.