Check Availability
$769,800
● House - In Contract

23946 Kaleb Drive

Corona, CA 92883
bedrooms
2 Beds
bathrooms
2 Baths
square feet
1,758 Ft²
$4,139
Est. Monthly
$359
HOA / Fees

About This Property

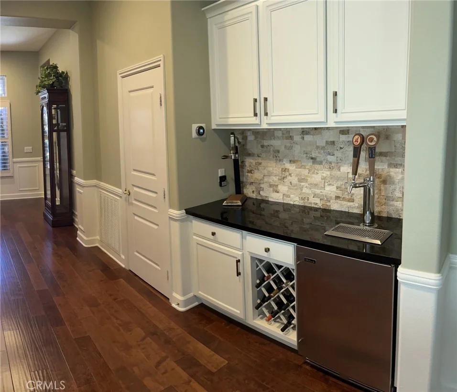
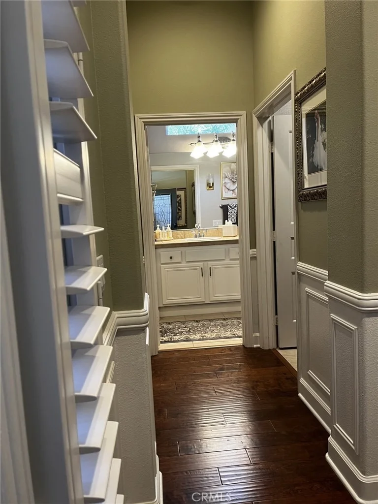
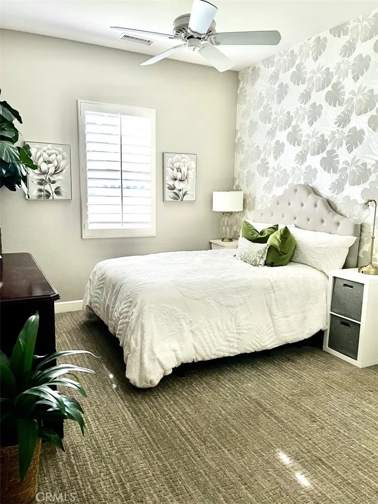
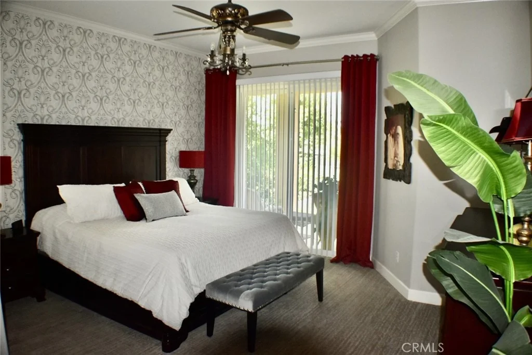
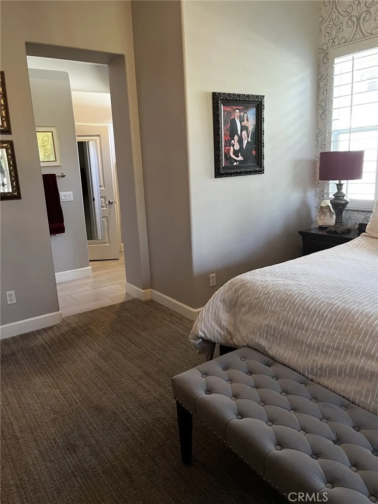
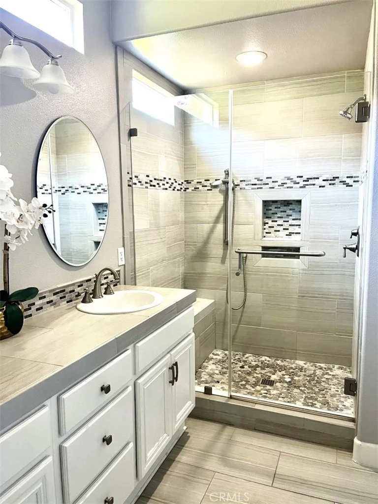
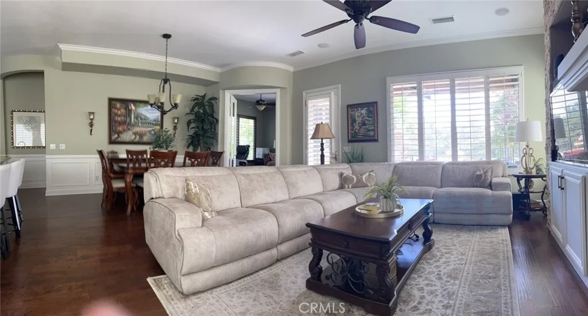
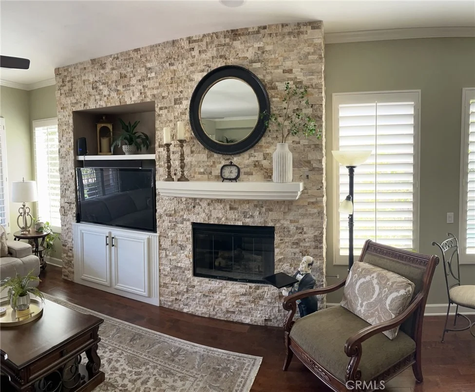
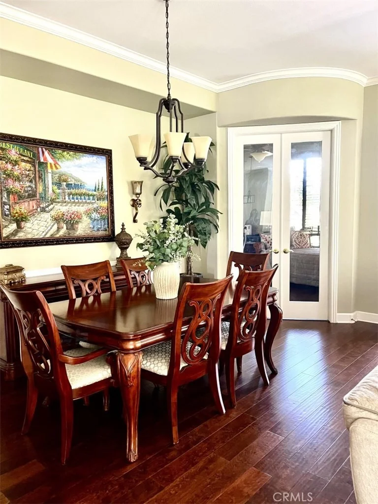
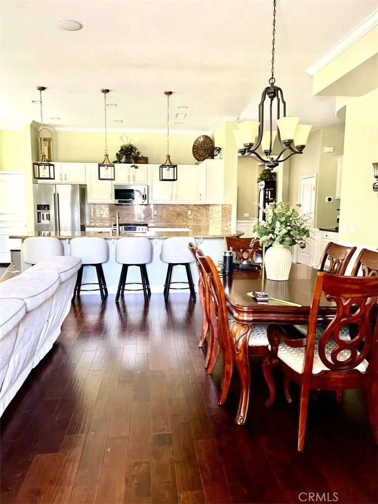
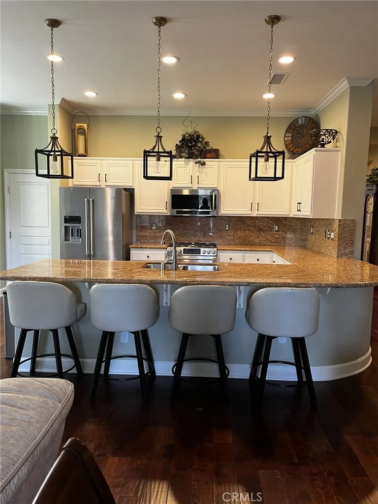
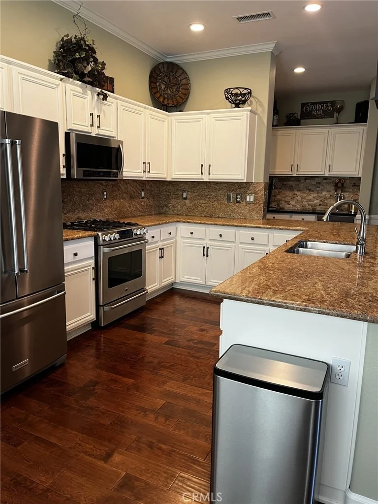
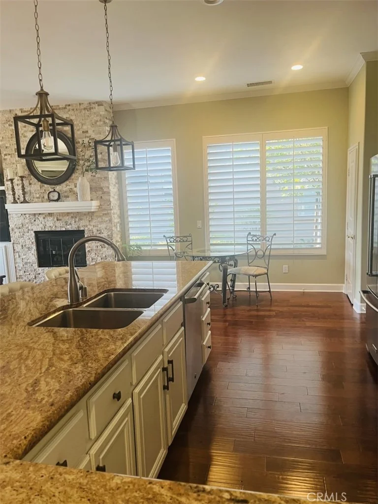
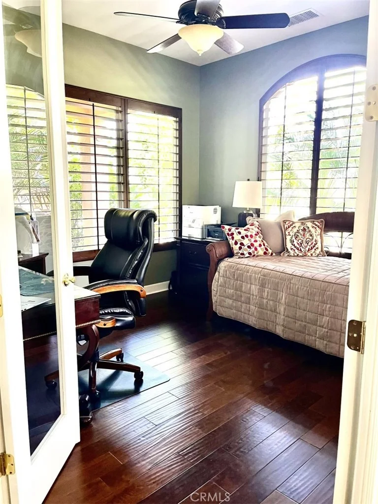
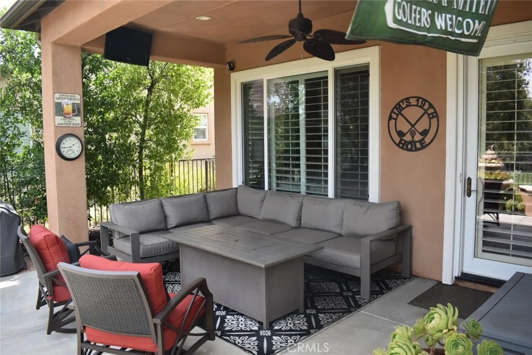
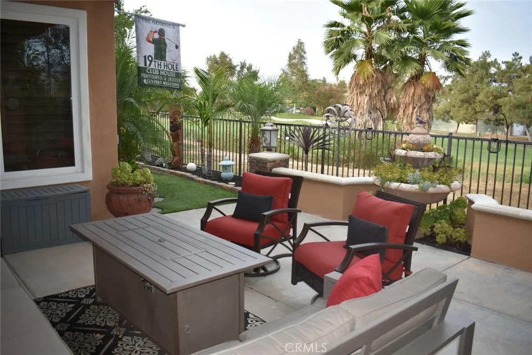
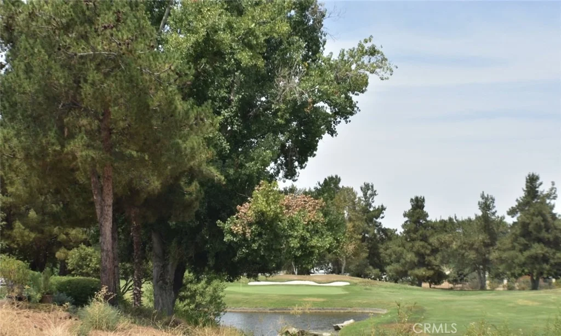
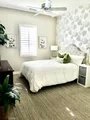
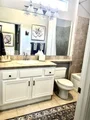
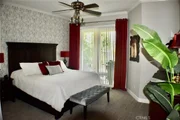
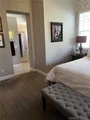
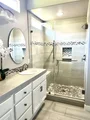
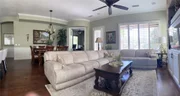
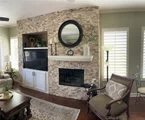
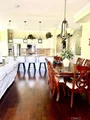
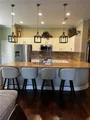
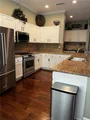
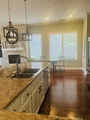
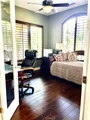
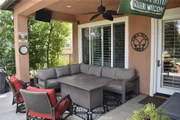
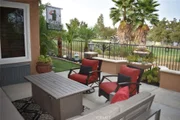
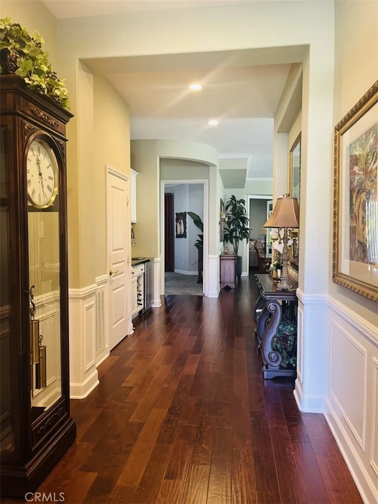
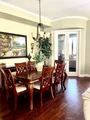
Welcome to one of the most desired floor plans in this Designer Golf Course home located on the 11th hole of The Glen Ivy Golf Club.  At 1758 Square Feet, this Tenaja open floor plan model is ready for move-in.  Located in the Premier 55+ community of Trilogy at Glen Ivy.  This home features designer stone fireplace wall, hand scraped hardwood floors, crown molding throughout, custom bar with high-end double tap kegerator, 4 ½" hardwood plantation shutters on all windows, pullout shelves in kitchen cabinets, invisible screens on the front and rear doors.  The 2-car oversized garage is equipped with closed cabinets and overhead storage.  PAID SOLAR.  New A/C in 2025.  New Hot Water Heater installed in 2026.  Community amenities includes a state of the art fitness center, indoor Olympic size pool and walking track above.  The outdoor pool features cabanas, BBQ's, fireplace and large spa, tennis and pickle ball courts, various clubs and chartered events in the outdoor Amphitheater under the stars.  WELCOME HOME!
Unit Size
1,758 Ft²
Days on Market
-
Land Size
0.11 acres
Price per sqft
$438
Property Type
House
Property Taxes
-
HOA Dues
$359
Year Built
2004

Listed By

Brian Dombroski
Yager Realty of California

Payment Calculator

Cap Rate Calculator

Last updated: 2 months ago (CRMLS #FR26186557)

Price History

Date / Event Date Event Price
Sep 4, 2026 In contract -
In contract
Aug 25, 2026 Listed by Dombroski Realty $769,800
Listed by Dombroski Realty

Property Highlights

Garage
Air Conditioning
Fireplace
Parking Details
Has Garage
Attached Garage
Has Open Parking
Parking Features: Concrete, Direct Access, Driveway, Garage Faces Front, Garage, Garage Door Opener, Oversized, Storage, DoorMulti
Garage Spaces: 2
Interior Details
Full Bathrooms: 2
Interior Features: Ceiling Fan(s), Crown Molding, Dry Bar, Granite Counters, High Ceilings, Open Floorplan, Pantry, Recessed Lighting, Storage, Bar, Wired for Sound, PanelingWainscoting, AllBedroomsDown, Attic, JackAndJillBath
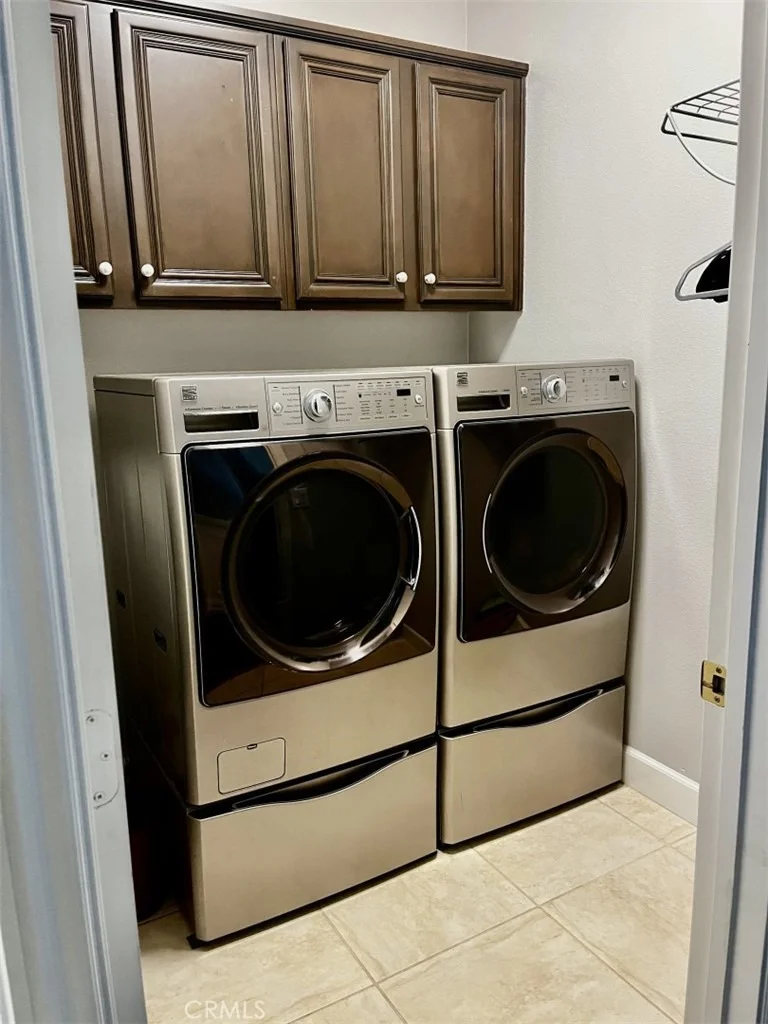
Appliances: Built-In Range, Convection Oven, Dishwasher, Exhaust Fan, Gas Cooktop, Disposal, Gas Oven, Gas Range, Gas Water Heater, Ice Maker, Microwave, Refrigerator, Range Hood, Self Cleaning Oven, Vented Exhaust Fan, Refrigerator, Dryer, Washer
Flooring Type: Carpet, Wood
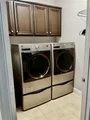
Laundry Features: Washer Hookup, Electric Dryer Hookup, Gas Dryer Hookup, Inside, Laundry Room
Has Fireplace
Fireplace Features: Gas, Gas Starter, Great Room
Exterior Details
Square Footage: 1758
Square Footage Source: $0
Security Features: Carbon Monoxide Detector(s), Firewall(s), Gated Community, Key Card Entry, Smoke Detector(s), FireDetectionSystem, FireRatedDrywall
Property Condition: Updated/Remodeled, Turnkey
Architectural Style: Traditional
Year Built Source: Assessor
Year Built: 2004
Levels: One
Construction Materials: Blown-In Insulation, Glass, Stucco
Pool Features: Fenced, Heated, Indoor, In Ground, Lap, Association
Lot Features: Back Yard, Front Yard, Sprinklers In Front, Landscaped, On Golf Course, ZeroToOneUnitAcre, SprinklersTimer, Trees, Walkstreet, Yard
Lot Size Area: 4792
Lot Size Units: Square Feet
Lot Size Acres: 0.11
Lot Size Square Feet: 4792
Tax Lot: 35
Water Source: Public
Utilities Details
Cooling Type: Central Air
Heating Type: Forced Air, Fireplace(s), Natural Gas
Sewer : Public Sewer
Location Details
HOA/Condo/Coop Amenities: Billiard Room, Clubhouse, Sport Court, Electricity, Fitness Center, Maintenance Grounds, Game Room, Insurance, Jogging Path, Meeting Room, Management, Maintenance, Other, Barbecue, Picnic Area, BocceCourt, ControlledAccess, FirePit, MeetingBanquetPartyRoom, OutdoorCookingArea, PaddleTennis
HOA Fee: $359
HOA Fee Frequency: Monthly

Building Info

Overview

    General

  • Year Built: 2004
  • Effective Year Built: 2004
  • Building Count: 1
  • Bedroom Count: 2
  • Bathroom Count: 2
  • Full Bathrooms: 1
  • Partial Bathrooms: 2
  • Building Condition: 0
  • Building Quality: 7
  • Construction Type: 17
  • Building Style: 0
  • Exterior Walls Type: 0
  • Interior Walls Type: 0
  • Roof Shape Type: 0
  • Roof Cover Type: 18
  • Floor Count: 100
  • Living Units: 1
  • Floor Cover: 0
  • Basement Type: 0
  • Basement Area: 0
  • Garage Type: 1
  • Garage Square Area: 470
  • Parking Space Count: 2
  • Patio Type: 0
  • Porch Type: 0
  • Pool Type: 0
  • Location Influence Type: 101

    Dimensions

  • Lot Size Square Feet: 4,792
  • Total Building Area: 2,526
  • Gross Building Area: 2,526
  • Building Area: 1,758
  • Building Area Measurement: L

    Heating and Cooling

  • Fireplace Count: 1
  • Air Conditioning: 1
  • Heating: 3
  • Heated Square Feet: 1,758
  • Heating Fuel Type: 3

    Utilities

  • Sewer System: 5
  • Water Service: 6

Building

  • Building Type: 0
  • Property Class: R
  • Subdivision: TRACT NO 30819
  • Land Acres: 0000000110
  • Standard Land Use Code: 1001
  • County Land Use Code: 20
  • State Land Use Code: R01
  • Legal Description 1: .11 ACRES M/L IN LOT 35 MB 336/078 TR 30819

Neighborhood

  • School District Name: Corona-Norco Unified School District
  • Census Tract: 041910

Zoning

  • Zoning: SPZONE

Geography

  • Subdivision Tract Number: 30819
  • Parcel: 290-390-006
  • Lot: 35
  • Municipality: CORONA NORCO
  • Latitude: 33.7719
  • Longitude: -117.499

    Address

  • Full Address: 23946 Kaleb Dr
  • Address - House Number: 23946
  • Address - Street Name: Kaleb
  • Address - Suffix Type: Dr
  • State: CA
  • City Name: Corona
  • Carrier Code: R059
  • 4-Digit Zip Code: 9388
  • Zip Code: 92883

Valuation

    Tax

  • Total Area: 1,758
  • Tax Year: 2023
  • Tax Amount: $611,588
  • Tax Rate Code Area: 059-126

    Appraisal Valuation

  • Standard Deviation: 0.193
  • Valuation Date: Jan 31, 2024
  • Confidence Score: 74
  • Final Value: 707,503
  • High Value: 844,061
  • Low Value: 570,946

    Market Valuation

  • Market Total Value: $553,950

    Assessments Valuation

  • Assessed Year: 2023
  • Assessed Total Value: $509,342
  • Assessed Land Value: $110,017
  • Assessed Improvements Value: $399,325

    Exemptions

  • Homeowner Exemption: Yes

    Sales

  • Current Sale Contract Date: Jun 01, 2021
  • Current Sale Recording Date: Jun 16, 2021
  • Current Sale Price:
  • Current Sale Document Type: 36
  • Current Sale Input Document Number: 2021-0363534
  • Previous Sale Recording Date: Mar 06, 2012
  • Previous Sale Contract Date: Feb 09, 2012
  • Previous Sale Amount: $415,000
  • Previous Sale Document Type: 36
Data used for valuation calculations is provided by RealtyHop, and other third party sources

Comparables

Unit
Status
Type
Beds
Baths
ft²
Price/ft²
Asking Price
Listed On
Closing Price
Sold On
HOA + Taxes

About South Corona


Similar Homes for Sale

Currently no similar homes around

Nearby Rentals

Unit for rent at 9250 Beazley, CORONA, CA, 92883

$7,000 /mo

  • 5 Beds
  • 5 Baths
  • 3,479 ft²
9250 Beazley, CORONA, CA, 92883 Listing by SELENNE MARTIN
Unit for rent at 24412 Swift Deer, CORONA, CA, 92883

$3,100 /mo

  • 4 Beds
  • 2 Baths
  • 3,356 ft²
24412 Swift Deer, CORONA, CA, 92883 Listing by JAVIER CASTILLO
Unit for rent at 8287 Soft Winds, CORONA, CA, 92883

$5,900 /mo

  • 5 Beds
  • 5 Baths
  • 5,342 ft²
8287 Soft Winds, CORONA, CA, 92883 Listing by Alan Zhang


Frequently Asked Questions

When was property at 23946 Kaleb Drive built and last sold?
The property at 23946 Kaleb Drive was built in 2004 and last sold on Jun 1, 2021 for $625,000.
How much is this home worth?
The estimated value of the home located at 23946 Kaleb Drive is $773,808.
What are some comparable homes to 23946 Kaleb Drive?
There are currently no comparable homes to 23946 Kaleb Drive.