


2394 Element Way #2


About This Property
Payment Calculator
Your Estimated Monthly Payment
Cap Rate Calculator
What does this mean?
Based on our analysis, the cap rate of this property is 1.25%. A negative cap rate indicates that the property might not be feasible as an income-producing asset. The median cap rate for a near zip code 11238 is 4.23%.
How much can I actually make?
Actual monthly rental income may vary between $4,760 and $7,140 depending on unit-specific characteristics. You can change the amount using the slider to further explore.
How is cap rate calculated?
Cap Rate = Net Operating Income (NOI) / Property Asset Value.
When calculating the cap rate, we assume 100% occupancy. Leverage (mortgage) is not considered.
Cap Rate provided by RealtyHop and RentHop, learn more about cap rate here.
Price History
| Date / Event | Date | Event | Price |
|---|---|---|---|
| May 14, 2026 | Sold | ||
| Sold | |||
| Apr 30, 2026 | In contract | - | |
| In contract | |||
| Apr 20, 2026 | Listed by Finest City Homes | $689,900 | |
| Listed by Finest City Homes | |||
| | |||
|
MOUNTAIN VIEWS. ENERGY EFFICIENT. OPEN FLOORPLAN. Welcome to 2394 Element Way, Unit 2, in the highly desirable Element community of Millenia. This 3-bedroom, 2.5-bath home offers 1,475 sq ft of modern living with thoughtful upgrades throughout. The heart of the home is the open-concept kitchen, featuring quartz countertops, high-end stainless steel appliances, ample cabinetry, and a seamless flow into the dining and living areas, perfect for both everyday living and entertaining. Upstairs, you’ll find well-appointed bedrooms, including a spacious primary suite designed for comfort and privacy, along with two additional bedrooms ideal for family, guests, or a home office setup. The attached 2-car garage adds convenience and functionality, complete with a Tesla charging station. Additional upgrades include a reverse osmosis water filtration system and a fully integrated smart home system, allowing you to control the garage door, HVAC, lighting, and built-in entertainment system right from your phone. Step outside to enjoy a private balcony and a downstairs patio, with no neighbors behind and unobstructed mountain views offering a rare sense of privacy within the community.
| |||
| Oct 4, 2024 | Sold | ||
| Sold | |||
| Sep 24, 2024 | In contract | - | |
| In contract | |||

Property Highlights
Comparables
Status
Price/ft²
Listed On
Sold On
Past Sales
| Date | Unit | Beds | Baths | Sqft | Price | Closed | Listed By |
|---|---|---|---|---|---|---|---|
|
04/20/2026
|
3 Bed
|
2 Bath
|
1475 ft²
|
$689,900
3 Bed
2 Bath
1475 ft²
|
$710,000
+2.91%
05/14/2026
|
Leslie Peraza
Finest City Homes & Loans
| |
|
08/18/2025
|
3 Bed
|
2 Bath
|
1430 ft²
|
$690,000
3 Bed
2 Bath
1430 ft²
|
-
-
|
Lorena Buitrago
Real Broker
| |
|
09/11/2024
|
3 Bed
|
3 Bath
|
1475 ft²
|
$709,999
3 Bed
3 Bath
1475 ft²
|
$715,000
+0.70%
10/04/2024
|
Sed Abdallah
Compass
| |
|
07/12/2024
|
3 Bed
|
3 Bath
|
1475 ft²
|
$705,000
3 Bed
3 Bath
1475 ft²
|
$710,000
+0.71%
08/09/2024
|
Joe Nichols
Berkshire Hathaway HomeService
|
Building Info

About Otay Ranch
Similar Homes for Sale
Currently no similar homes aroundNearby Rentals
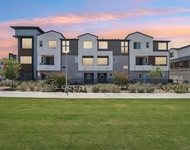
$4,850 /mo
- 3 Beds
- 2 Baths
- 1,552 ft²
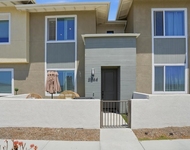
$4,900 /mo
- 3 Beds
- 2 Baths
- 1,316 ft²

Last Updated: 3 years ago
Data Source: CRMLS, MLS# 240021549SD
 Your Privacy Choices
Phone: 425-283-2930
Address: 335 Madison Avenue, New York, NY 10017