Check Availability
$550,000
● House - In Contract

23935 Seven Winds
San Antonio, TX 78258
bedrooms
5 Beds
bathrooms
3 Baths
square feet
3,487 Ft²
$3,934
Est. Monthly
$295
HOA / Fees

About This Property

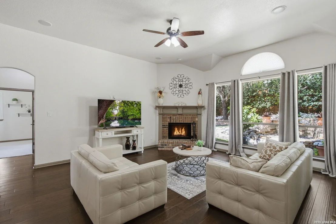
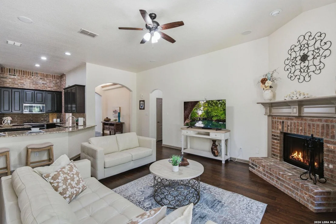
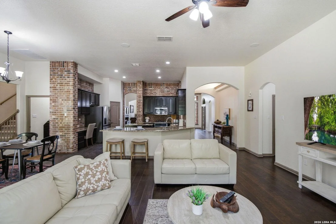
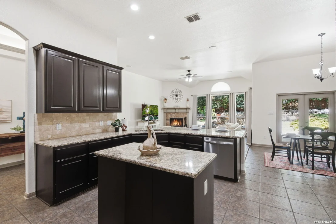
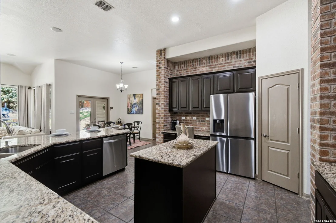
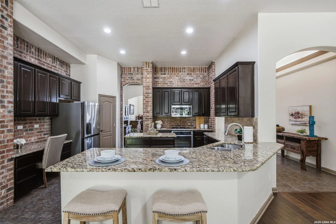
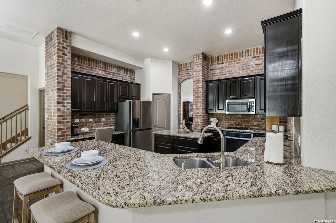
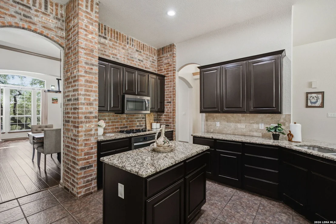
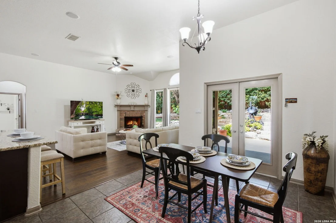
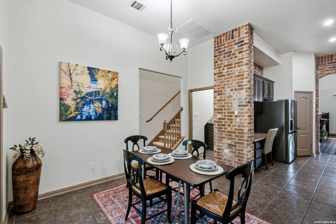
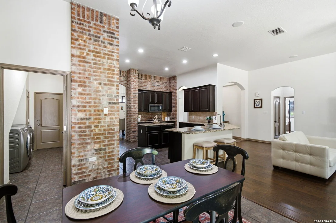
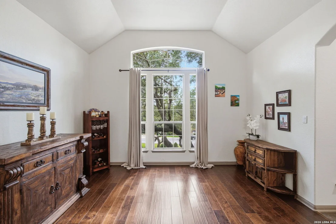
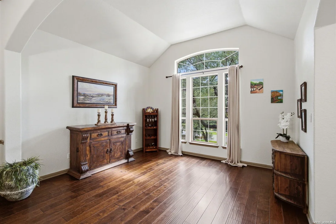
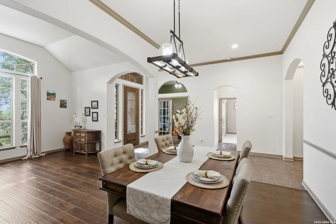
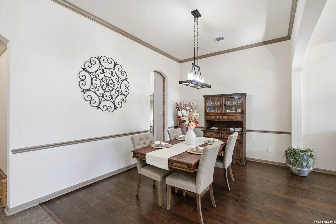
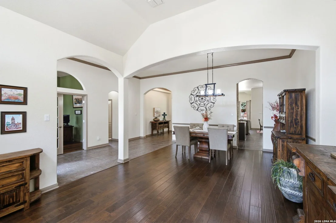
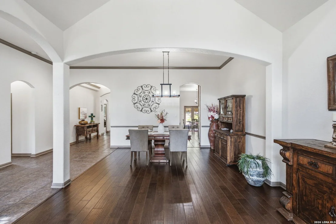
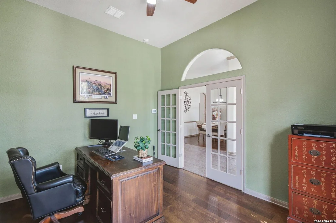
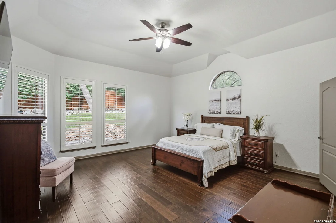
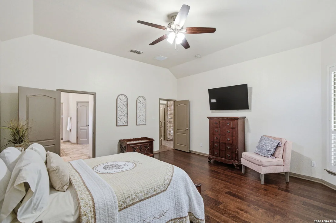
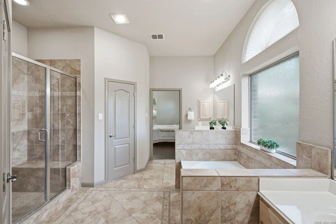
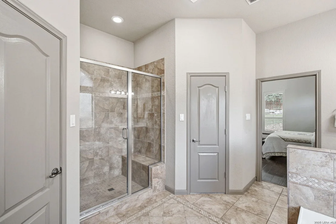
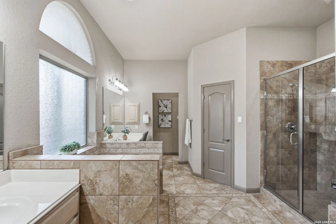
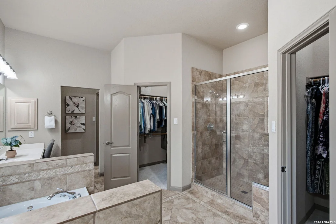
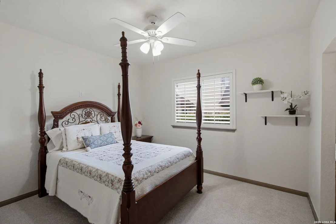
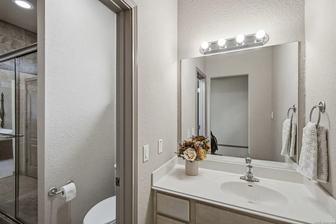
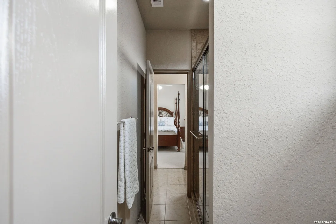
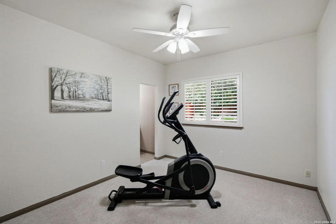
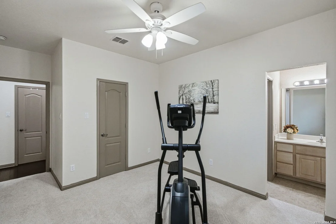
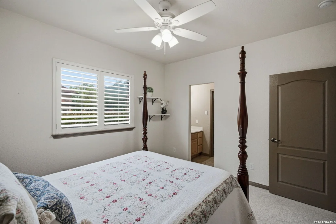
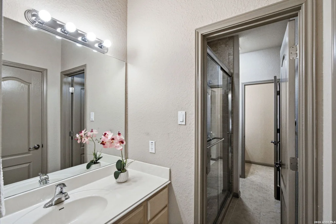
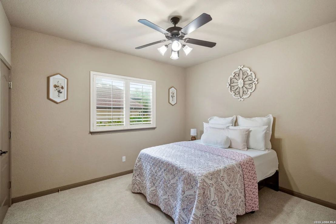
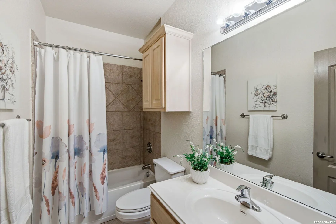
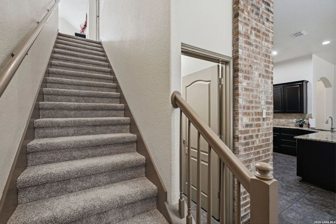
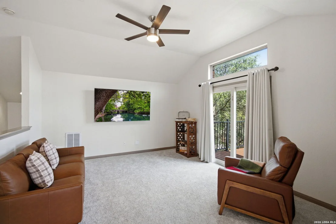
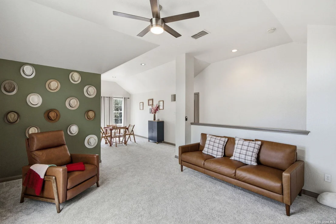
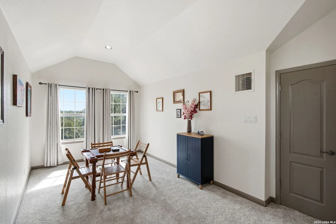
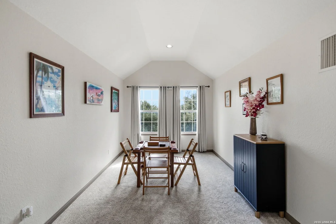
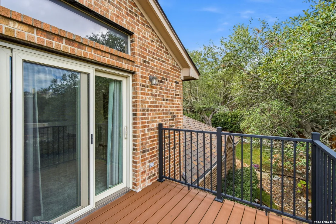
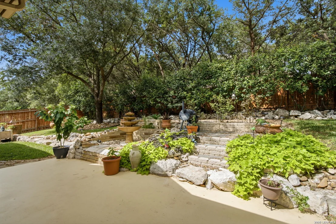
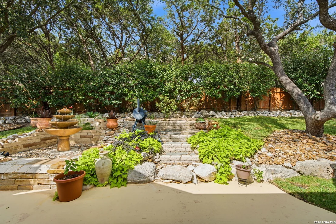
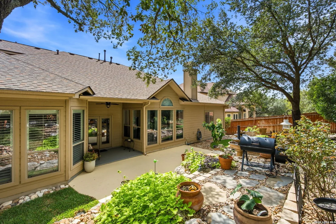
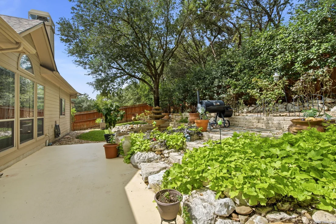
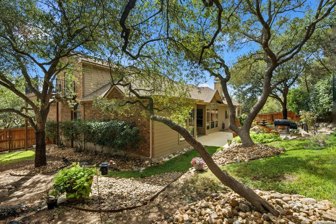
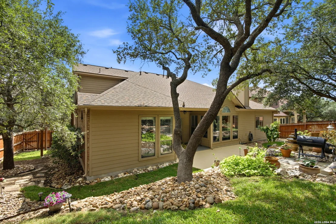
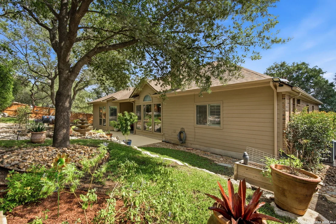
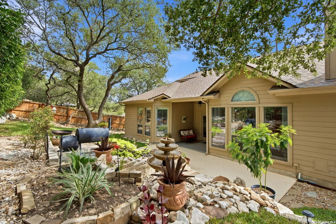
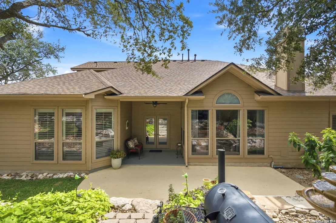
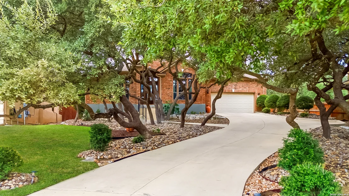
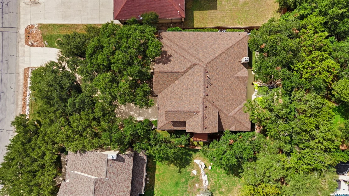
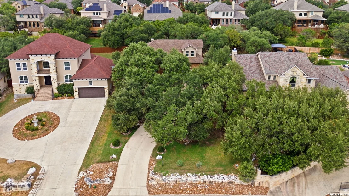
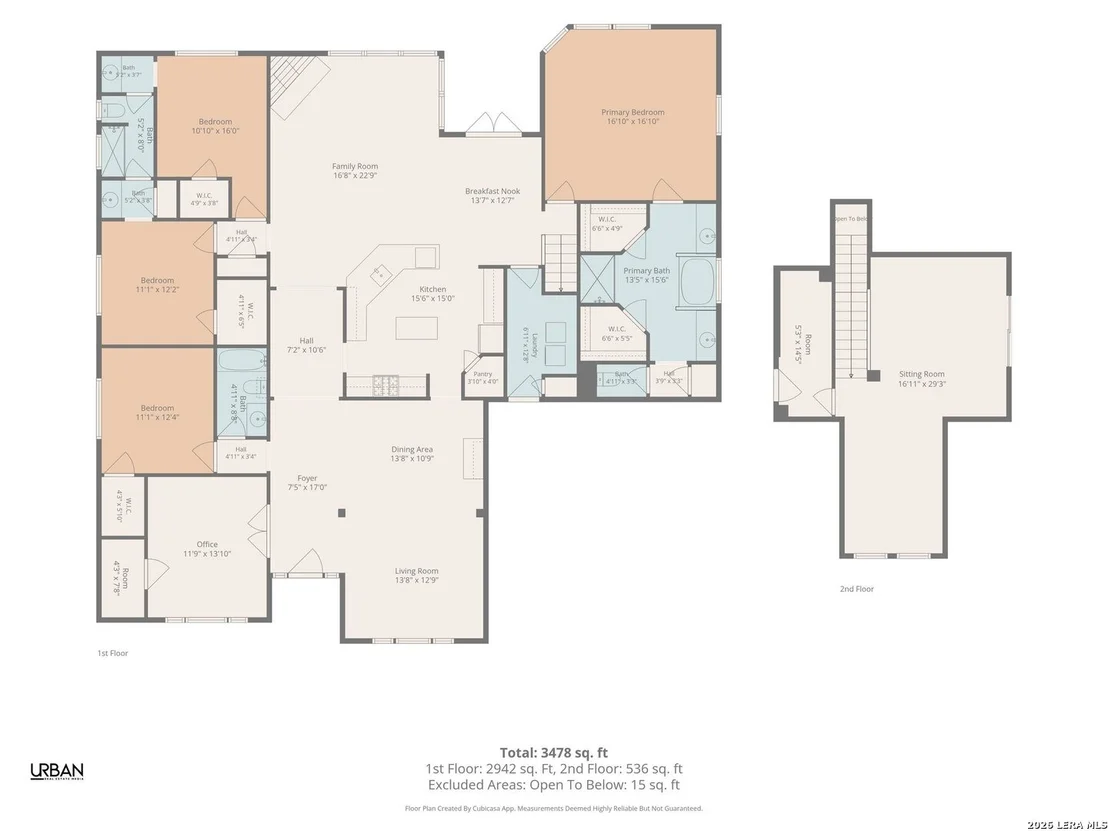
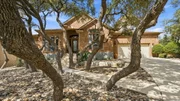
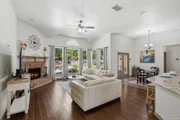
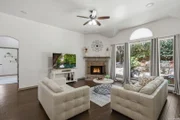
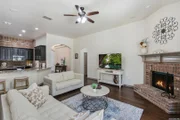
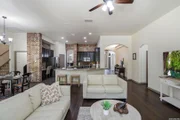
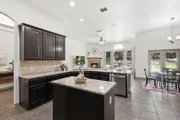
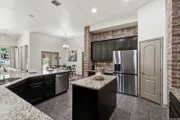
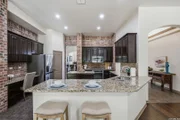
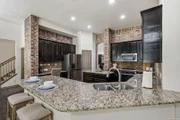
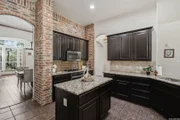
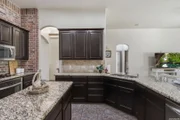
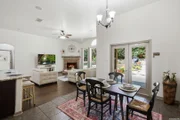
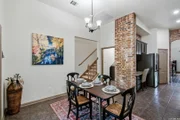
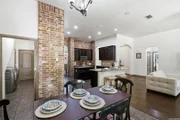
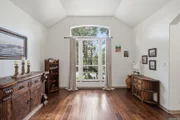
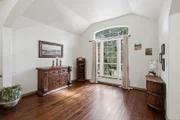
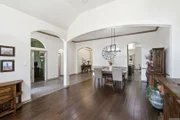
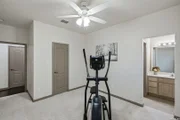
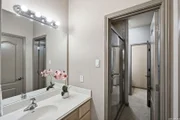
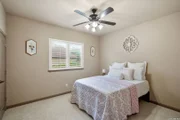
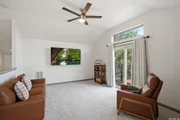
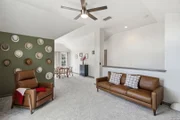
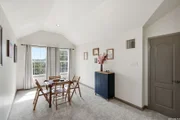
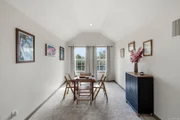
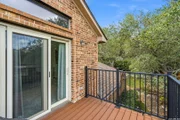
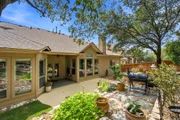
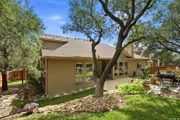
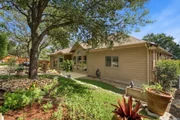
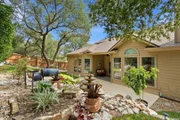
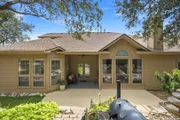
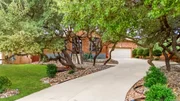
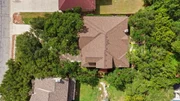
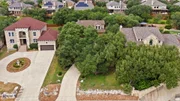
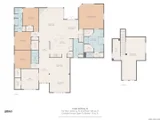
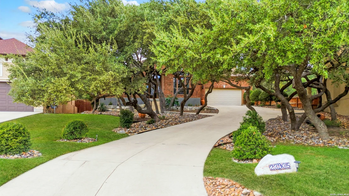
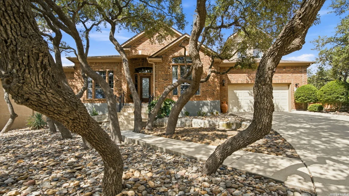
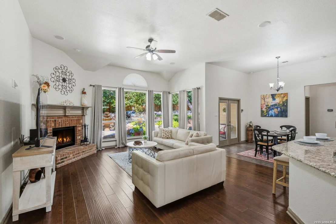
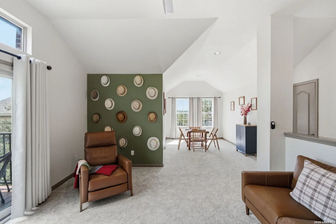
Welcome home to this pristine, immaculately maintained 1.5-story home in highly desired Mountain Lodge! VA loan assumption for eligible veterans at 2.875%. Set away from the street to provide the added perk of quiet and safety, the property features a long driveway for ample additional parking and is beautifully framed by gorgeous mature trees that create a serene, park-like setting. Flooded with natural light, the interior offers tall ceilings and stunning wood floors spanning the formal dining room, private office (or 5th bedroom), and two distinct downstairs living areas. All bedrooms are generously sized and conveniently located on the main level, including one set of secondary bedrooms connected by a Jack-and-Jill layout. The inviting family room highlights a wall of windows, fireplace, and flows seamlessly into a massive kitchen boasting tons of cabinetry, granite countertops, stainless steel appliances including a new refrigerator (2026), gas cooking, a walk-in pantry, and sprawling bar seating. Retreat to the spacious primary suite, complete with a bay window, an oversized shower, dual vanities, two walk-in closets, and a dedicated linen closet. Upstairs, you'll find a versatile two-section game room that opens to an upper balcony with composite decking, as well as a massive storage closet and convenient walk-in attic space. Additional highlights include a new roof (2024), replaced interior and exterior AC systems (2021 & 2026), upgraded carpet and padding (2026), a tankless water heater, a water softener, plantation shutters, and so much more!  Step outside to the covered patio and enjoy a private backyard oasis complete with a tranquil water feature, perfect for everyday relaxation and entertaining. Mountain Lodge is a gated community with two entrances, two large pools, two shaded baby pools, a park, a basketball court, and a community swim team. Community holiday celebrations and events for all ages offer plenty of opportunities to connect with neighbors. This section shares a power grid with the hospital, an added benefit during the 2021 winter storm. Zoned to award-winning NEISD schools, the home is within walking distance of Tuscany Heights Elementary. With highway construction complete, Highway 281 offers quick access to Loop 1604 and beyond. Enjoy convenient access to multiple H-E-B locations, Sam's Club, Stone Oak shopping and dining, the JW Marriott and TPC San Antonio golf courses, Canyon Springs Golf Club, hospitals, and major employers. Plus, no city taxes! Don't miss out!
Unit Size
3,487 Ft²
Days on Market
-
Land Size
0.38 acres
Price per sqft
$158
Property Type
House
Property Taxes
$938
HOA Dues
$295
Year Built
-

Listed By

Lisa Sinn
Lisa Sinn
Keller Williams Legacy

Payment Calculator

Cap Rate Calculator

Last updated: 7 days ago (LERA #2022315)

Price History

Date / Event Date Event Price
Oct 28, 2026 In contract -
In contract
Oct 15, 2026 Listed by Keller Williams Heritage $550,000
Listed by Keller Williams Heritage

Property Highlights

Garage
Air Conditioning
Fireplace
Parking Details
Parking Features: Garage Door Opener
Interior Details
Full Bathrooms: 3
Interior Features: Eat-in Kitchen, Breakfast Bar, High Ceilings, Open Floorplan, High Speed Internet, Walk-In Closet(s), Two Living Area, Liv/Din Combo, Separate Dining Room, Two Eating Areas, Island Kitchen, Walk-In Pantry, Study/Library, Game Room, Utility Room Inside, Secondary Bedroom Down, 1st Floor Lvl/No Steps, Cable TV Available, All Bedrooms Downstairs, Attic - Floored, Attic - Partially Floored
Appliances: Microwave, Refrigerator, Disposal, Dishwasher, Water Softener Owned, Gas Water Heater, Washer Connection, Dryer Connection, Stove/Range, Gas Cooking, Ice Maker Connection, Solid Counter Tops, 2+ Water Heater Units
Flooring Type: Carpet, Ceramic Tile, Wood
Laundry Features: Main Level
Has Fireplace
Fireplace Features: Living Room, Gas, One
Fireplaces: 1
Exterior Details
Square Footage: 3487
Property Condition: Pre-Owned
Architectural Style: Two Story
Year Built: 2005
Builder Name: WHITESTONE HOMES
Window Features: Double Pane Windows
Construction Materials: Brick, Fiber Cement
Patio and Porch Features: Patio, Deck
Pool Features: None
Lot Features: 1/4 - 1/2 Acre
Lot Size Area: 16335
Lot Size Units: Square Feet
Lot Size Acres: 0.375
Lot Size Square Feet: 16335
Financial Details
Tax Annual Amount: $11,251
Utilities Details
Cooling Type: Central Air, Ceiling Fan(s)
Heating Type: Central, 2 Units
Location Details
HOA/Condo/Coop Amenities: Pool, Basketball Court, Cable TV, Controlled Access
HOA Fee: $295
HOA Fee Frequency: Quarterly

Comparables

Unit
Status
Type
Beds
Baths
ft²
Price/ft²
Asking Price
Listed On
Closing Price
Sold On
HOA + Taxes

About Far North Central


Similar Homes for Sale

Currently no similar homes around

Nearby Rentals


Frequently Asked Questions

When was property at 23935 7 Winds built and last sold?
The property at 23935 7 Winds was built in and last sold on Jan 1, 1970 for $0.
How much is this home worth?
The estimated value of the home located at 23935 7 Winds is $555,500.
What are some comparable homes to 23935 7 Winds?
There are currently no comparable homes to 23935 7 Winds.