


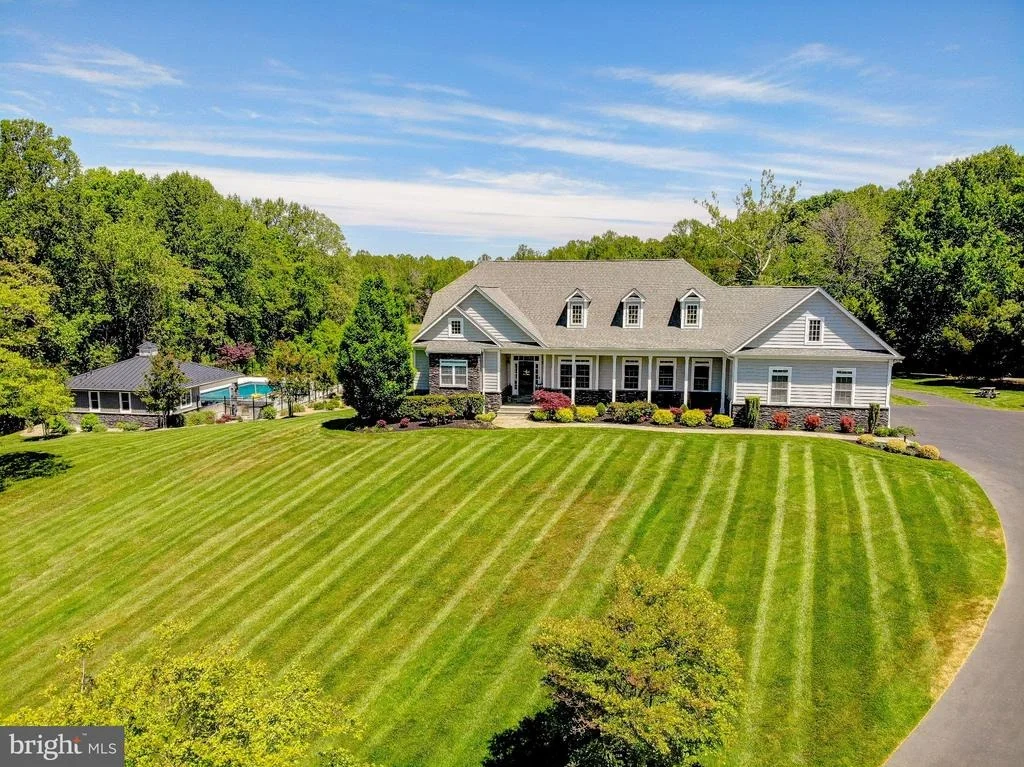

2393 GARRITY ROAD


About This Property
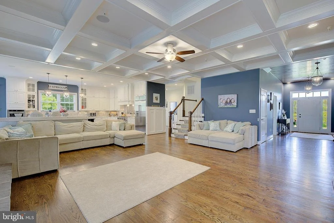
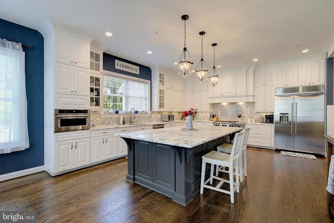
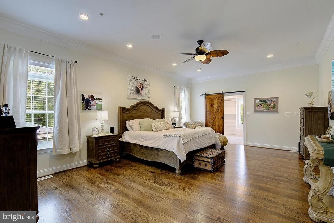
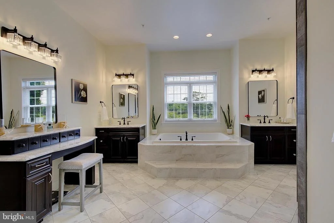
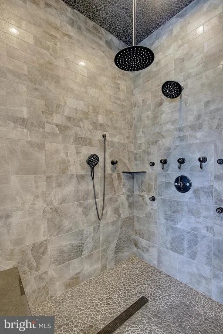
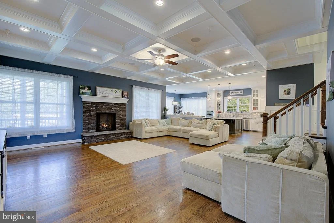
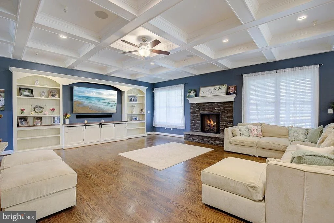
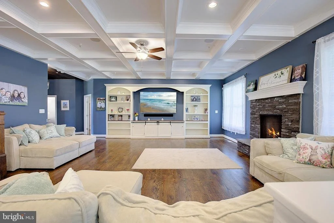
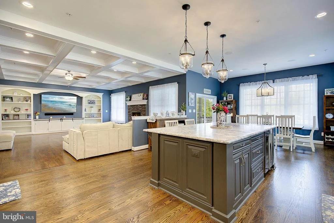
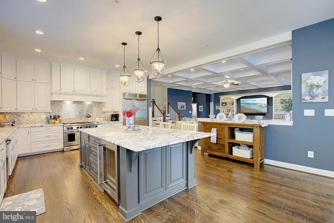
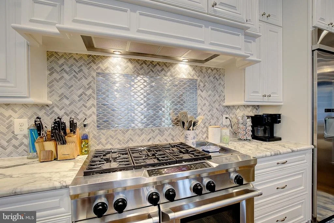
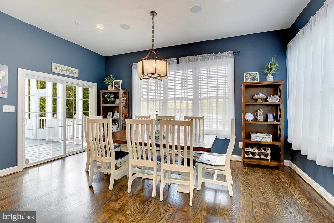
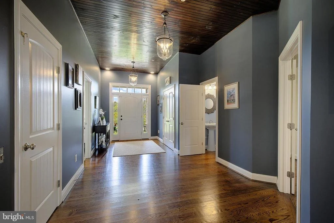
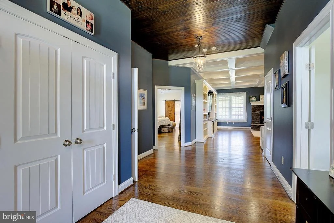
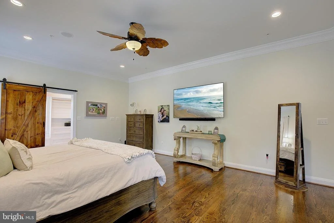
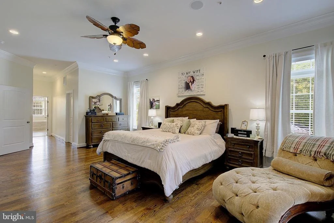
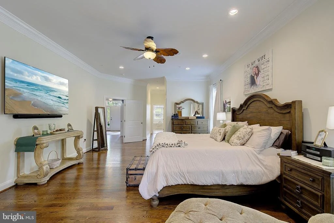
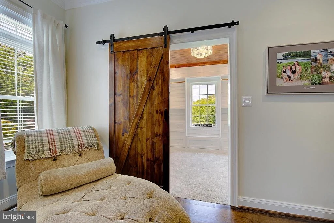
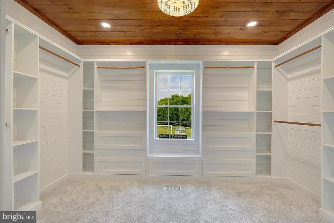
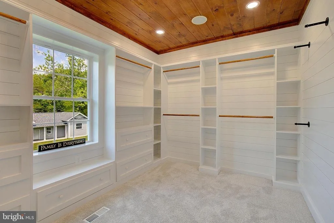
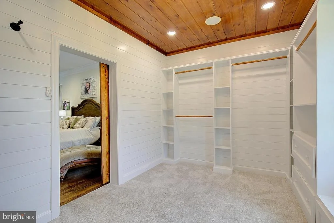
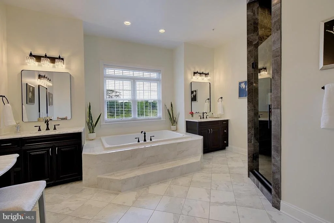
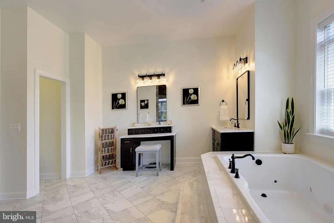
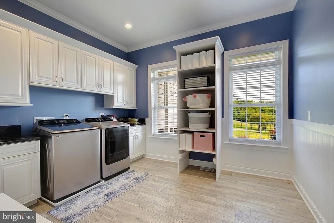
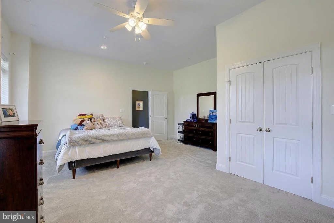
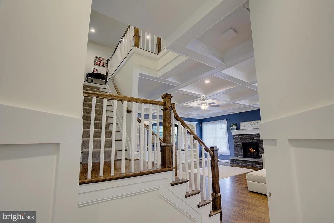
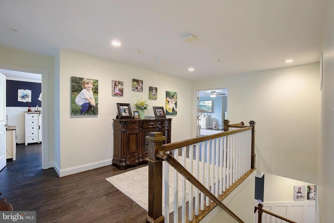
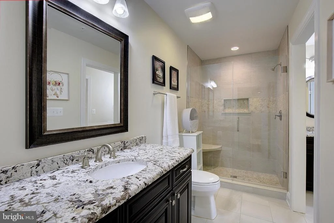
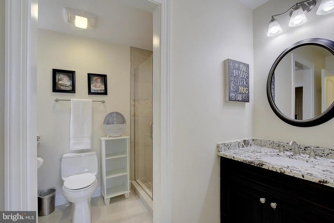
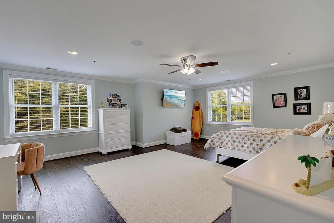
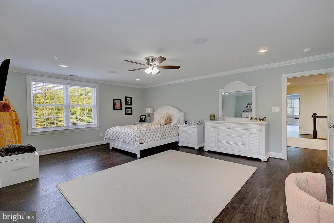
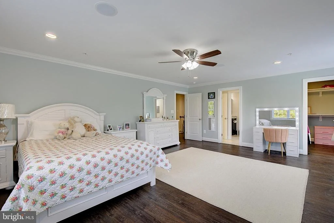
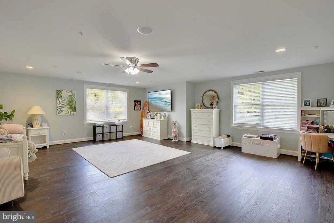
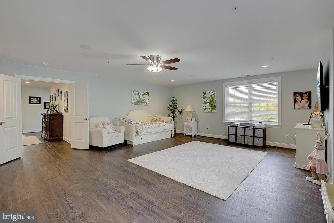
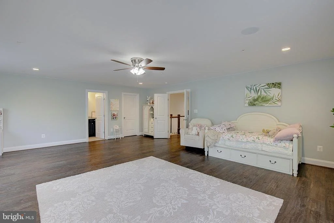
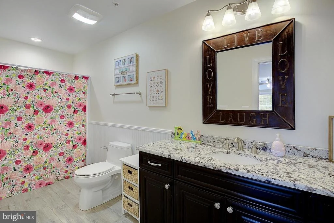
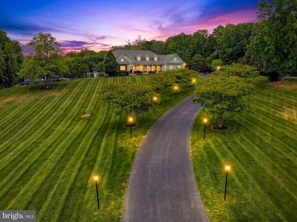
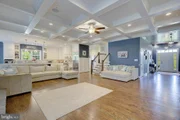
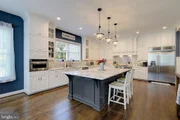
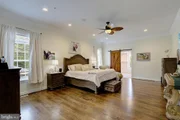
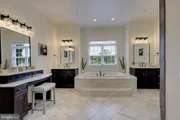
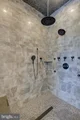
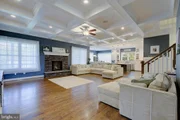
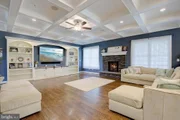
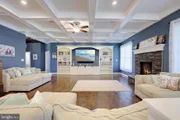
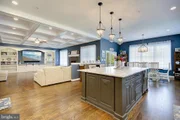
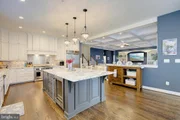
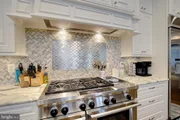
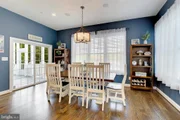
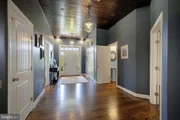
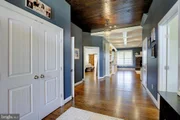
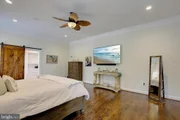
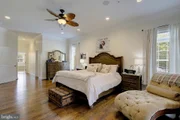
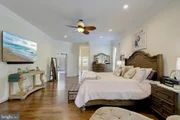
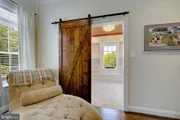
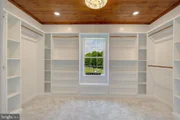
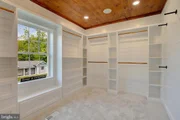
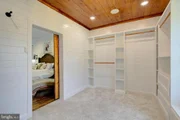
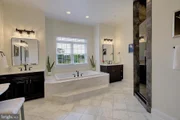
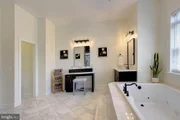
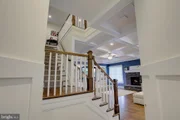
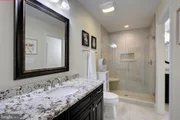
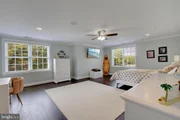
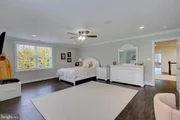
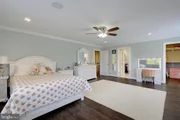
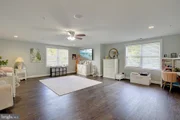
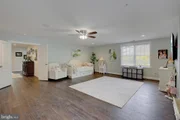
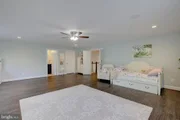
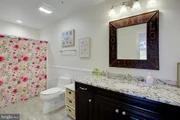
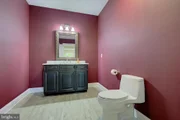
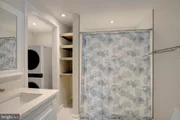
The main level features 10-foot ceilings, rich hardwood flooring, and an open, inviting layout centered around a spacious family room with a gas fireplace. The gourmet kitchen is appointed with custom cabinetry, marble countertops, and premium finishes, ideal for both everyday living and entertaining. The expansive primary suite offers a private retreat with a walk-in closet and spa-inspired bath, complete with a jetted tub and walk-in shower.
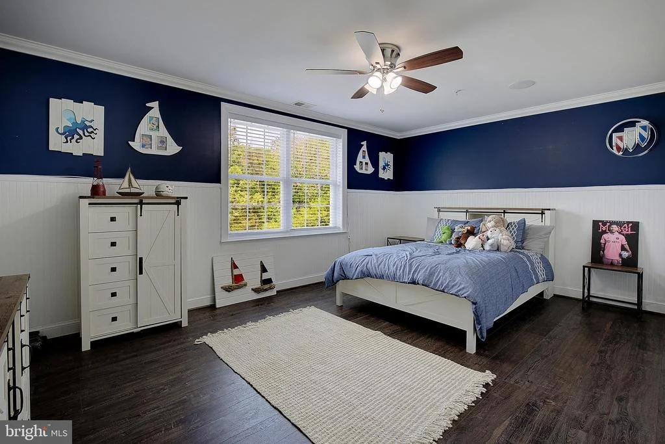
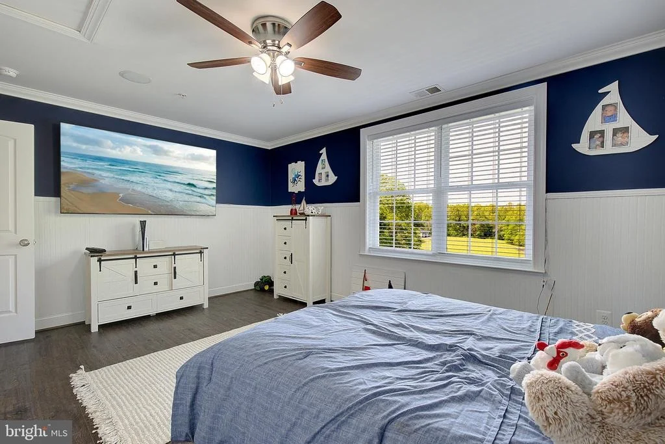
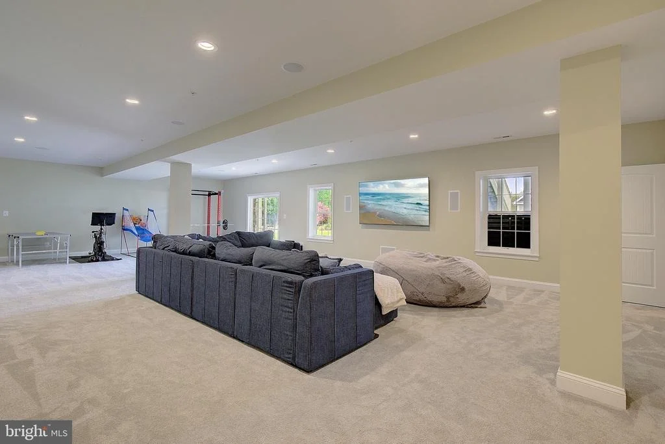
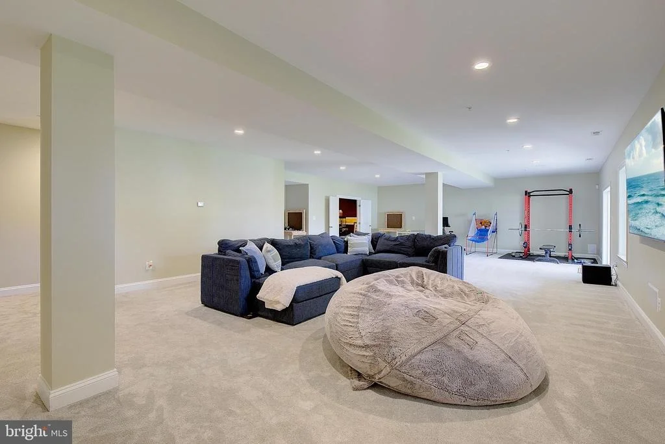
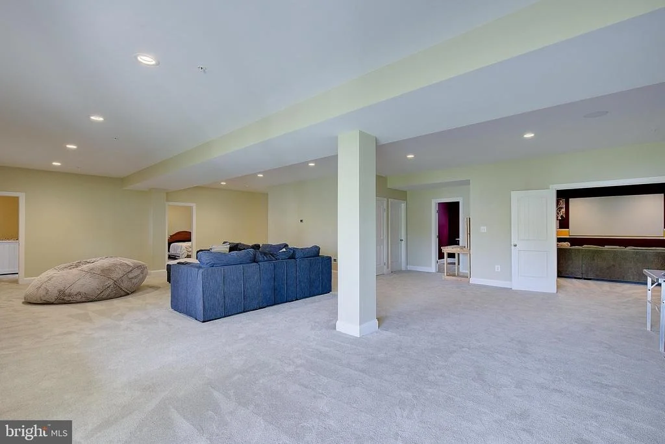
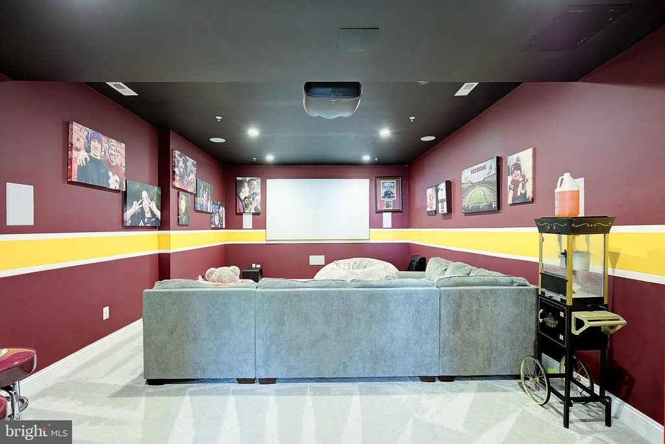
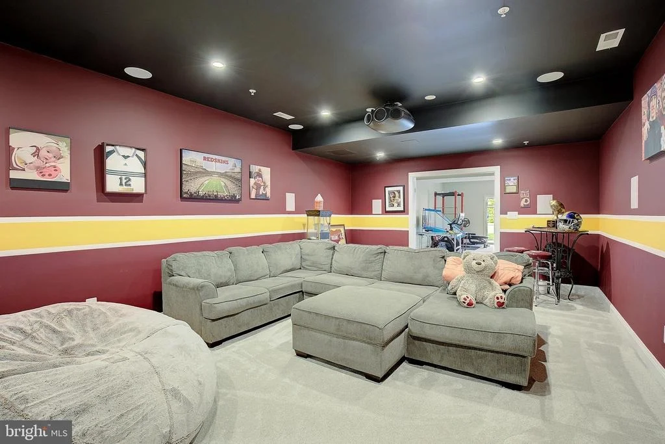
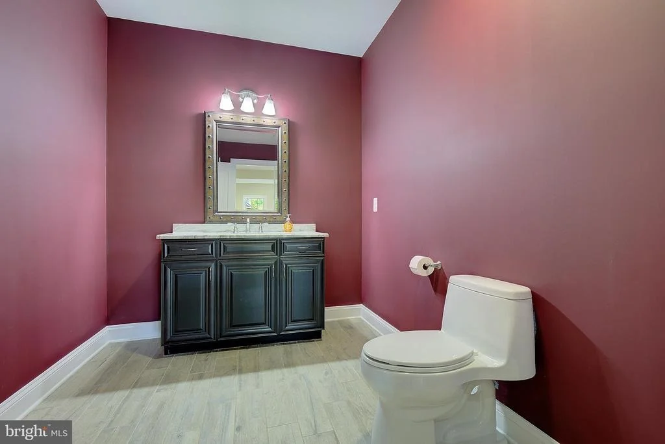
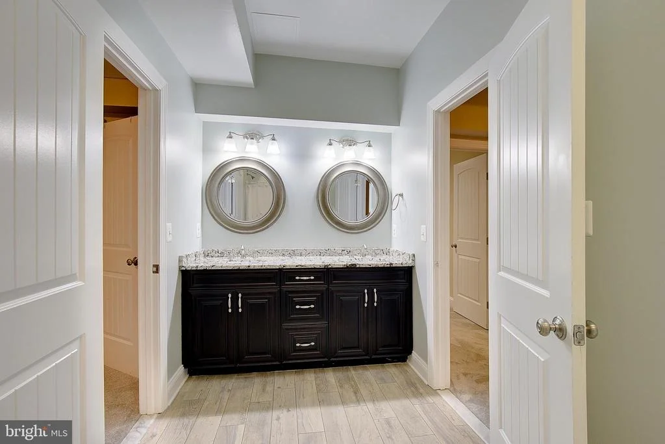
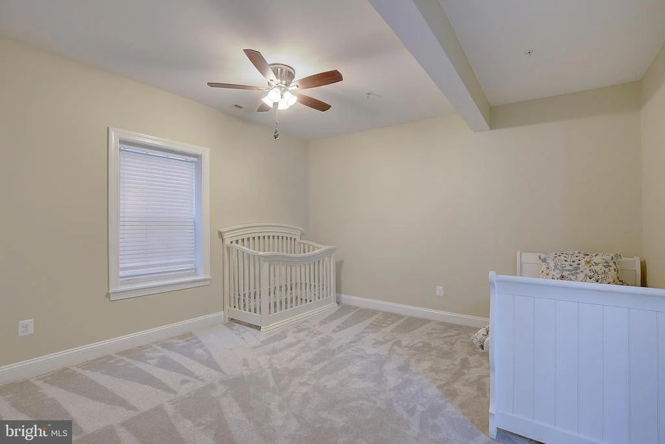
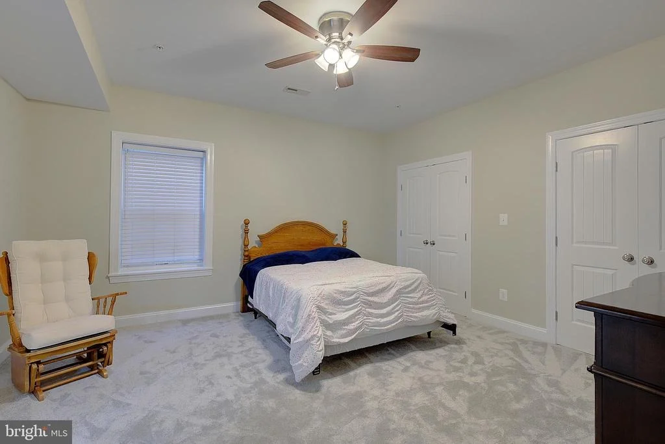
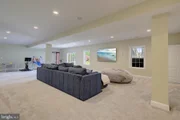
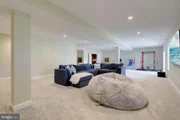
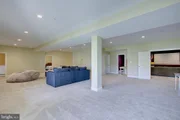
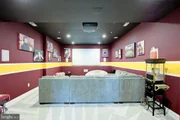
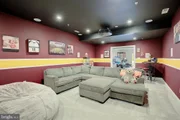
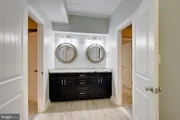
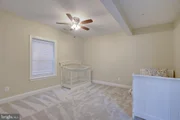
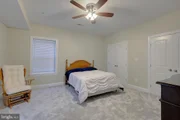
The fully finished walkout lower level, with 9-foot ceilings, provides additional living and recreation space, including a dedicated home theater and whole-home audio system. Every room is designed for comfort and entertainment, enhanced by a Control4 smart home system that seamlessly integrates lighting, security, audio, and more.
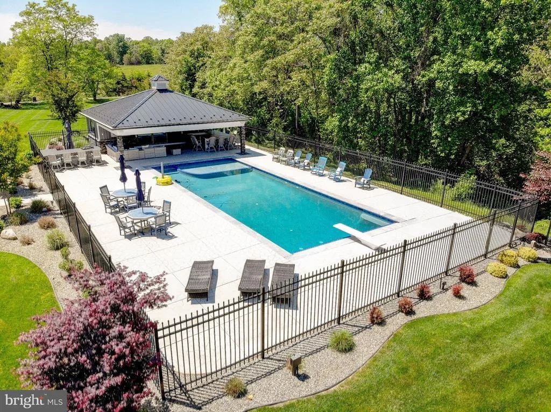
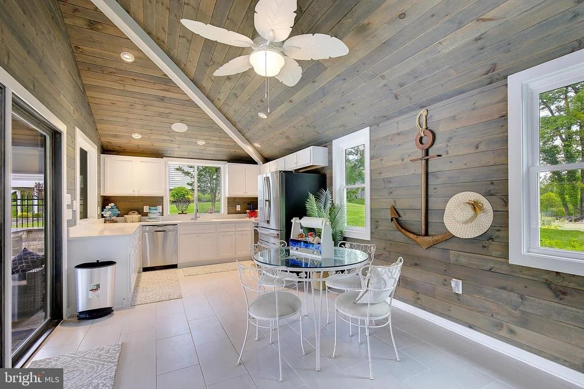
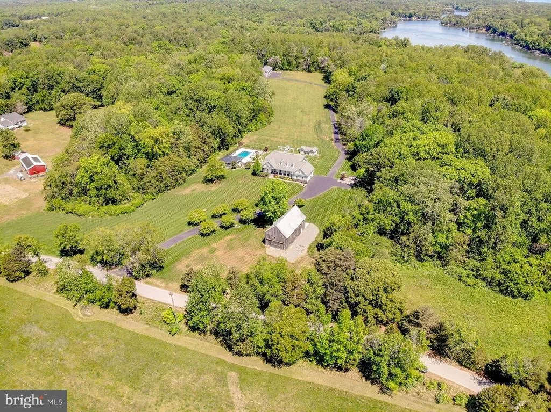
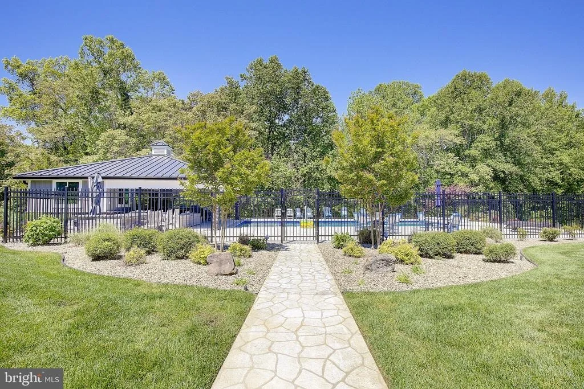
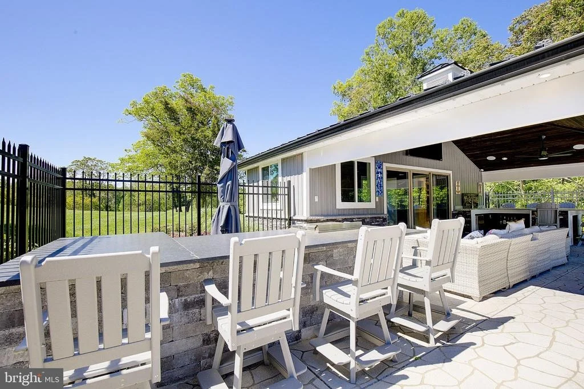
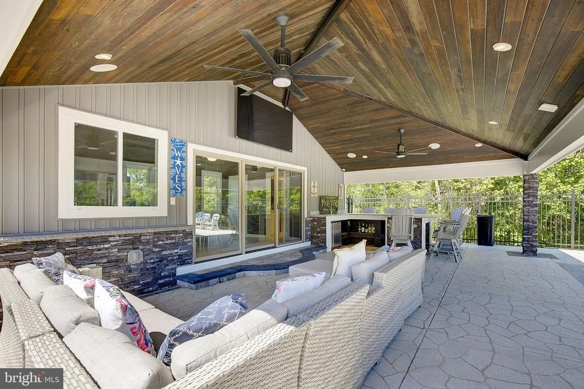
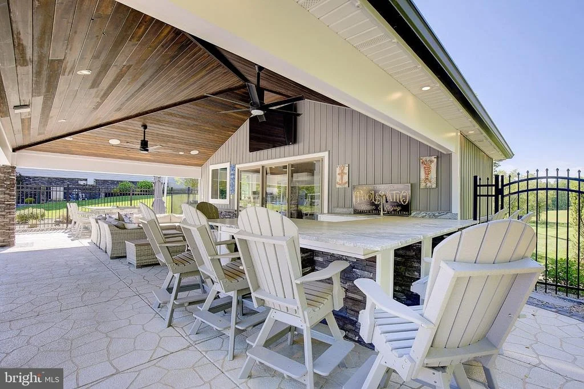
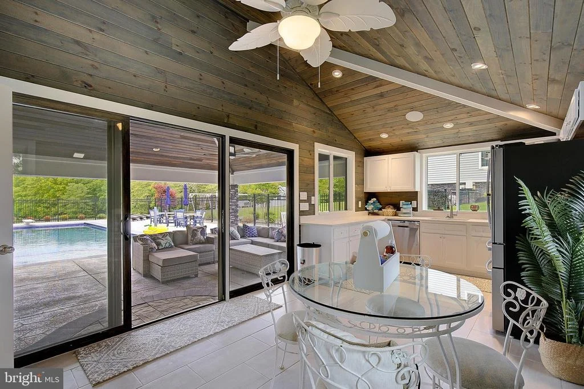
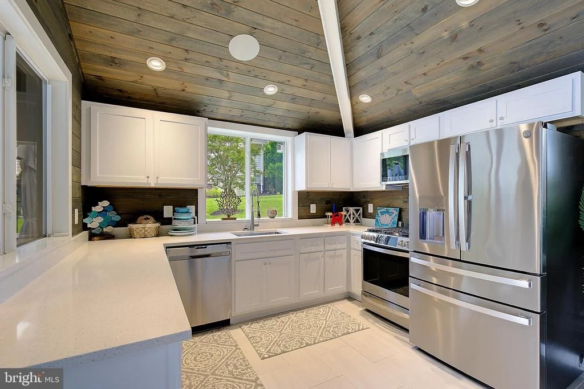
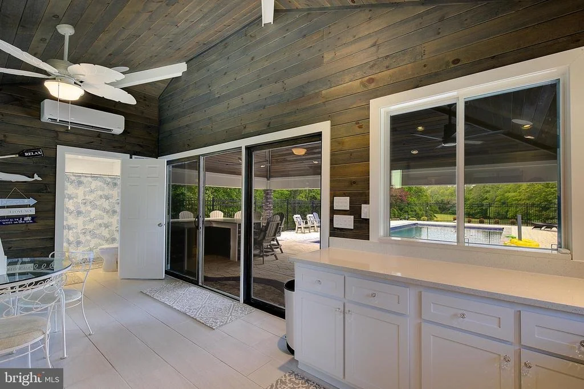
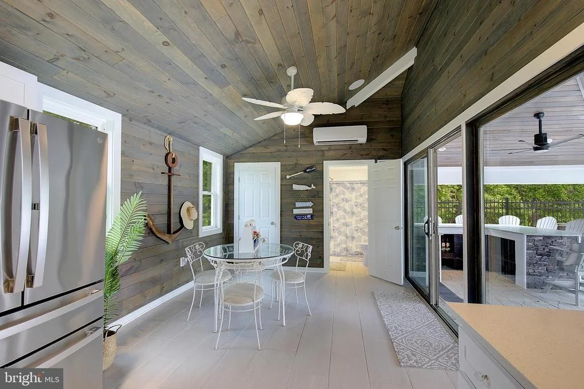
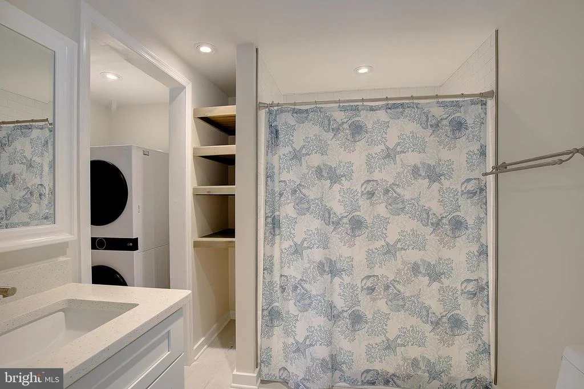
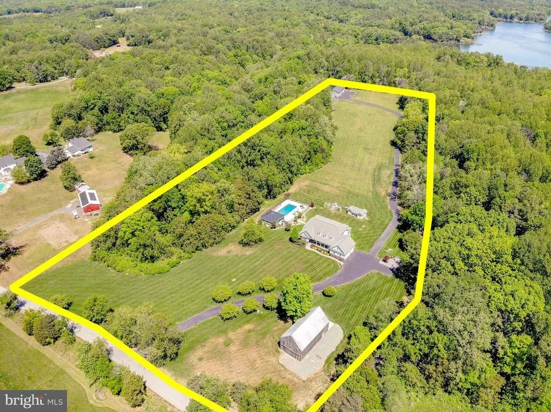
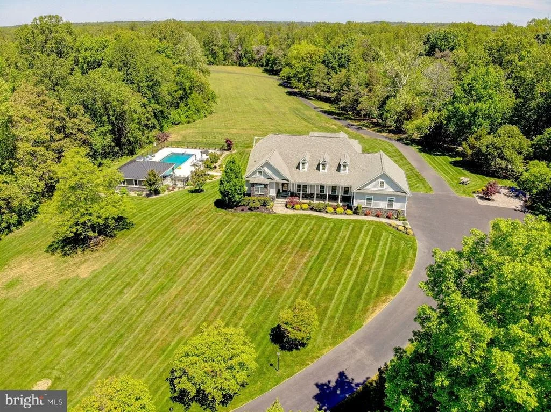
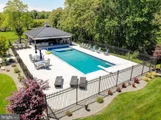
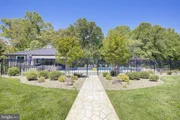
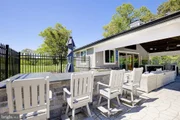
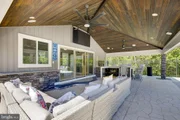
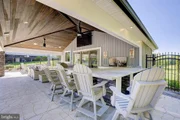
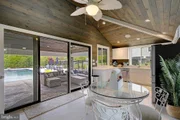
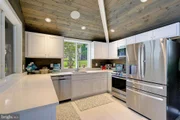
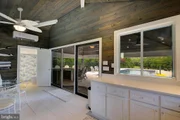
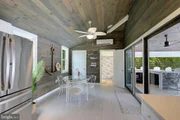
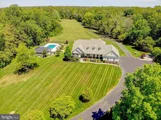
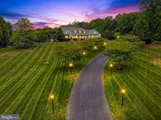
Step outside to your private resort-style setting featuring a 25x40 heated gunite pool with PebbleTec finish, automatic cover, and extensive hardscaping. The custom pool house is an entertainer's dream, complete with a full kitchen, wet bar, gas cooktop and oven, dishwasher, refrigerator, and a full bath with laundry. Thoughtful custom woodwork carries throughout the interior and exterior, creating a cohesive, high-end design.
Designed for year-round enjoyment, the pool house is fully heated and cooled and enhanced by integrated surround sound throughout both the pool house and pool area. Both the main residence and pool house feature newly installed permanent Govee lighting, ideal for everyday use or seasonal displays.
The property is further supported by a comprehensive security system, including exterior cameras covering much of the grounds and a full alarm system for added peace of mind.
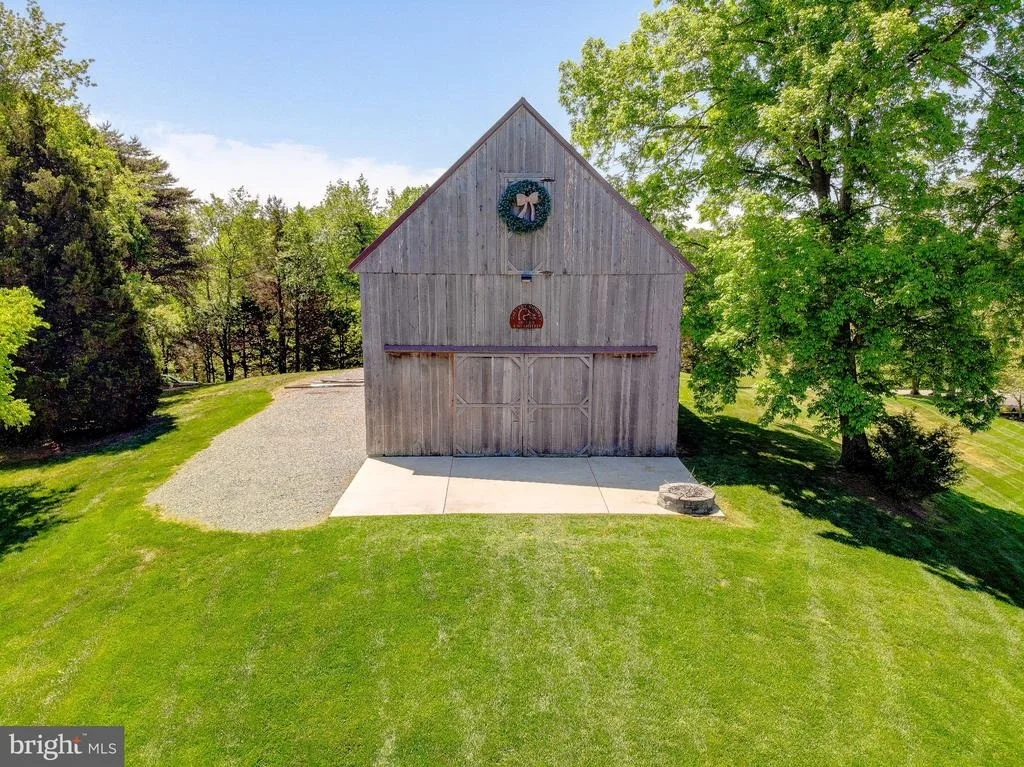
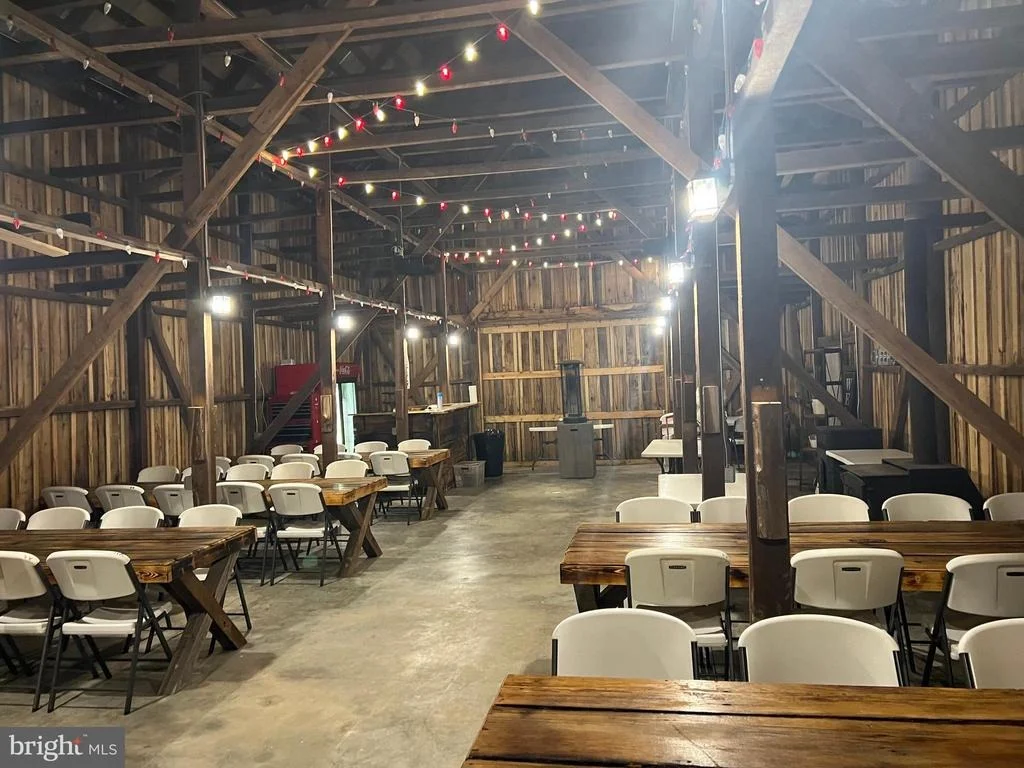
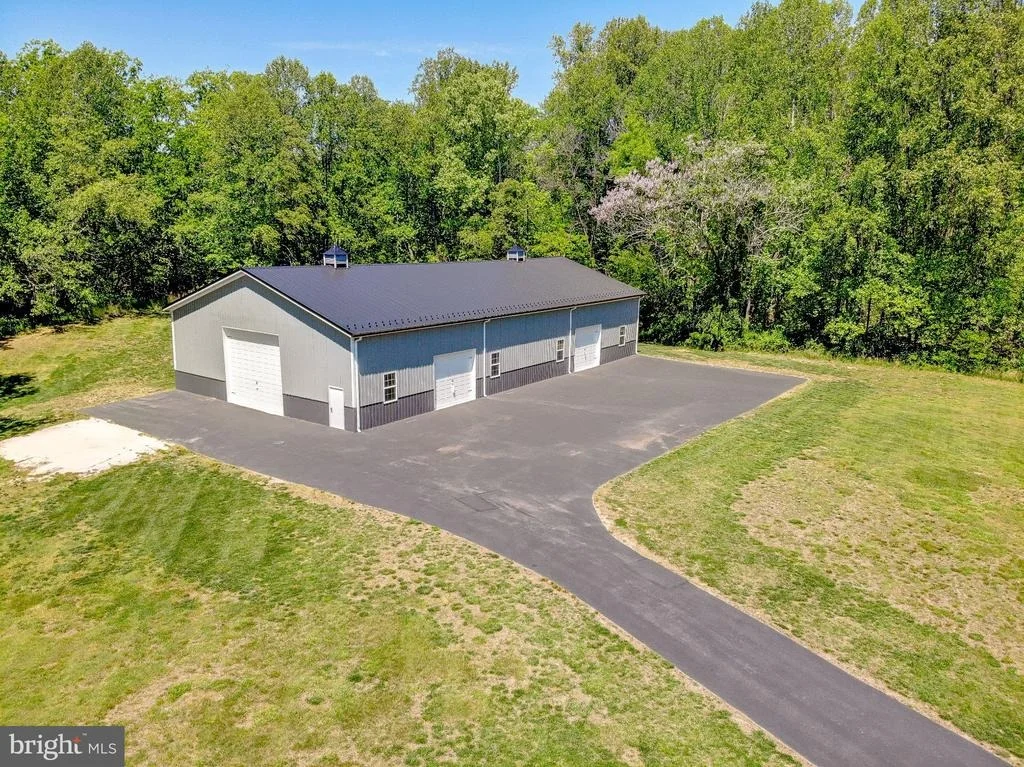
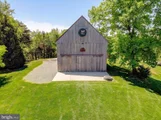
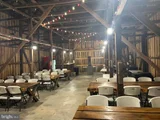
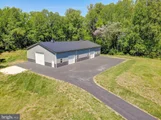
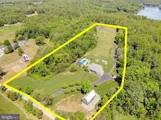
Additional improvements include a 3-car oversized garage with custom flooring, heating and cooling, a 50x100 pole barn with full concrete flooring, and a custom wood barn equipped with electric, projector, surround sound, and lighting-perfect for multi-use or entertainment space.
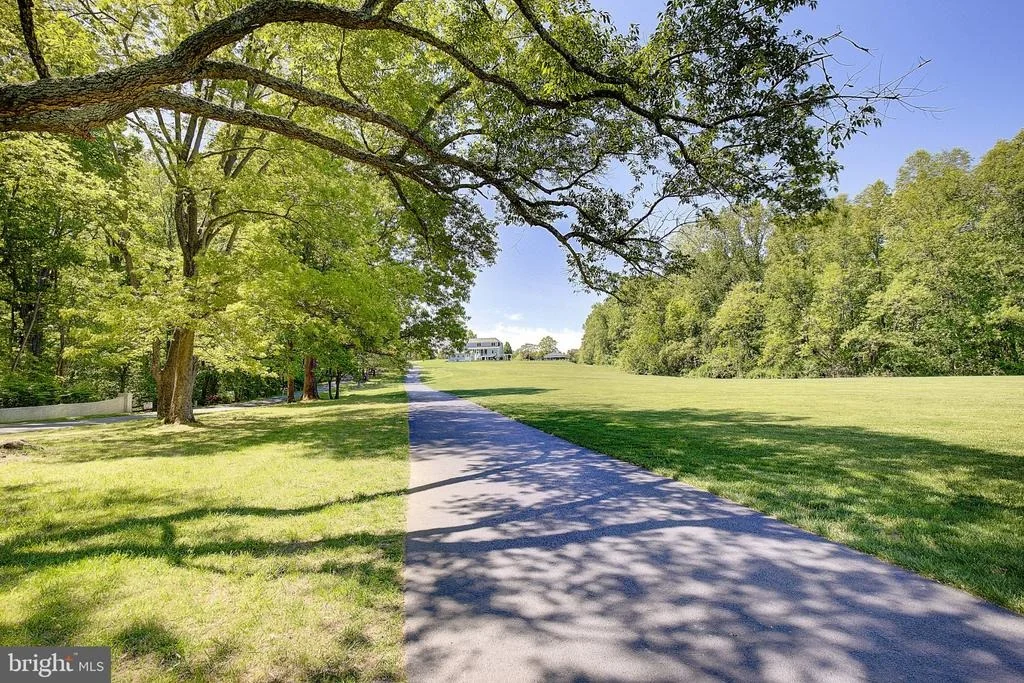
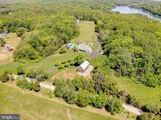
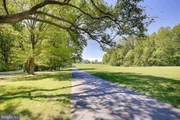
The property is further enhanced by a slate front porch and walkway, custom landscaping, black aluminum fencing, and a full-yard irrigation system covering approximately 3 acres. A charming custom-built playhouse mirrors the main home's architecture, adding to the property's unique appeal.
Modern infrastructure includes insulated vinyl siding, a whole-home water filtration system, dual tankless water heaters, upgraded well pump (1.5 HP), and a 48kW whole-home generator, ensuring comfort, efficiency, and peace of mind.
This one-of-a-kind estate offers a rare opportunity to own a private, amenity-rich retreat in a highly desirable Southern Maryland location.
Payment Calculator
Your Estimated Monthly Payment
Cap Rate Calculator
What does this mean?
Based on our analysis, the cap rate of this property is 1.25%. A negative cap rate indicates that the property might not be feasible as an income-producing asset. The median cap rate for a near zip code 11238 is 4.23%.
How much can I actually make?
Actual monthly rental income may vary between $4,760 and $7,140 depending on unit-specific characteristics. You can change the amount using the slider to further explore.
How is cap rate calculated?
Cap Rate = Net Operating Income (NOI) / Property Asset Value.
When calculating the cap rate, we assume 100% occupancy. Leverage (mortgage) is not considered.
Cap Rate provided by RealtyHop and RentHop, learn more about cap rate here.
Price History
Property Highlights
Building Info
Comparables
Status
Price/ft²
Listed On
Sold On
About Calvert
Similar Homes for Sale
Currently no similar homes aroundNearby Rentals


JPAR Real Estate Professionals
Last Updated: 4 hours ago
Data Source: Bright MLS , MLS# MDCA2026920















 Your Privacy Choices
Phone: 425-283-2930
Address: 335 Madison Avenue, New York, NY 10017