


2391 Burlingame Drive


About This Property
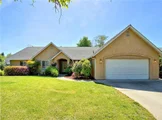
Every cook will be sure to enjoy the spacious kitchen with its new quartz counters and newer stainless steel appliances. The great room floor plan is great for entertaining! You can enjoy your guests while they sip lemonade at the sit up bar, or watch a movie on TV in the family room with its cozy fireplace for the cool winter months. Then everyone can gather in the spacious dining room to enjoy that special meal. There is a large master suite with a walk-in closet and an ensuite bath with a soaking tub and separate shower. There are three more bedrooms with two full baths. A laundry room provides you with more cabinets for storage. To make this home even more desirable it has a whole house fan to make it energy efficient, plus a Vivint Power Purchase Solar System to keep your electric bills low... Whether you want to watch the game in the family room or float in the pool this house has it all. It is situated on a corner lot in the Husa Ranch development across from California Park with its lakes and walking trails and only a few blocks from Bidwell Park.
Payment Calculator
Your Estimated Monthly Payment
Cap Rate Calculator
What does this mean?
Based on our analysis, the cap rate of this property is 1.25%. A negative cap rate indicates that the property might not be feasible as an income-producing asset. The median cap rate for a near zip code 11238 is 4.23%.
How much can I actually make?
Actual monthly rental income may vary between $4,760 and $7,140 depending on unit-specific characteristics. You can change the amount using the slider to further explore.
How is cap rate calculated?
Cap Rate = Net Operating Income (NOI) / Property Asset Value.
When calculating the cap rate, we assume 100% occupancy. Leverage (mortgage) is not considered.
Cap Rate provided by RealtyHop and RentHop, learn more about cap rate here.
Price History
| Date / Event | Date | Event | Price |
|---|---|---|---|
| Aug 22, 2025 | Sold | ||
| Sold | |||
| Aug 5, 2025 | In contract | - | |
| In contract | |||
| Jul 30, 2025 | Price Decreased |
$675,000
↓ $10K
(1.5%) | |
| Price Decreased | |||
| Jul 15, 2025 | Price Decreased |
$685,000
↓ $14K
(2%) | |
| Price Decreased | |||
| Jun 27, 2025 | Listed by NextHome North Valley Realty | $699,000 | |
| Listed by NextHome North Valley Realty | |||
| | |||
|
POOL • NEW ROOF • SOLAR • PRIME CORNER LOT in the Husa Ranch/Nob Hill Subdivision. Located just blocks from Bidwell Park and steps from Husa Ranch community park, this turnkey 4-bedroom, 3-bathroom home is perfectly situated on a spacious, beautifully landscaped corner lot. Featuring solar, a sparkling in-ground pool, and a thoughtfully designed split floor plan, this 2,110 sq. ft. home offers the perfect blend of comfort, efficiency, and style—ideal for both everyday living and entertaining. From the moment you arrive, you’ll be captivated by the stunning curb appeal. Manicured landscaping, mature hydrangeas, and mature trees frame the home’s elegant exterior, welcoming you to the front entryway. Step inside to discover a bright and open living space filled with natural light, soaring ceilings and recessed lighting. The inviting living room centers around a cozy gas fireplace and is highlighted by large windows that overlook the backyard. The open-concept layout connects seamlessly to the kitchen, which features sleek quartz countertops, stainless steel appliances, a gas range, abundant pantry space, and a large eat-in bar—perfect for casual meals or chatting with guests while you cook. A sunny breakfast nook overlooks the backyard, while a separate formal dining room offers additional space for family dinners or holiday gatherings. The home’s smart layout ensures privacy and versatility. On one side of the home, you’ll find a full guest suite with its own full bathroom and the indoor laundry room with added storage. On the opposite side, two spacious guest bedrooms share a full bathroom with a tub/shower combo. The primary suite is tucked away at the back of the home, offering a peaceful retreat. This oversized room features tray ceilings, a walk-in closet, private door access to the backyard, and an ensuite bathroom with a dual-sink vanity and an oversized walk-in tiled shower. Storage abounds throughout the home, with multiple hallway linen closets. Step outside and you’ll find your own backyard oasis—lush green lawn and a beautiful in-ground pool ready for hot Chico summers. The covered patio provides ample space for outdoor dining, lounging, or hosting weekend barbecues. This home truly has it all—exceptional location, spacious and flexible layout, and features designed for modern living. Don’t miss your chance to make it yours!
| |||

Property Highlights
Building Info
Comparables
Status
Price/ft²
Listed On
Sold On
About Nob Hill
Similar Homes for Sale
Currently no similar homes aroundNearby Rentals

Last Updated: 5 months ago
Data Source: CRMLS, MLS# SN18164823
 Your Privacy Choices
Phone: 425-283-2930
Address: 335 Madison Avenue, New York, NY 10017