Check Availability
$300,000
↓ $5K (1.6%)
● House - For Sale

239 Wainwright Drive

Crestview, FL 32539
bedrooms
3 Beds
bathrooms
2 Baths, 1 Half Bath
square feet
1,868 Ft²
$1,474
Est. Monthly

About This Property

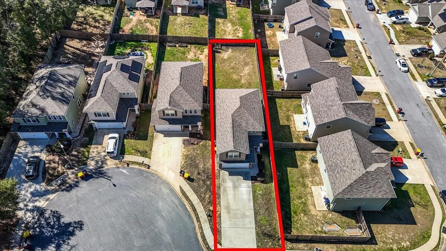
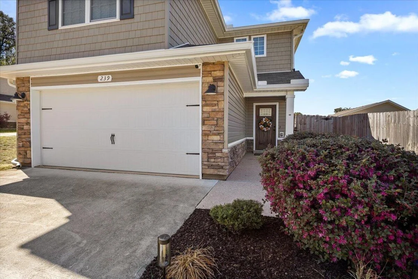
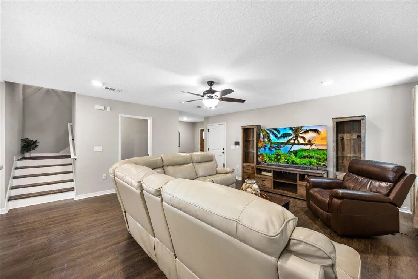
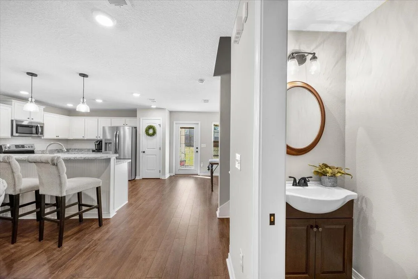
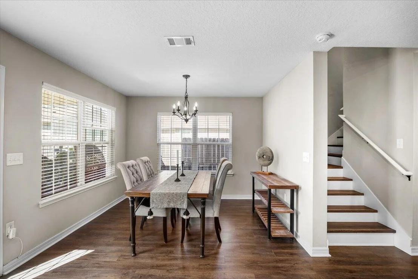
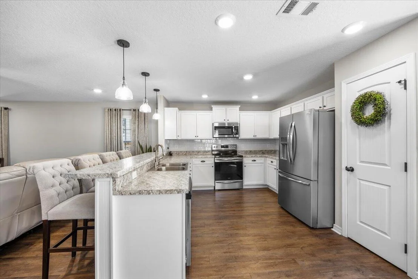
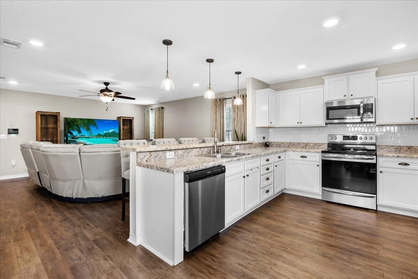
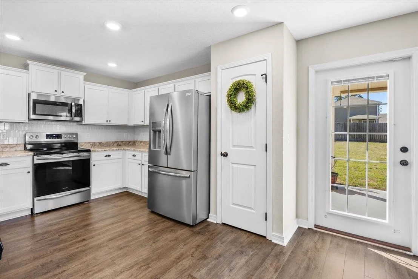
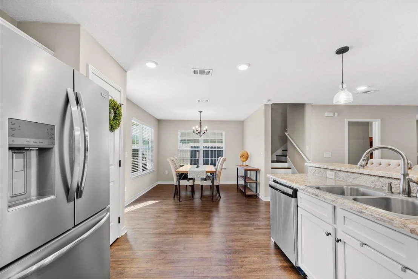
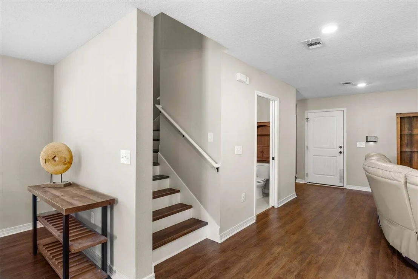
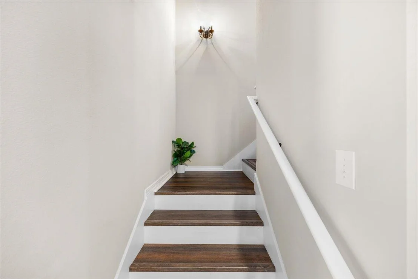
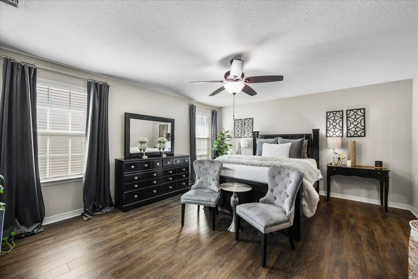
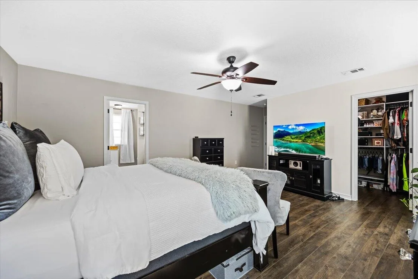
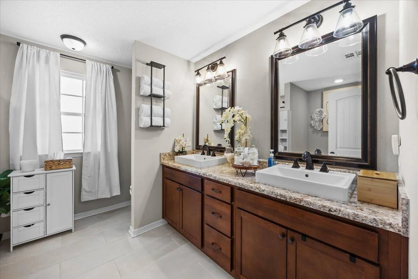
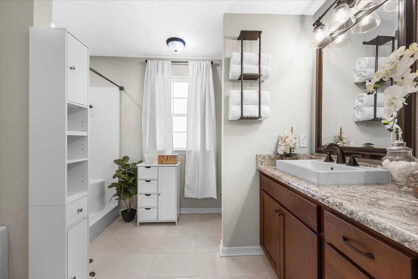
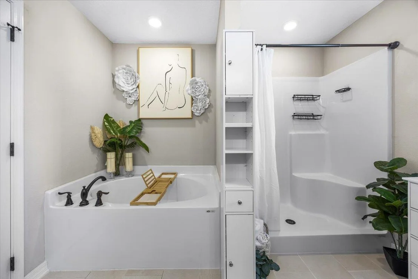
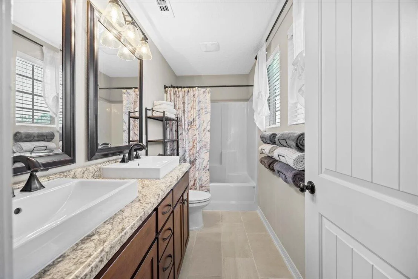
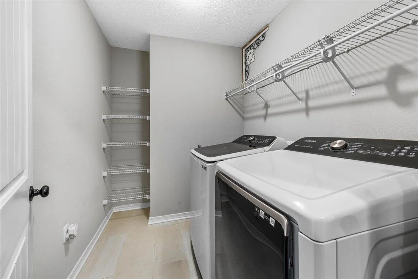
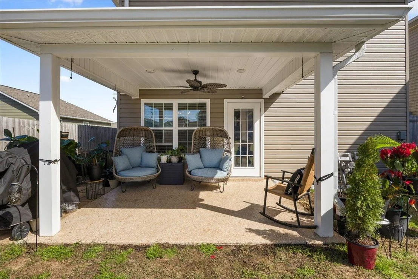
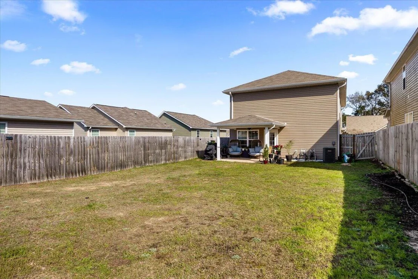
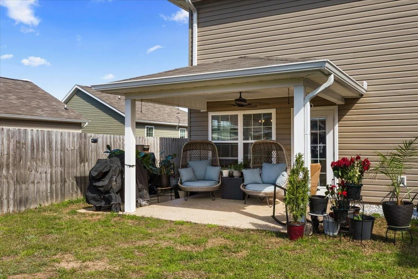
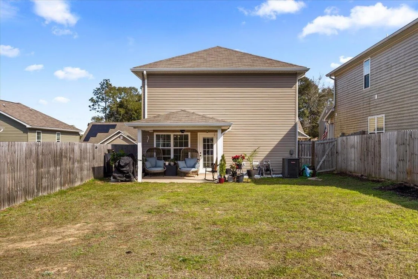
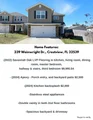
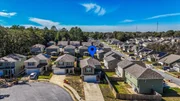
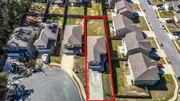
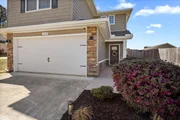
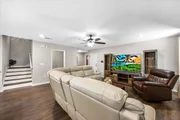
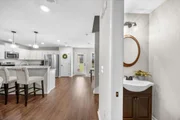
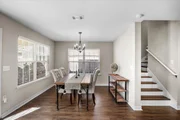
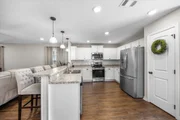
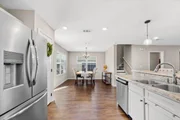
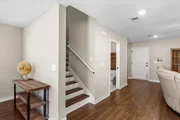
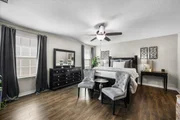
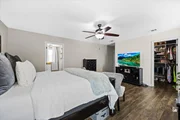
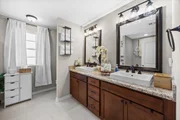
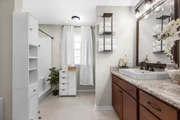
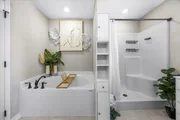
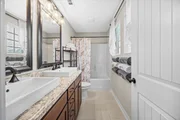
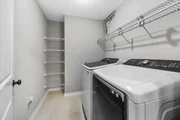
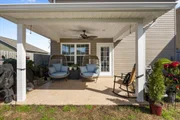
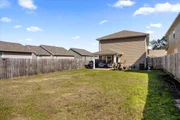
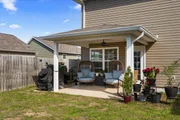
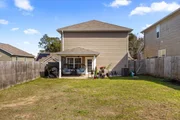
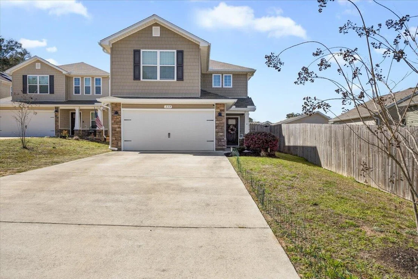
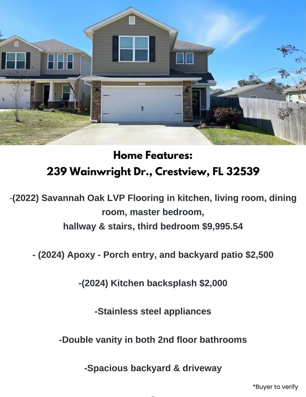
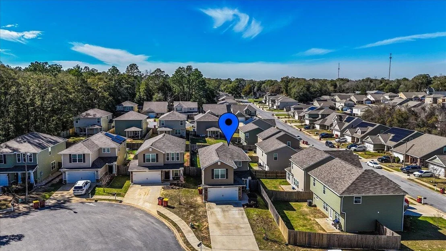
Stop the car, you've found THE ONE!  Comfort and style awaits with this 3 bedroom, 2.5 bathroom home. The two-story layout features a spacious, open floor plan downstairs that flows seamlessly from one area to the next.  Upgraded LVP flooring throughout the home, except in one bedroom, accentuates this home true and nature beauty.  The kitchen is a chef's dream, equipped with a decorative backsplash, breakfast bar, pantry, and sleek stainless-steel appliances. The dining area opens to a beautiful, covered patio with an epoxy-finished floor, and a roman sunscreen shade so you can enjoy the outdoors and the privacy-fenced backyard.  To complete the first-floor space, you'll find a half bath and... oversized storage closet. Upstairs, you'll find three generous bedrooms, two full bathrooms, and a conveniently located laundry room. The owner's suite is a true retreat, offering dual vanities, a separate shower, a garden tub, and a large walk-in closet. The home's exterior is enhanced with an epoxy-coated front porch and walkway, and a stone wall accent finish. This home is only a couple of years old and lives like new. Don't miss your opportunity to tour this beautiful and well-maintained home. Buyer is responsible for verifying all data and information, including lot size and room measurements, as it is deemed to be reliable but not guaranteed.
Unit Size
1,868 Ft²
Days on Market
155 days
Land Size
0.15 acres
Price per sqft
$161
Property Type
House
Property Taxes
-
HOA Dues
-
Year Built
2021

Listed By

Marie McClure
Marie McClure
Keller Williams Realty FWB

Payment Calculator

Cap Rate Calculator

Last updated: 15 days ago (ECAR #1002097)

Price History

Date / Event Date Event Price
Sep 19, 2026 Price Decreased $300,000
↓ $5K (1.6%)
Price Decreased
May 1, 2026 Listed by Axen Realty LLC $305,000
Listed by Axen Realty LLC
Mar 17, 2025 Price Decreased $315,000
↓ $5K (1.6%)
Price Decreased
Feb 27, 2025 Listed $320,000
Listed
2.75% VA LOAN ASSUMPTION option available for qualified VA Buyers (ask for details). Upon arrival to this beautifully landscaped home, you are instantly greeted with the perfect blend of comfort and style. The two-story layout features a spacious, open floor plan downstairs that flows effortlessly from one area to the next. Upgraded LVP flooring throughout the home, except in one bedroom, accentuates this home true and nature beauty. The kitchen is a chef's dream, equipped with a decorative backsplash, breakfast bar, pantry, and sleek stainless-steel appliances. The dining area opens to a beautiful, covered patio with an epoxy-finished floor, and a roman sunscreen shade so you can enjoy the outdoors and the privacy-fenced backyard. To complete the first-floor space is a half bath an oversized storage closet. Upstairs, you'll find three generous bedrooms, two full bathrooms, and a convenient laundry room. The owner's suite is a true retreat, offering dual vanities, a separate shower, a garden tub, and a large walk-in closet. The home's exterior is enhanced with an epoxy-coated front porch and walkway, and a stone wall accent finish. This home is only four years old and lives like new. Don't miss your opportunity to tour this beautiful and well-maintained home. Buyer is responsible for verifying all data and information including lot size and room measurements as it is deemed to be reliable but not guaranteed.
Nov 8, 2021 Sold
Sold
Show More

Property Highlights

Garage
Air Conditioning
Parking Details
Has Garage
Attached Garage
Garage Spaces: 2
Interior Details
Half Bathrooms: 1
Full Bathrooms: 2
Interior Features: Breakfast Bar, Pantry, Pull Down Stairs, Washer/Dryer Hookup
Appliances: Dishwasher, Disposal, Microwave, Refrigerator, Water Heater, Auto Garage Door Opn, Oven Self Cleaning, Smoke Detector, Smooth Stovetop Rnge, Stove/Oven Electric
Flooring Type: Vinyl, Floor Tile, Floor WW Carpet
Rooms: 8
Exterior Details
Square Footage: 1868
Property Condition: Construction Complete
Architectural Style: Contemporary
Year Built: 2021
Building Area Total: 1868
Window Features: Double Pane Windows
Construction Materials: Frame, Stone, Siding Shake, Siding Vinyl, Trim Vinyl
Patio and Porch Features: Covered, Patio
Lot Features: Covenants, Interior, Restrictions
Lot Size Area: 0.15
Lot Size Units: Acres
Lot Size Acres: 0.15
Lot Size Square Feet: 6534
Lot Size Dimensions: 153.25X40
Water Source: Public
Financial Details
Tax Assessed Value: $440
Utilities Details
Cooling Type: Ceiling Fan(s), Central Air
Heating Type: Central
Sewer : Public Sewer
Location Details
HOA/Condo/Coop Fee Includes: Ground Keeping

Building Info

Overview

    General

  • Year Built: 2021
  • Effective Year Built: 2021
  • Building Count: 1
  • Bedroom Count: 3
  • Bathroom Count: 3
  • Full Bathrooms: 2
  • Partial Bathrooms: 3
  • Building Condition: 0
  • Building Quality: 7
  • Construction Type: 0
  • Building Style: 0
  • Exterior Walls Type: 19
  • Interior Walls Type: 3
  • Roof Shape Type: 9
  • Roof Cover Type: 3
  • Floor Count: 200
  • Floor Cover: 13
  • Basement Type: 0
  • Basement Area: 0
  • Garage Type: 1
  • Garage Square Area: 400
  • Parking Space Count: 0
  • Patio Type: 0
  • Porch Type: 126
  • Pool Type: 0

    Dimensions

  • Lot Size Square Feet: 6,502
  • Total Building Area: 2,458
  • Gross Building Area: 2,458
  • Building Area: 1,868
  • Building Area Measurement: L

    Heating and Cooling

  • Air Conditioning: 13
  • Heating: 4
  • Heated Square Feet: 1,868
  • Heating Fuel Type: 0

    Utilities

  • Sewer System: 0
  • Water Service: 0

Building

  • Building Type: 0
  • Property Class: R
  • Subdivision: STILLWELL SOUTH
  • Land Acres: 0000000149
  • Standard Land Use Code: 1001
  • County Land Use Code: 000100
  • State Land Use Code: 000000
  • Legal Description 1: STILLWELL SOUTH LOT 22 BLK I

Neighborhood

  • School District Name: Okaloosa County School District
  • Census Tract: 020400

Geography

  • Assessors Map Reference: MAP 2
  • Parcel: 09-3N-23-1030-000I-0220
  • Block: I
  • Lot: 22
  • Meridian: SEC 09 TWN 03N RNG 23W
  • Municipality: CRESTVIEW
  • Latitude: 30.7685
  • Longitude: -86.5561

    Address

  • Full Address: 239 Wainwright Dr
  • Address - House Number: 239
  • Address - Street Name: Wainwright
  • Address - Suffix Type: Dr
  • State: FL
  • City Name: Crestview
  • Carrier Code: R005
  • 4-Digit Zip Code: 6958
  • Zip Code: 32539

Valuation

    Tax

  • Total Area: 2,145
  • Tax Year: 2023
  • Tax Amount: $341,168
  • Tax Rate Code Area: 003

    Appraisal Valuation

  • Standard Deviation: 0.1782
  • Valuation Date: Feb 21, 2024
  • Confidence Score: 76
  • Final Value: 326,197
  • High Value: 384,342
  • Low Value: 268,051

    Market Valuation

  • Market Total Value: $260,847
  • Market Land Value: $25,799
  • Market Improvement Value: $235,048

    Assessments Valuation

  • Assessed Year: 2023
  • Assessed Total Value: $252,423

    Exemptions

  • Homeowner Exemption: Yes

    Sales

  • Current Sale Contract Date: Oct 29, 2021
  • Current Sale Recording Date: Nov 08, 2021
  • Current Sale Price:
  • Current Sale Document Type: 71
  • Current Sale Input Document Number: 3503581
  • Previous Sale Recording Date: Nov 08, 2021
  • Previous Sale Contract Date: Oct 29, 2021
  • Previous Sale Amount: $273,500
  • Previous Sale Document Type: 71
Data used for valuation calculations is provided by RealtyHop, and other third party sources

Comparables

Unit
Status
Type
Beds
Baths
ft²
Price/ft²
Asking Price
Listed On
Closing Price
Sold On
HOA + Taxes

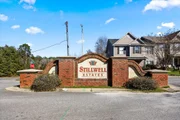
About Stillwell Estates


Similar Homes for Sale

Currently no similar homes around

Nearby Rentals


Frequently Asked Questions

When was property at 239 Wainwright Drive built and last sold?
The property at 239 Wainwright Drive was built in 2021 and last sold on Oct 29, 2021 for $28,000.
How much is this home worth?
The estimated value of the home located at 239 Wainwright Drive is $301,290.
What are some comparable homes to 239 Wainwright Drive?
There are currently no comparable homes to 239 Wainwright Drive.

Nearby Counties