Check Availability
Elgin 60124
239 Pawtucket Avenue
$565,000
↓ $8K (1.4%)
● House - For Sale

239 Pawtucket Avenue

Elgin, IL 60124
bedrooms
4 Beds
bathrooms
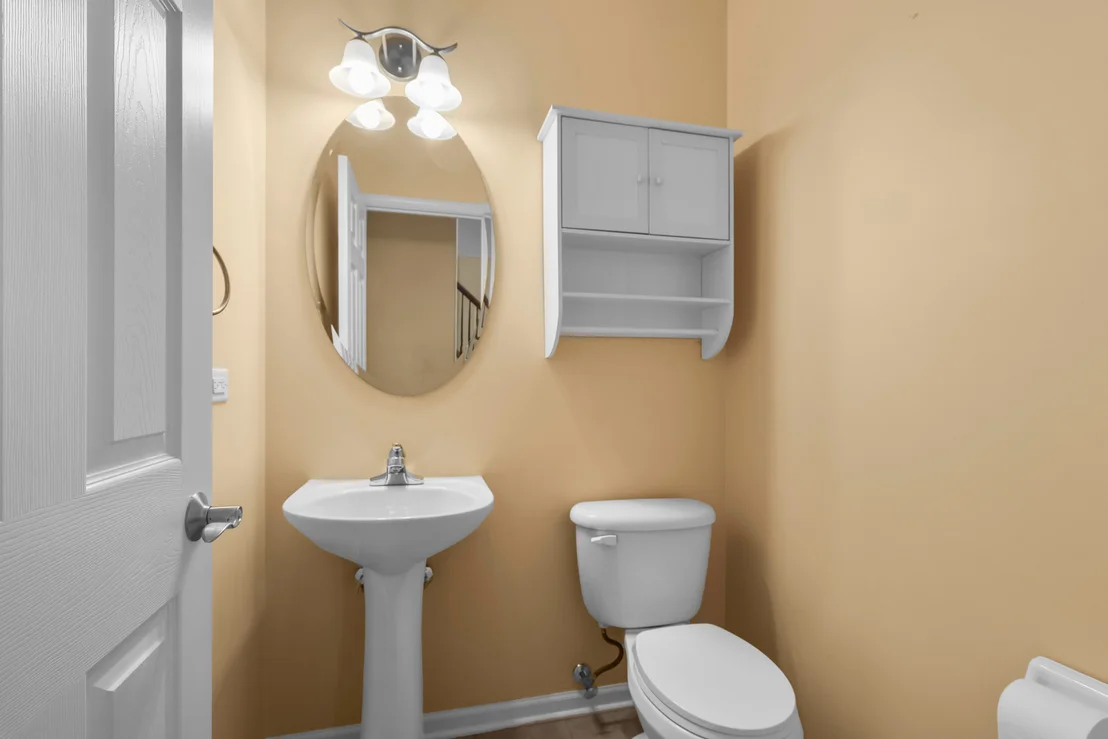
3 Baths, 1 Half Bath
square feet
3,588 Ft²
$3,887
Est. Monthly

About This Property

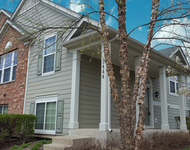
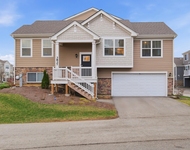
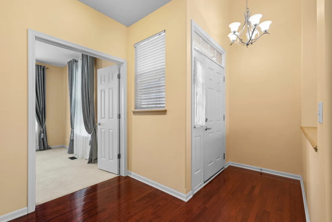
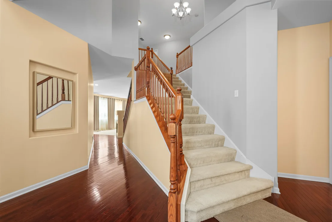
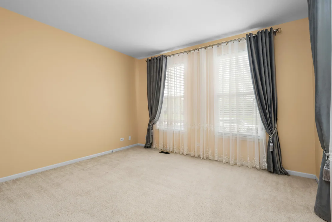
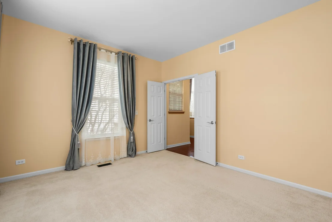
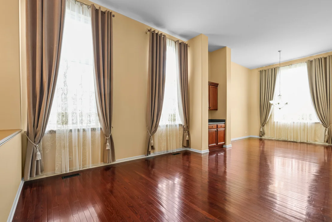
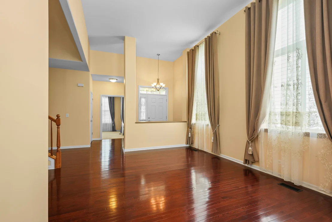
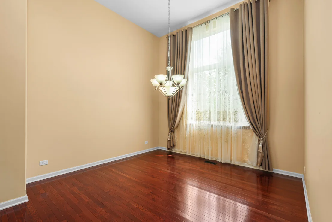
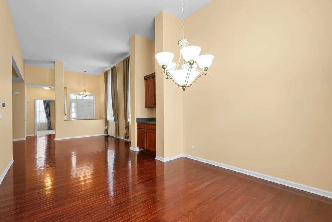
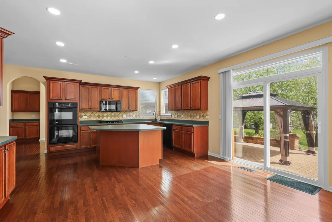
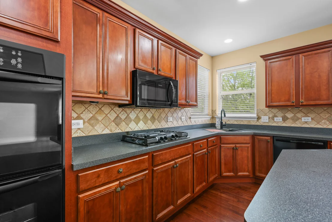
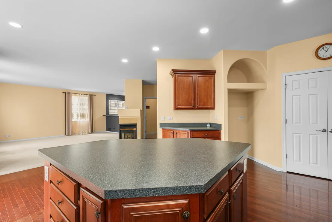
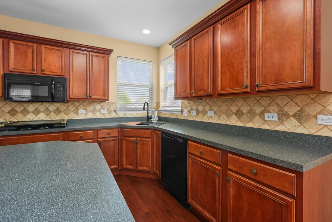
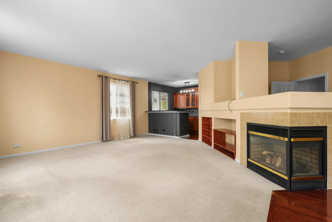
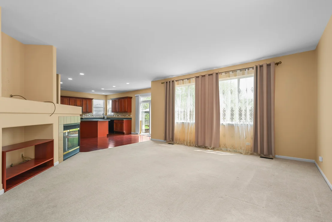
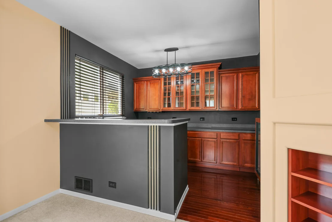
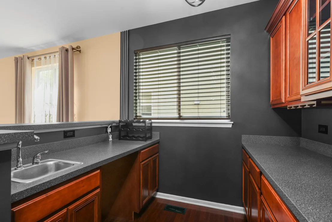
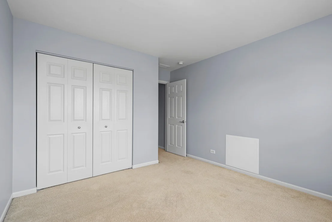
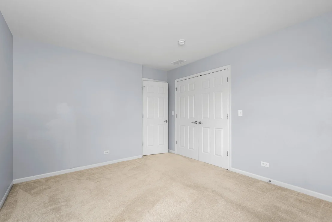
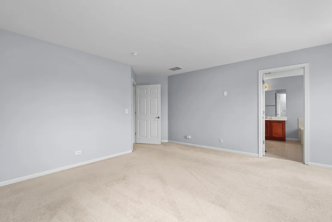
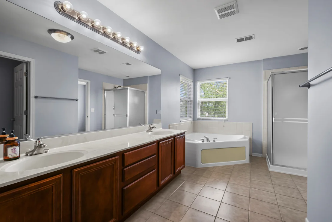
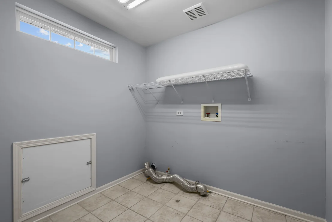
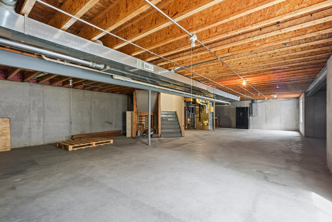
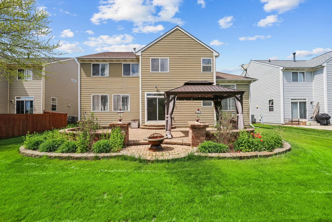
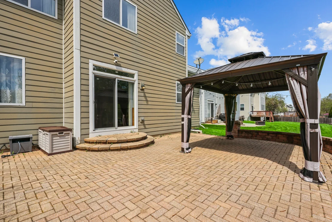
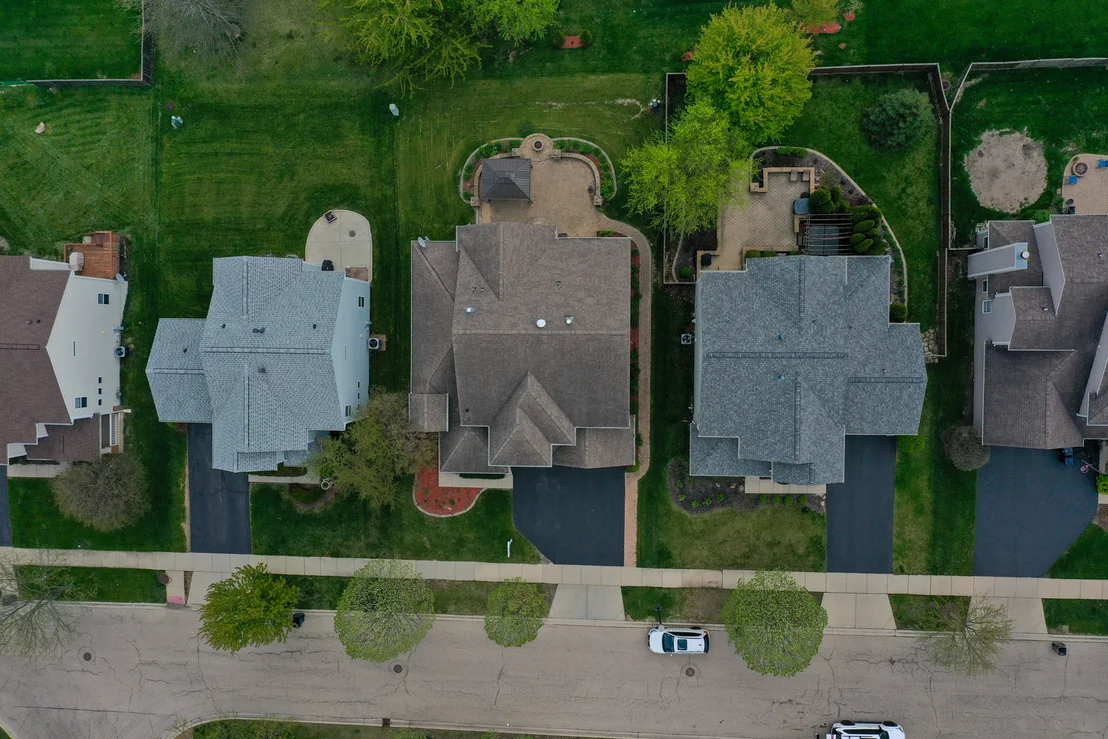
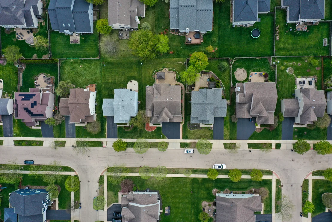
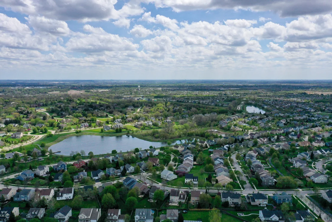
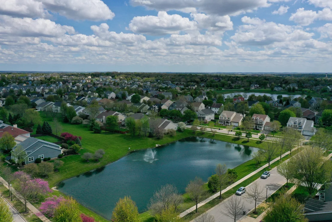
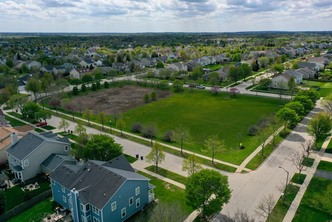
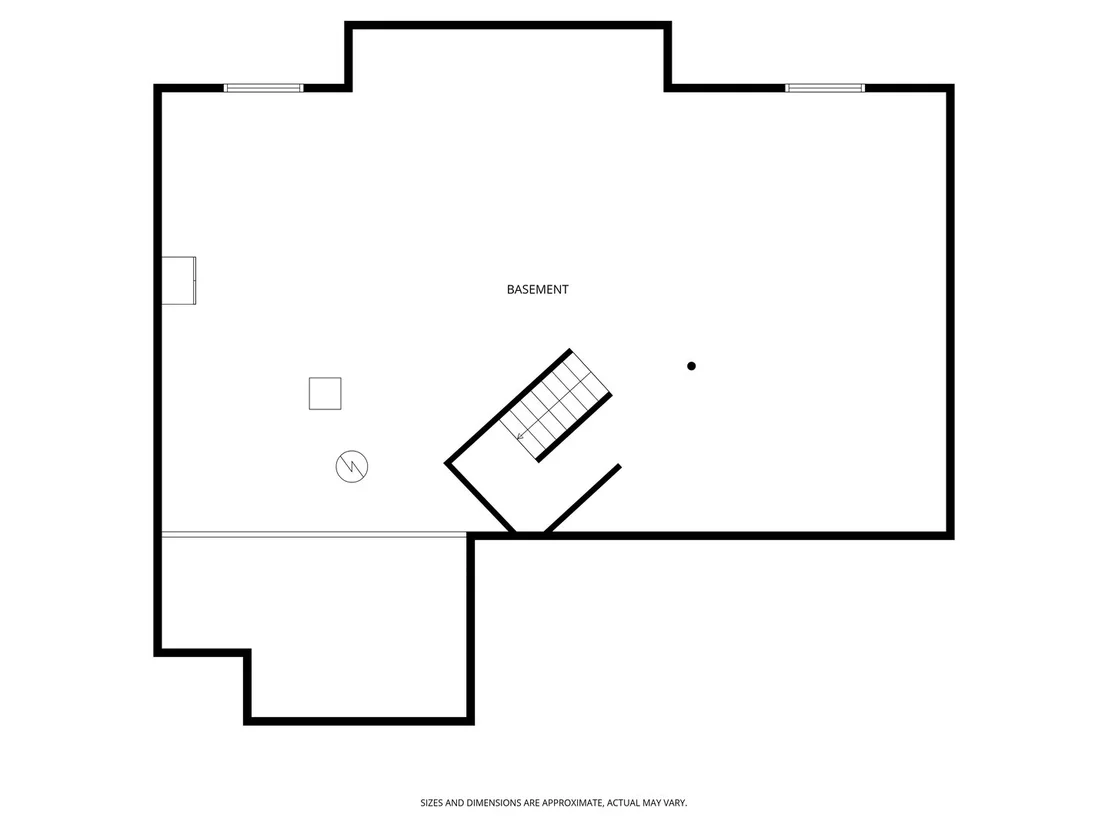
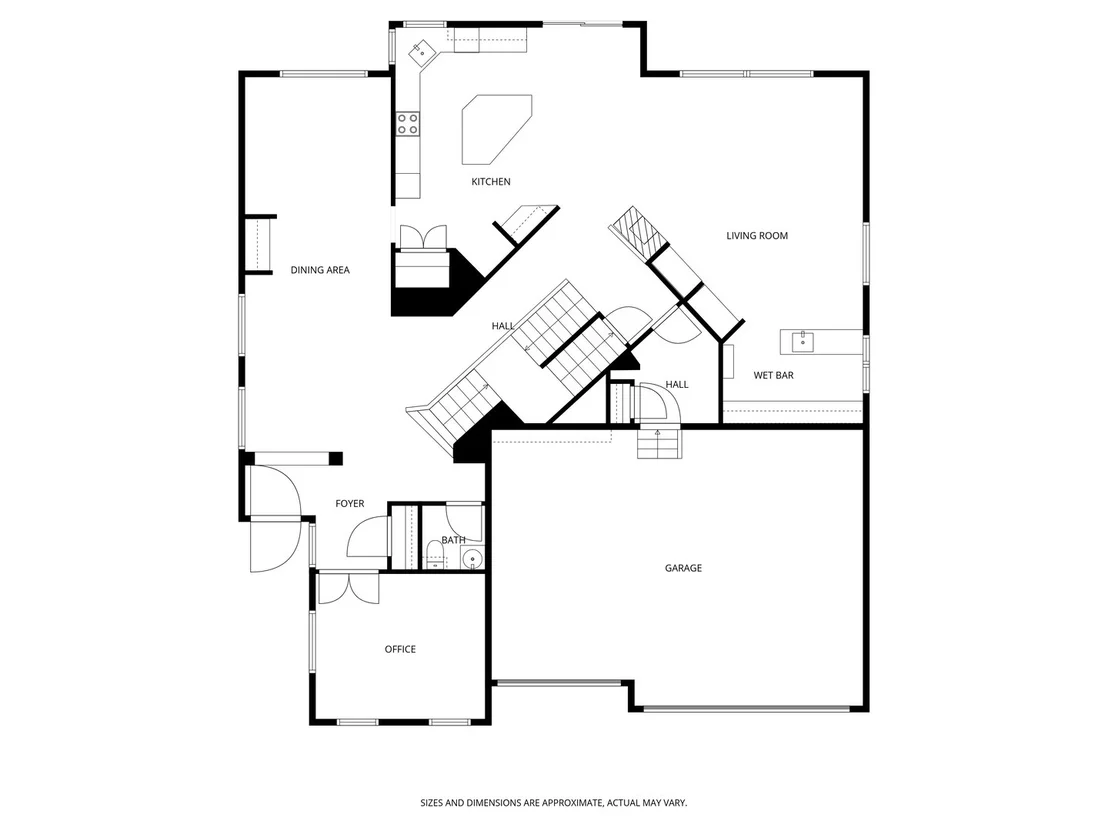
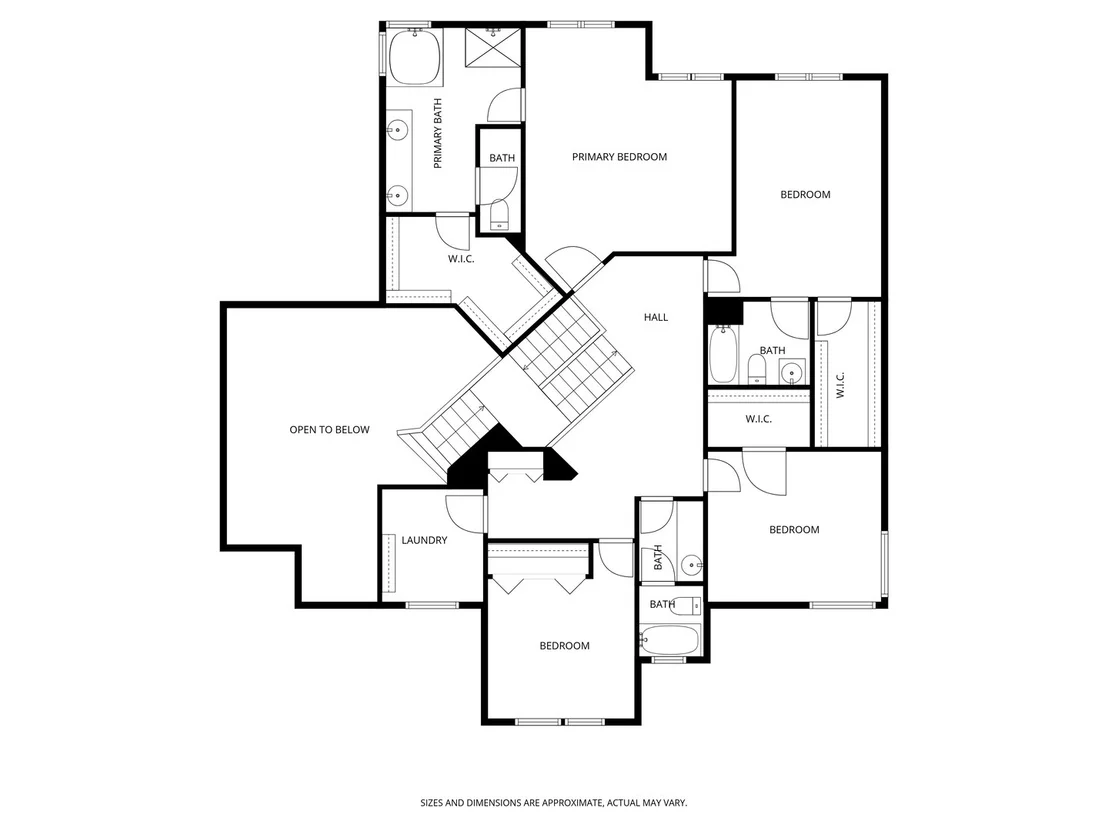
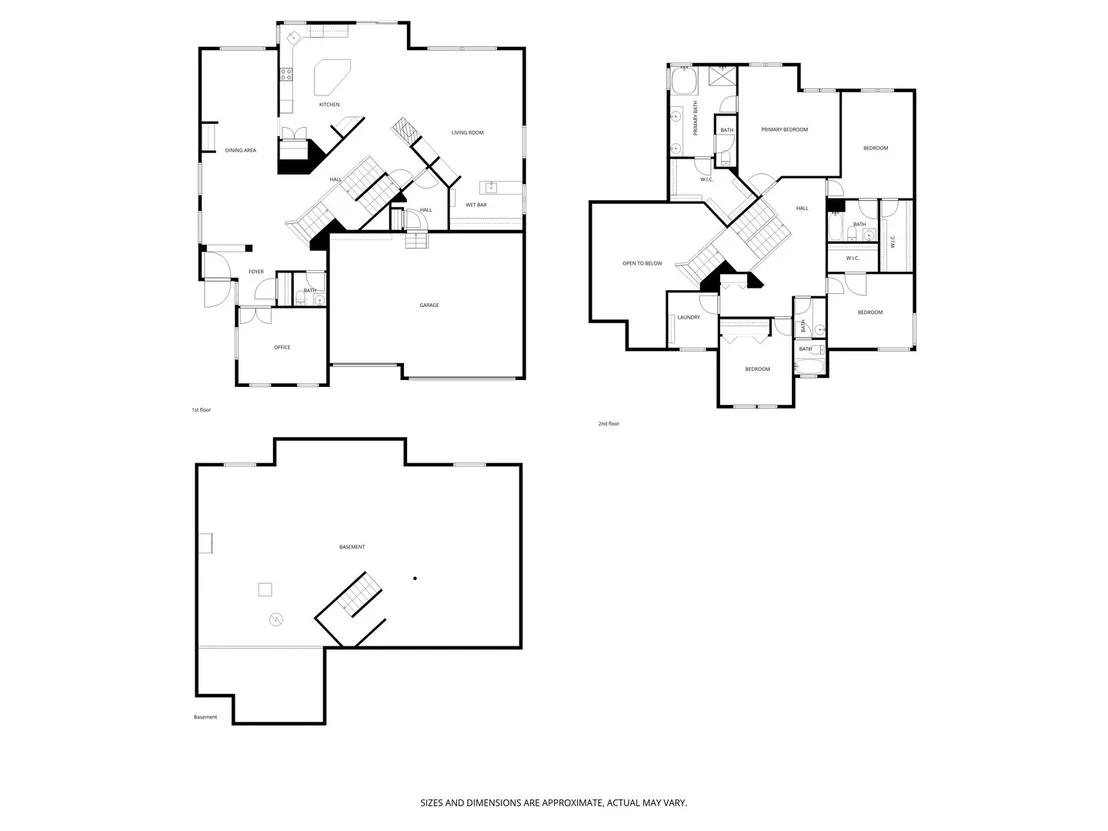
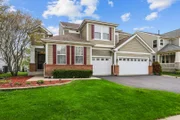
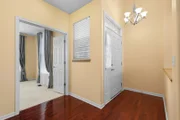
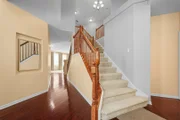
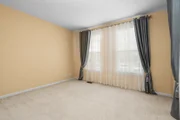
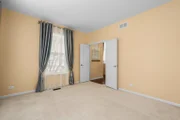
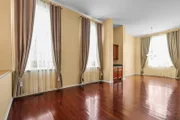
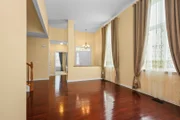
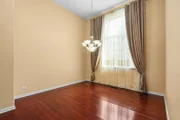
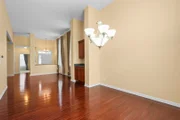
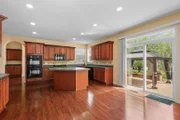
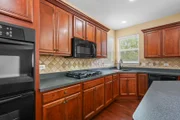
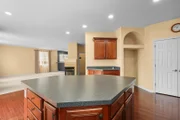
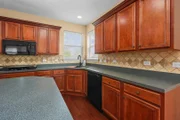
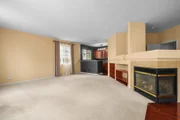
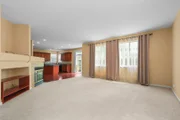
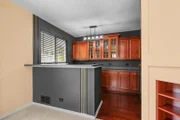
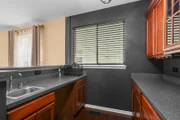
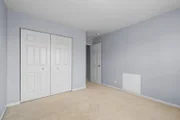
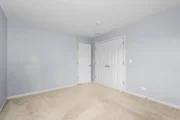
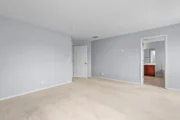
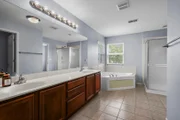
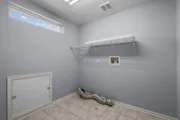
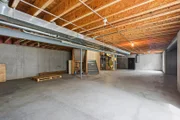
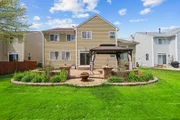
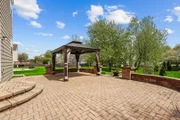
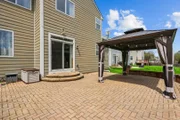
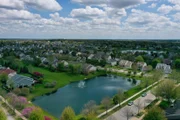
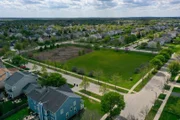
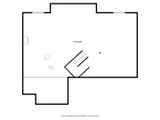
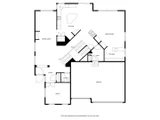
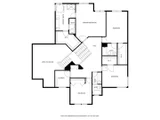
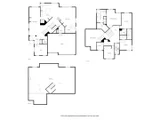
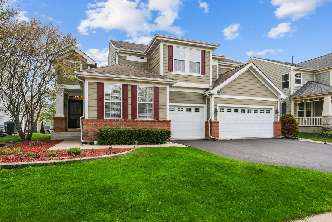
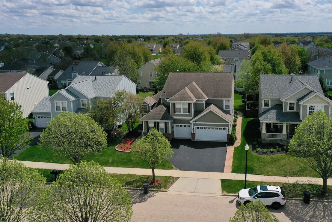
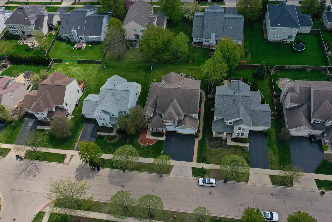
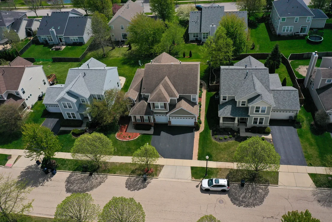
Fabulous location and priced to sell! This incredible Canterbury model is located in the beautiful Providence subdivision. Built by Remington Homes, this stunning two-story residence offers over 3,588 sq. ft. of living space, plus a basement and a 3-car garage. From the moment you arrive, you'll be impressed by the exceptional curb appeal, grand entryway with soaring ceilings, and thoughtfully designed floor plan created for comfort, functionality, and entertaining. The dramatic open staircase makes a lasting first impression. The main level features a versatile office/den that can also serve as a first-floor bedroom, a formal dining room with a built-in butler's cabinet, and a spacious kitchen with a large island and breakfast nook overlooking the beautifully landscaped backyard. The inviting family room includes a cozy corner fireplace and wet bar, perfect for relaxing or entertaining guests. Upstairs, you'll find 4 spacious bedrooms, 3 full bathrooms, and a convenient second-floor laundry room. The luxurious primary suite features a spa-like 5-piece bathroom and a large walk-in closet. The unfinished basement with crawl space offers endless possibilities for future living space, including a recreation room, home gym, office, or theater room - bring your ideas to life! Step outside to enjoy the beautiful brick paver patio and professionally landscaped yard. Conveniently located within walking distance to parks, schools, shopping, and dining. Recent updates include brand-new microwave, stove, and dishwasher, along with fresh paint throughout the home and garage. Please note: Washer and dryer are not included. Refrigerator is currently located in the basement. Schedule your showing today - this exceptional home won't last long!
Unit Size
3,588 Ft²
Days on Market
-
Land Size
0.18 acres
Price per sqft
$157
Property Type
House
Property Taxes
$1,112
HOA Dues
-
Year Built
2006

Listed By

Payment Calculator

Cap Rate Calculator

Property Highlights

Garage
Air Conditioning
Fireplace
Parking Details
Has Garage
Has Open Parking
Parking Features: Asphalt, Garage Door Opener, Garage, Attached, Driveway, Yes, Owned
Garage Spaces: 3
Interior Details
Half Bathrooms: 1
Full Bathrooms: 3
Interior Features: In-Law Floorplan, Walk-In Closet(s), High Ceilings, Open Floorplan
Appliances: Range, Microwave, Dishwasher, Disposal, Humidifier
Flooring Type: Hardwood
Laundry Features: Upper Level, Gas Dryer Hookup
Rooms: 10
Has Fireplace
Fireplace Features: Gas Log
Fireplaces: 1
Basement: Unfinished, Crawl Space, Partial
Exterior Details
Square Footage: 3588
Square Footage Source: $0
Year Built: 2006
Window Features: Screens
Construction Materials: Brick, Other
Patio and Porch Features: Patio
Lot Size Area: 7949.7
Lot Size Units: Square Feet
Lot Size Acres: 0.1825
Lot Size Square Feet: 7949.7
Lot Size Dimensions: 66 X 122
Water Source: Public
Financial Details
Tax Annual Amount: $13,347
Utilities Details
Cooling Type: Central Air
Heating Type: Natural Gas
Sewer : Public Sewer
Location Details
HOA/Condo/Coop Fee Includes: None

Building Info

Overview

    General

  • Year Built: 2006
  • Effective Year Built: 2006
  • Building Count: 1
  • Total Rooms: 9
  • Bedroom Count: 4
  • Bathroom Count: 4
  • Full Bathrooms: 3
  • Partial Bathrooms: 4
  • Building Condition: 0
  • Building Quality: 0
  • Construction Type: 6
  • Building Style: 0
  • Exterior Walls Type: 0
  • Interior Walls Type: 0
  • Roof Shape Type: 0
  • Roof Cover Type: 0
  • Floor Count: 200
  • Floor Cover: 0
  • Basement Type: 8
  • Basement Area: 1,486
  • Garage Type: 1
  • Parking Space Count: 2
  • Patio Type: 0
  • Porch Type: 0
  • Pool Type: 0

    Dimensions

  • Lot Size Square Feet: 7,841
  • Lot Size Depth Feet: 1,220
  • Lot Size Frontage Feet: 660
  • Total Building Area: 5,074
  • Gross Building Area: 5,074
  • Building Area: 3,588
  • Building Area Measurement: L

    Heating and Cooling

  • Fireplace Count: 1
  • Air Conditioning: 13
  • Heating: 0
  • Heated Square Feet: 3,588
  • Heating Fuel Type: 0

    Utilities

  • Sewer System: 0
  • Water Service: 0

Building

  • Building Type: 0
  • Property Class: R
  • Subdivision: REMINGTON AT PROVIDENCE
  • Land Acres: 0000000180
  • Standard Land Use Code: 1001
  • County Land Use Code: 0040
  • State Land Use Code: 0040
  • Legal Description 1: REMINGTON AT PROVIDENCE LOT # 18

Neighborhood

  • School District Name: Central Community Unit School District 301
  • Census Tract: 851911

Geography

  • Parcel: 06-18-457-013
  • Lot: 18
  • Municipality: ELGIN
  • Latitude: 42.0286
  • Longitude: -88.37

    Address

  • Full Address: 239 Pawtucket Ave
  • Address - House Number: 239
  • Address - Street Name: Pawtucket
  • Address - Suffix Type: Ave
  • State: IL
  • City Name: Elgin
  • Carrier Code: R007
  • 4-Digit Zip Code: 4318
  • Zip Code: 60124

Valuation

    Tax

  • Tax Year: 2022
  • Tax Amount: $1,239,540
  • Tax Rate Code Area: EL059

    Appraisal Valuation

  • Standard Deviation: 0.0879
  • Valuation Date: Nov 29, 2023
  • Confidence Score: 92
  • Final Value: 482,829
  • High Value: 525,306
  • Low Value: 440,353

    Market Valuation

  • Market Total Value: $406,315
  • Market Land Value: $98,463
  • Market Improvement Value: $307,851

    Assessments Valuation

  • Assessed Year: 2022
  • Assessed Total Value: $135,384
  • Assessed Land Value: $32,808
  • Assessed Improvements Value: $102,576

    Sales

  • Current Sale Contract Date: Mar 31, 2023
  • Current Sale Recording Date: Apr 17, 2023
  • Current Sale Price:
  • Current Sale Document Type: 71
  • Current Sale Input Document Number: 11894
  • Previous Sale Recording Date: Apr 06, 2006
  • Previous Sale Contract Date: Mar 24, 2006
  • Previous Sale Amount: $450,000
  • Previous Sale Document Type: 71
Data used for valuation calculations is provided by RealtyHop, and other third party sources

Comparables

Unit
Status
Type
Beds
Baths
ft²
Price/ft²
Asking Price
Listed On
Closing Price
Sold On
HOA + Taxes

About Elgin


Similar Homes for Sale

Currently no similar homes around

Nearby Rentals

Unit for rent at 2444 Emily Lane, Elgin, IL, 60124

$2,450 /mo

  • 2 Beds
  • 2 Baths
2444 Emily Lane #2444, Elgin, IL, 60124 Listing by Brandy Schuldt
Unit for rent at 3837 Currant Lane, Elgin, IL, 60124

$3,000 /mo

  • 3 Beds
  • 2 Baths
  • 1,670 ft²
3837 Currant Lane, Elgin, IL, 60124 Listing by Halyna Hrabar


Frequently Asked Questions

When was property at 239 Pawtucket Avenue built and last sold?
The property at 239 Pawtucket Avenue was built in 2006 and last sold on Mar 31, 2023 for $470,000.
How much is this home worth?
The estimated value of the home located at 239 Pawtucket Avenue is $569,726.
What are some comparable homes to 239 Pawtucket Avenue?
There are currently no comparable homes to 239 Pawtucket Avenue.