Check Availability
Barnstable Town 02635
239 Oxford Drive
$2,295,000
● House - In Contract

239 Oxford Drive

Barnstable, MA 02635
bedrooms
5 Beds
bathrooms
4 Baths
square feet
5,714 Ft²
$12,736
Est. Monthly

About This Property

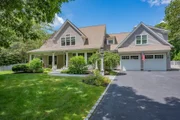
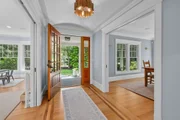
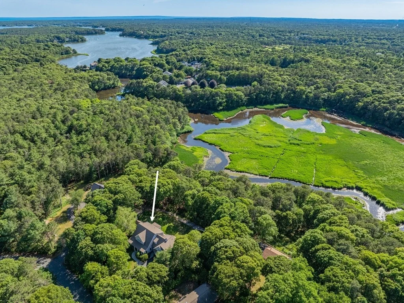
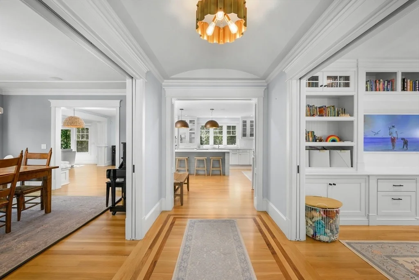
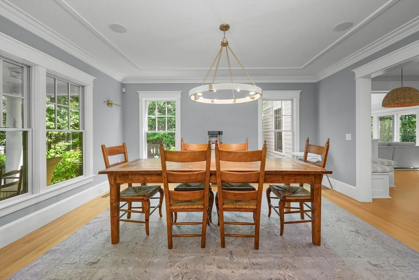
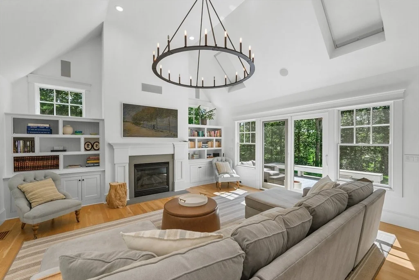
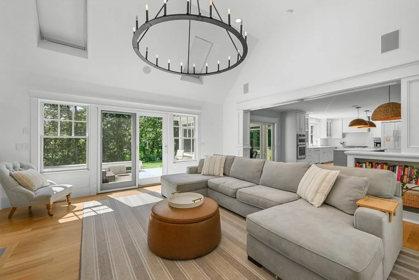
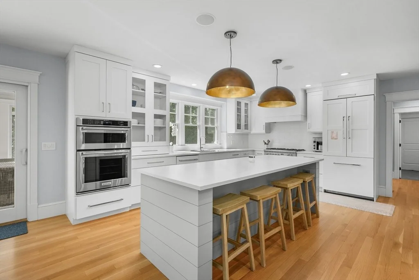
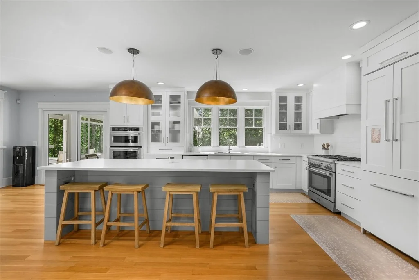
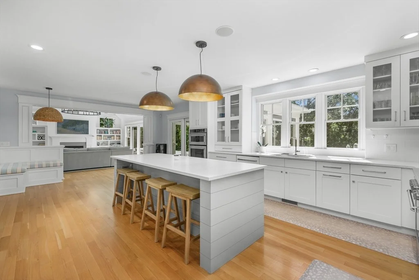
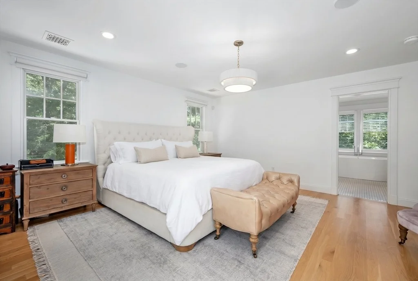
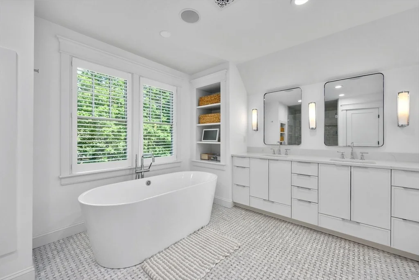
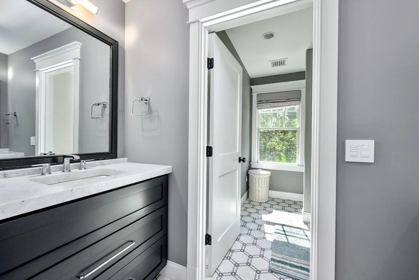
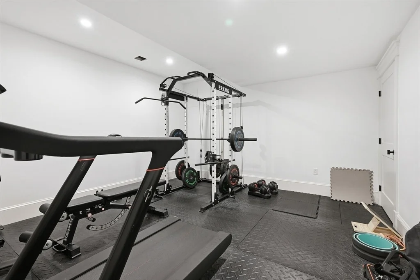
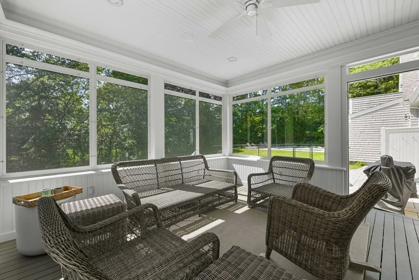
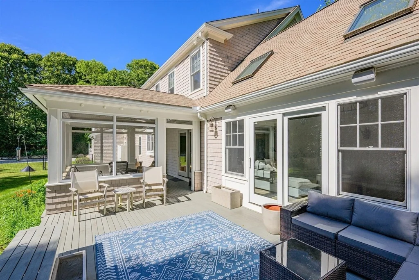
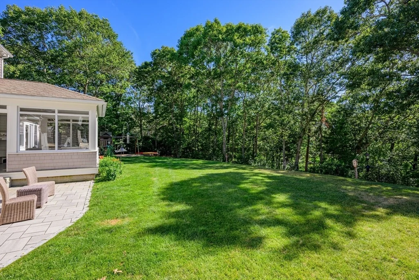
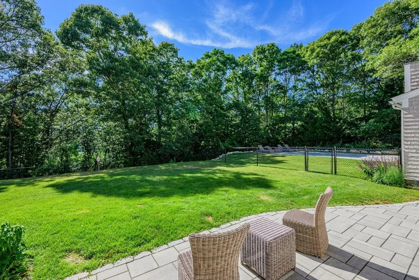
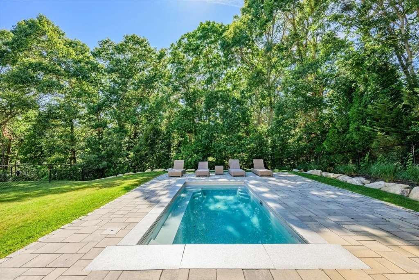
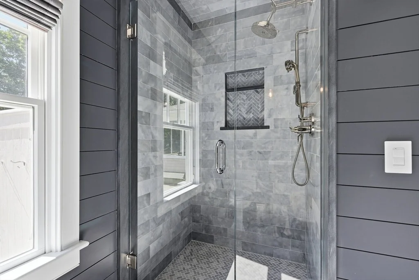
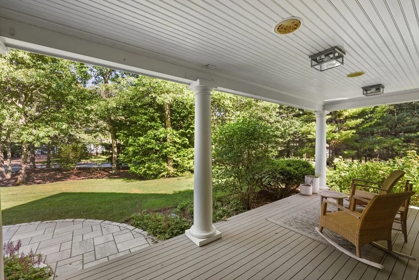
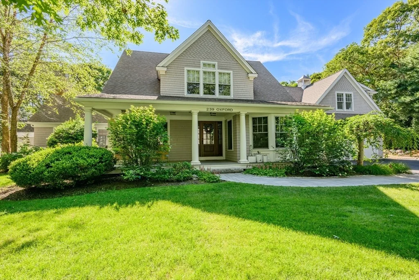
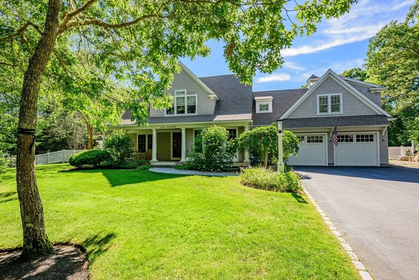
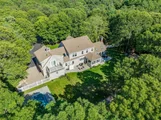
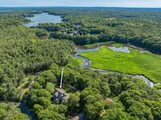
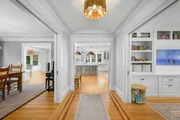
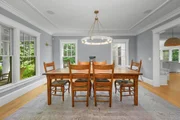
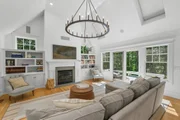
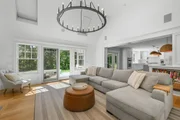
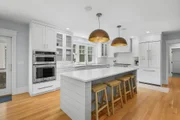
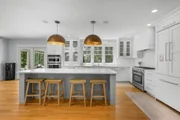
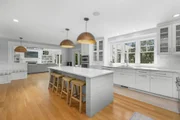
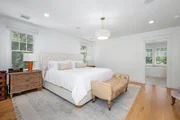
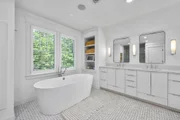
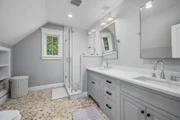
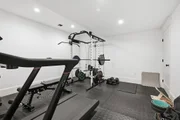
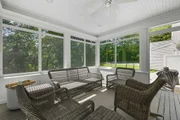
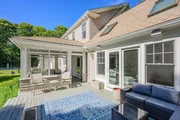
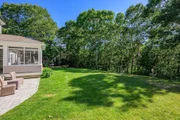
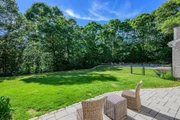
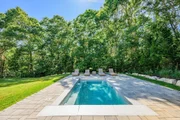
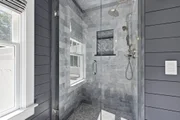
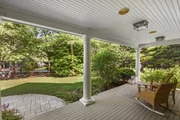
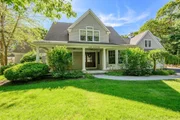
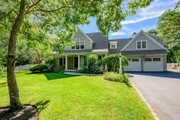
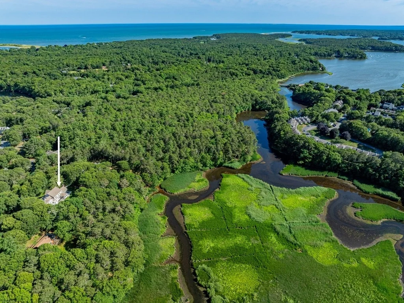
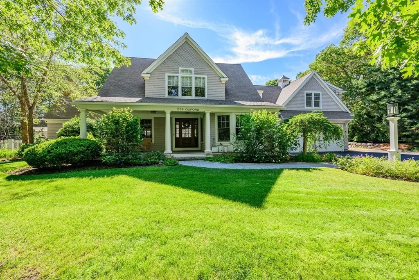
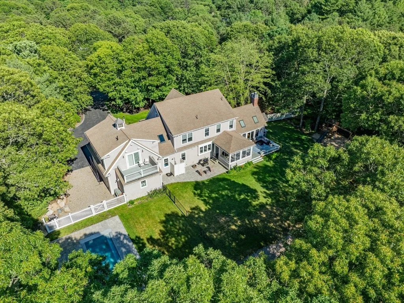
Defined by architectural elegance and coastal luxury, this turnkey residence delivers an exceptional lifestyle on the Santuit River. Natural light floods the vaulted great room, where expansive windows capture serene river views, complemented by custom built-ins and a grand fireplace. Designed for both entertaining and casual living, the open floor plan connects seamlessly to an eat-in gourmet kitchen with a quartz island, custom cabinetry, and professional-grade appliances. Outside, a screened three-season porch and tiered decks lead down to a spacious lawn with a stone patio and an in-ground plunge pool. The second level holds four well-appointed bedrooms, including a luxurious primary suite with a walk-in closet, a private riverside balcony, and a sumptuous bathroom. The third floor offers flexible bonus space, while the finished lower level features a large recreation room, a home gym, and a media room. Located minutes from all the area has to offer and ready to be enjoyed!
Unit Size
5,714 Ft²
Days on Market
-
Land Size
1.50 acres
Price per sqft
$402
Property Type
House
Property Taxes
$1,467
HOA Dues
-
Year Built
2007

Listed By

Paul Grover
Berkshire Hathaway HomeServices Robert Paul Properties

Payment Calculator

Cap Rate Calculator

Last updated: 2 months ago (MLSPIN #73543370)

Price History

Date / Event Date Event Price
Aug 8, 2026 In contract -
In contract
Jun 30, 2026 Listed by Berkshire Hathaway HomeServices Robert Paul Properties $2,295,000
Listed by Berkshire Hathaway HomeServices Robert Paul Properties
May 31, 2026 Temporarily off market -
Temporarily off market
Apr 14, 2026 Price Decreased $2,620,000
↓ $80K (3%)
Price Decreased
Jan 29, 2026 Listed by Kinlin Grover Compass $2,700,000
Listed by Kinlin Grover Compass
Experience unparalleled luxury in this exquisite 5-bed, 4-bath home along the Santuit River. Crafted with precision, the gourmet kitchen dazzles with state-of-the-art appliances, custom cabinetry, and a quartz island. The living room, with cozy gas fireplace, showcases sweeping river views through expansive windows and sliding doors, while a three-season porch invites seamless indoor-outdoor living. The primary suite is a true retreat, offering a private balcony with river views, a walk-in closet, and a spa-inspired bathroom with a soaking tub and dual vanities. Two additional en-suites, a versatile second living area/playroom, and a newly finished basement with a legal bedroom, game room, media room, and gym provide ample space for every lifestyle. Step outside to your private sanctuary: a serene plunge pool framed by nature's beauty—perfect for relaxation or entertaining. This rare gem combines elegance, functionality, and the peaceful charm of its breathtaking riverfront setting.
Show More

Property Highlights

Garage
Parking Available
Air Conditioning
Fireplace
Parking Details
Has Garage
Attached Garage
Has Open Parking
Parking Features: Attached, Garage Door Opener, Paved, Paved
Garage Spaces: 2
Open Parking Spaces: 4
Interior Details
Full Bathrooms: 4
Appliances: Gas Water Heater, Water Heater
Flooring Type: Wood, Tile, Carpet
Rooms: 10
Has Fireplace
Fireplaces: 1
Basement: Full, Finished, Interior Entry
Exterior Details
Square Footage: 5714
Architectural Style: Cape
Year Built Source: Public Records
Year Built: 2007
Waterfront Features: Waterfront, River Front, Bay Access, Private, 1/2 to 1 Mile To Beach, Beach Ownership(Public)
Building Area Total: 5714
Building Area Units: Square Feet
Patio and Porch Features: Deck, Patio
Pool Features: Pool - Inground Heated
Pool is Private
Lot Features: Level
Lot Size Area: 1.5
Lot Size Units: Acres
Lot Size Acres: 1.5
Lot Size Square Feet: 65340
Water Source: Public
Financial Details
Tax Assessed Value: $1,940,100
Tax Annual Amount: $17,604
Utilities Details
Cooling Type: Central Air
Heating Type: Forced Air, Natural Gas
Sewer : Private Sewer

Building Info

Overview

    General

  • Year Built: 2007
  • Effective Year Built: 2007
  • Building Count: 1
  • Total Rooms: 10
  • Bedroom Count: 4
  • Bathroom Count: 4
  • Full Bathrooms: 4
  • Partial Bathrooms: 4
  • Building Condition: 1
  • Building Quality: 0
  • Construction Type: 6
  • Building Style: 4
  • Exterior Walls Type: 18
  • Interior Walls Type: 0
  • Roof Shape Type: 1
  • Roof Cover Type: 15
  • Floor Count: 200
  • Floor Cover: 0
  • Basement Type: 0
  • Basement Area: 0
  • Garage Type: 0
  • Parking Space Count: 0
  • Patio Type: 0
  • Porch Type: 0
  • Pool Type: 0

    Dimensions

  • Lot Size Square Feet: 65,340
  • Total Building Area: 3,200
  • Gross Building Area: 7,913
  • Building Area: 3,200
  • Building Area Measurement: L

    Heating and Cooling

  • Air Conditioning: 13
  • Heating: 4
  • Heated Square Feet: 3,200
  • Heating Fuel Type: 3

    Utilities

  • Sewer System: 0
  • Water Service: 0

Building

  • Building Type: 0
  • Property Class: R
  • Land Acres: 0000001500
  • Standard Land Use Code: 1001
  • County Land Use Code: 101

Neighborhood

  • School District Name: Barnstable School District
  • Census Tract: 013200

Zoning

  • Zoning: 1

Geography

  • Account Number: 9412
  • Parcel: COTU M:021 L:031
  • Lot: 31
  • Municipality: COTUIT
  • Latitude: 41.6218
  • Longitude: -70.4475

    Address

  • Full Address: 239 Oxford Dr
  • Address - House Number: 239
  • Address - Street Name: Oxford
  • Address - Suffix Type: Dr
  • State: MA
  • City Name: Cotuit
  • Carrier Code: R003
  • 4-Digit Zip Code: 3020
  • Zip Code: 02635

Valuation

    Tax

  • Tax Year: 2024
  • Tax Amount: $1,337,200
  • Initial Tax Delinquent Year: 2023

    Appraisal Valuation

  • Standard Deviation: 0.2168
  • Valuation Date: Mar 06, 2024
  • Confidence Score: 70
  • Final Value: 1,968,727
  • High Value: 2,396,109
  • Low Value: 1,541,344

    Assessments Valuation

  • Assessed Year: 2024
  • Assessed Total Value: $1,697,000
  • Assessed Land Value: $256,900
  • Assessed Improvements Value: $1,440,100

    Sales

  • Current Sale Contract Date: Sep 16, 2021
  • Current Sale Recording Date: Sep 22, 2021
  • Current Sale Price:
  • Current Sale Document Type: O
  • Current Sale Input Document Number: 62009
  • Previous Sale Recording Date: Mar 02, 2021
  • Previous Sale Contract Date: Mar 01, 2021
  • Previous Sale Amount: $910,000
  • Previous Sale Document Type: O
Data used for valuation calculations is provided by RealtyHop, and other third party sources

Comparables

Unit
Status
Type
Beds
Baths
ft²
Price/ft²
Asking Price
Listed On
Closing Price
Sold On
HOA + Taxes

About Barnstable Town


Similar Homes for Sale

Currently no similar homes around

Nearby Rentals


Frequently Asked Questions

When was property at 239 Oxford Drive built and last sold?
The property at 239 Oxford Drive was built in 2007 and last sold on Sep 16, 2021 for $1,750,000.
How much is this home worth?
The estimated value of the home located at 239 Oxford Drive is $2,337,525.
What are some comparable homes to 239 Oxford Drive?
There are currently no comparable homes to 239 Oxford Drive.