About This Property
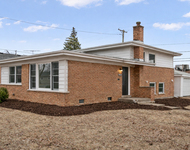
Pride of Ownership From the Front Entry, Upstairs and out to the
Backyard Step inside via the newer white front entry
door, with etched glass window, matching white storm door and
immediately notice the rich looking engineered, dark wood flooring
in the living/dining rooms and hall. All of this is new
within the past five years. Kitchen features a cheery,
cranberry color countertop, coordinated glass tile backsplash,
white washer and dryer incorporated in this room (front loading
machines,which could be moved upstairs, plumbing is up there).
There are three closets leading to the primary double size
bedroom, all with 6 panel new doors. Within the past two
years, this large bedroom was newly carpeted and painted and offers
multiple design/layout options as well as, one double and one
single closet. Two large picture windows shed ample light
into both areas and include room darkening shades for both windows;
offering a sitting room/nursery/office space. Bring wishes
and fun ideas to this room because it is double in size, along with
two separate closets! Main floor also offers a 2nd
bedroom, complete with wall mounted TV-monitor that will remain in
place. The full bath is updated, with a neutral
ceramic tile tub surround. Nearby, the mechanicals- Hot Water
Heater less than five years old, and the furnace new within the
last seven years. Upstairs, features 4th/5th bedrooms
with a great room atmosphere comprised of three rooms/spaces-- over
40 ft. in total length. Center open area - 19 ft x 16 ft
with 7.5 ft ceiling height; is listed as a very large 4th bedroom,
(a tandem room in the center), complete with a house exhaust fan,
thermostatically temperature controlled, along with built-in
individual heaters for each room. Picture all this amazing
space almost equal in size to the main floor. Additionally,
there are two ceiling fans upstairs, and a built-in-the-wall air
conditioner. 3rd dedicated bedroom is 9 ft x 9 ft, large
closet with double rods. At the opposite end of 3rd bedroom is a 9
ft x15 ft open area that doubles as another bedroom (technically
#5, if a 1/2 wall and door added) or upstairs office, complete with
a large window and a skylight and two separate recessed dormer
storage spaces. Utilize the 4th bed center 19 ft space as a
multi bed area/a very large playroom/gameroom. BATH possible
in this area as well, ask for details/design--check out the space
on the floor plan! Newer, large vinyl windows that slide open
with screens, exist on all three sides providing adequate cross
ventilation and an abundance of light from the South, East and
North exposures. Tucked in the West eaves, ample insulation
and huge additional storage (convert to 2 large closets).
Copper pipes and drain can be utilized here for another bath
or easily convert laundry upstairs. Outside, a 2 car garage
with storage possibilities. Behind the garage is a newer 8 ft
x 10 ft storage shed that will remain. In the partially
fenced backyard,a patio and sizable deck with railings, that has
been enjoyed throughout many years of fun celebrations! All
this, in the HOMEWOOD FLOSSMOOR SCHOOL DISTRICT! The roof is
approximately 7-8 years old. Brand new, exterior sewer clean
out recently completed. Enjoy many improvements all around!
Move in ready condition upstairs and downstairs!




 Your Privacy Choices
Phone: 425-283-2930
Address: 335 Madison Avenue, New York, NY 10017