See Home Value
Glenview 60025
2387 Larkdale Drive
$1,962,500
● House - Off Market

2387 Larkdale Drive

Glenview, IL 60025
bedrooms
4 Beds
bathrooms
4 Baths, 1 Half Bath
square feet
5,434 Ft²
$12,143
Est. Monthly
$83
HOA / Fees

About This Property

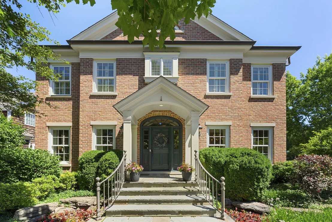
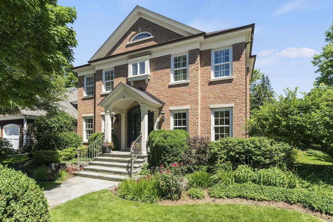
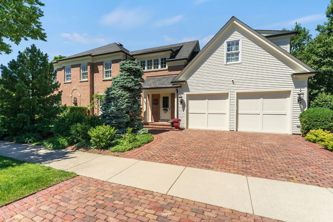
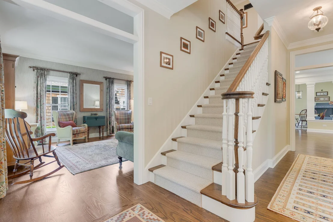
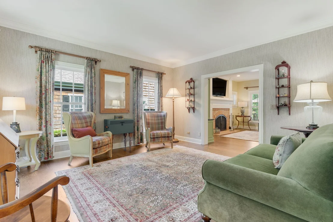
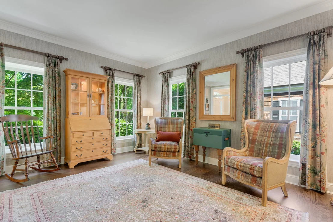
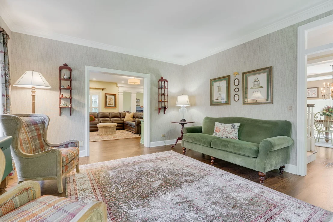
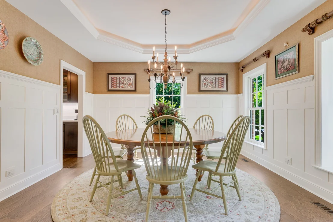
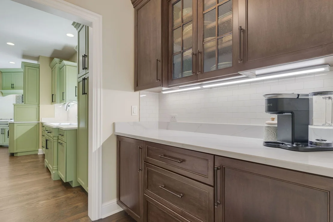
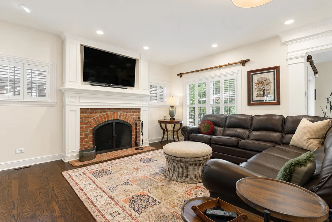
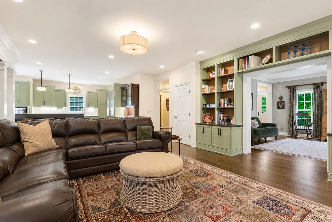
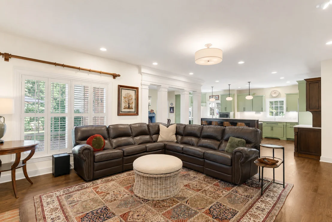
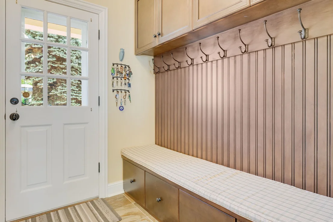
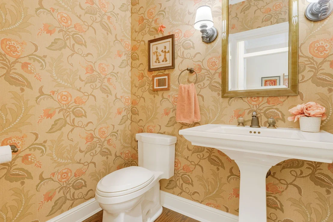
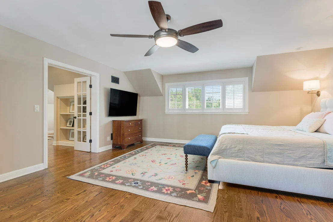
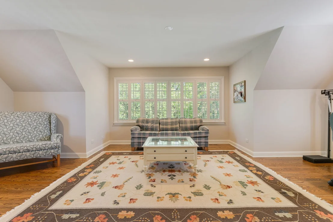
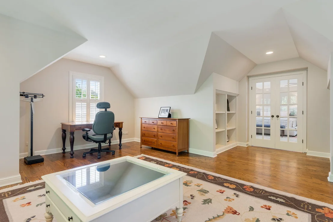
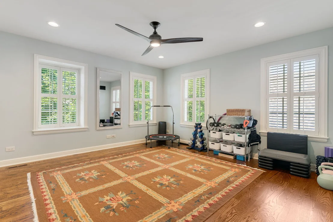
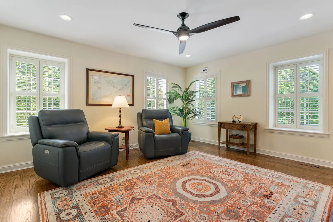
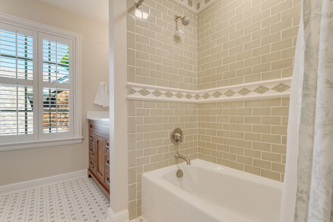
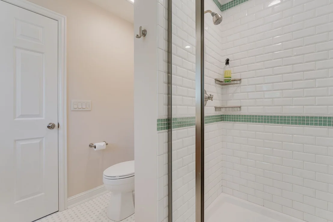
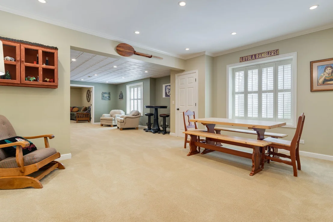
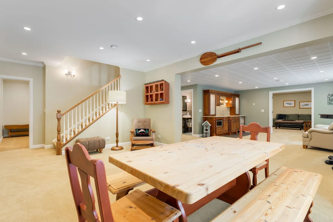
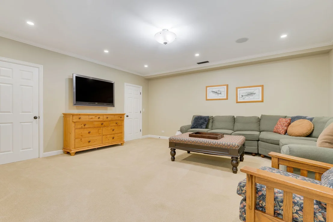
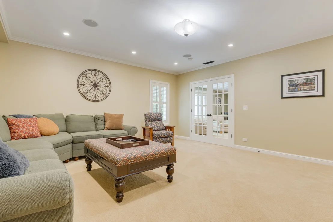
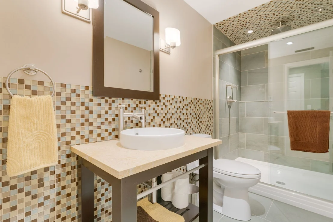
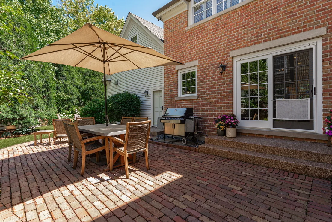
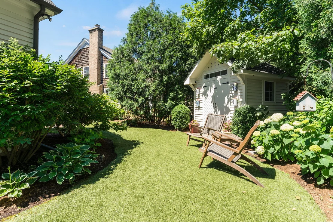
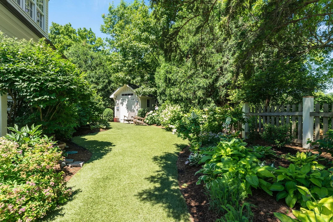
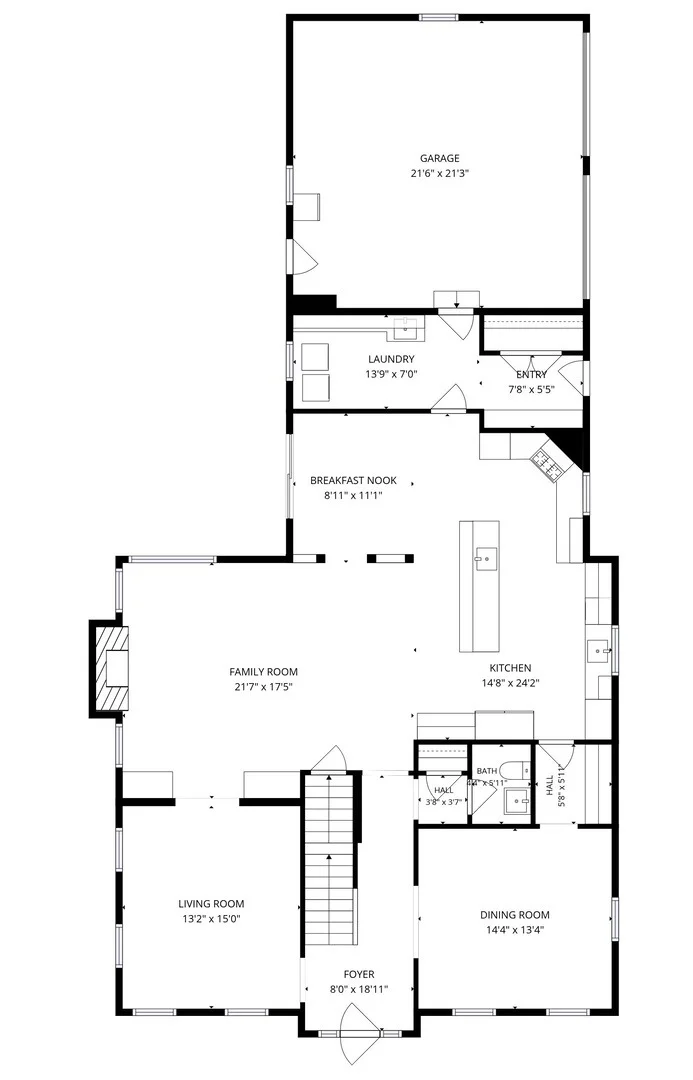
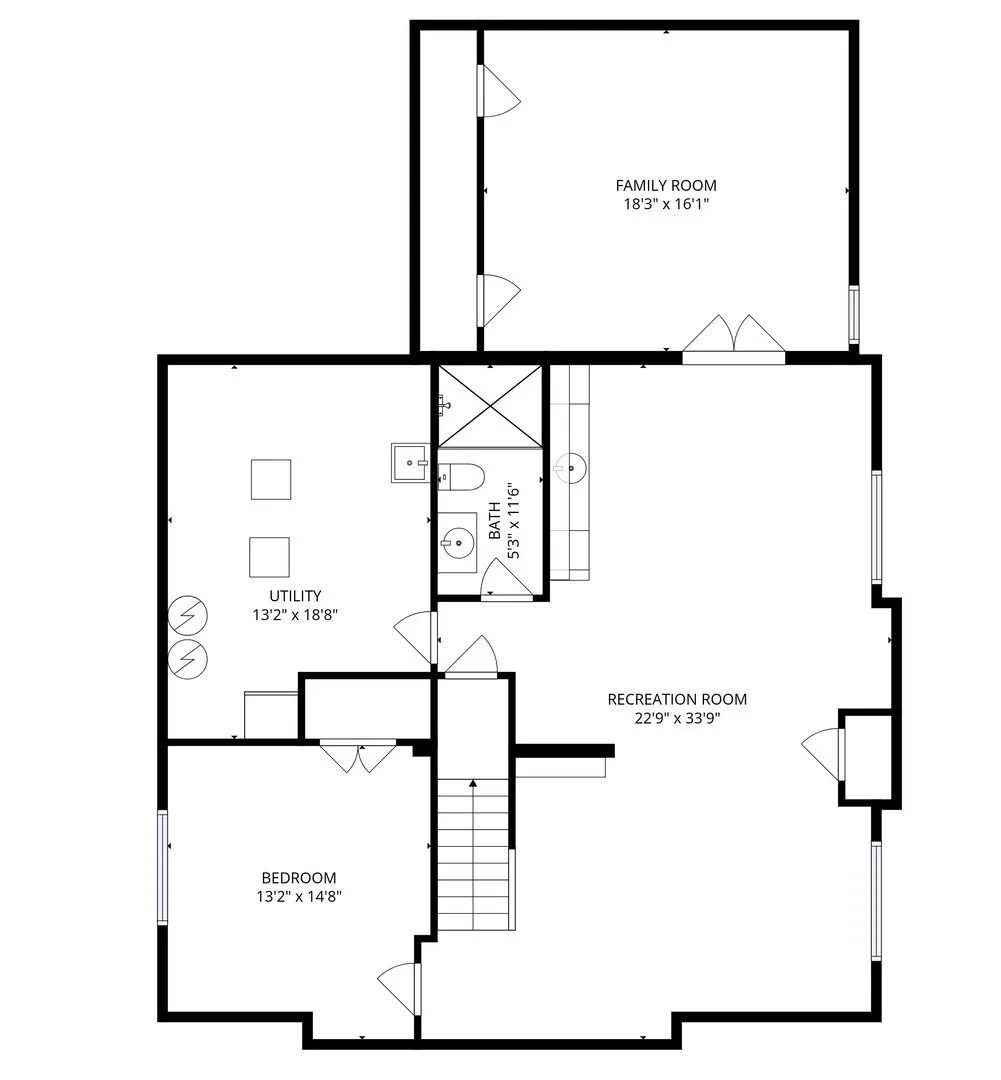
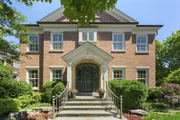
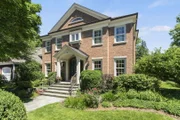
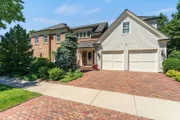
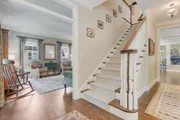
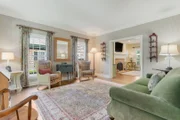
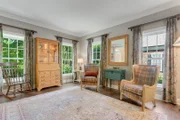
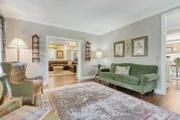
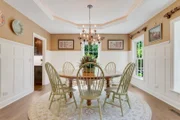
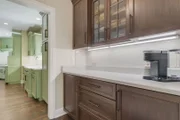
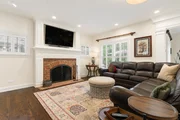
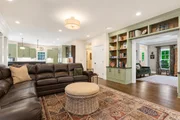
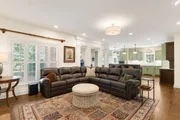
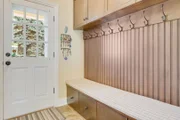
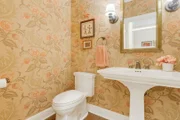
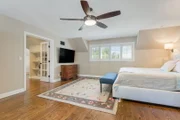
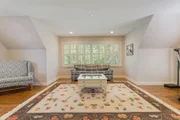
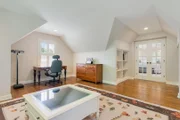
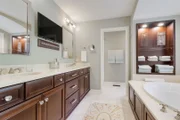
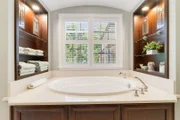
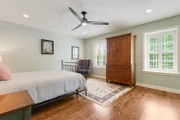
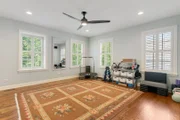
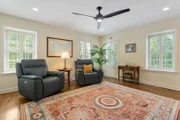
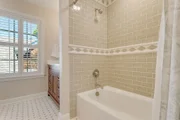
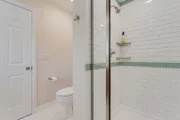
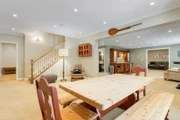
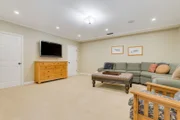
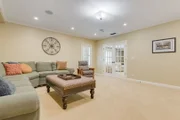
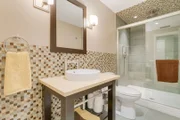
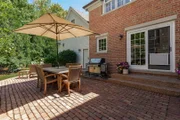
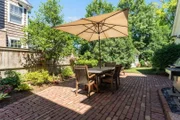
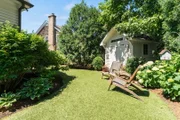
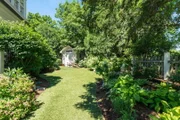
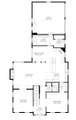
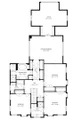
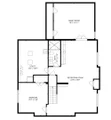
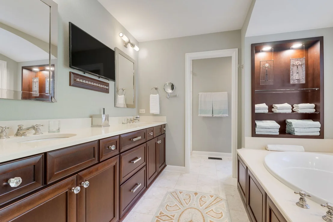
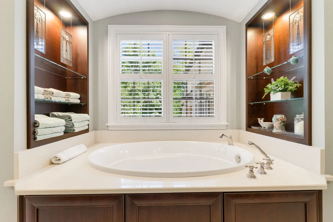
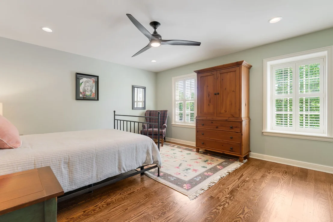
Stunning red-brick newer construction Sullivan home set on a storybook lot in an unbeatable location just steps from the park and a short walk to the revitalized downtown Glenview. Bluestone walkway and steps lead to this exceptional home which has been lovingly maintained and combines timeless craftsmanship with thoughtful updates, including a renovated kitchen, newer architectural shingle roof, and updated HVAC systems.     A charming center-entry foyer welcomes you and is flanked by an elegant formal living room with crown molding and abundant natural light, and a sophisticated dining room featuring detailed tray ceilings and high wainscoting.     A convenient butler pantry with custom wood cabinetry and quartz countertops leads to the impressive heart of the home. Designed for both everyday living and effortless entertaining, the showstopping kitchen features beautiful updated green cabinetry, a contrasting wood island with raised breakfast bar, quartz countertops, and high-end stainless-steel appliances including a Sub-Zero refrigerator, double ovens, and a separate cooktop.     The adjoining breakfast area overlooks the backyard and features a sliding door leading to a Chicago brick paver patio complete with a gas line for grilling. Mature landscaping creates a private setting, while the low-maintenance yard offers premium artificial turf, an irrigation system for landscaping, and a storage shed.     Open to the kitchen is a spacious family room featuring a wall of custom built-ins, a gas fireplace with brick surround and classic colonial mantel and wiring for a television above. A beautifully appointed powder room with hardwood flooring, designer wallpaper, and pedestal sink completes the main living area.     Located just off the garage, the expansive mudroom and laundry room is every homeowner's dream, featuring front-load washer and dryer, extensive cabinetry, folding counter, hanging space, built-in bench seating with storage, and a large double coat closet.     The fully finished garage is drywalled, heated, epoxy floored, and equipped with its own electrical panel, perfect for an electric vehicle, workshop, or hobby space.     The second level offers four bedrooms and three full bathrooms, highlighted by an expansive primary suite with a versatile tandem room perfect for a home office, private sitting room, nursery, or luxurious dressing room. The spacious en-suite bath features a double vanity, oval soaking tub with built-in storage niches, TV, and a separate walk-in shower.     Three additional generously sized bedrooms provide excellent accommodations. Two bedrooms share an updated Jack-and-Jill bathroom featuring basketweave mosaic flooring, a large quartz-topped vanity, and a subway tile shower surround. A third full bath, conveniently located near the remaining bedroom, offers basketweave flooring with green accents and a tub/shower combination with coordinating green subway tile surround.     The finished basement provides exceptional additional living space, including a large recreation room with wet bar, beverage refrigerator, and microwave, a separate room behind French doors ideal for a home theater, playroom, or fitness space, a fifth bedroom, and a full bathroom.     A rare opportunity to own a beautifully updated Sullivan-built home in one of Glenview's most desirable neighborhoods, offering the perfect blend of quality construction, modern updates, and an exceptional walk-to-town location.      Roof 1 year old, one HVAC 2025, second HVAC 2020, H20's 2017 and 2018

Unit Size
5,434 Ft²
Days on Market
-
Land Size
-
Price per sqft
$377
Property Type
House
Property Taxes
$1,993
HOA Dues
$83
Year Built
2004

Payment Calculator

Cap Rate Calculator

Property Highlights

Garage
Air Conditioning
Fireplace

Building Info

Overview

    General

  • Year Built: 2004
  • Effective Year Built: 2004
  • Building Count: 1
  • Total Rooms: 8
  • Bedroom Count: 4
  • Bathroom Count: 4
  • Full Bathrooms: 3
  • Partial Bathrooms: 4
  • Building Condition: 6
  • Building Quality: 7
  • Construction Type: 12
  • Building Style: 60
  • Exterior Walls Type: 24
  • Interior Walls Type: 0
  • Roof Shape Type: 0
  • Roof Cover Type: 14
  • Floor Count: 200
  • Floor Cover: 0
  • Basement Type: 7
  • Basement Area: 0
  • Garage Type: 1
  • Parking Space Count: 3
  • Patio Type: 0
  • Porch Type: 0
  • Pool Type: 0

    Dimensions

  • Lot Size Square Feet: 9,223
  • Total Building Area: 3,911
  • Gross Building Area: 3,911
  • Building Area: 3,911
  • Building Area Measurement: L

    Heating and Cooling

  • Fireplace Count: 1
  • Air Conditioning: 1
  • Heating: 24
  • Heated Square Feet: 3,911
  • Heating Fuel Type: 0

    Utilities

  • Sewer System: 0
  • Water Service: 0

Building

  • Building Type: 0
  • Property Class: R
  • Subdivision: ORCHARD PROPERTIES 02
  • Land Acres: 0000000212
  • Standard Land Use Code: 1001
  • County Land Use Code: 2-08

Neighborhood

  • School District Name: Northfield Township High School District 225
  • Census Tract: 802100

Geography

  • District: 25
  • Parcel: 04-34-413-130-0000
  • Lot: 12
  • Municipality: NORTHFIELD
  • Latitude: 42.0691
  • Longitude: -87.8169

    Address

  • Full Address: 2387 Larkdale Dr
  • Address - House Number: 2387
  • Address - Street Name: Larkdale
  • Address - Suffix Type: Dr
  • State: IL
  • City Name: Glenview
  • Carrier Code: C018
  • 4-Digit Zip Code: 4191
  • Zip Code: 60025

Valuation

    Tax

  • Tax Year: 2022
  • Tax Amount: $2,237,558
  • Tax Rate Code Area: 25038

    Appraisal Valuation

  • Standard Deviation: 0.2287
  • Valuation Date: Mar 20, 2024
  • Confidence Score: 68
  • Final Value: 1,409,684
  • High Value: 1,732,090
  • Low Value: 1,087,278

    Market Valuation

  • Market Total Value: $1,074,480
  • Market Land Value: $147,570
  • Market Improvement Value: $926,910

    Assessments Valuation

  • Assessed Year: 2023
  • Assessed Total Value: $107,448
  • Assessed Land Value: $14,757
  • Assessed Improvements Value: $92,691

    Sales

  • Current Sale Contract Date: Apr 20, 2004
  • Current Sale Recording Date: Apr 22, 2004
  • Current Sale Price:
  • Current Sale Document Type: 71
  • Current Sale Input Document Number: 0411327090
Data used for valuation calculations is provided by RealtyHop, and other third party sources

Comparables

Unit
Status
Type
Beds
Baths
ft²
Price/ft²
Asking Price
Listed On
Closing Price
Sold On
HOA + Taxes

About Glenview


Similar Homes for Sale

Currently no similar homes around

Nearby Rentals

Unit for rent at 1800 Dewes Street, Glenview, IL, 60025

$3,800 /mo

  • 2 Beds
  • 2 Baths
  • 1,372 ft²
1800 Dewes Street #305, Glenview, IL, 60025 Listing by Emir Vulic
Unit for rent at 8418 W Oak Avenue, IL, 60714
$2,450 /mo

  • 3 Beds
  • 1 Bath
  • 1,900 ft²
8418 W Oak Avenue #3, IL, 60714 Listing by Donna Plank
Unit for rent at 8908 Ozark Avenue, Morton Grove, IL, 60053
$4,200 /mo

  • 3 Beds
  • 3 Baths
  • 2,500 ft²
8908 Ozark Avenue, Morton Grove, IL, 60053 Listing by Matan Aharoni


Frequently Asked Questions

When was property at 2387 Larkdale Drive built and last sold?
The property at 2387 Larkdale Drive was built in 2004 and last sold on Apr 20, 2004 for $1,345,500.
How much is this home worth?
The estimated value of the home located at 2387 Larkdale Drive is $2,059,676.
What are some comparable homes to 2387 Larkdale Drive?
There are currently no comparable homes to 2387 Larkdale Drive.