


23858 Skyline


About This Property
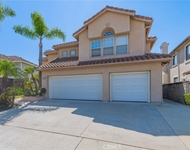
With five flexible bedrooms, 5.5 baths, and a spacious 4-car garage, this home offers both style and functionality. Bright natural light fills every room, creating a cheerful setting for busy days and relaxed evenings. Gather in the open dining and living rooms, centered around a cozy fireplace-a perfect spot for catching up after work or school. The downstairs includes a flexible office with its own closet and a full bathroom next door. This space easily transforms into a main-floor bedroom for guests or extended family when needed. The kitchen is truly the heart of the home. There's a large center island for prepping dinners together, extensive cabinetry, a walk-in pantry for all your groceries, and wide views of the backyard-a great setup for keeping an eye on everyone at play. This space flows into an eat-in area and an extra-large family room, complete with built-ins and a second fireplace. Movie marathons, game nights, and family gatherings feel right at home here. Upstairs, the primary suite features vaulted ceilings, dual closet and master bath. Open the doors to your own private balcony and enjoy panoramic views of the city lights. Three additional bedrooms with ensuites complete the upstairs, providing space for everyone to recharge or work from home. The garage is one that will make any homeowner proud-offering ample storage and thoughtful organization, ready to handle hobbies, sports gear, or weekend projects with ease. The 4th car tandem garage is currently being used as a workshop. Outside, the backyard is ready for entertaining and outdoor fun with a covered cabana for al fresco dining, a built-in bar and BBQ, and a roomy, landscaped lawn for activities or gardening-all set against impressive city views. The home also features solar panels, ensuring energy efficiency and cost savings. A scenic hiking trail runs directly behind the property, providing easy recreation. Stoneridge residents benefit from access to exceptional schools, convenient shopping, and an abundance of entertainment option. This is a home designed to meet the needs of modern family living in one of Mission Viejo's most sought-after communities.
Payment Calculator
Your Estimated Monthly Payment
Cap Rate Calculator
What does this mean?
Based on our analysis, the cap rate of this property is 1.25%. A negative cap rate indicates that the property might not be feasible as an income-producing asset. The median cap rate for a near zip code 11238 is 4.23%.
How much can I actually make?
Actual monthly rental income may vary between $4,760 and $7,140 depending on unit-specific characteristics. You can change the amount using the slider to further explore.
How is cap rate calculated?
Cap Rate = Net Operating Income (NOI) / Property Asset Value.
When calculating the cap rate, we assume 100% occupancy. Leverage (mortgage) is not considered.
Cap Rate provided by RealtyHop and RentHop, learn more about cap rate here.
Price History
| Date / Event | Date | Event | Price |
|---|---|---|---|
| Oct 1, 2025 | Sold | ||
| Sold | |||
| Jul 10, 2025 | Listed by RE/MAX Select One | $2,250,000 | |
| Listed by RE/MAX Select One | |||
Property Highlights
Building Info
Comparables
Status
Price/ft²
Listed On
Sold On
About Stoneridge
Similar Homes for Sale
Currently no similar homes aroundNearby Rentals


Last Updated: 2 years ago
Data Source: CRMLS, MLS# PW25155323
 Your Privacy Choices
Phone: 425-283-2930
Address: 335 Madison Avenue, New York, NY 10017