


136
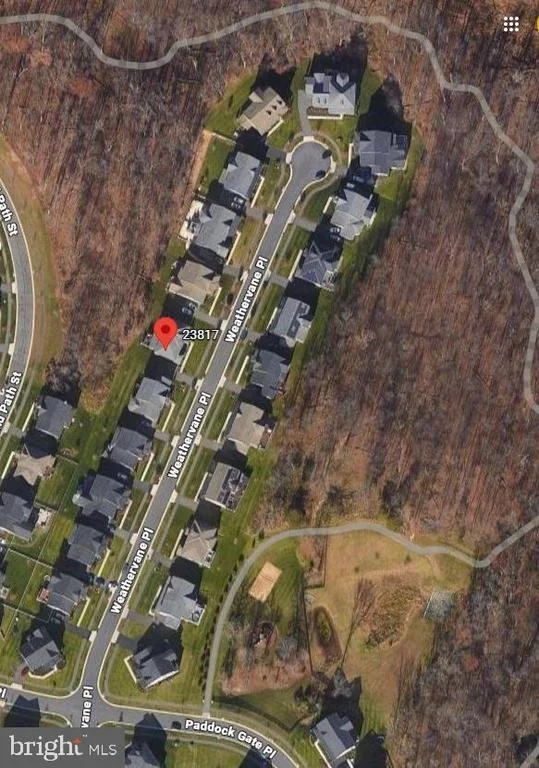
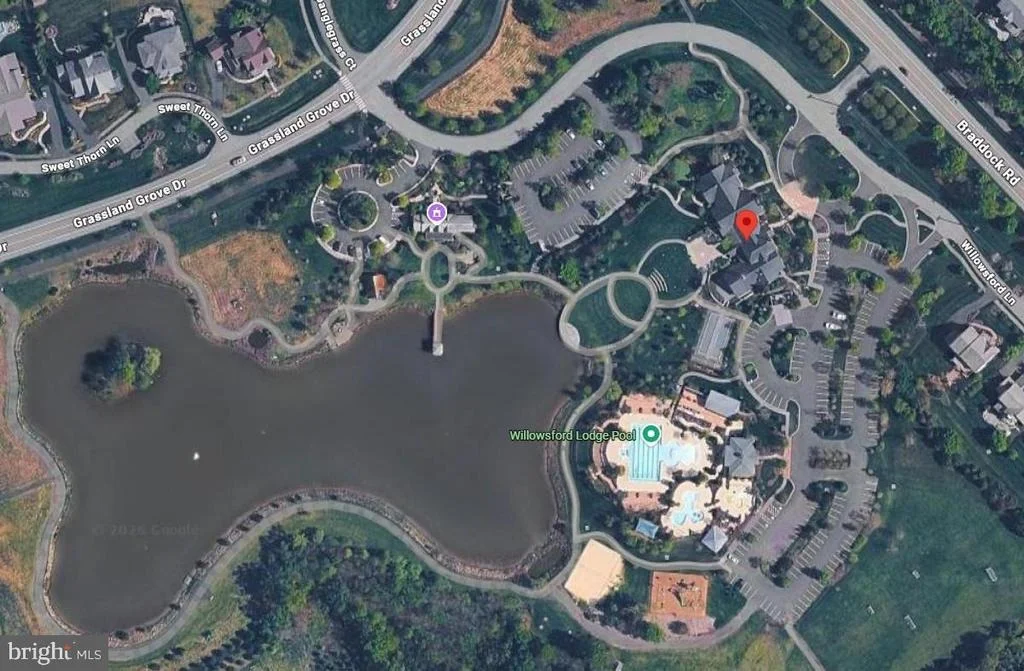
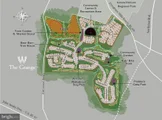
Map
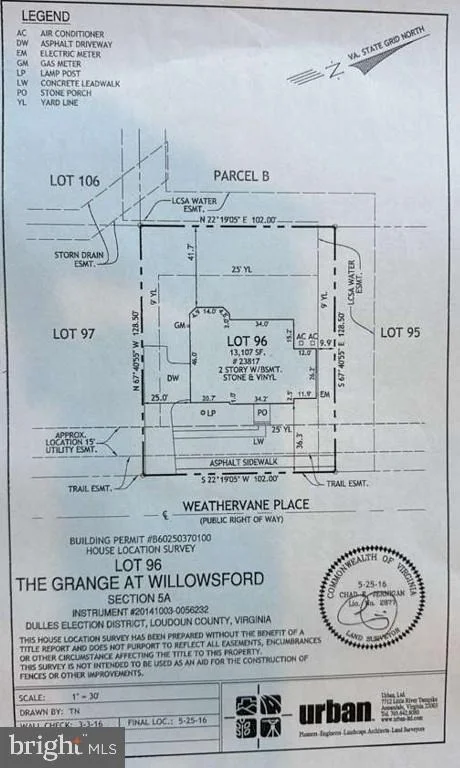
23817 WEATHERVANE PLACE


About This Property
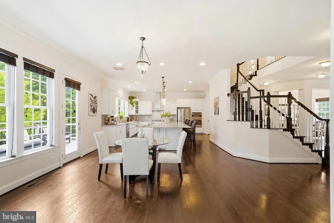
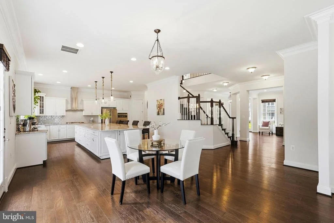
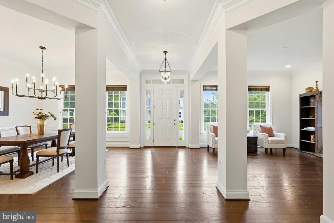
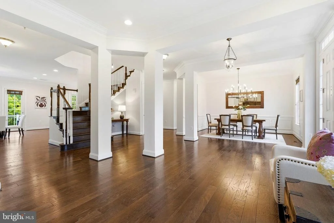
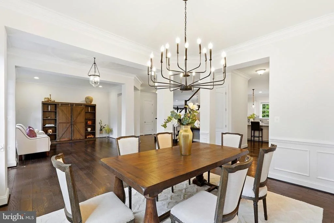
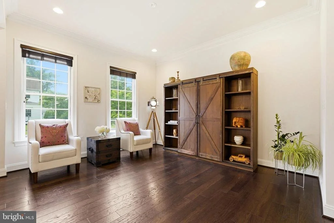
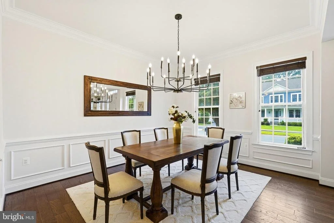
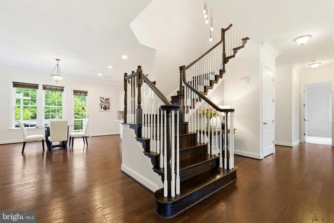
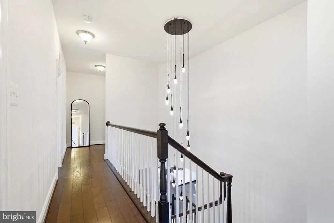
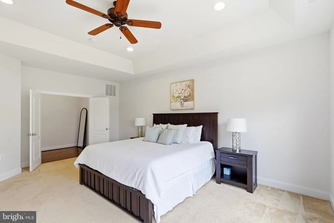
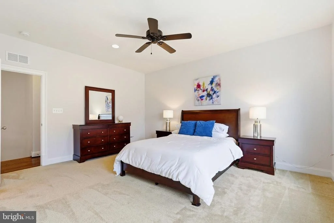
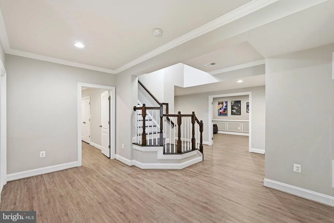
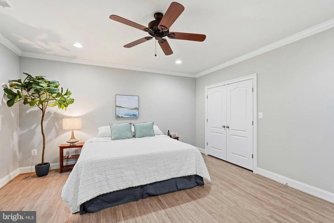
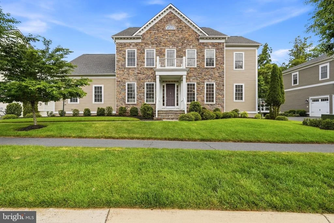
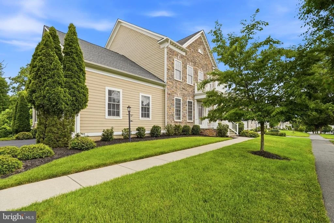
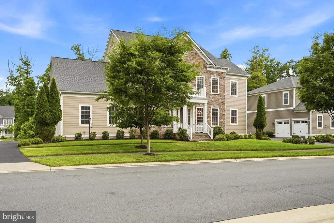
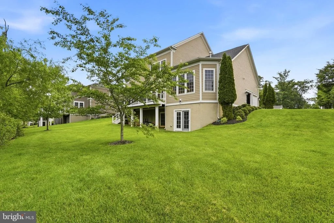
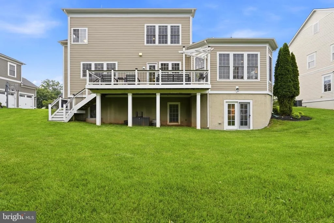
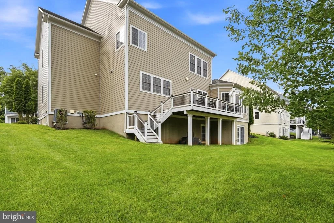
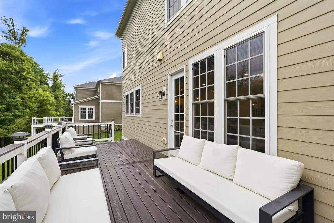
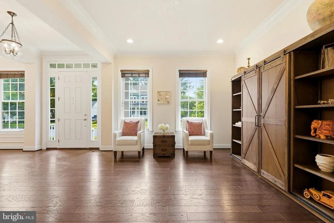
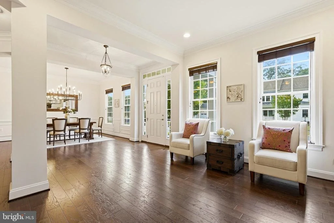
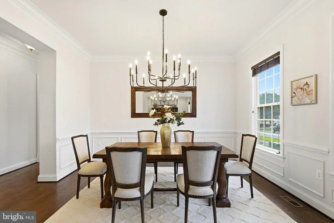
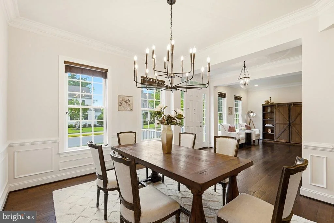
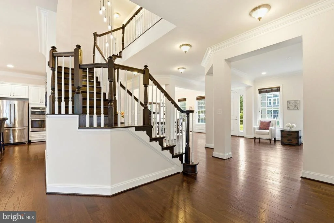
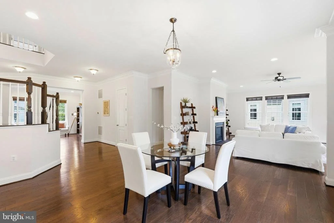
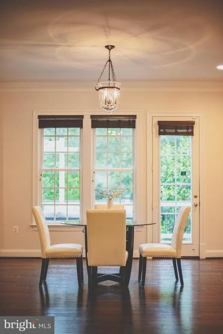
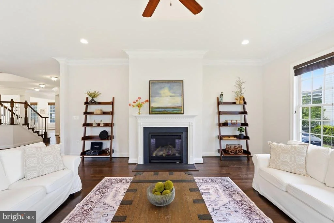
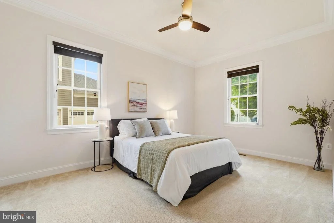
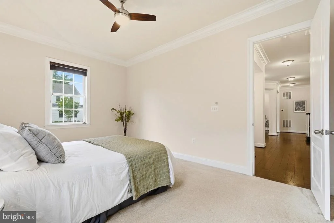
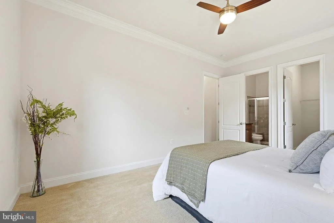
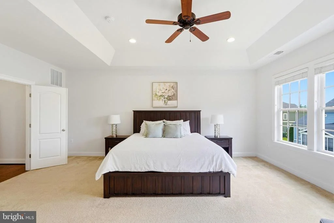
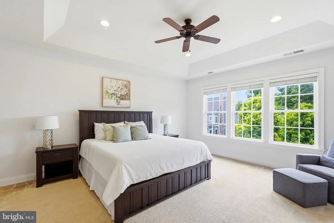
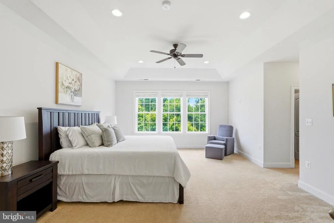
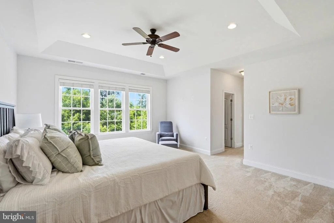
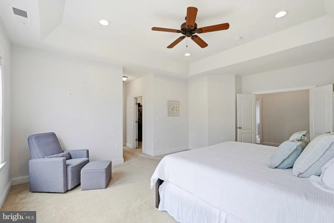
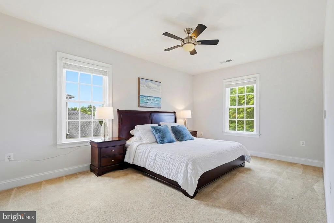
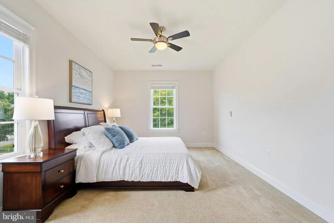
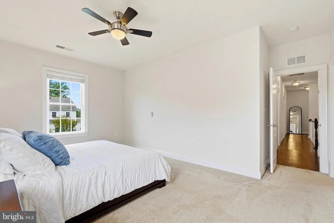
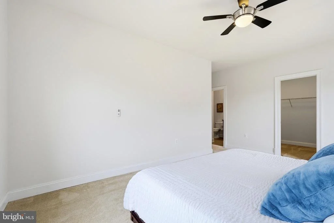
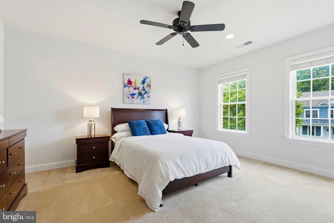
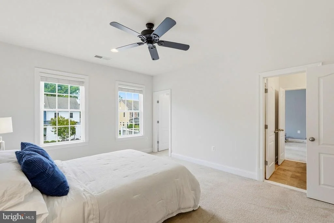
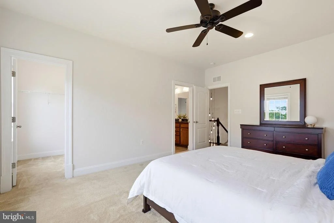
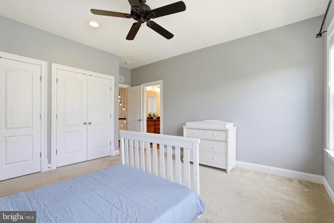
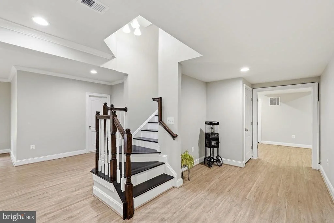
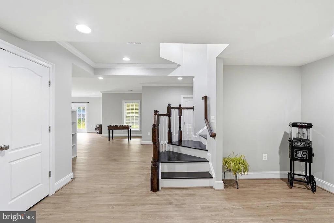
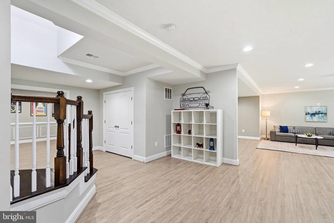
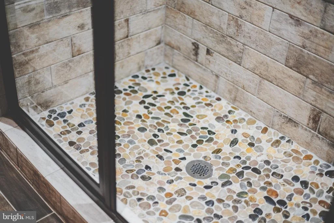
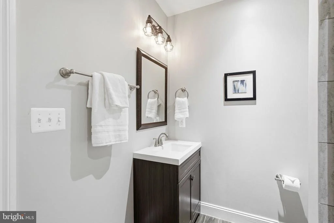
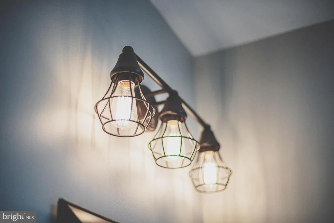
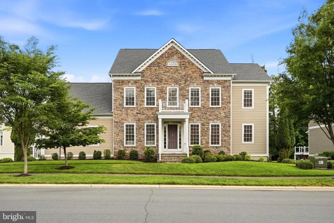
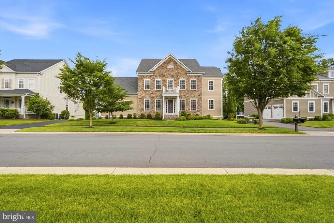
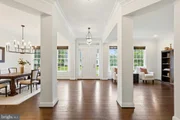
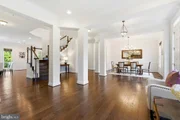
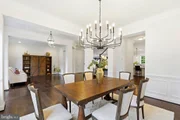
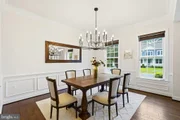
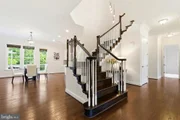
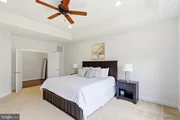
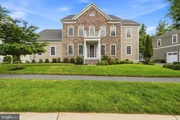
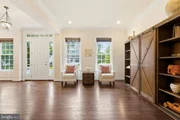
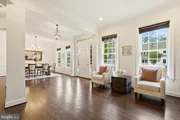
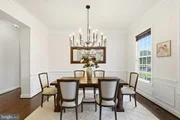
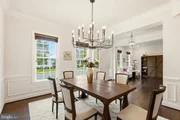
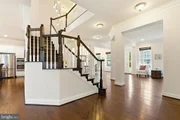
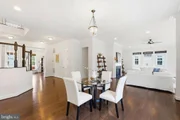
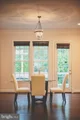
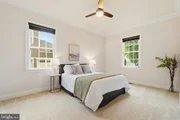
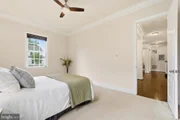
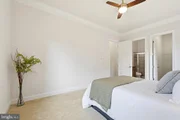
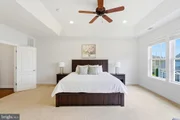
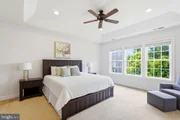
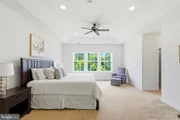
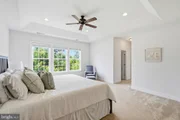
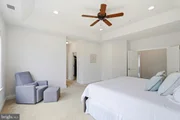
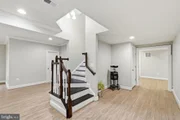
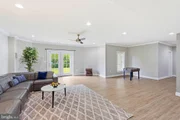
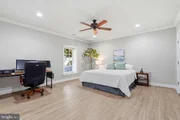
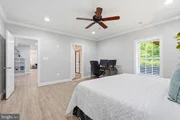
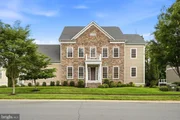
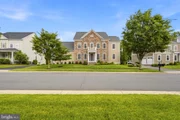
Discover unparalleled lasting VALUE & impeccable CARE taken of this precious home! Fresh paint, accent walls, OAK STAIRCASE to upper, rich HARDWOOD floors all thru main (except for main bed rm), LVP at lower, soaring 10-FOOT ceiling paired w/8-FOOT doors at main, gracious 9-FOOT ceiling at upper & lower, architectural details, crisp TRIMS at formal dining, TRAY ceiling at primary, cased openings, extensive hallways, blend of mid-century & modern light fixtures, ample recessed, & surface mounts enhances the home's overall aesthetic. To add, are custom blinds, ceiling fans, & strategically placed media points.
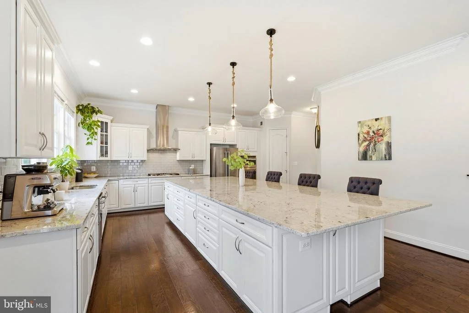
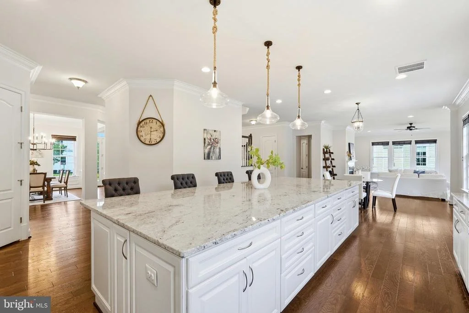
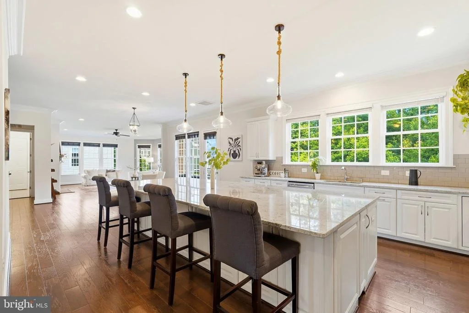
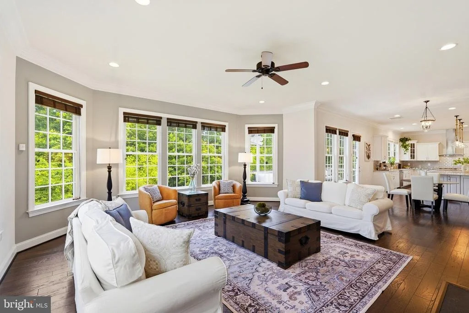
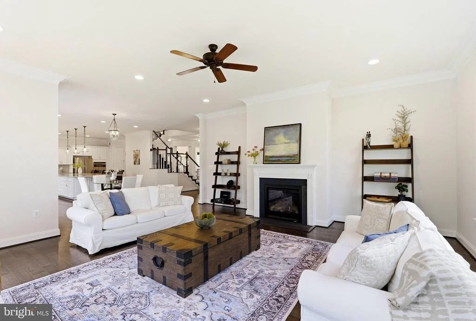
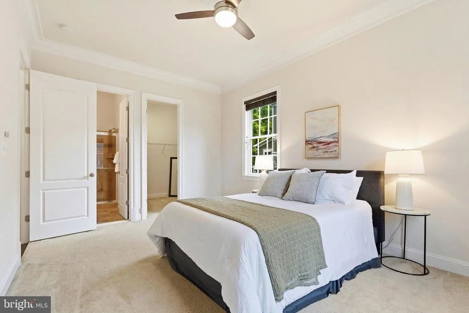
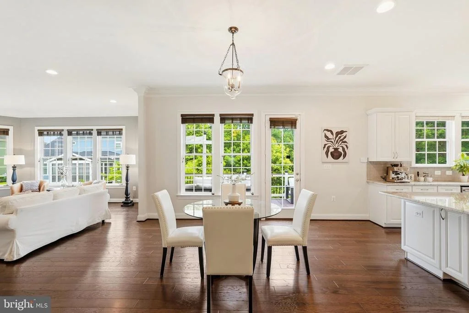
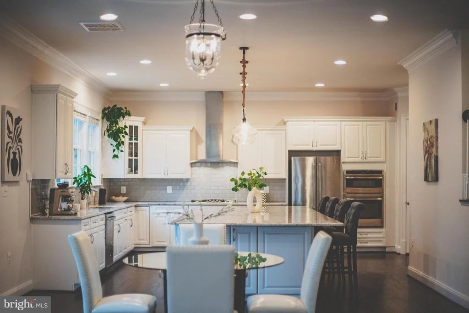
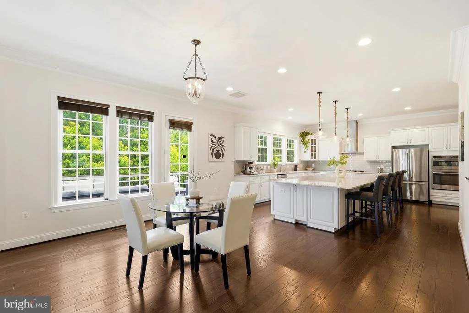
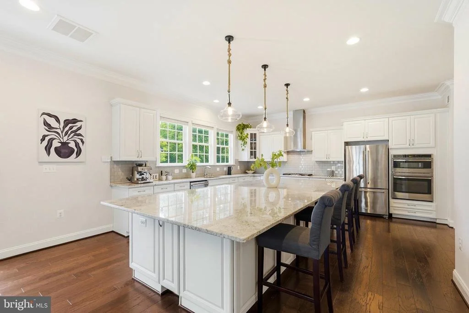
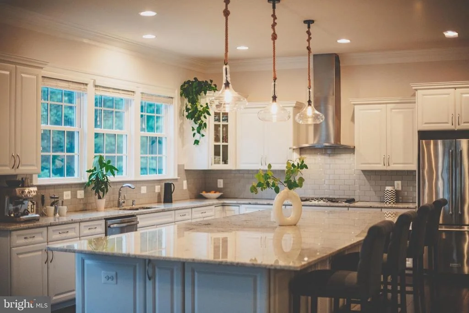
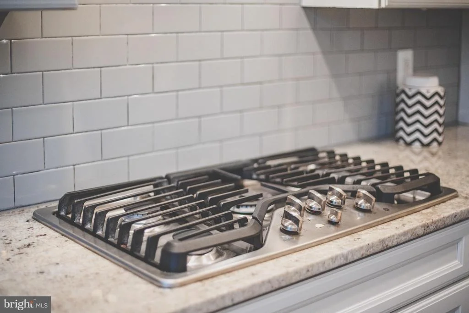
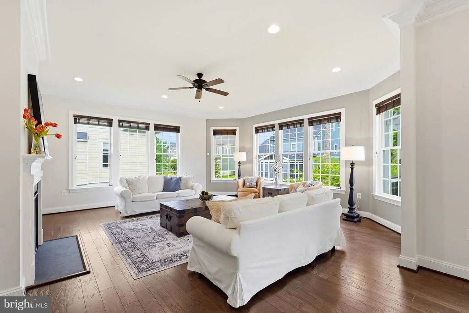
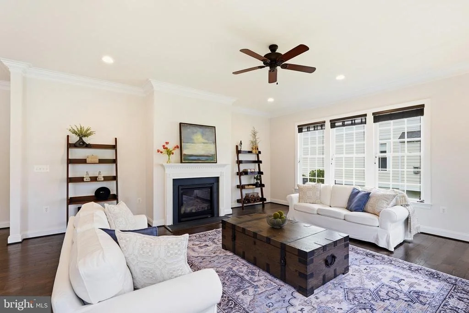
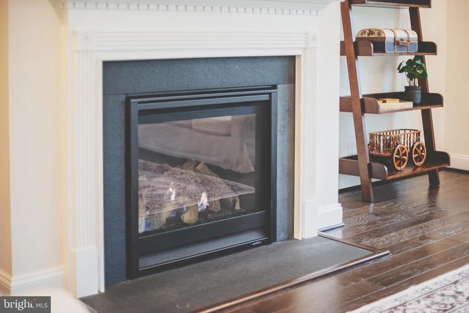
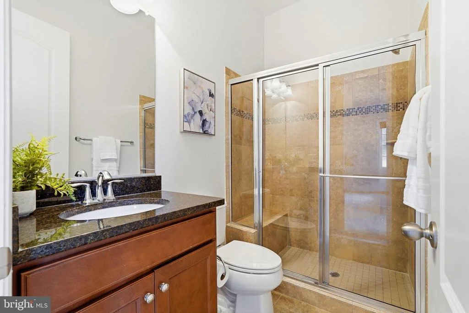
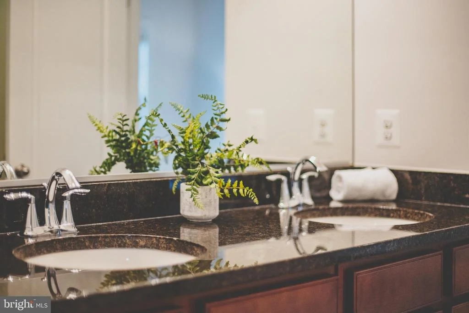
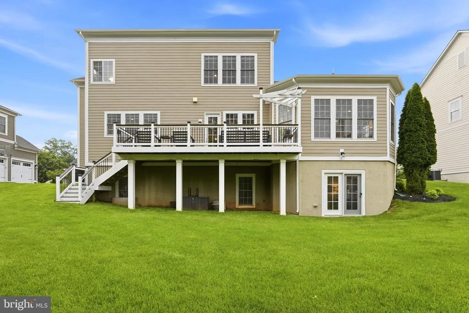
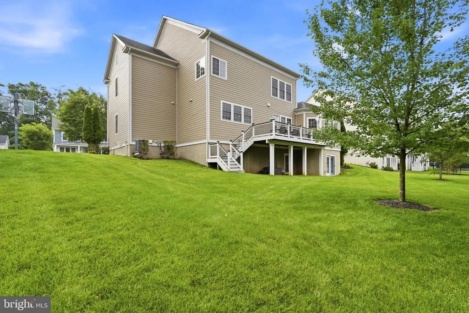
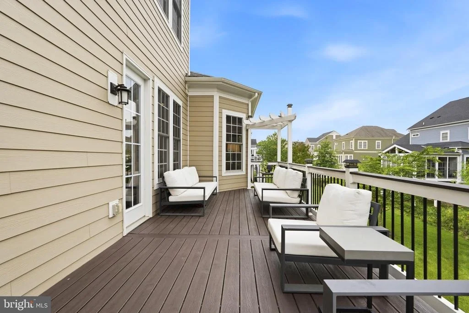
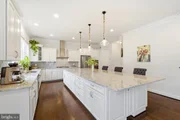
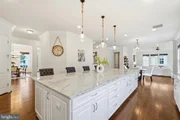
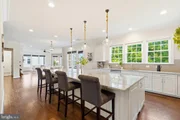
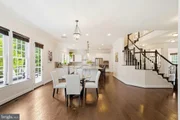
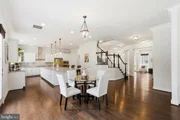
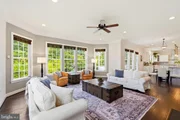
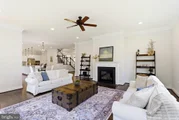
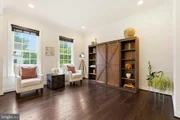
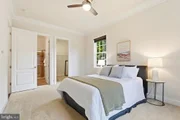
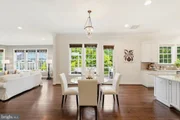
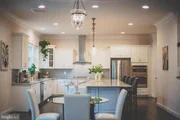
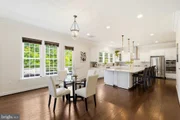
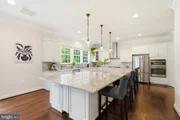
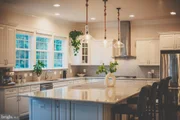
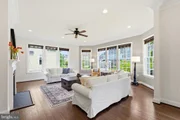
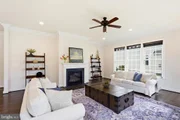
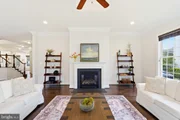
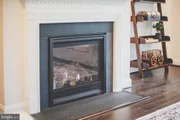
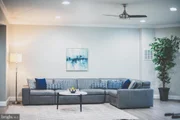
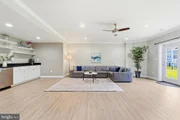
Celebrate a perfect blend of FORMAL ELEGANCE & CASUAL COMFORT of this incredible home! The foyer seamlessly transitions into the living & dining spaces w/stately COLUMNS creating an artistic boundary. Exceptionally expansive family serves as a true retreat! Accentuated by an oversized REAR BAY w/stretch of windows, alongside complimented w/additional SIDE windows, the area floods w/abundant natural sunlight. The FIREPLACE w/mantle at center creates alcoves to its either sides for your favorite art/decor display. Kitchen is a show stopper! Gigantic CHEF's GOURMET kitchen anchored by a humongous CENTER ISLAND; generous workspace/spot for homework/space for meals/gathering area for entertaining guests. Crisp white cabinetry w/subway backsplash provides a clean perimeter w/a line of windows over the undermount sink. Granite counters, upscale SS Appliances, & pendent lights complete the look. Pantry tucked to the corner. Enjoy ultimate convenience of the main-level bed rm w/a full bath & an enormous walk-in closet; ideally suited as a guest retreat/in-law suite. This versatile space can adapts to a home office/library/study as well; furnishing endless possibilities-cater the rm to your family needs.
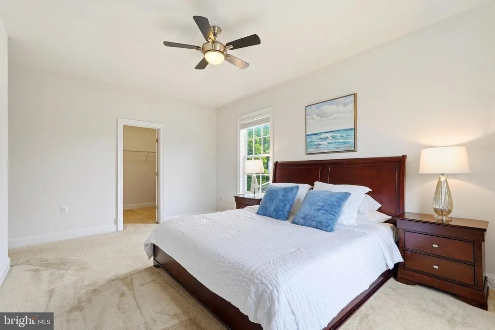
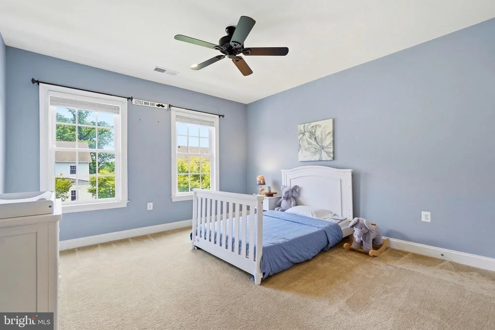
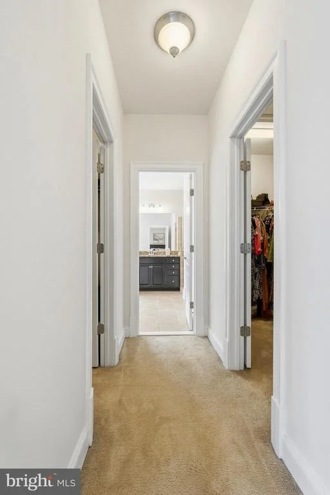
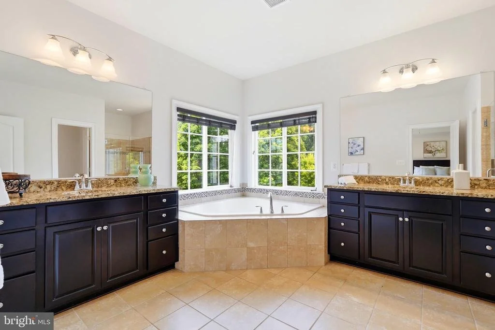
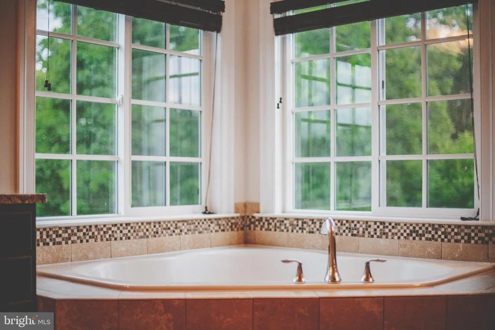
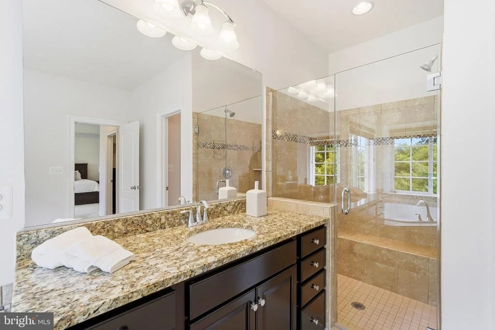
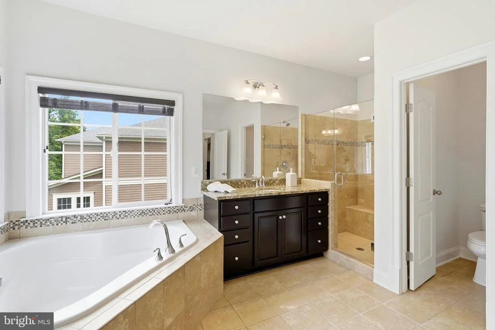
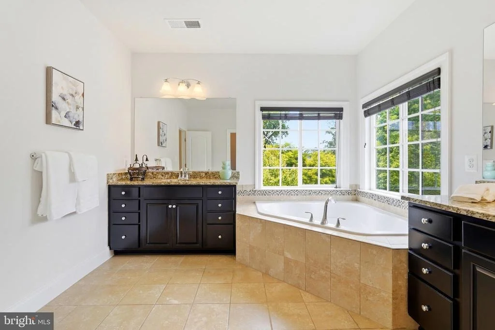
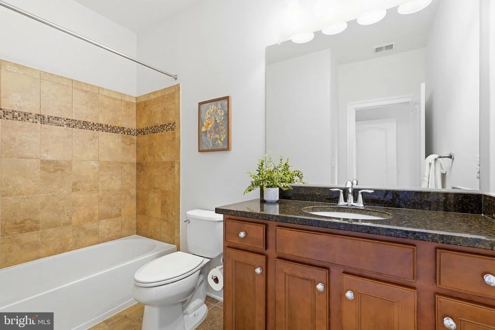
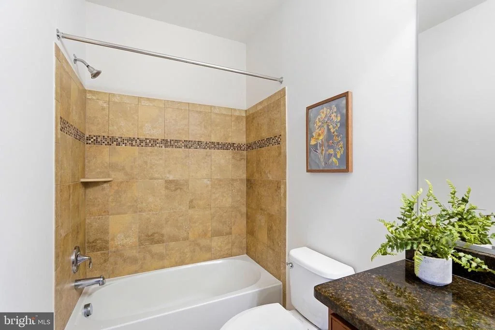
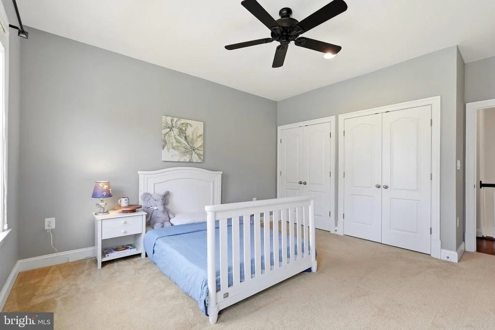
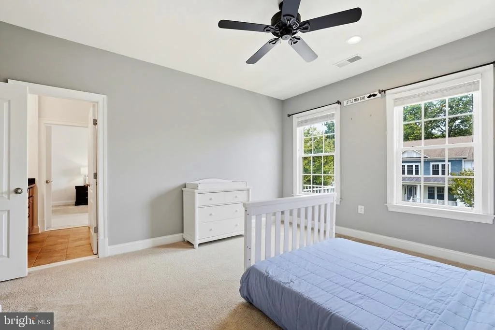
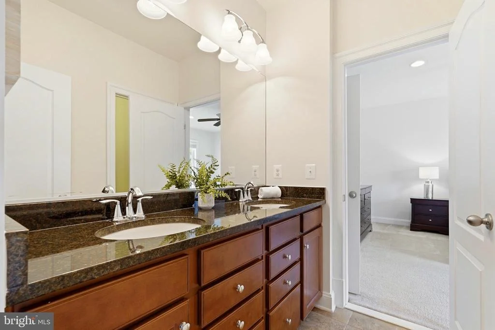
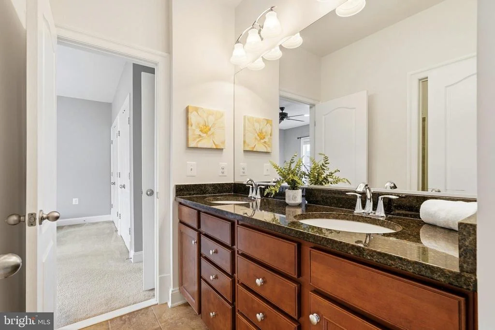
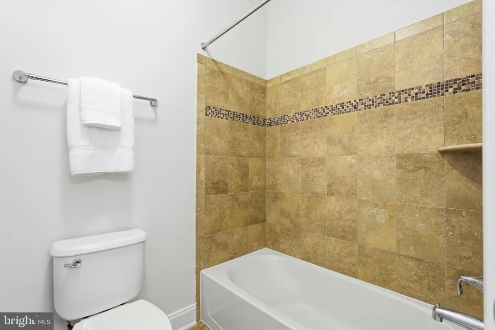
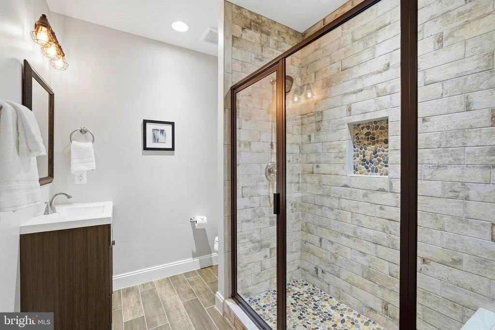
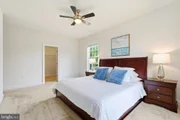
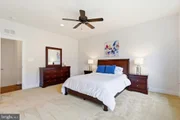
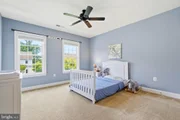
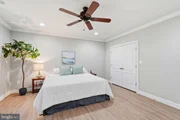
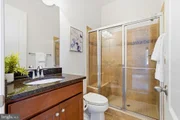
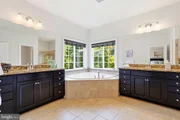
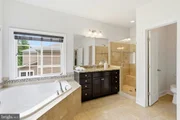
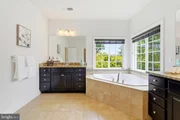
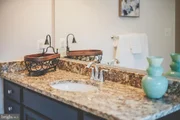
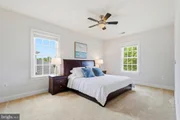
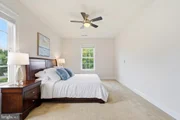
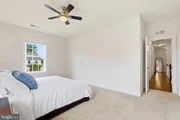
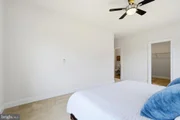
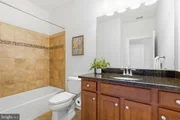
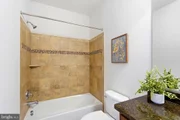
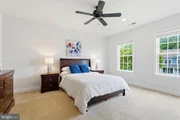
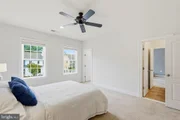
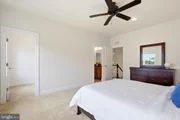
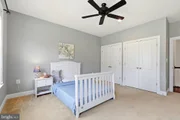
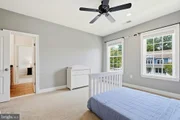
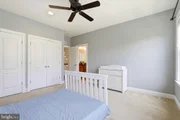
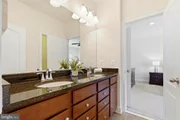
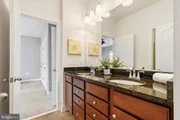
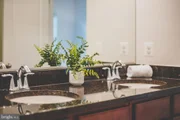
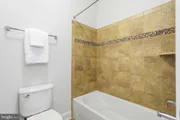
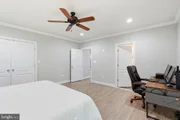
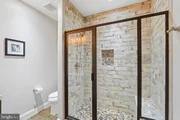
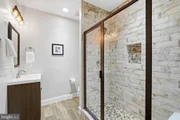
UPPER LVL opens to a luxurious primary suite boasting dual walk-in closets & deluxe spa-like bath w/separate vanities, a large walk-in shower, corner soaking tub, & private water closet. At the opposite end of the hallway is a bright guest suite that includes its own attached bath & huge walk-in-closet. Two additional bedrooms share a well-appointed Jack-and-Jill bath w/plenty closet spaces. To continue, a convenient hall linen closet.
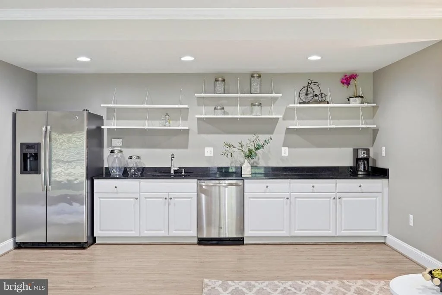
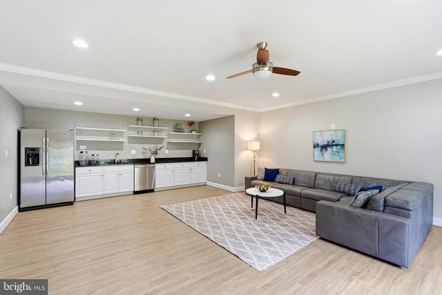
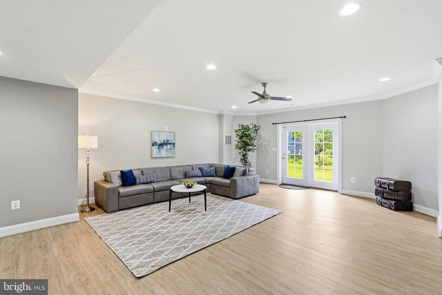
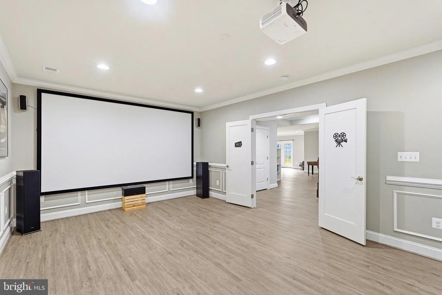
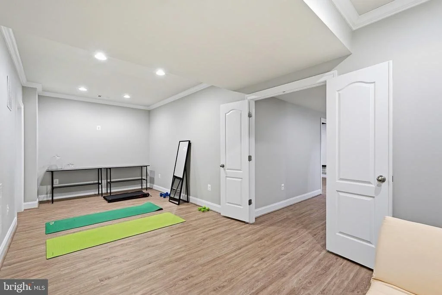
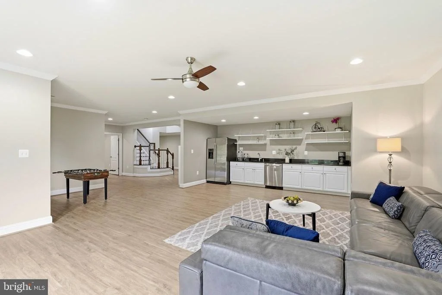
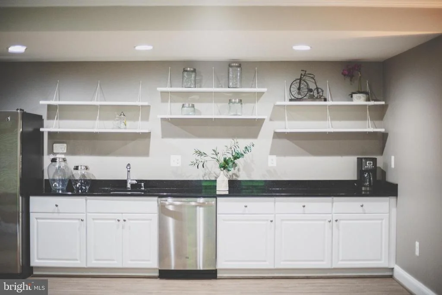
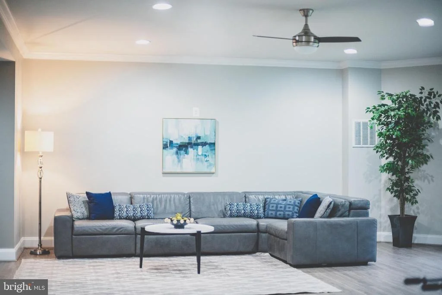
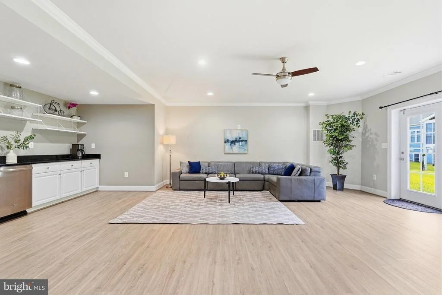
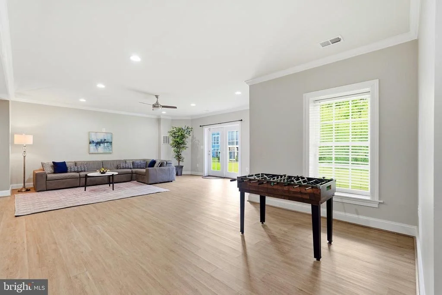
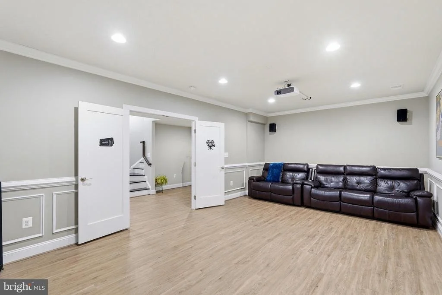
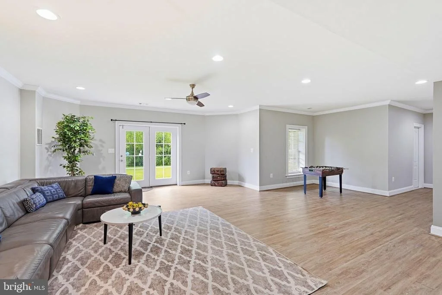
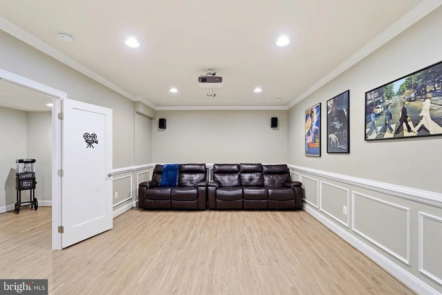
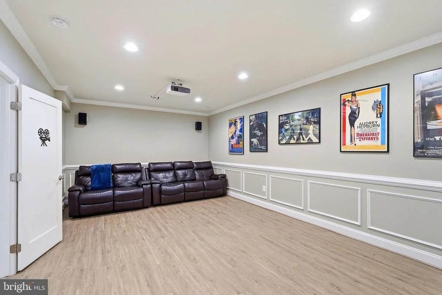
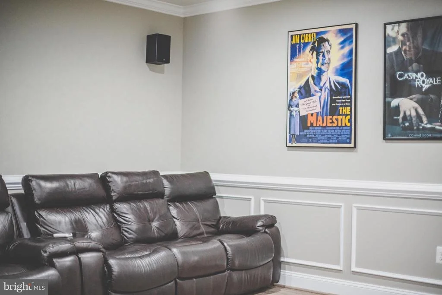
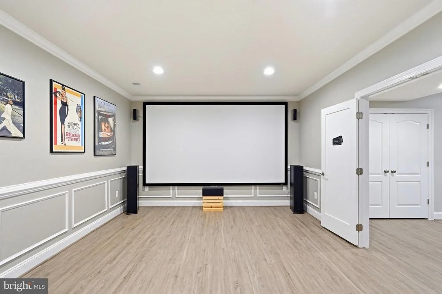
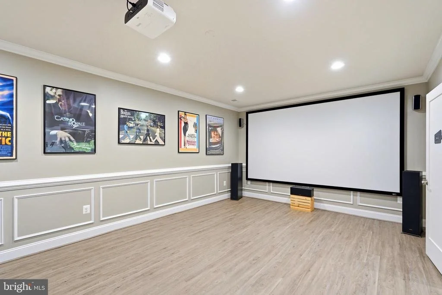
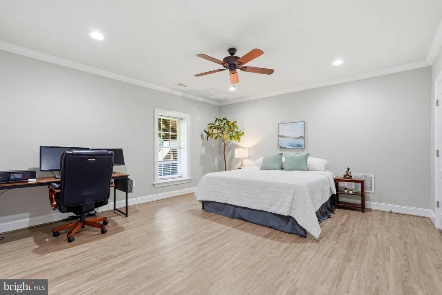
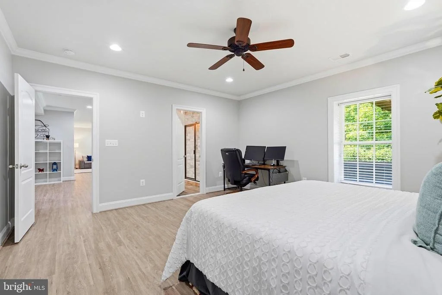
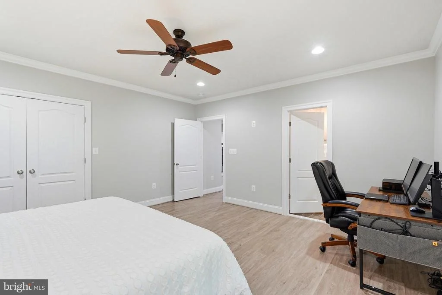
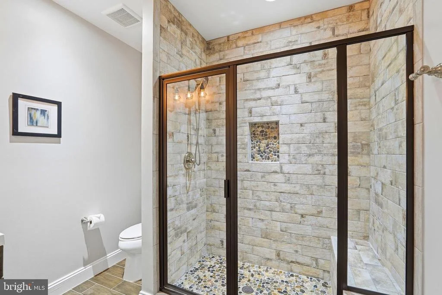
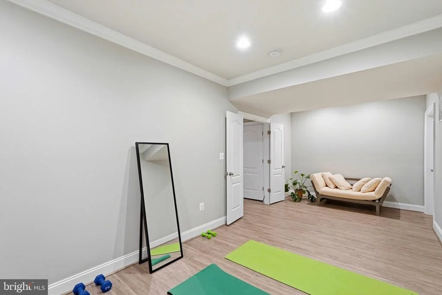
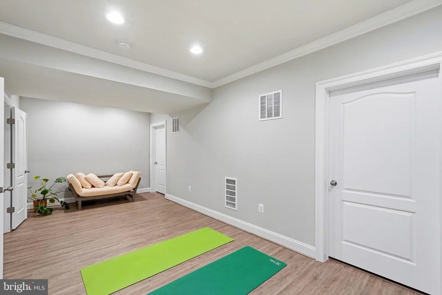
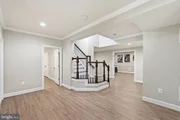
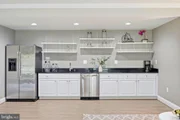
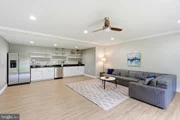
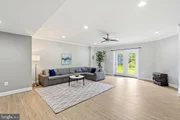
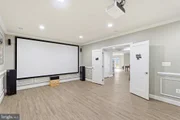
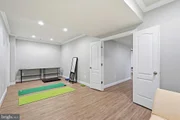
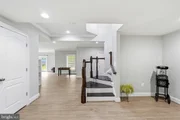
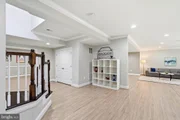
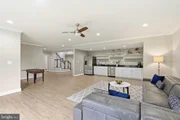
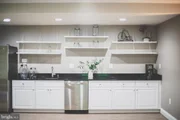
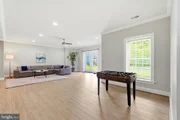
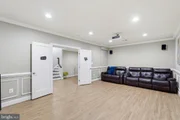
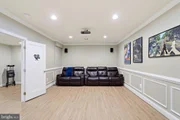
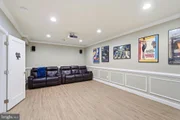
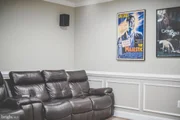
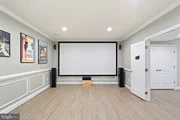
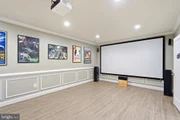
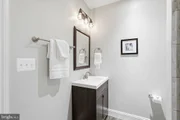
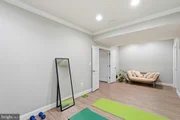
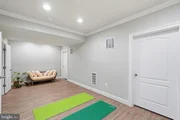
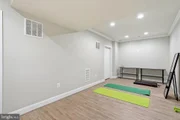
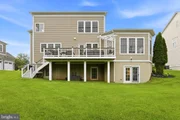
LOWER LVL is an entertainer's nook! Vast rec area, cozy exercise rm, perimeter wet bar, & immense bed rm w/closet & dual entry spa bath. Wait to immerse & experience premium HOME THEATRE set up! BenQ HT3550 4K UHD projector delivering stunning cinematic visuals w/HDR support. The audio system is powered by a Sony AV Receiver/Amplifier, driving Klipsch floor-standing speakers w/Dolby Atmos elevation drivers complemented by Polk Audio satellite speakers producing a three-dimensional audio environment.
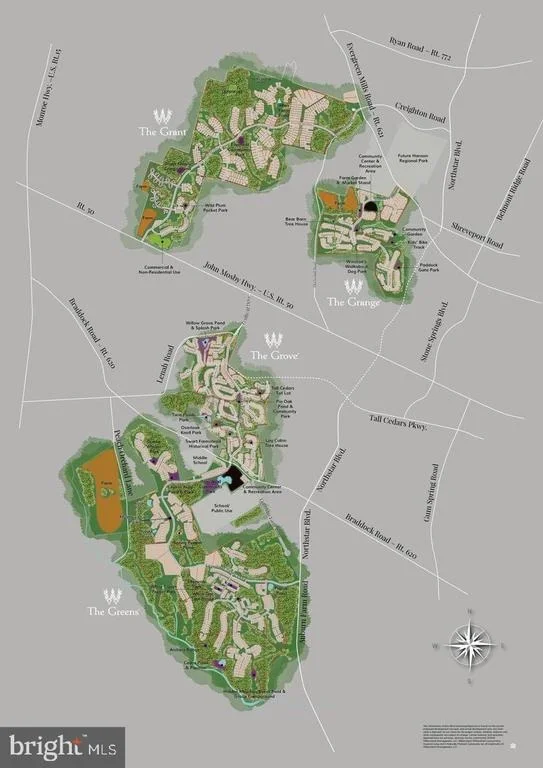
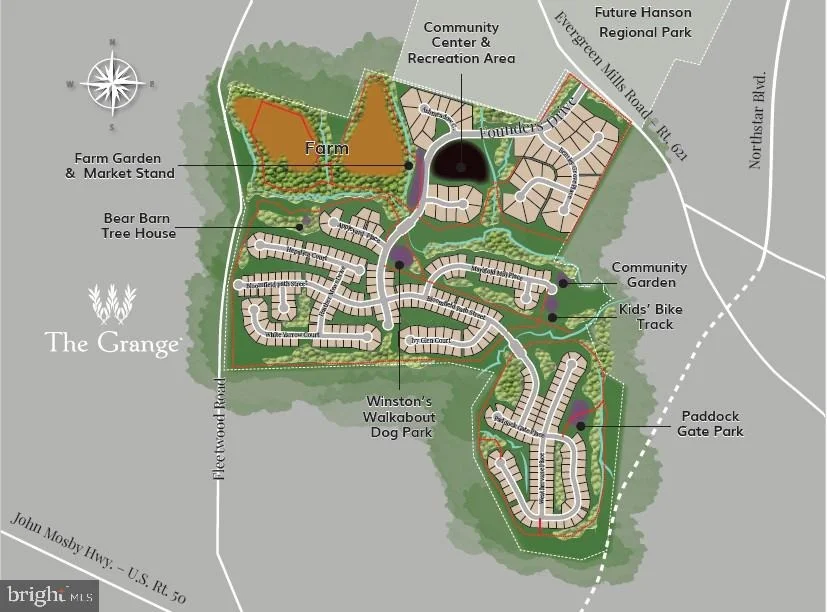
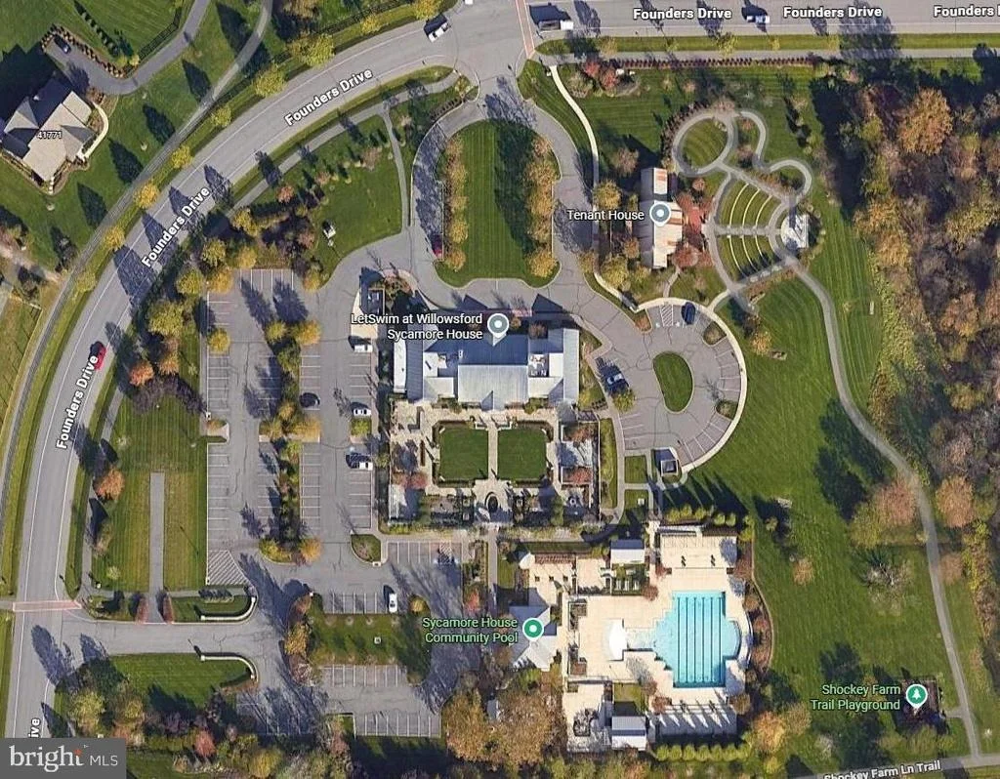
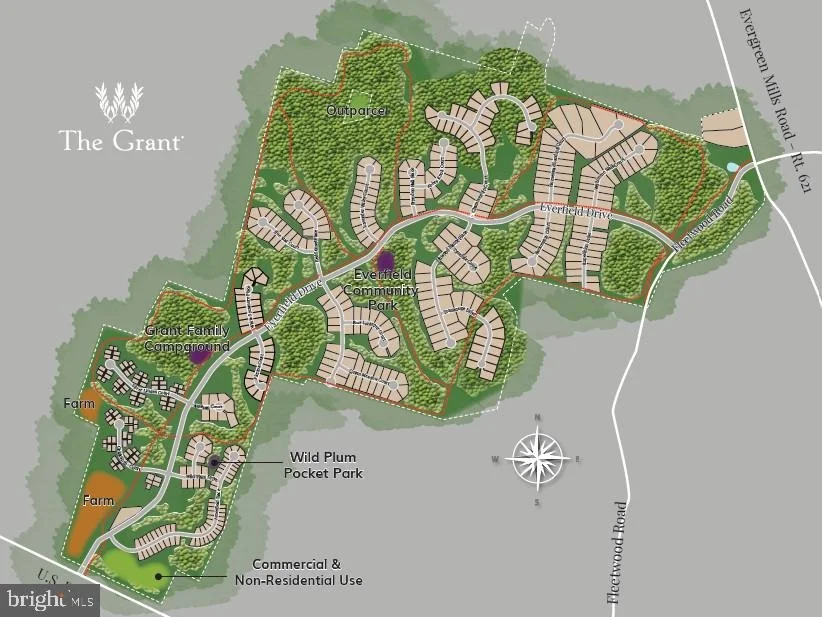
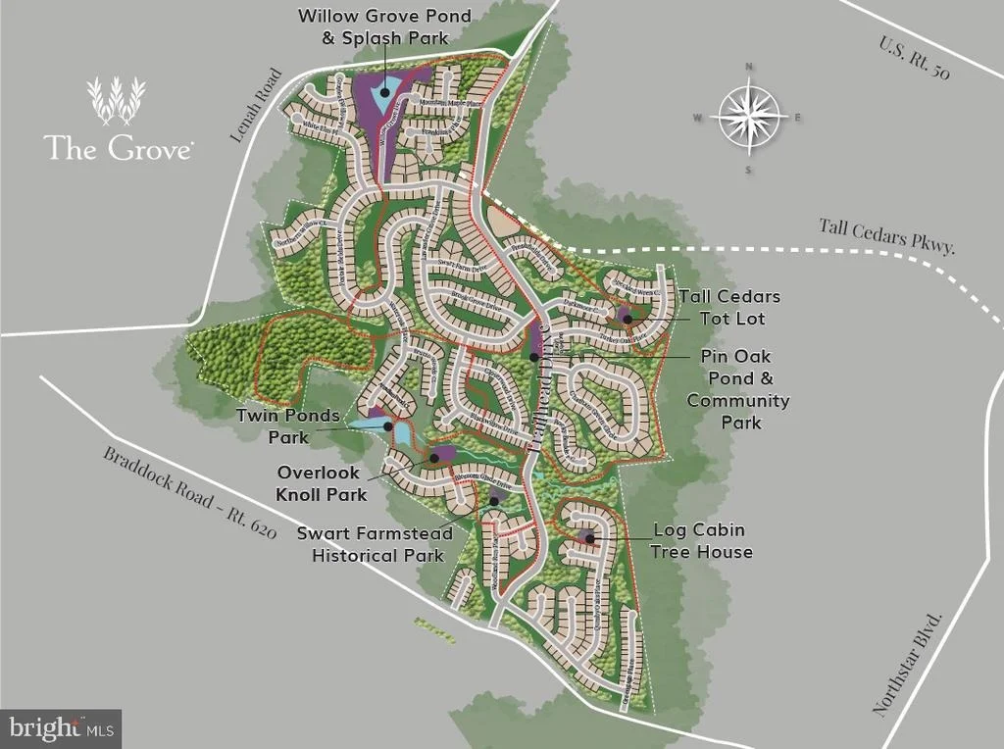
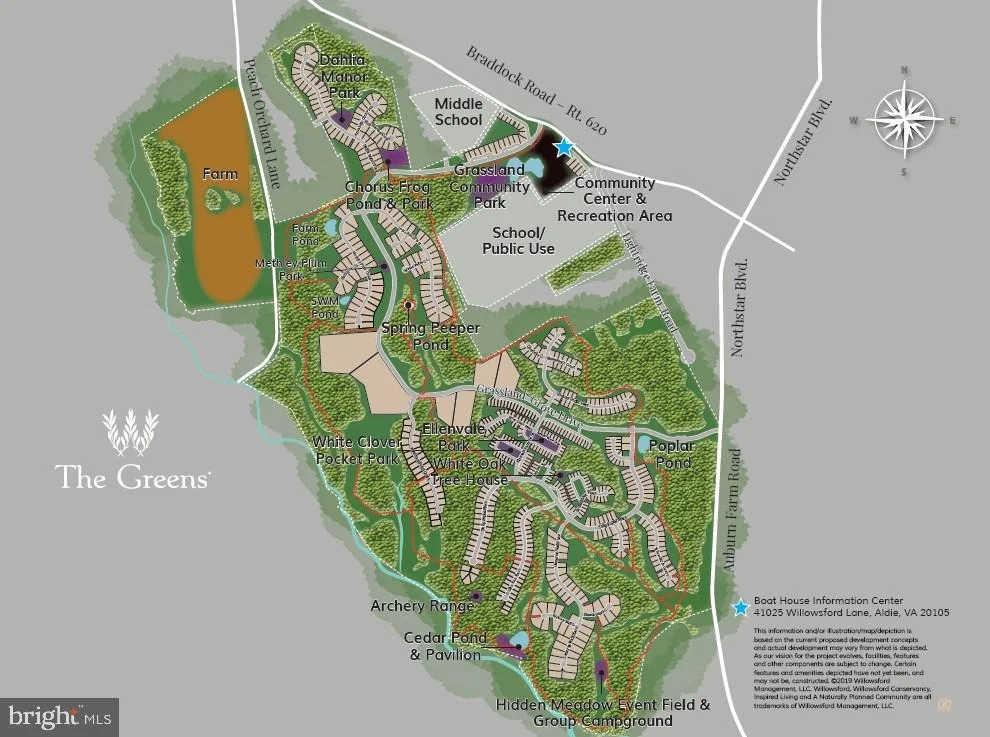
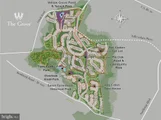
Willowsford, a master planned community that flavors rural & urban living simultaneously; fresh farm-to-table produce, expansive open spaces, & top-tier upscale amenities providing a healthy active lifestyle. Two clubhouses w/resort-style pools, walking paths, scenic trails, lakes, rolling landscapes, play areas, community gardens, tree house, dog park, campsites, picnic areas, sledding hills, athletic fields, kids' BMX bike track, & disc golf course. Embrace a lifestyle where everyday feels like an escape.
ReSale Conservation Fee: 0.25% of Gross Selling Price.
Payment Calculator
Your Estimated Monthly Payment
Cap Rate Calculator
What does this mean?
Based on our analysis, the cap rate of this property is 1.25%. A negative cap rate indicates that the property might not be feasible as an income-producing asset. The median cap rate for a near zip code 11238 is 4.23%.
How much can I actually make?
Actual monthly rental income may vary between $4,760 and $7,140 depending on unit-specific characteristics. You can change the amount using the slider to further explore.
How is cap rate calculated?
Cap Rate = Net Operating Income (NOI) / Property Asset Value.
When calculating the cap rate, we assume 100% occupancy. Leverage (mortgage) is not considered.
Cap Rate provided by RealtyHop and RentHop, learn more about cap rate here.
Price History
Property Highlights
Building Info
Comparables
Status
Price/ft²
Listed On
Sold On
About Evergreen Meadows
Similar Homes for Sale
Currently no similar homes aroundNearby Rentals
$5,400 /mo
- 5 Beds
- 5 Baths
- 5,068 ft²
$2,995 /mo
- 3 Beds
- 2 Baths
- 1,610 ft²

Realty Resource
Last Updated: 0 hours ago
Data Source: Bright MLS , MLS# VALO2126378



























 Your Privacy Choices
Phone: 425-283-2930
Address: 335 Madison Avenue, New York, NY 10017