


70
Map
Video Tour

23811 Dasya Circle


About This Property
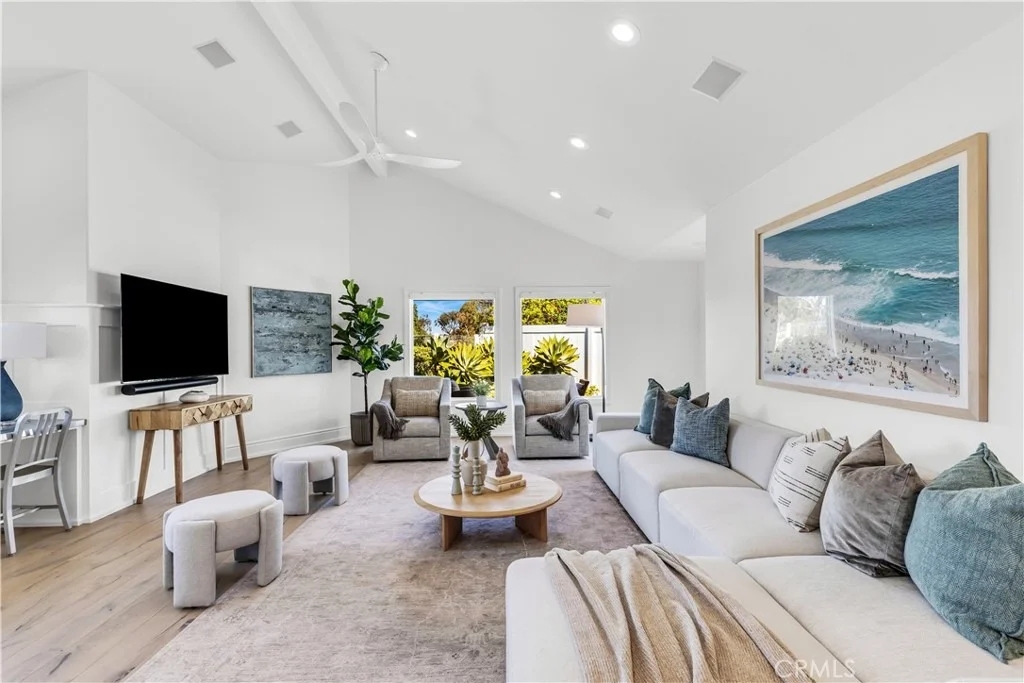
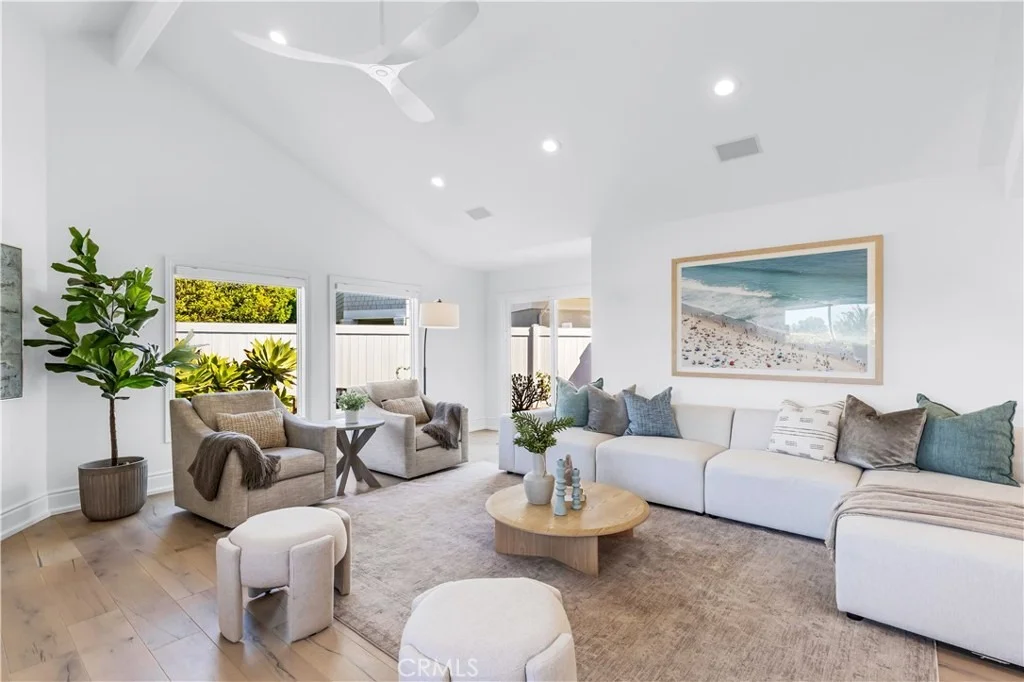
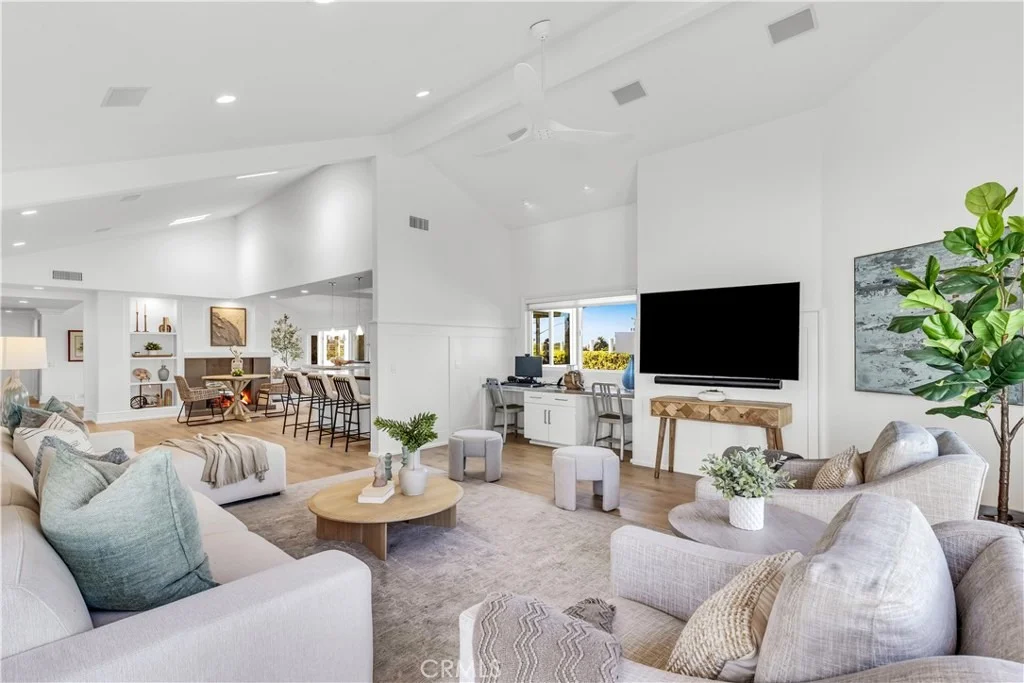
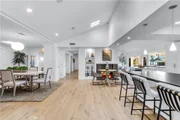
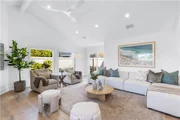
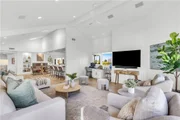
approximately 2,922 square feet of light-filled coastal living with four bedrooms, a dedicated office,
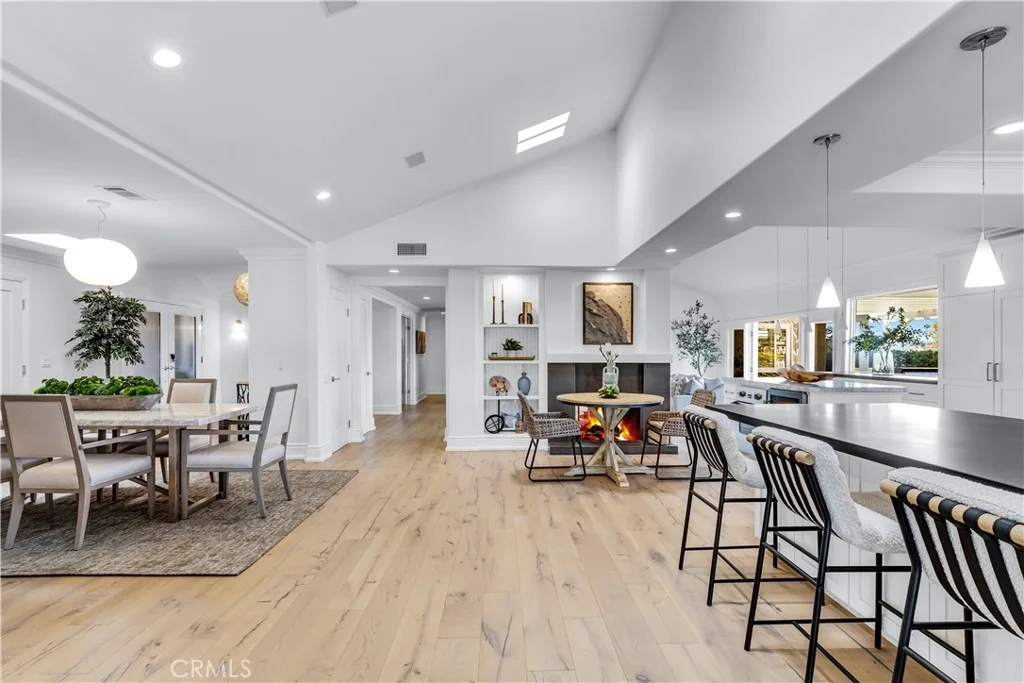
and a flexible upstairs loft. Updated interiors, soaring ceilings, hardwood flooring, and an open floor
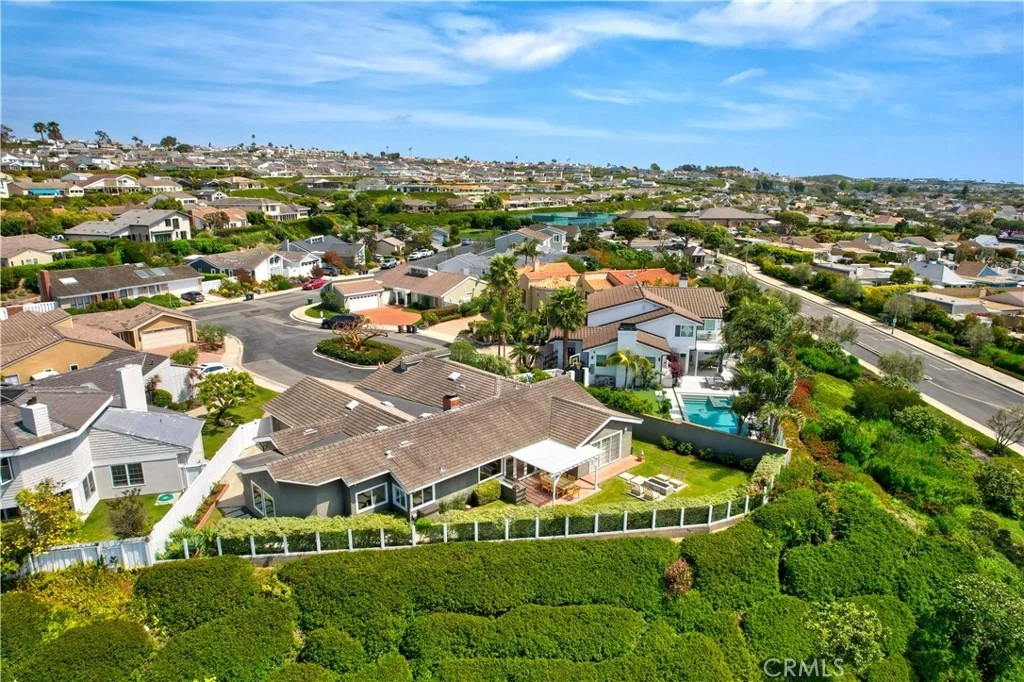
plan create an easy, seamless flow for everyday living and entertaining. Tucked away on a quiet,
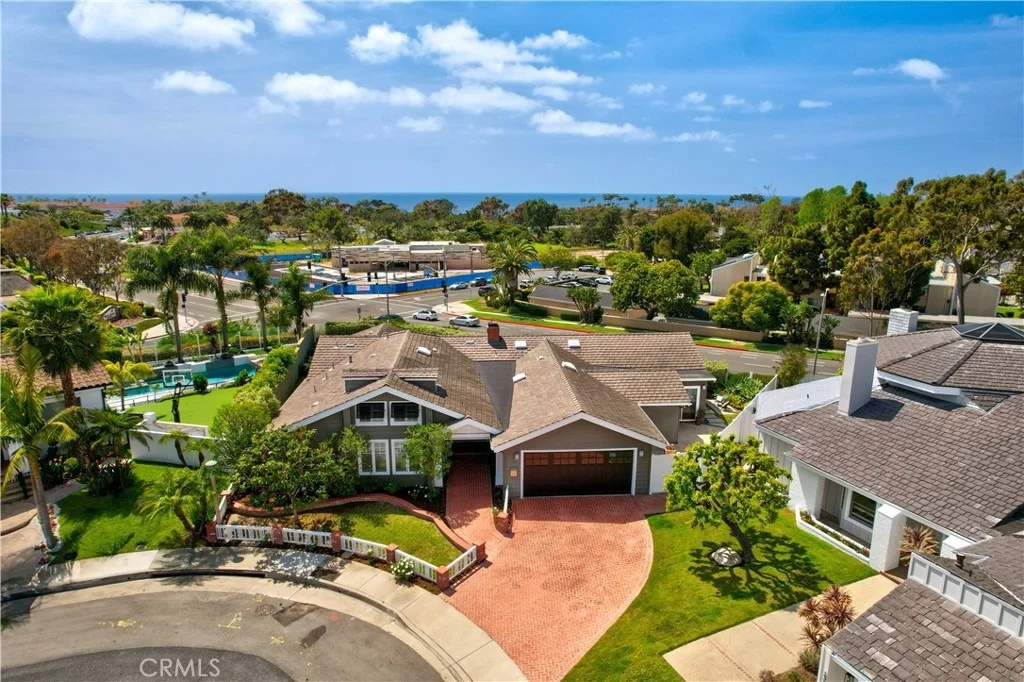
small cul-de-sac, the home also enjoys refreshing ocean breezes and beautiful evening sunsets
that capture the relaxed character of Dana Point.
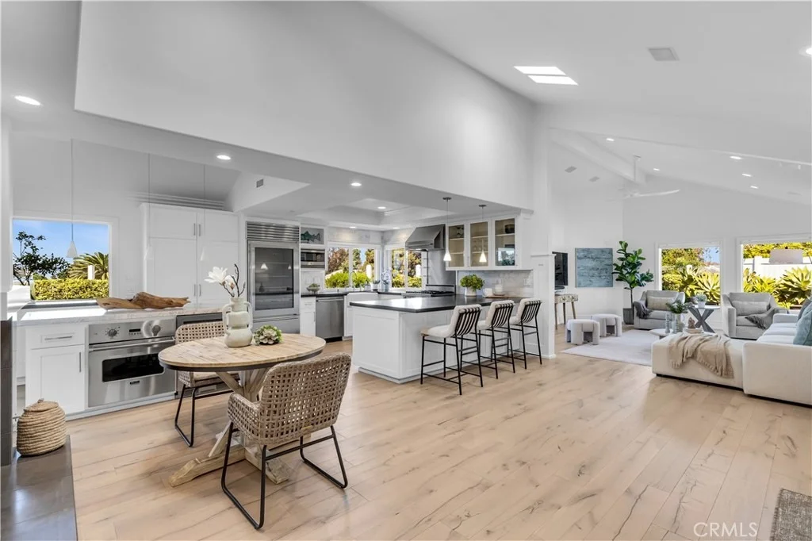
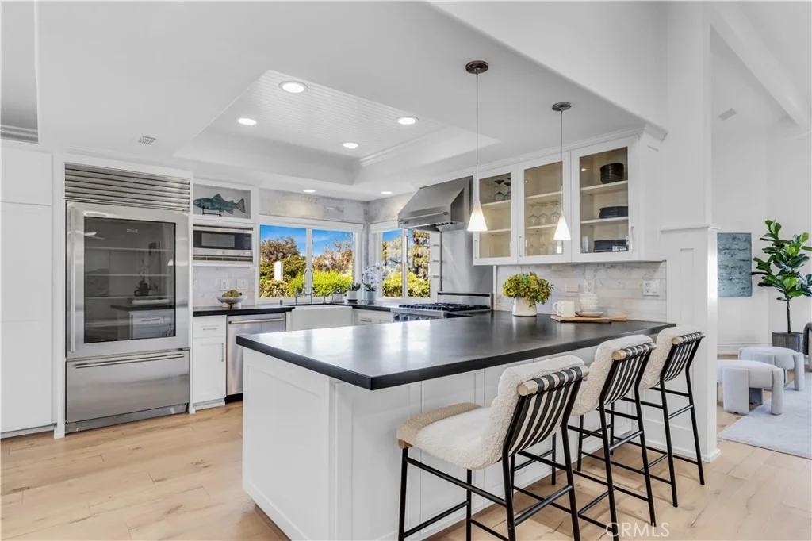
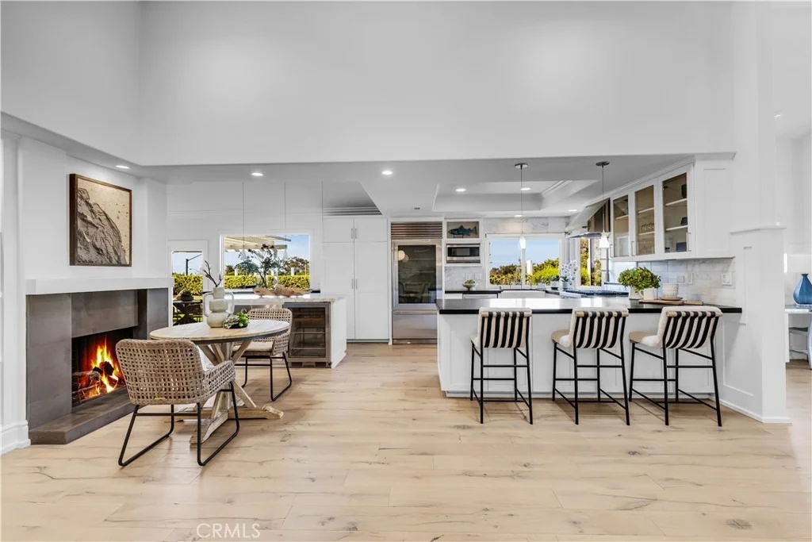
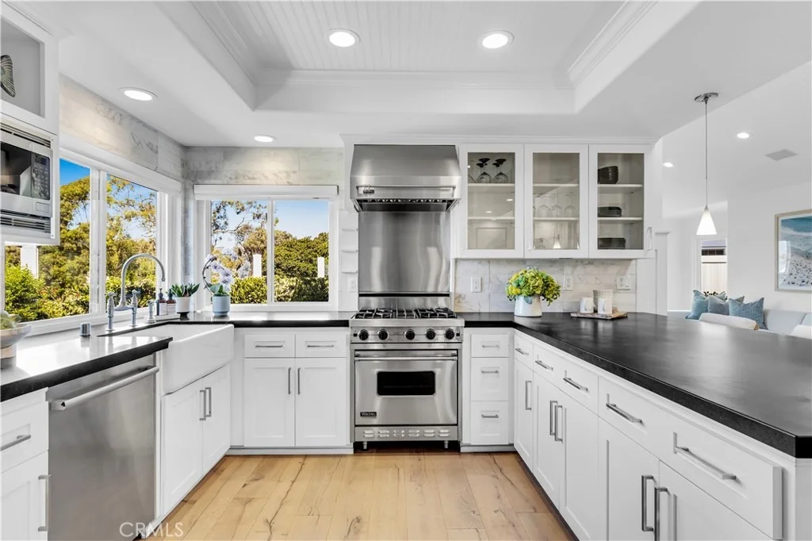
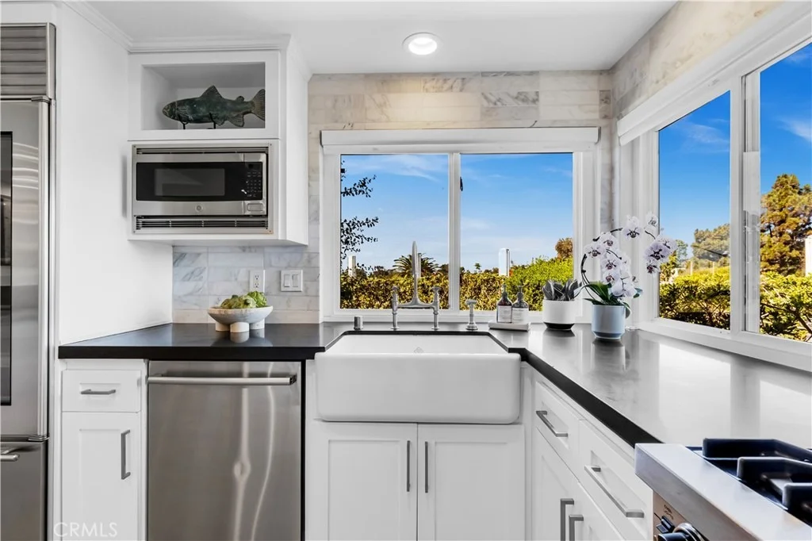
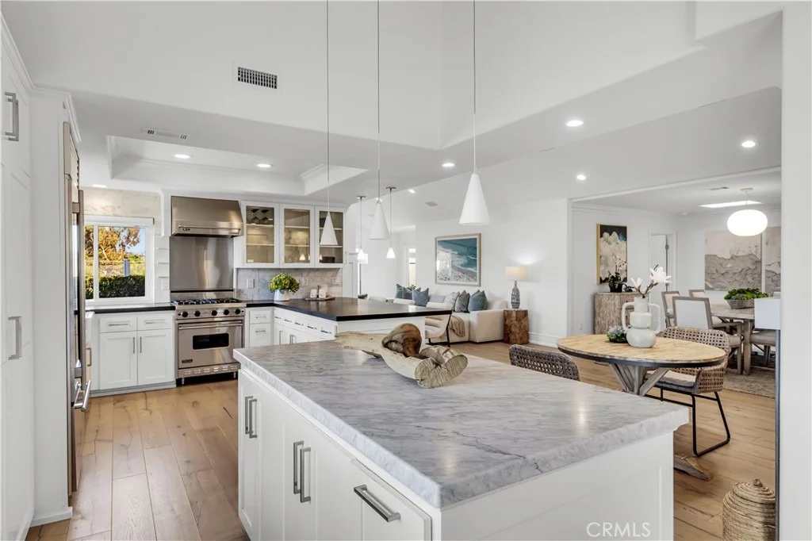
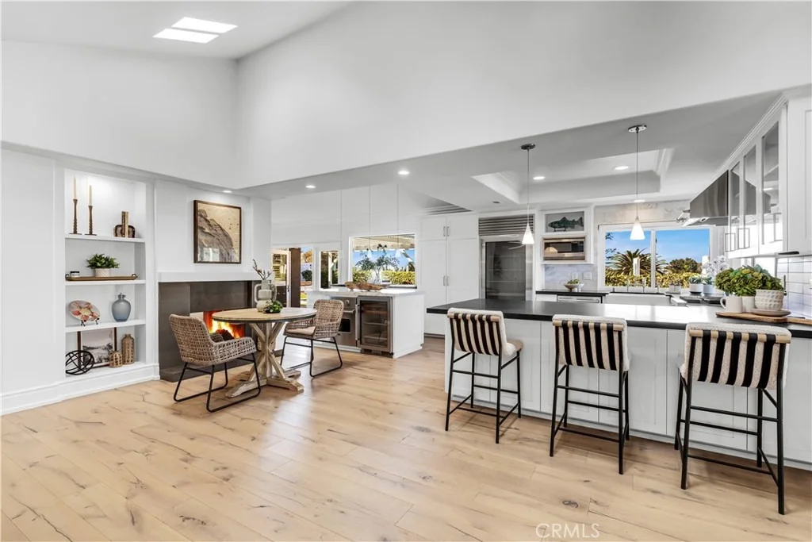
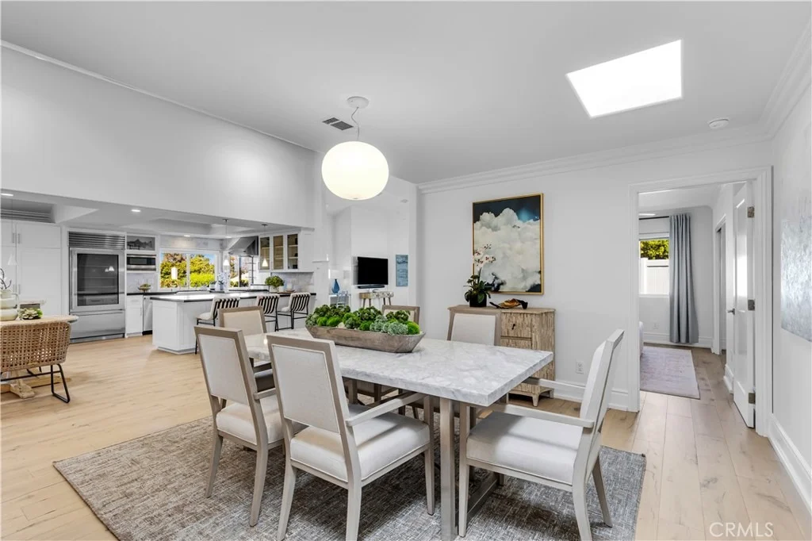
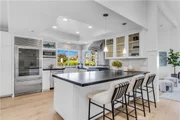
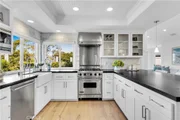
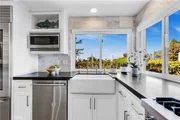
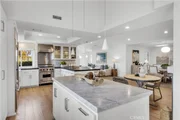
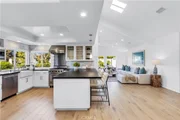
The kitchen opens naturally to the main living spaces and features black soapstone counters,
glass-front cabinetry, a Viking range, Sub-Zero refrigerator, marble-topped center island, second
oven, and beverage refrigerator. Skylights throughout fill the space with natural light. French doors
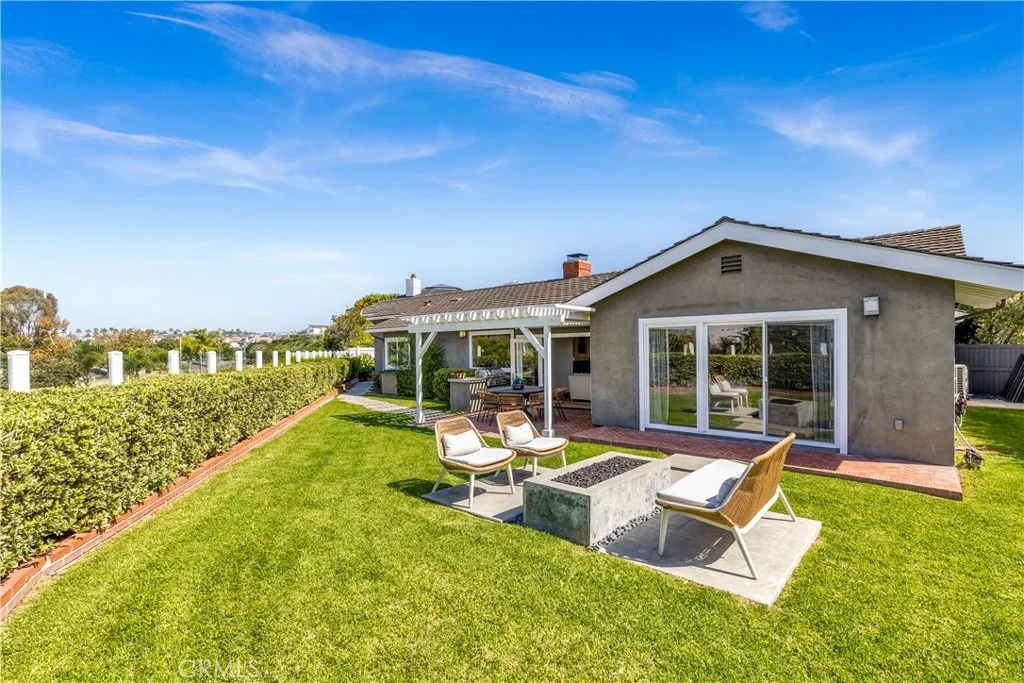
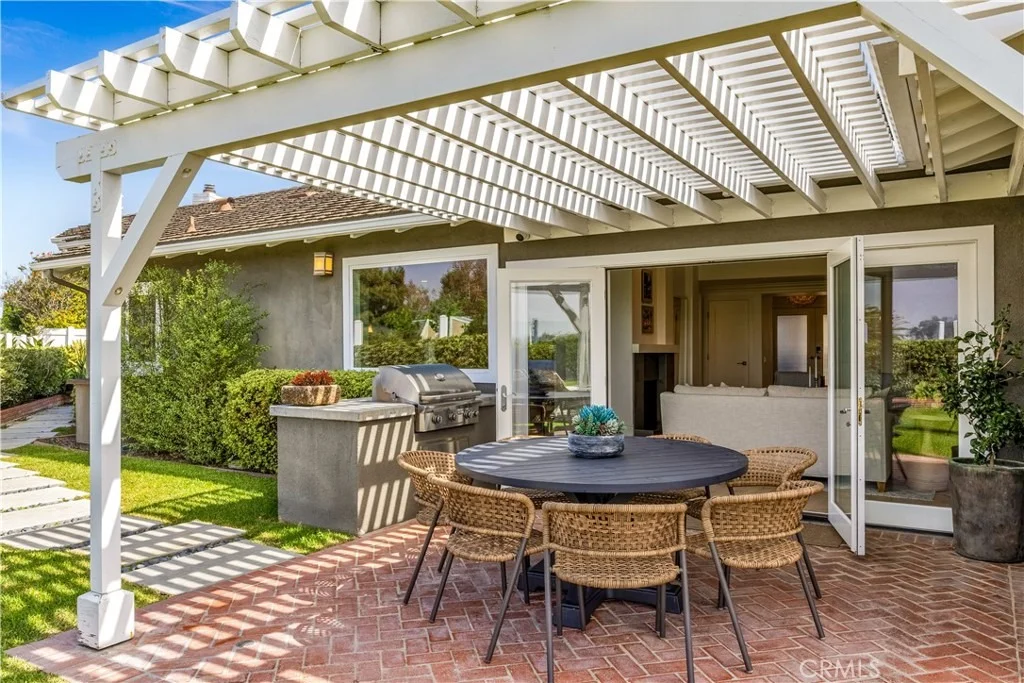
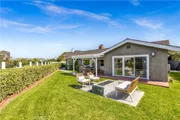
extend the living space outdoors to one of the property's most distinctive features: an unusually
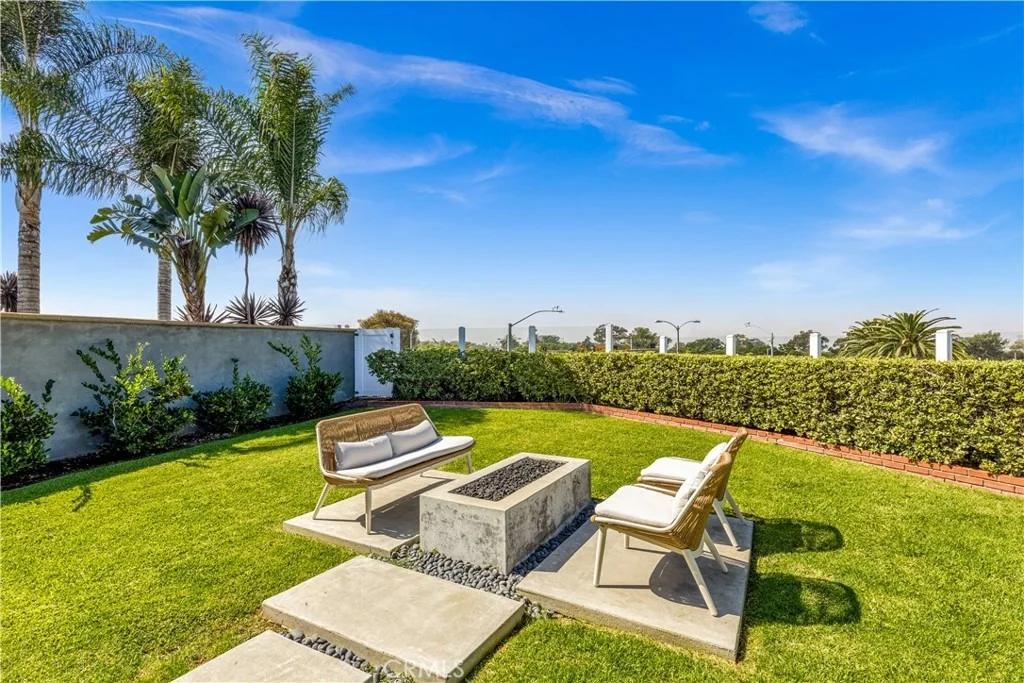
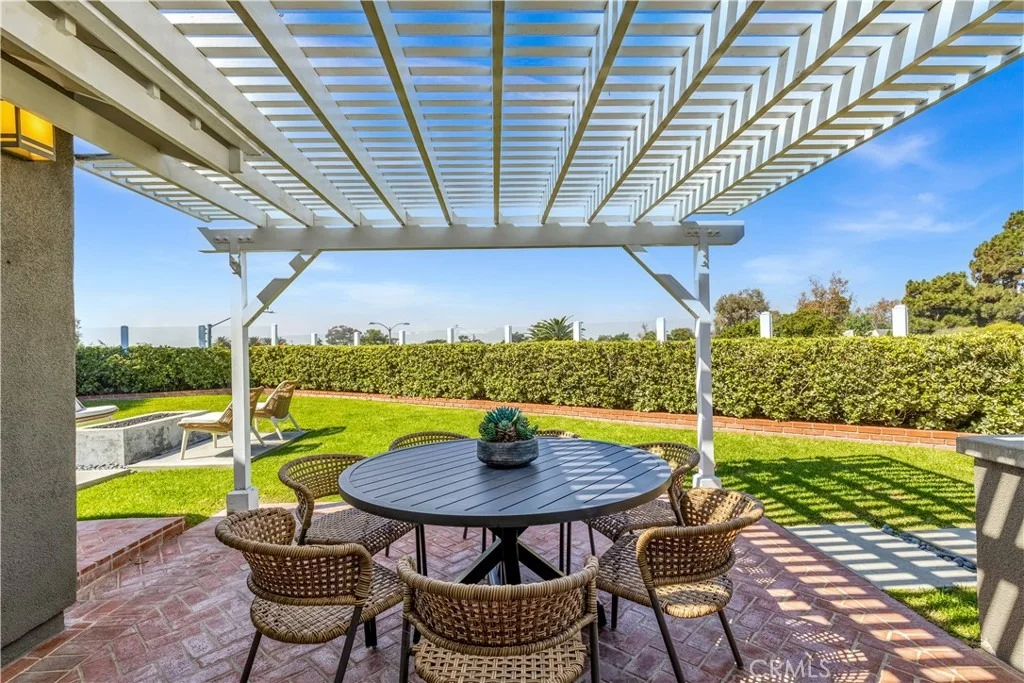
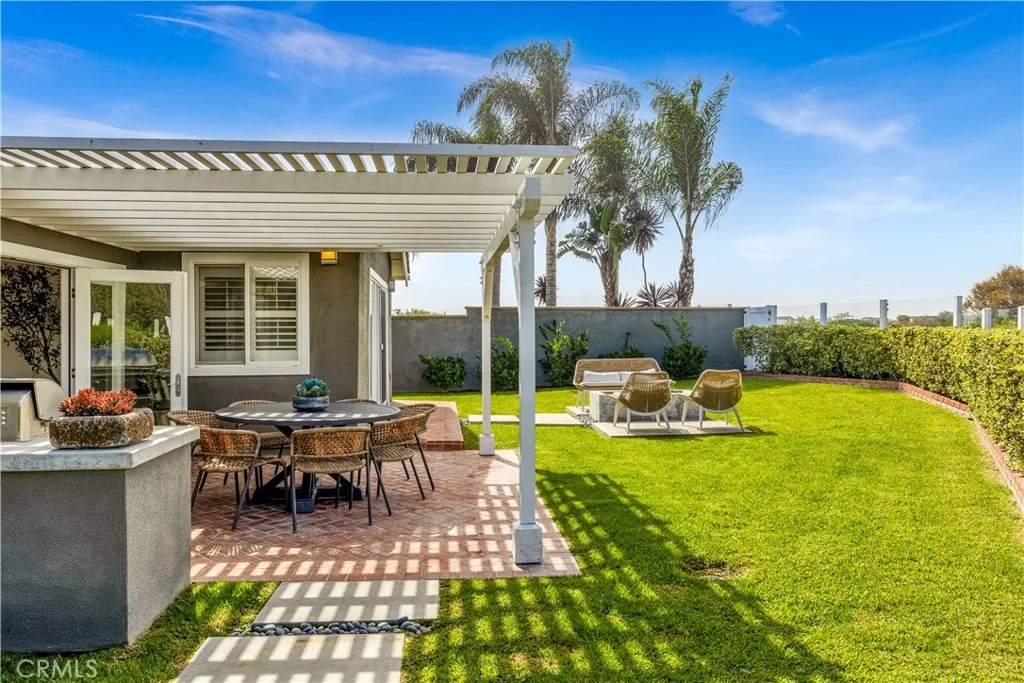
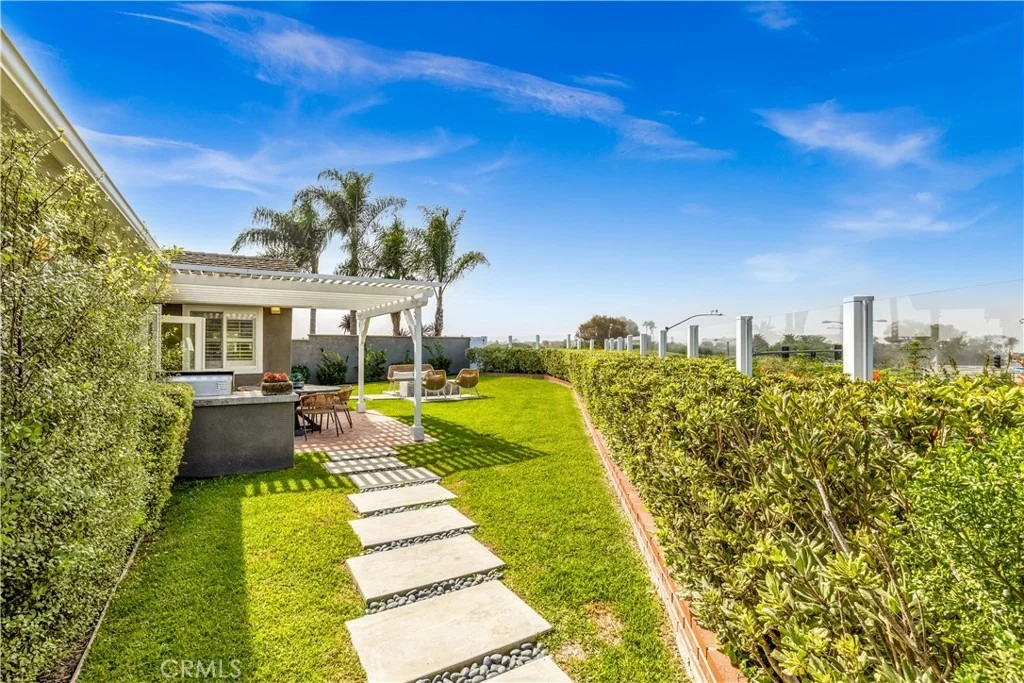
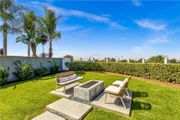
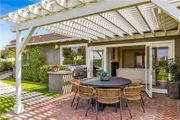
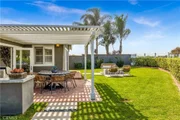
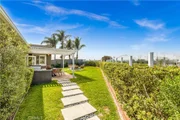
large and exceptionally private backyard. With a generous lawn, built-in gas BBQ, outdoor
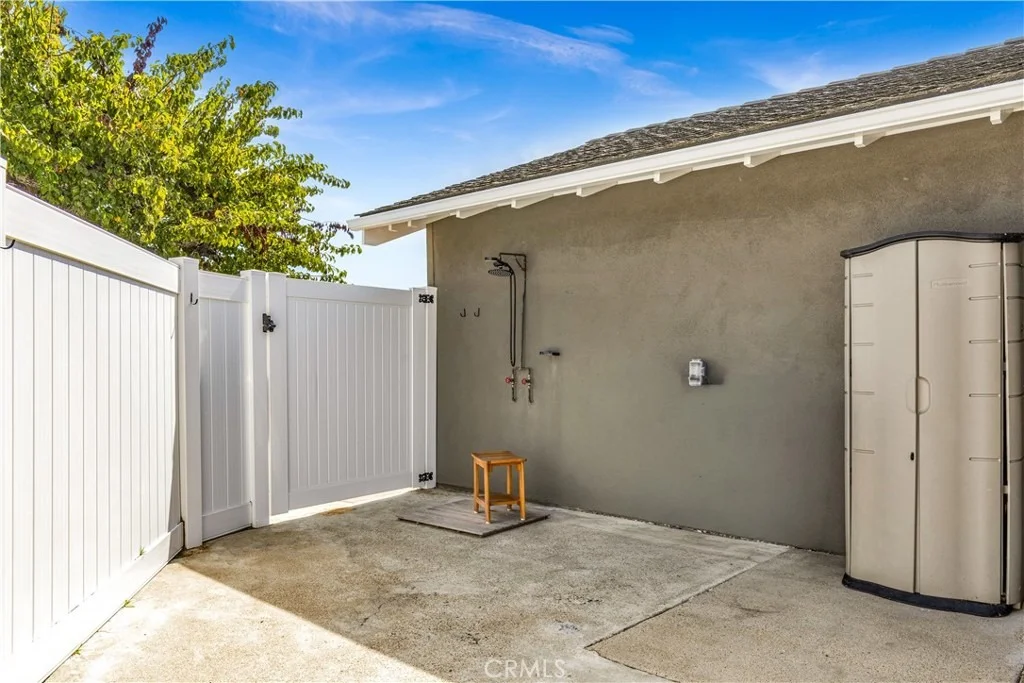
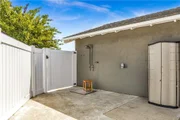
fireplace, and heated outdoor shower for rinsing off after the beach, the yard is equally suited to
entertaining and everyday life. There is abundant space for children and pets to play, along with
exciting potential for a future swimming pool, California room, or other customized outdoor living
enhancements.
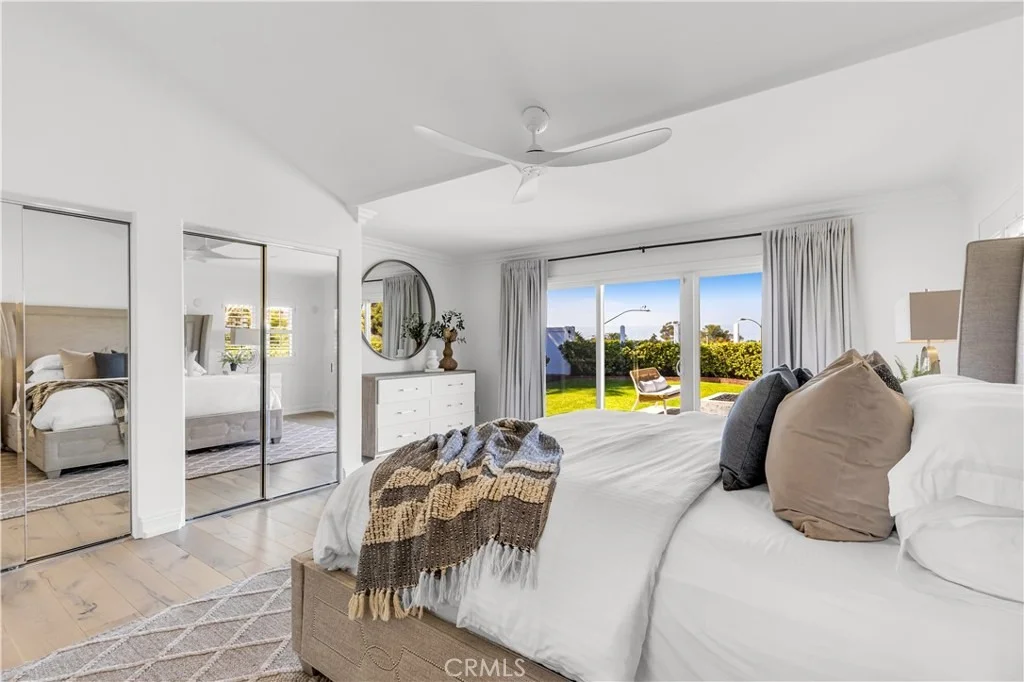
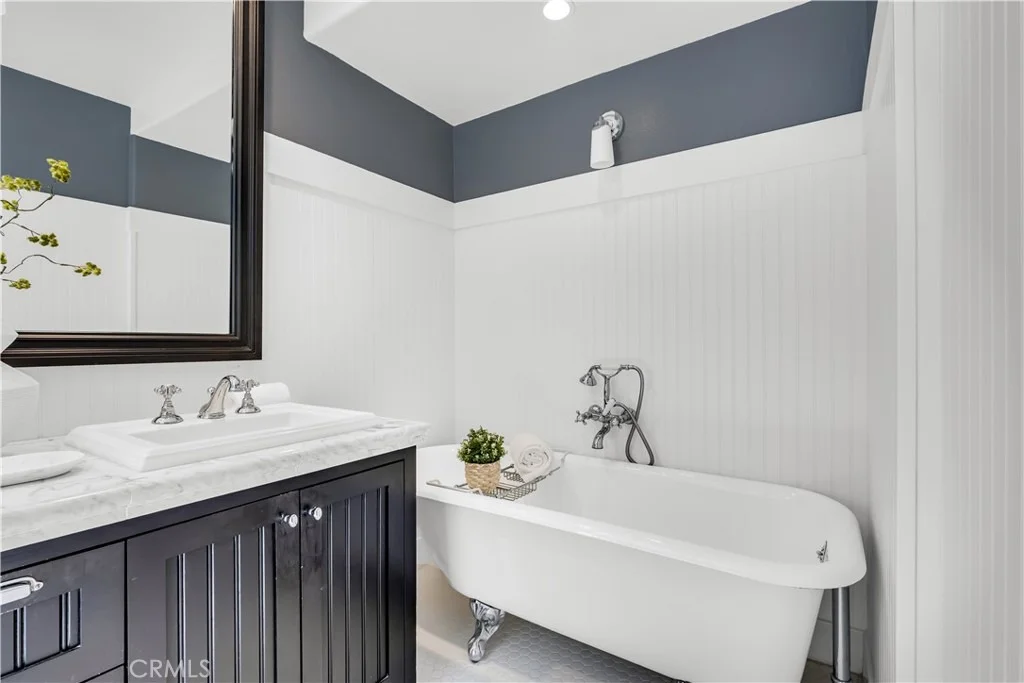
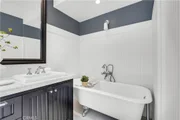
The primary suite enjoys direct backyard access and the bath features dual vanities, a large
clawfoot soaking tub, and walk-in subway-tiled shower. The home also includes a secondary hall
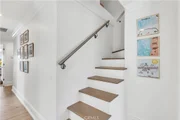
guest bath and convenient powder room. Upstairs, a small bonus loft adds useful flexibility as a
playroom, media or gaming area, reading retreat, yoga space, or light fitness area.
The garage has also been refreshed with new epoxy flooring, built-in cabinetry for organized
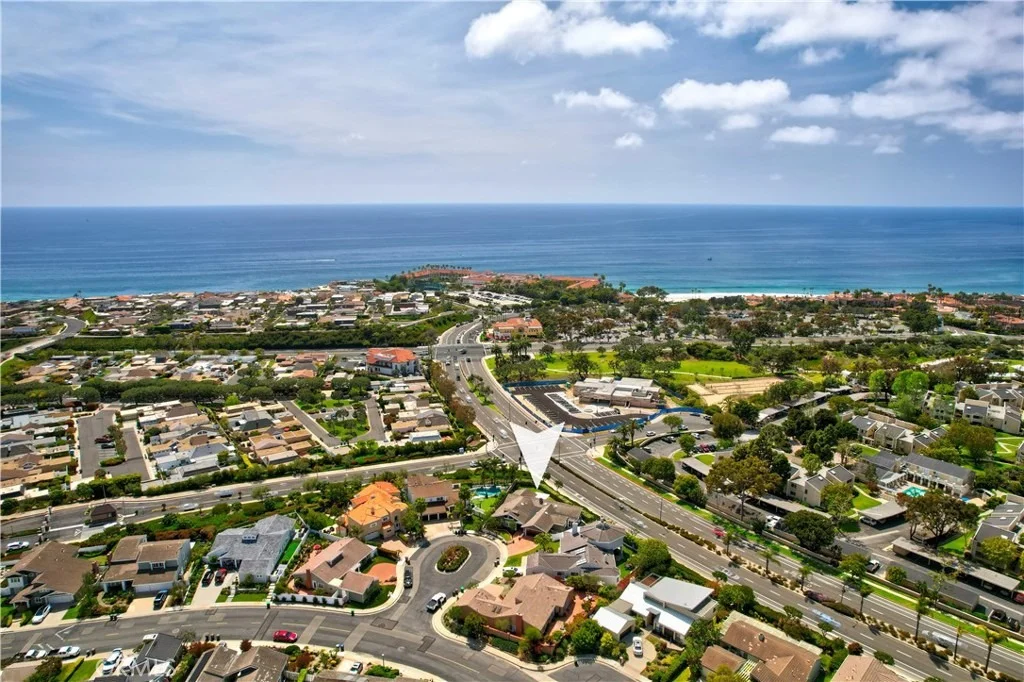
storage, and an EV charger. Ideally positioned within Niguel Shores, the home is approximately a
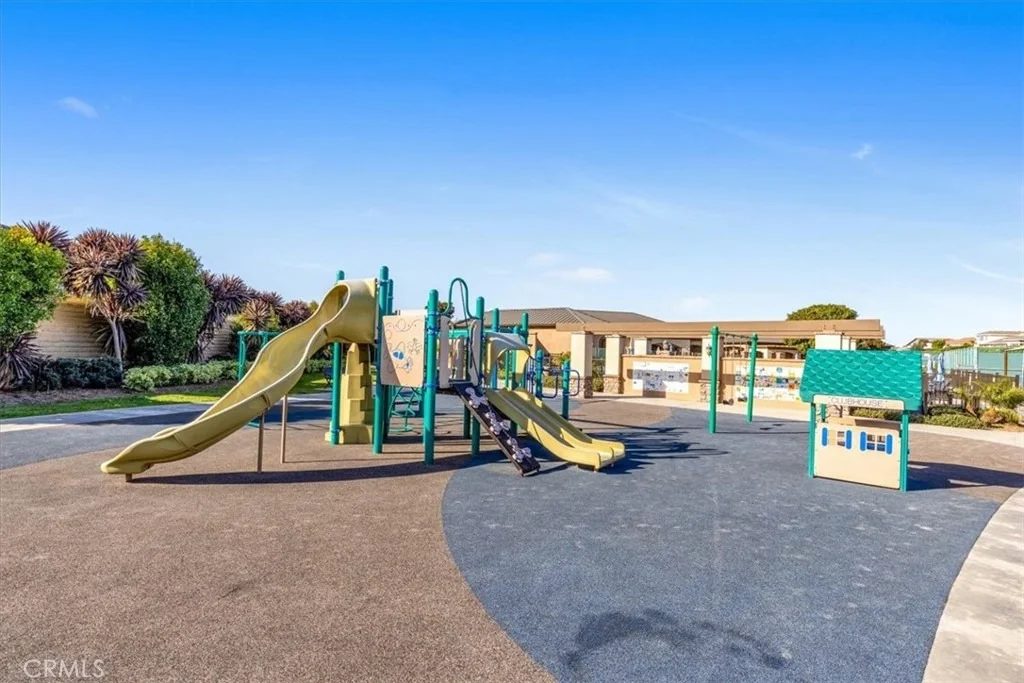
three-minute walk to the community clubhouse, making it easy to enjoy neighborhood events as
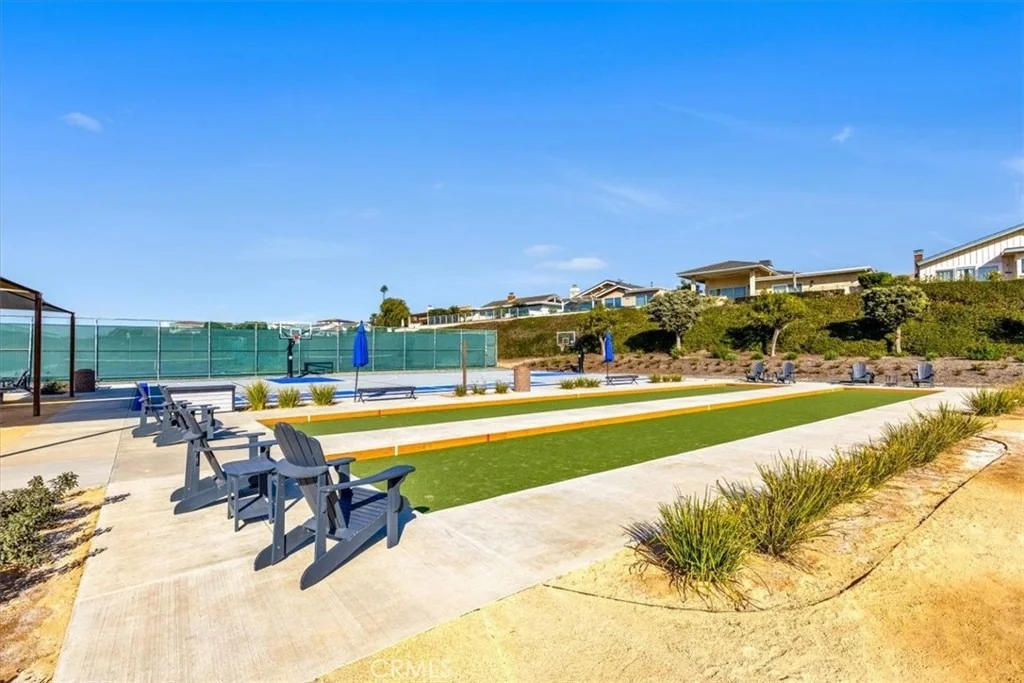
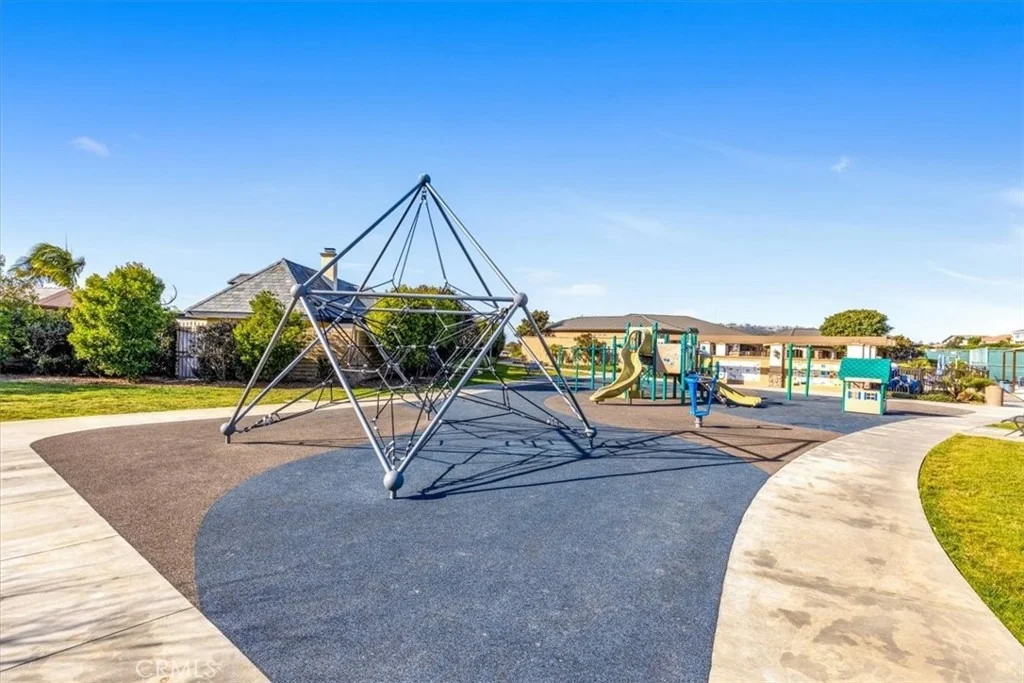
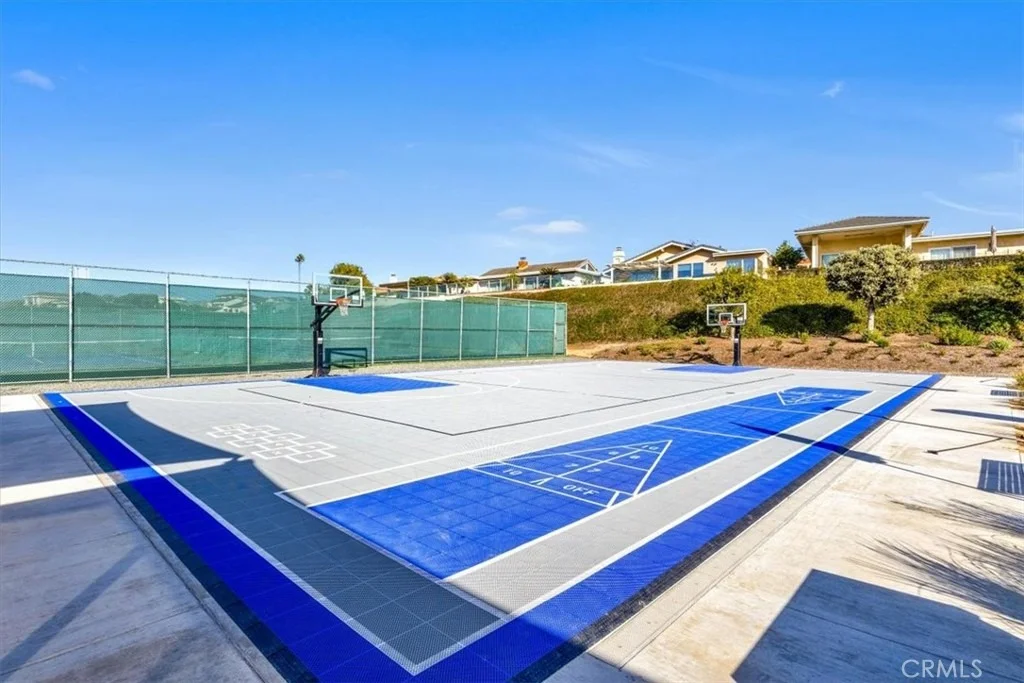
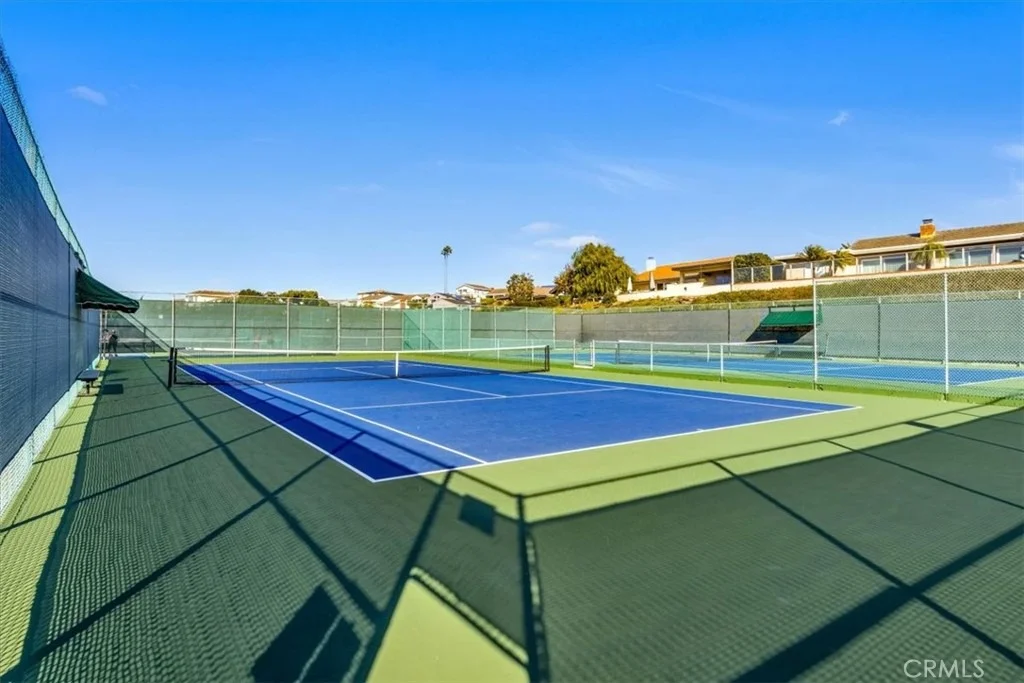
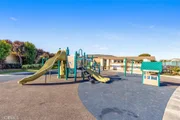
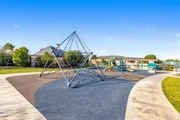
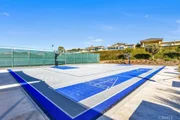
well as the pool and spa, tennis, pickleball, and sport courts. Residents also enjoy the community's
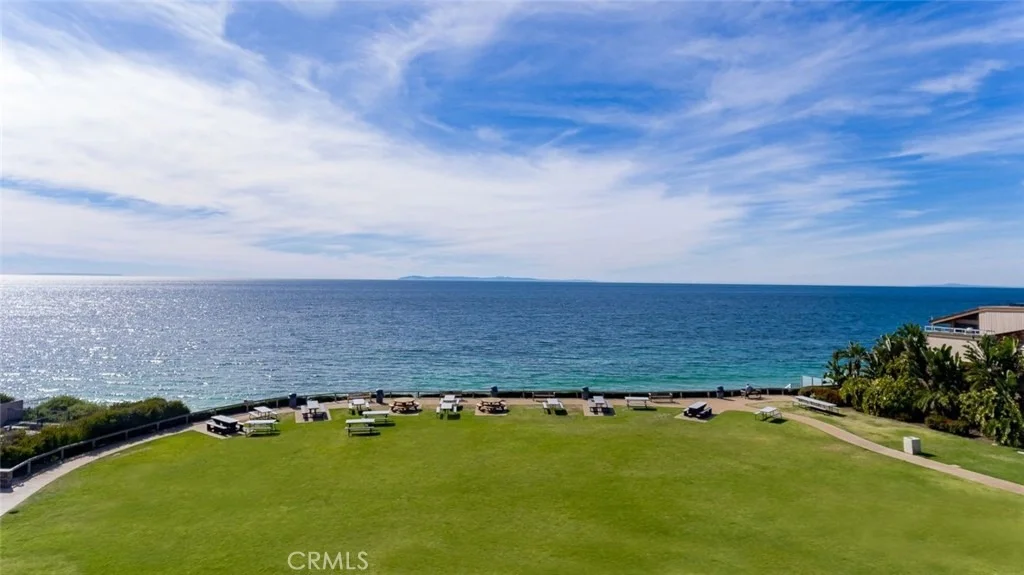
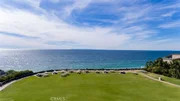
private bluff-top park with sweeping coastal views and direct beach access, a treasured gathering
place for sunset walks, picnics, and time by the ocean. Dana Point Harbor, the Ritz-Carlton,
Waldorf Astoria, beaches, dining, and recreation are all just minutes away, creating an exceptional
combination of privacy, convenience, and coastal lifestyle.
Listed By
Payment Calculator
Your Estimated Monthly Payment
Cap Rate Calculator
What does this mean?
Based on our analysis, the cap rate of this property is 1.25%. A negative cap rate indicates that the property might not be feasible as an income-producing asset. The median cap rate for a near zip code 11238 is 4.23%.
How much can I actually make?
Actual monthly rental income may vary between $4,760 and $7,140 depending on unit-specific characteristics. You can change the amount using the slider to further explore.
How is cap rate calculated?
Cap Rate = Net Operating Income (NOI) / Property Asset Value.
When calculating the cap rate, we assume 100% occupancy. Leverage (mortgage) is not considered.
Cap Rate provided by RealtyHop and RentHop, learn more about cap rate here.
Price History
| Date / Event | Date | Event | Price |
|---|---|---|---|
| Oct 7, 2026 | Listed by Compass | $5,400,000 | |
| Listed by Compass | |||
| May 7, 2025 | Sold | ||
| Sold | |||
| Apr 23, 2025 | Listed by First Team Real Estate | $3,990,000 | |
| Listed by First Team Real Estate | |||
| | |||
|
Incredible Single-Level Beachside Retreat in Niguel Shores.
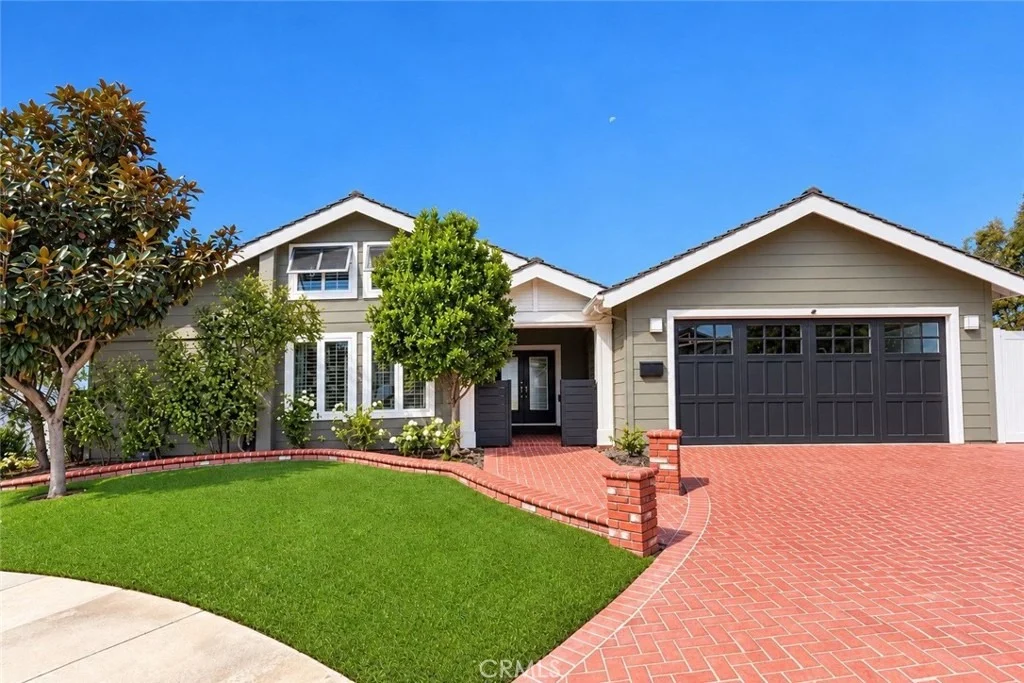
Tucked in a quiet cul-de-sac within the prestigious gated community of Niguel Shores, this rare detached single-level Terrace home offers 5 bedrooms and 3 bathrooms over 2,922 SF on a 7,920 SF lot—just moments from the sand and water.
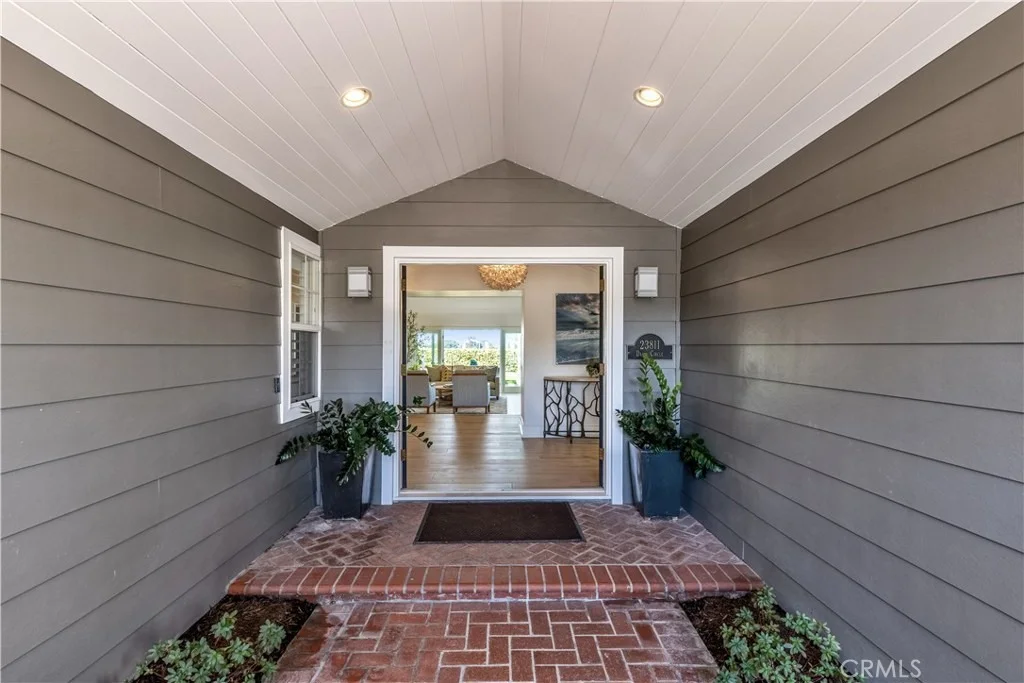
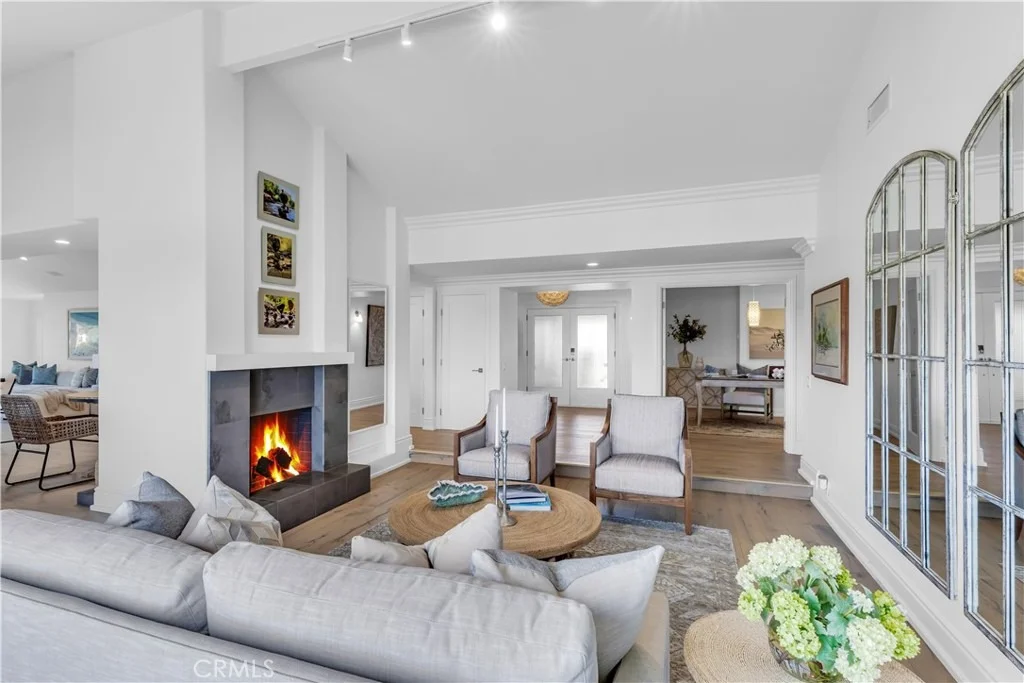
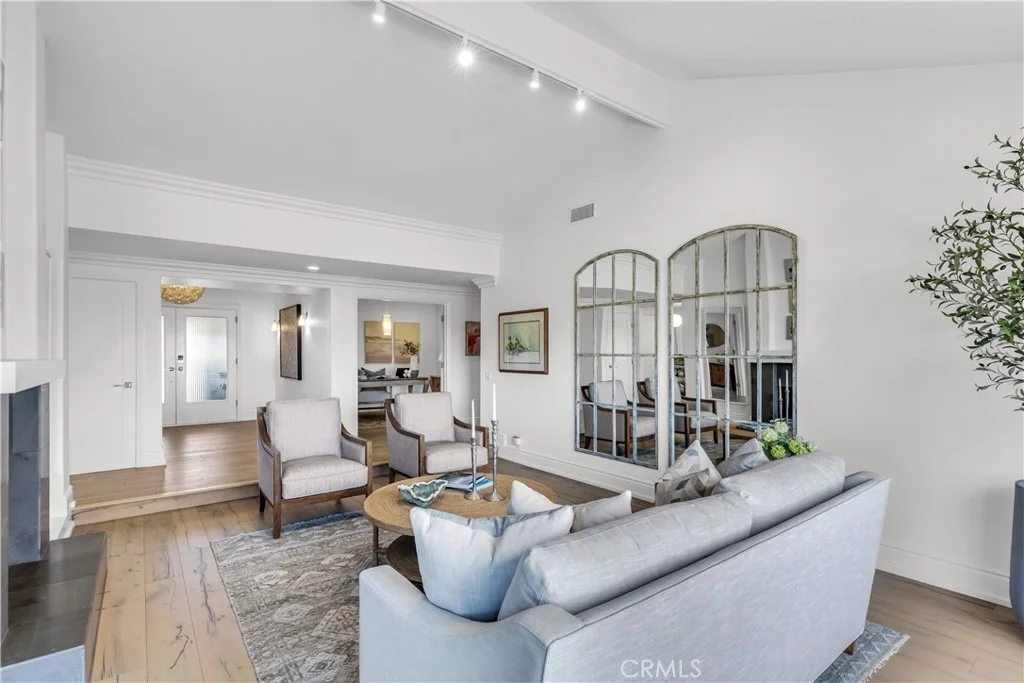
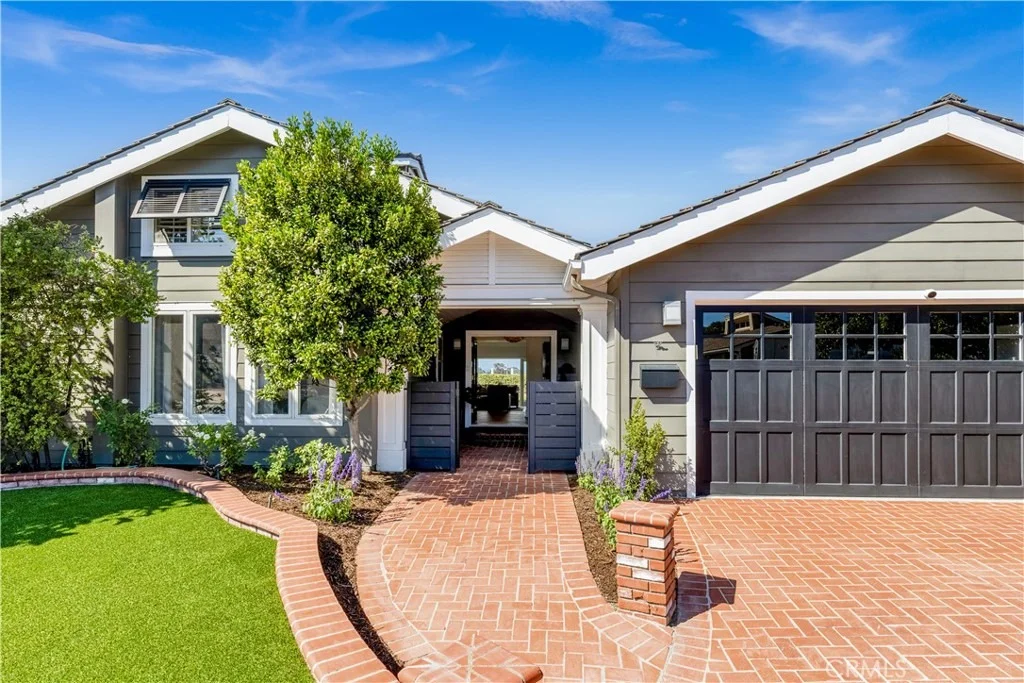
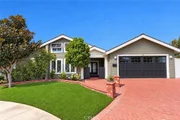
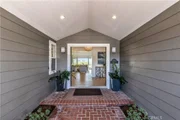
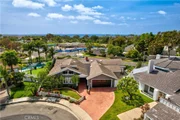
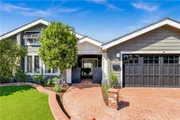
Charming curb appeal includes pitched roofs with crisp white trim, a storybook garden fence, and a red-brick walkway leading to grand double glass doors. Inside, a striking glass light fixture illuminates the entryway, gracefully framed by open half walls—perfectly suited for displaying art or elegant accent pieces.
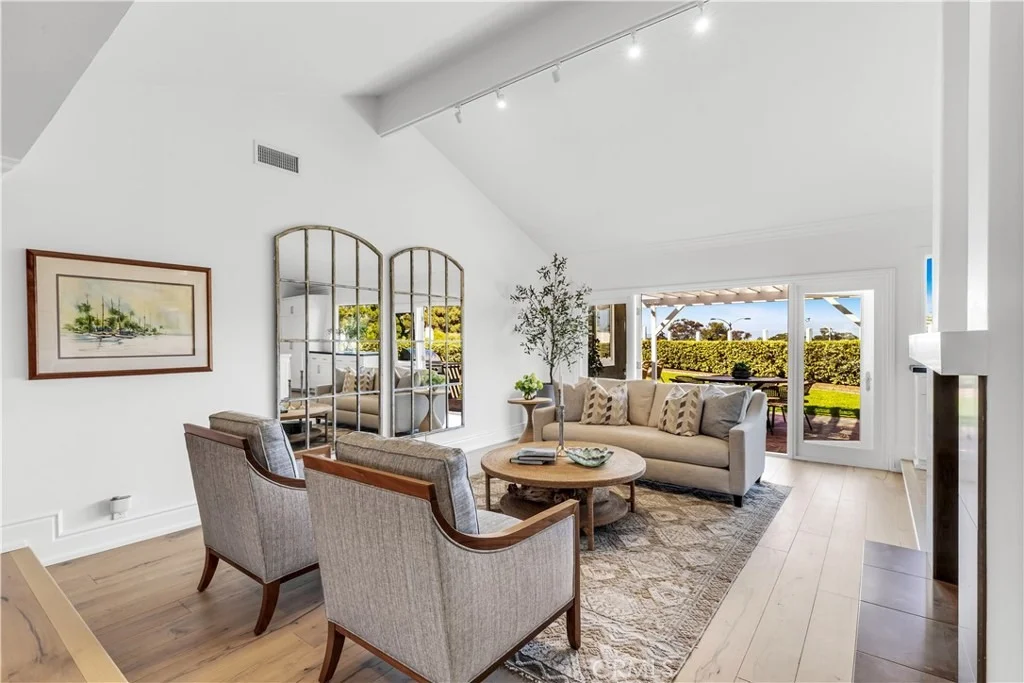
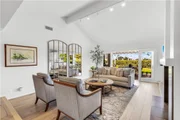
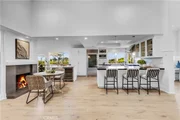
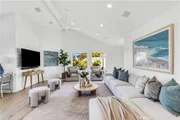
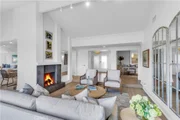
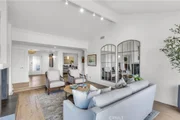
The living room features hardwood flooring, high ceilings with crown molding, and French doors that open to a serene backyard. A dual-sided fireplace anchors the space, offering warmth and ambiance to both the living and adjacent areas.
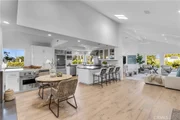
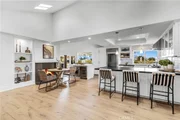
The entertainer’s kitchen with black soapstone counters, glass-front cabinetry, a Viking range, Sub-Zero fridge, dishwasher, a breakfast bar peninsula for casual dining, and full wall of cabinets and pantry. A marble-topped island includes a second oven and beverage fridge.
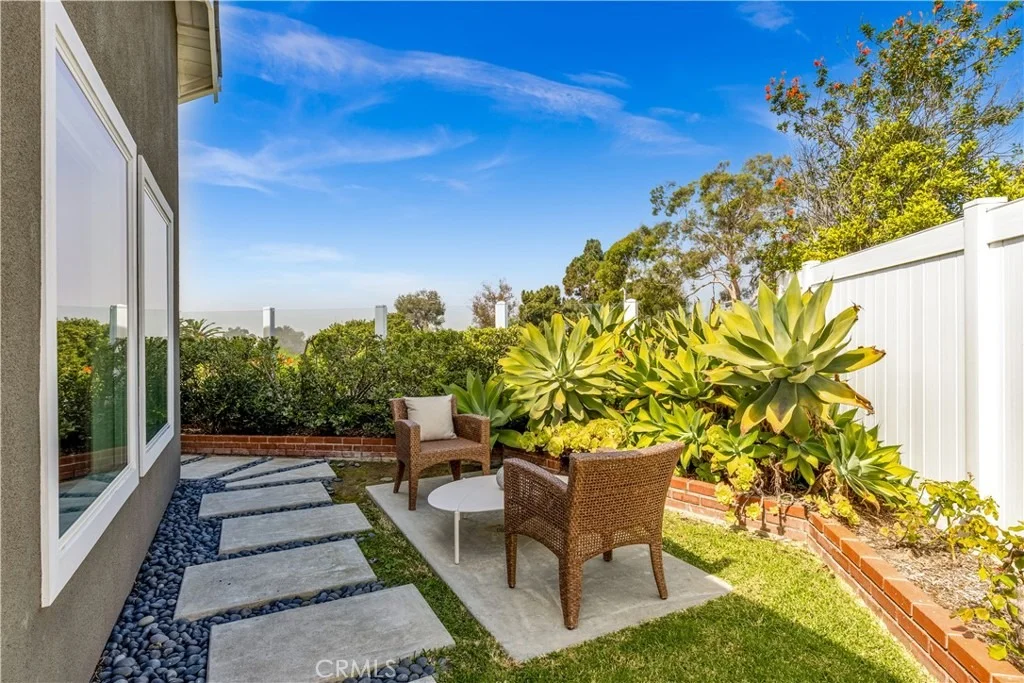
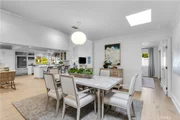
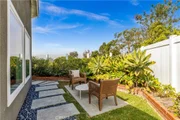
The dining area flows into a spacious family room with built-in desk and backyard views. Off the dining room access to the attached garage, which includes a 220V Tesla charger. Sliding doors open to a paved side yard with heated outdoor shower-ideal after beach outings.
An additional bedroom or flexible bonus room sits just off the dining, while across the home French doors reveal a private home office with built-ins. A nearby guest bath features a walk-in stone and tile shower.
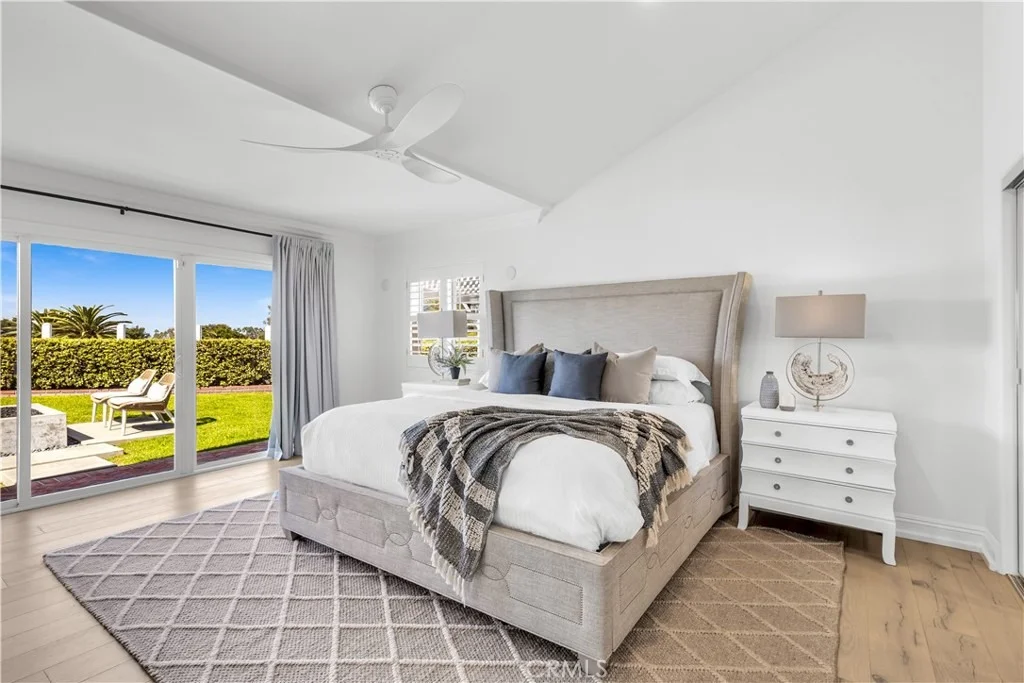
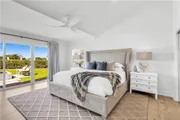
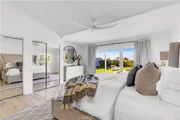
The primary suite at the rear includes mirrored closets, built-ins, and backyard access. The spa-inspired ensuite bath offers dual vanities, a classic clawfoot soaking tub, and a subway-tiled walk-in shower.
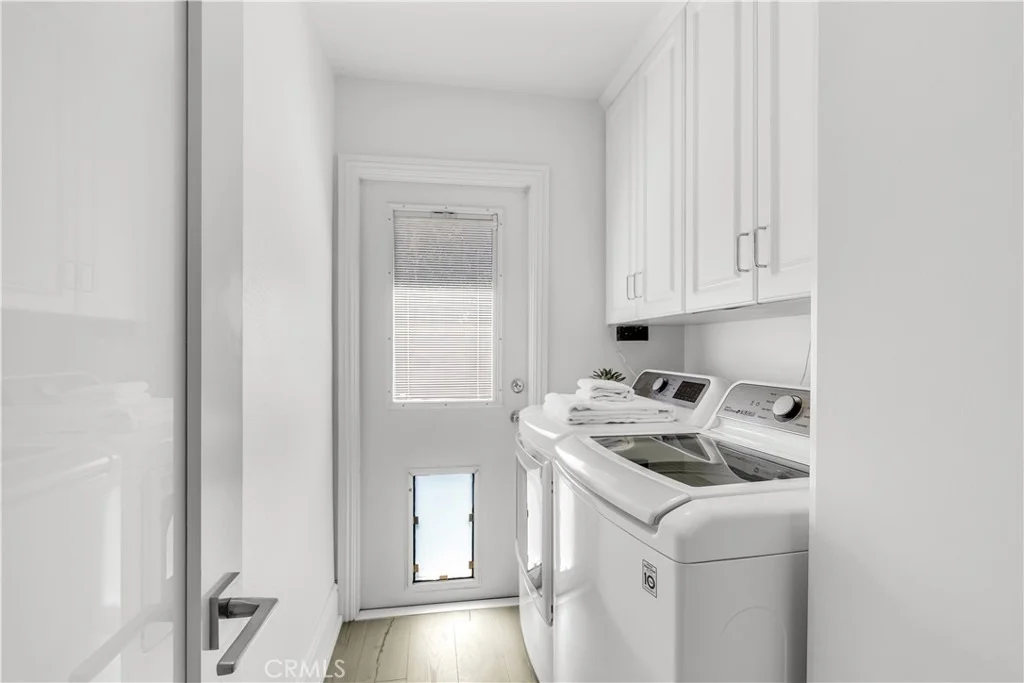
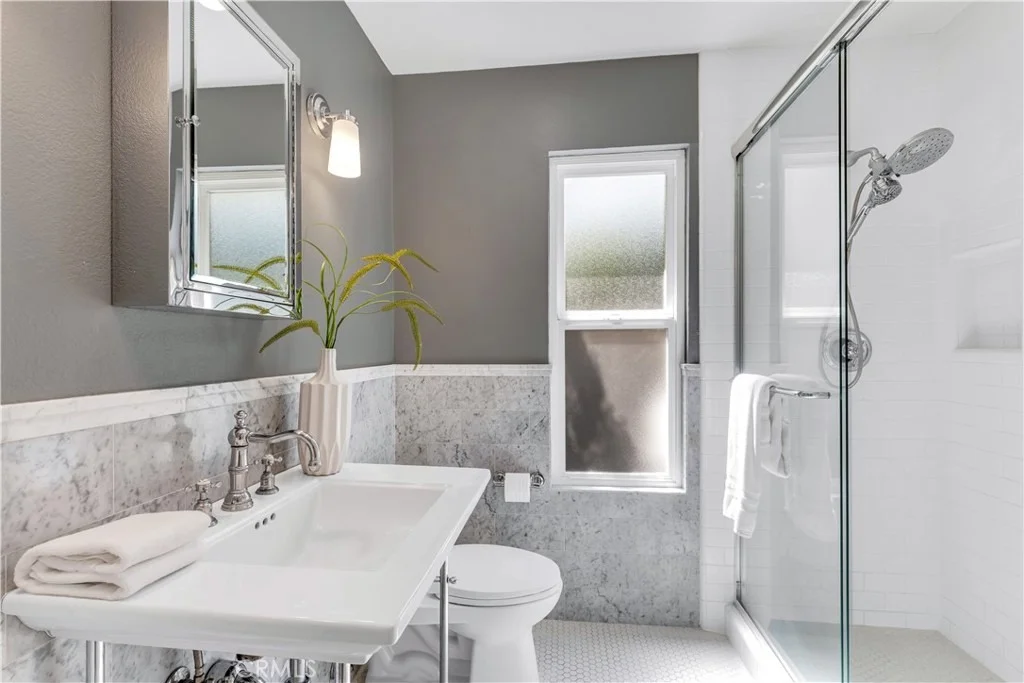
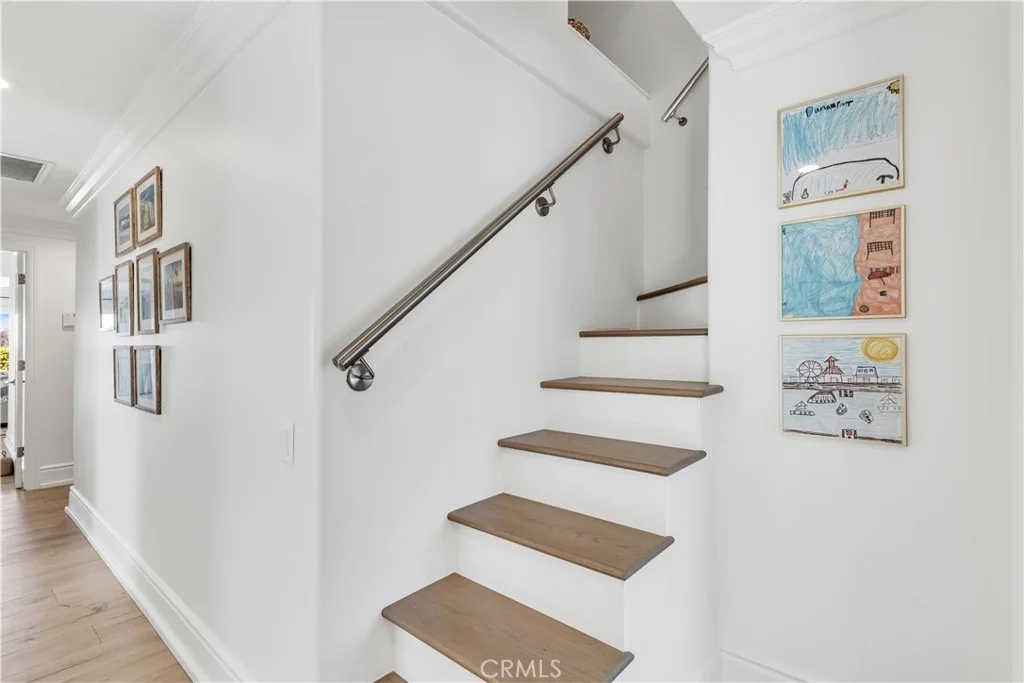
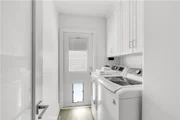
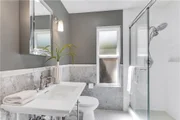
A laundry room with backyard access sits next to a third bathroom with marble finishes. Two more bedrooms with ceiling fans are located at the end of the hall, with a staircase leading to a cozy loft—ideal for storage, reading, or gaming.
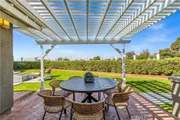
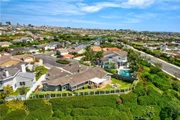
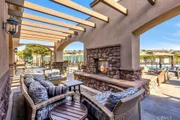
The expansive backyard features a built-in gas BBQ, pergola-covered patio, gas fireplace, lush lawn, and mature landscaping that enhances privacy and tranquility.
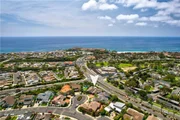
Enjoy resort-style amenities just minutes away at the Niguel Shores clubhouse: pickleball, tennis, bocce, pool, spa, BBQ areas, and private bluff-top beach access. Walking distance to the Ritz-Carlton, Waldorf Astoria, and a short drive to Dana Point Harbor and downtown.
| |||
Property Highlights
Building Info
Comparables
Status
Price/ft²
Listed On
Sold On
About Dana Point
Similar Homes for Sale
Currently no similar homes aroundNearby Rentals

Last Updated: 2 days ago
Data Source: CRMLS, MLS# LG26218784















































 Your Privacy Choices
Phone: 425-283-2930
Address: 335 Madison Avenue, New York, NY 10017