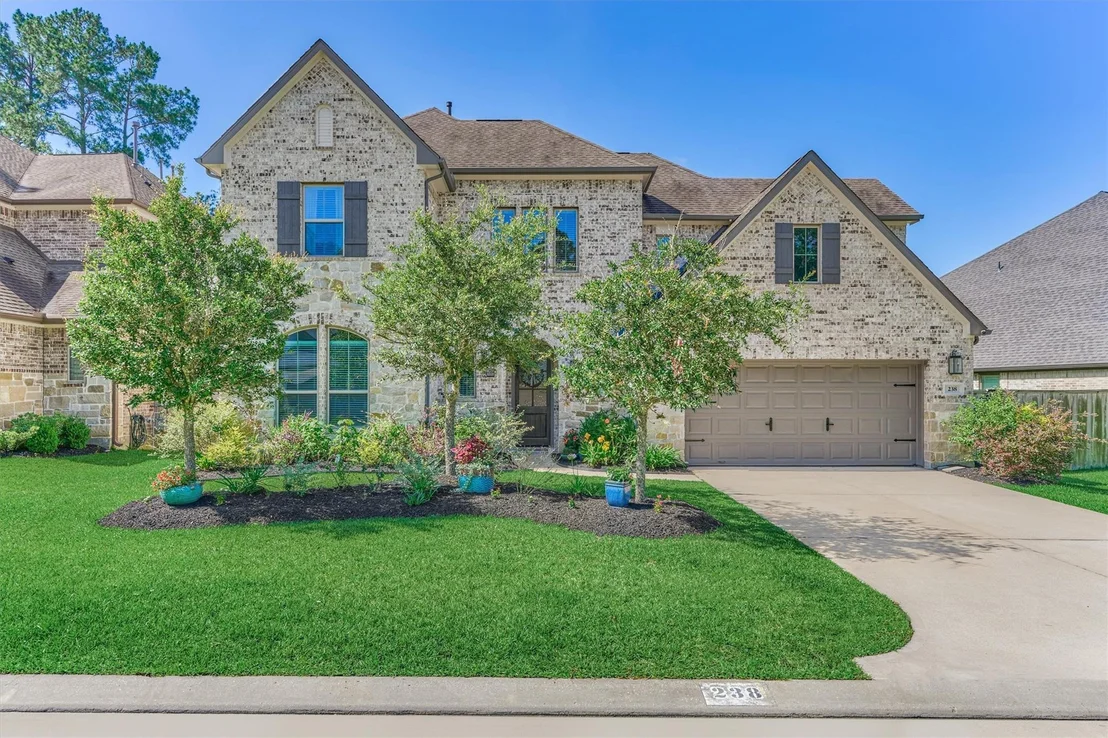
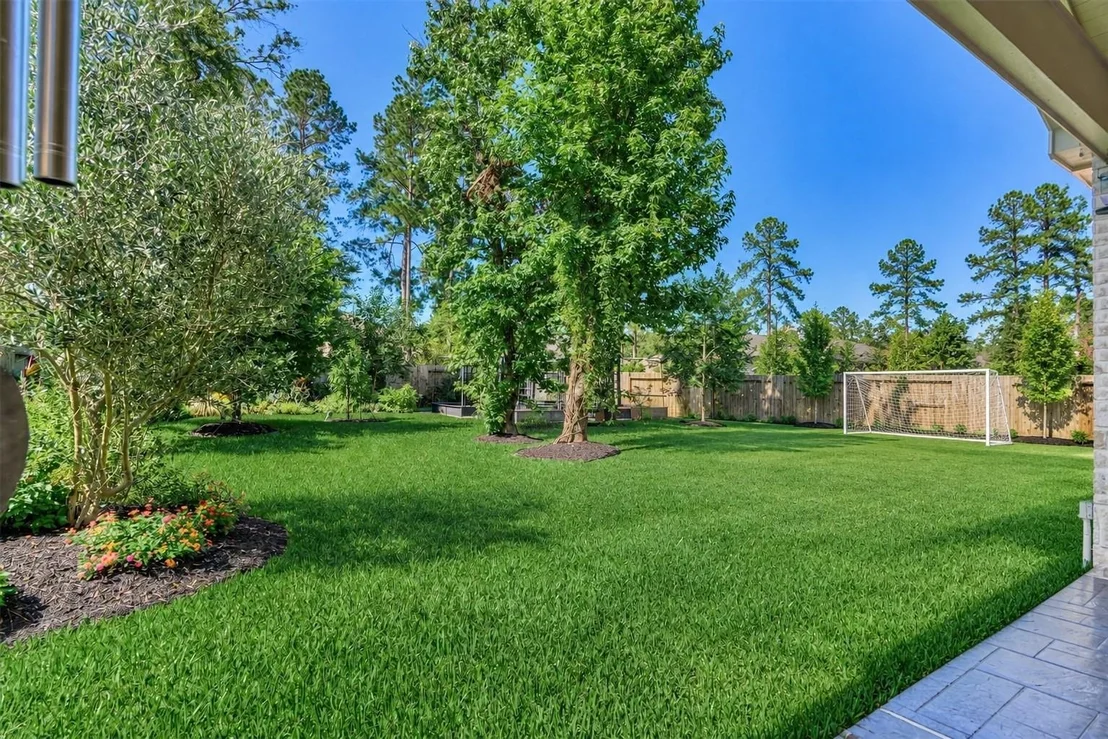
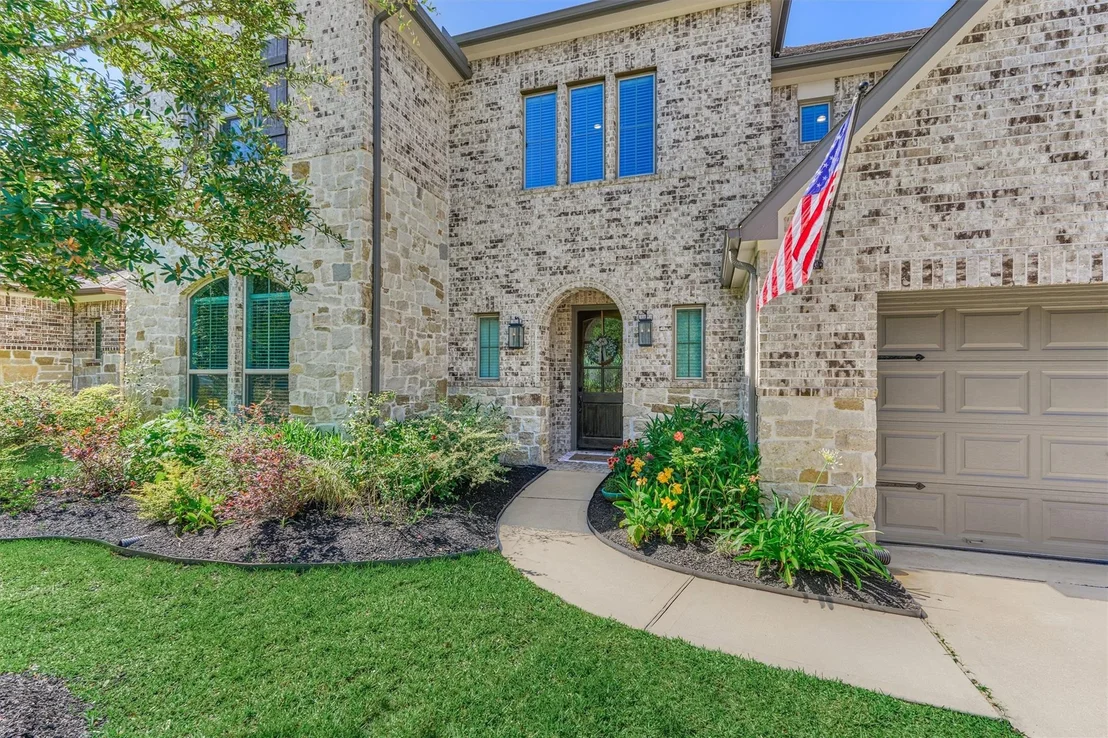
IRRESISTIBLE VALUE in this designer-inspired home with over $200K
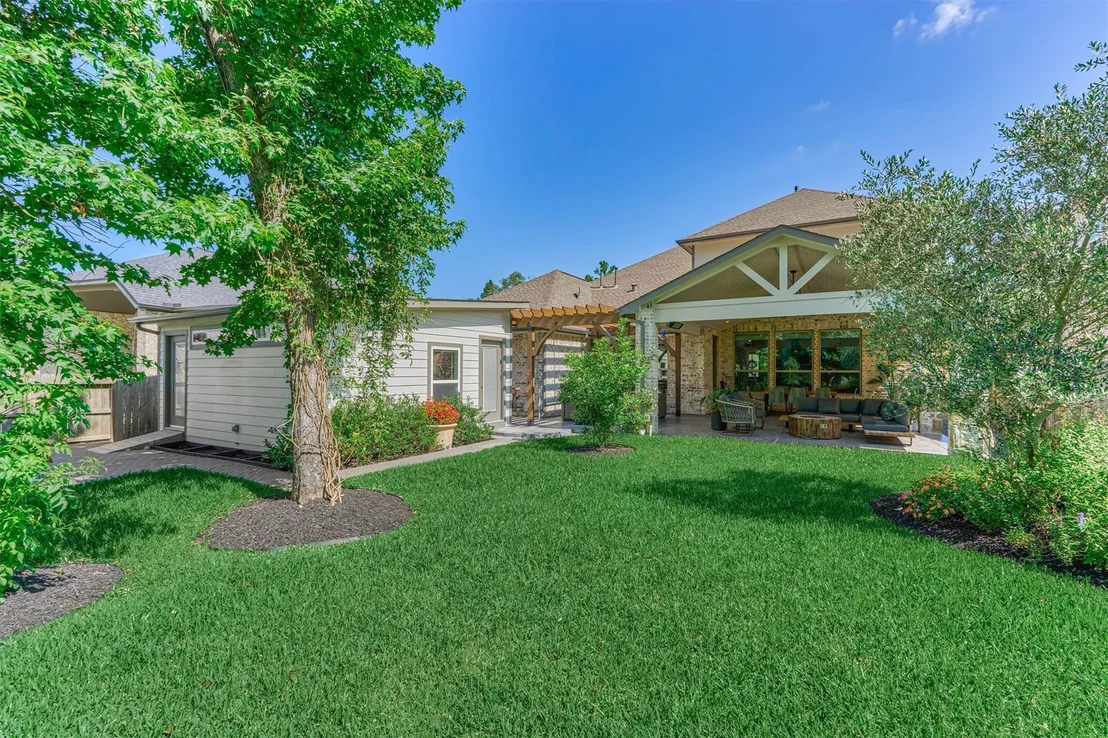
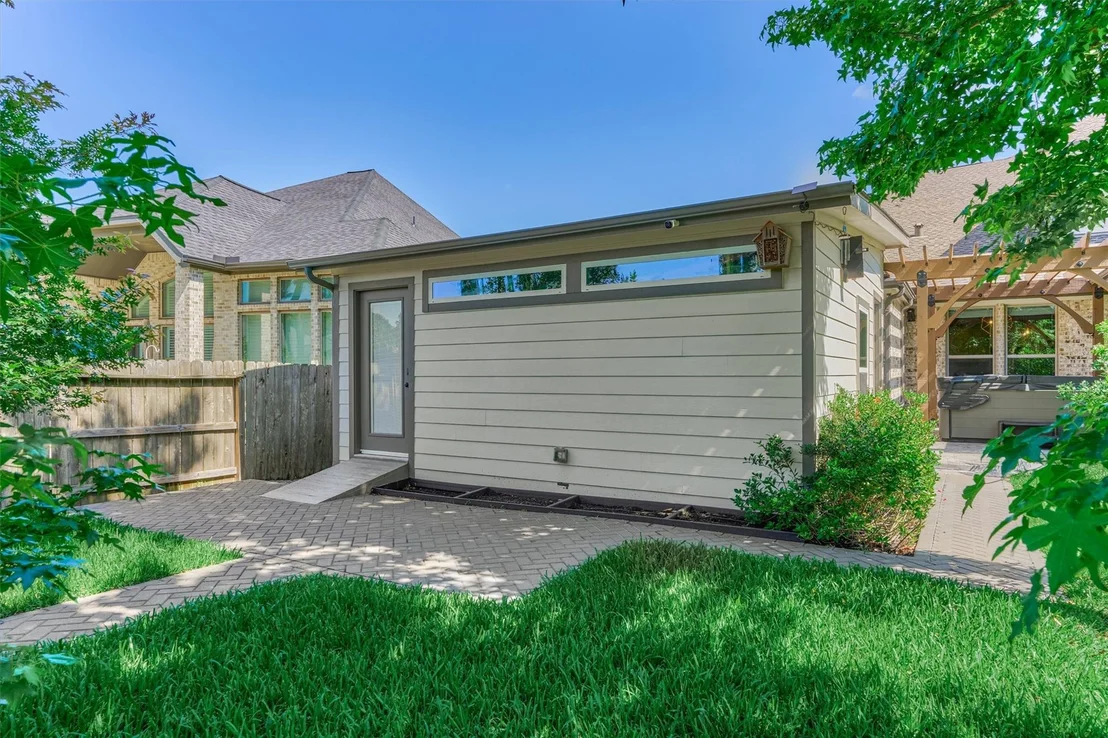
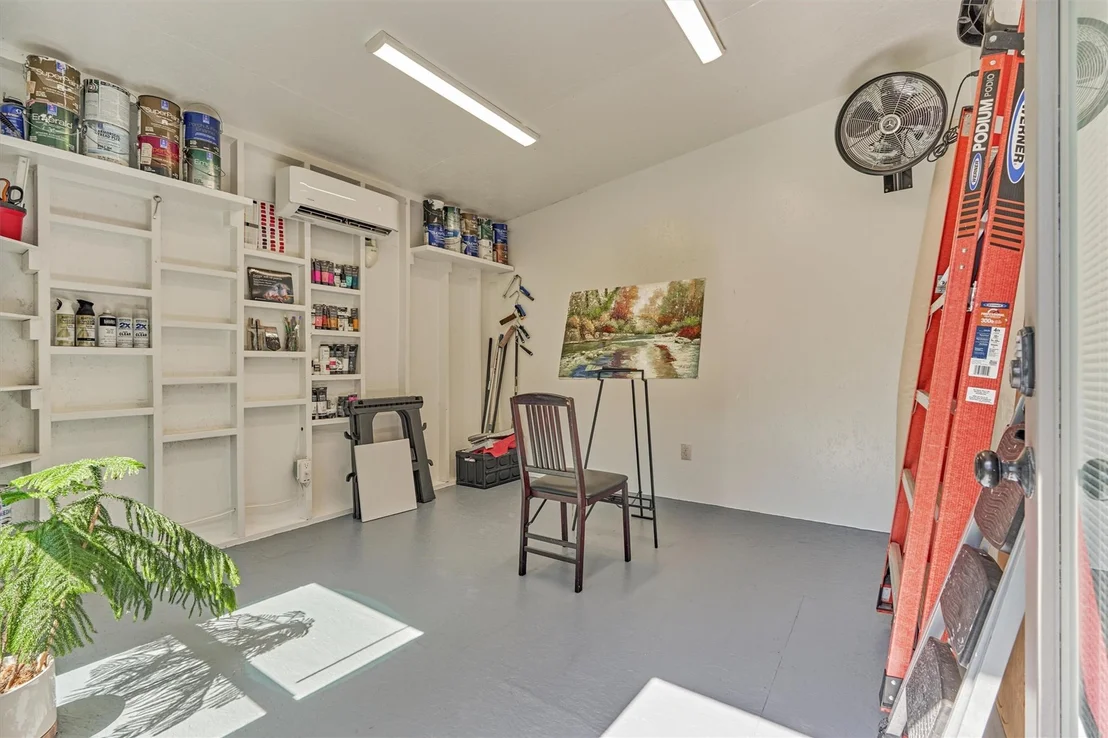
in upgrades/improvements: HOA approved shed (removable), superior
drainage system, upgraded water filtration system for ultra
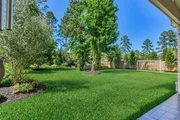
benefits - whole home reverse osmosis & clean H20 system for garden
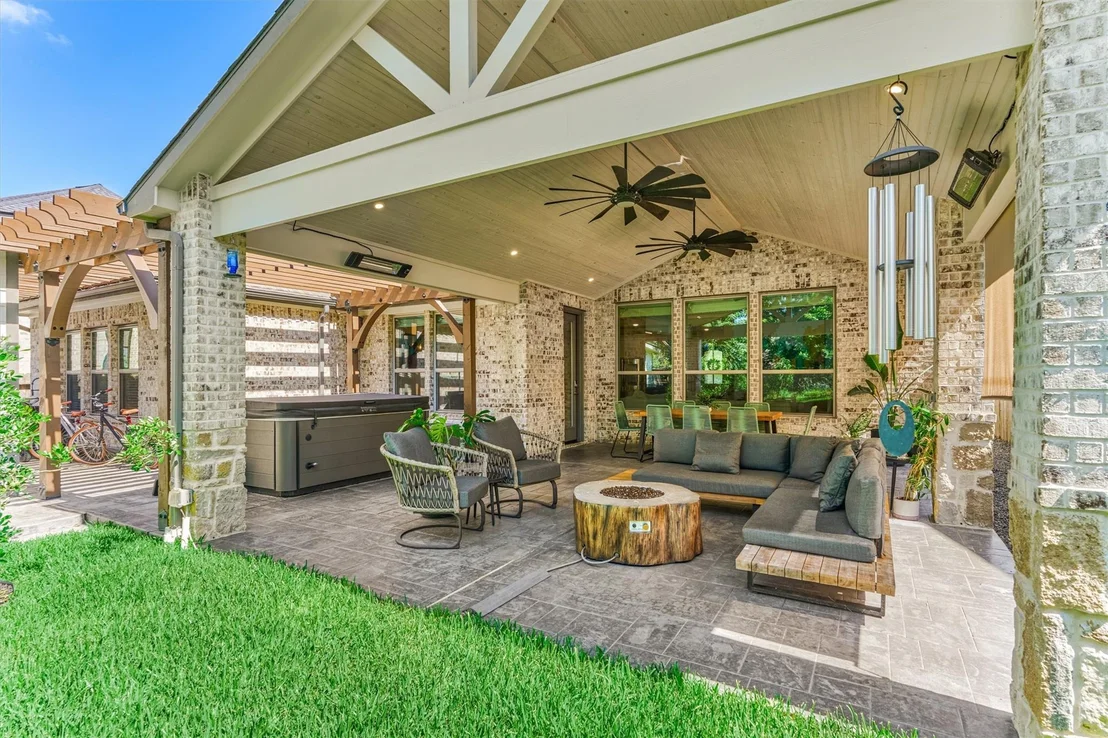
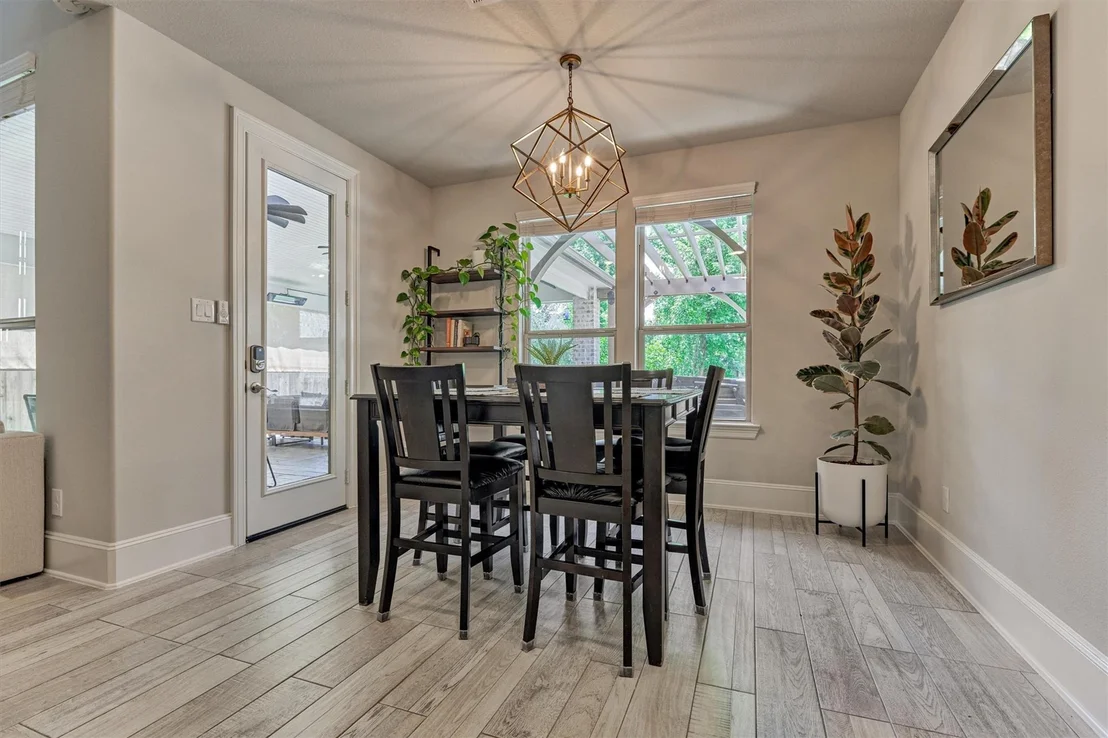
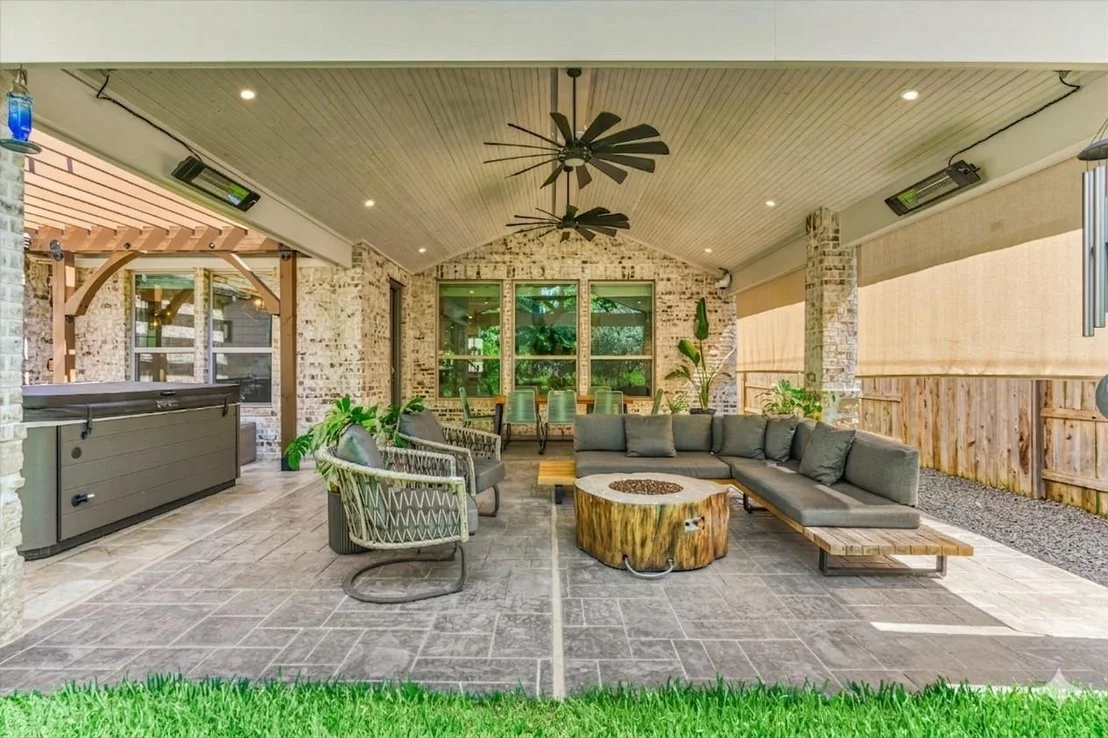
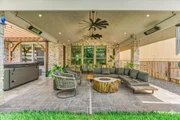
included, superior engineering @ extended covered patio/pergola
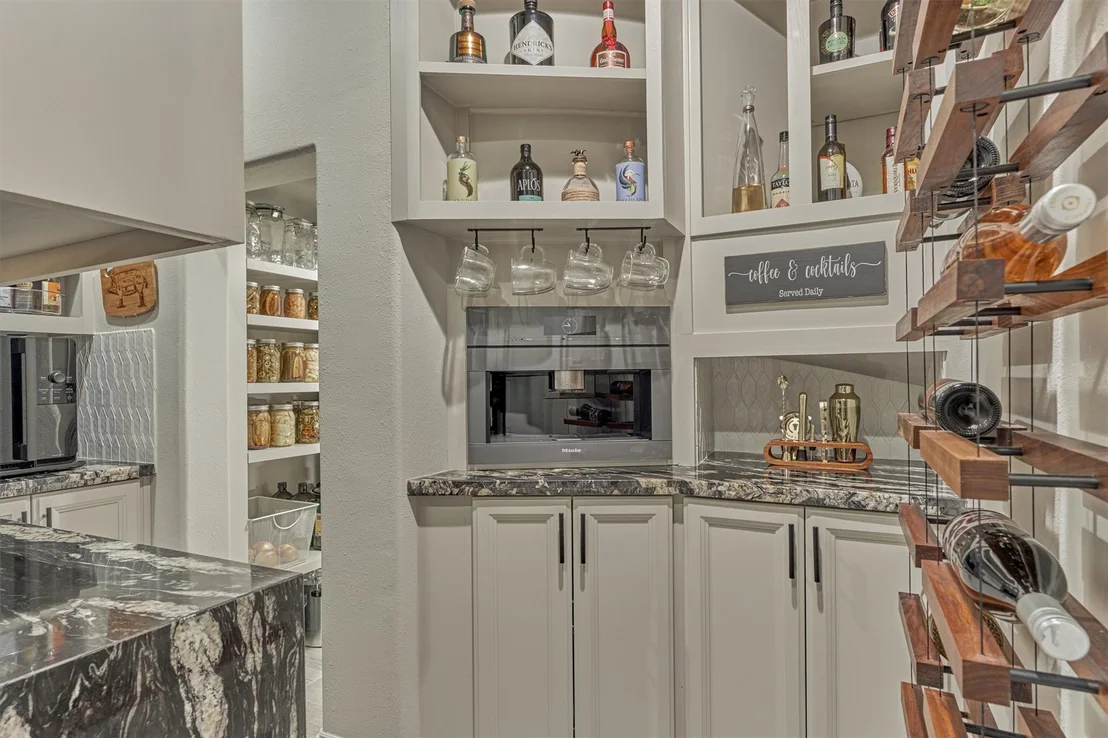
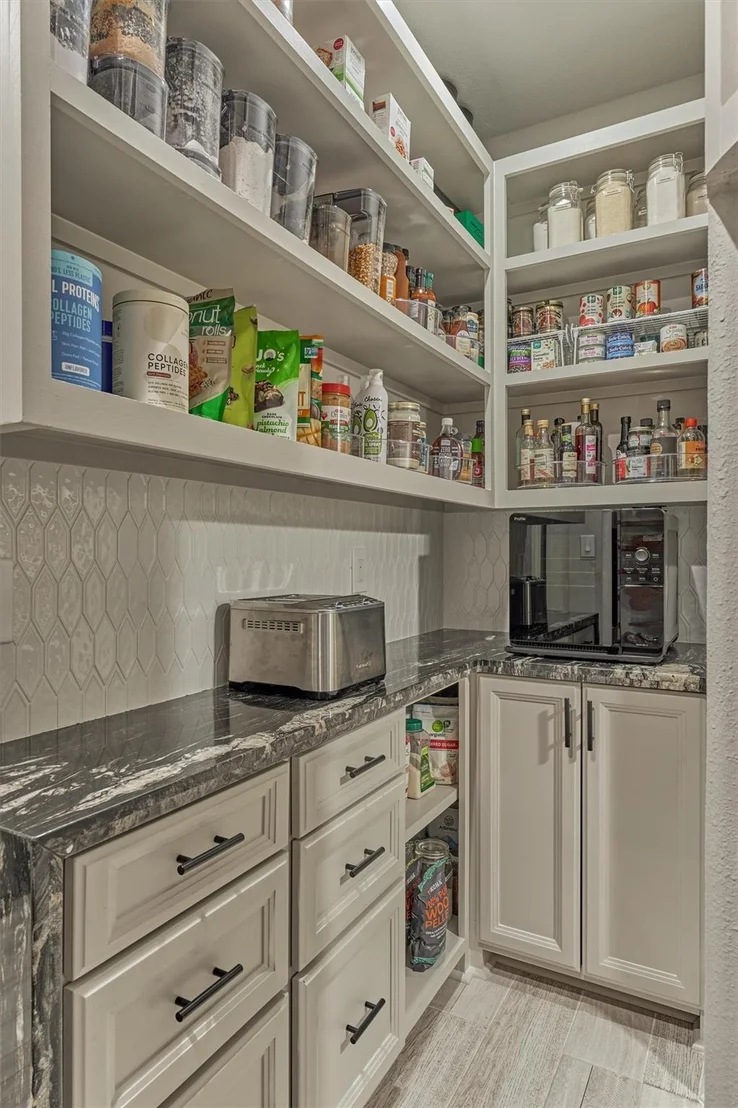
design w/hot tub, insulated garage w/AC, blown out pantry w/coffee
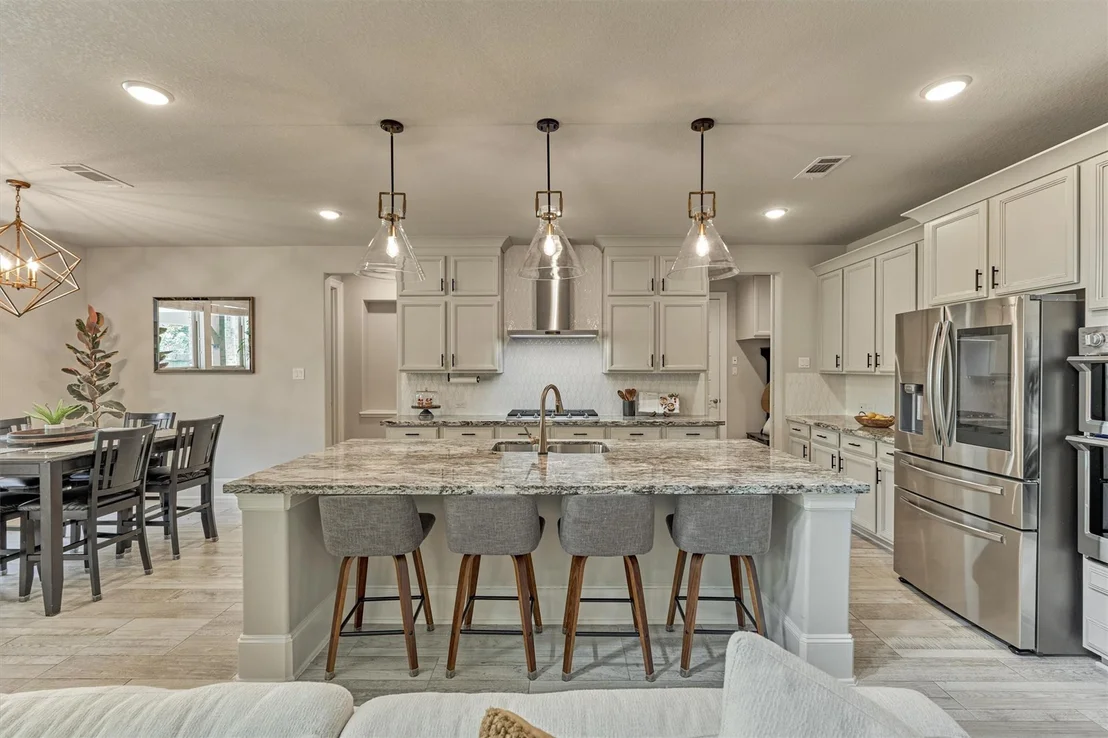
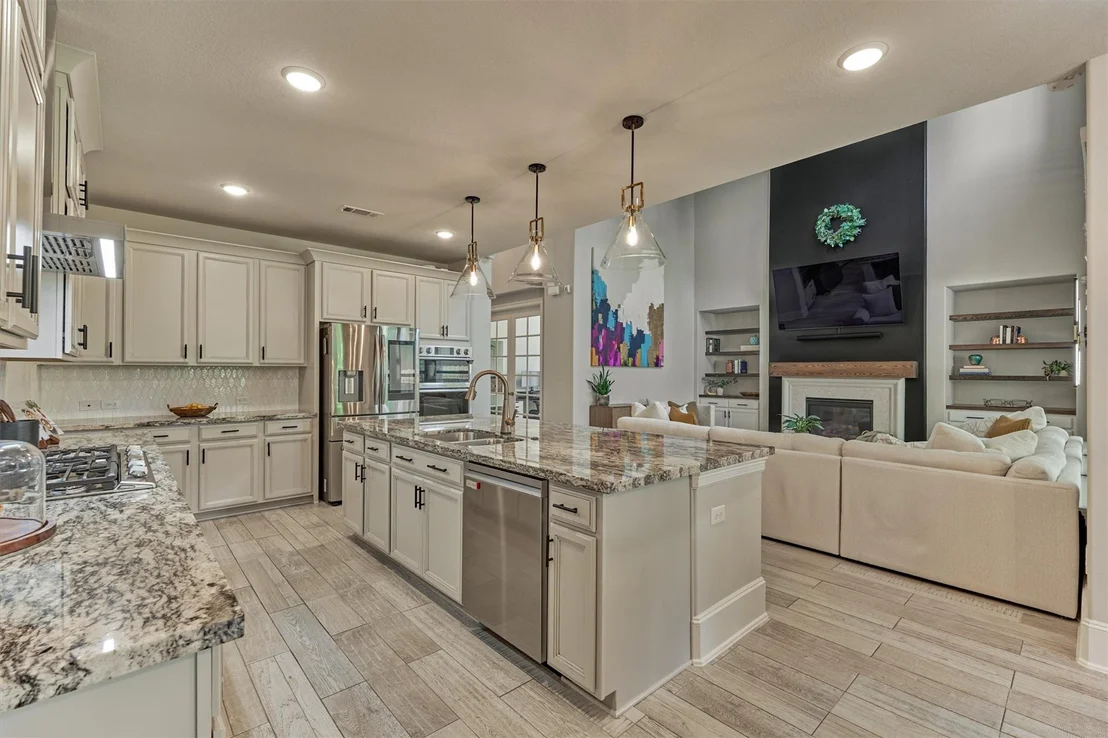
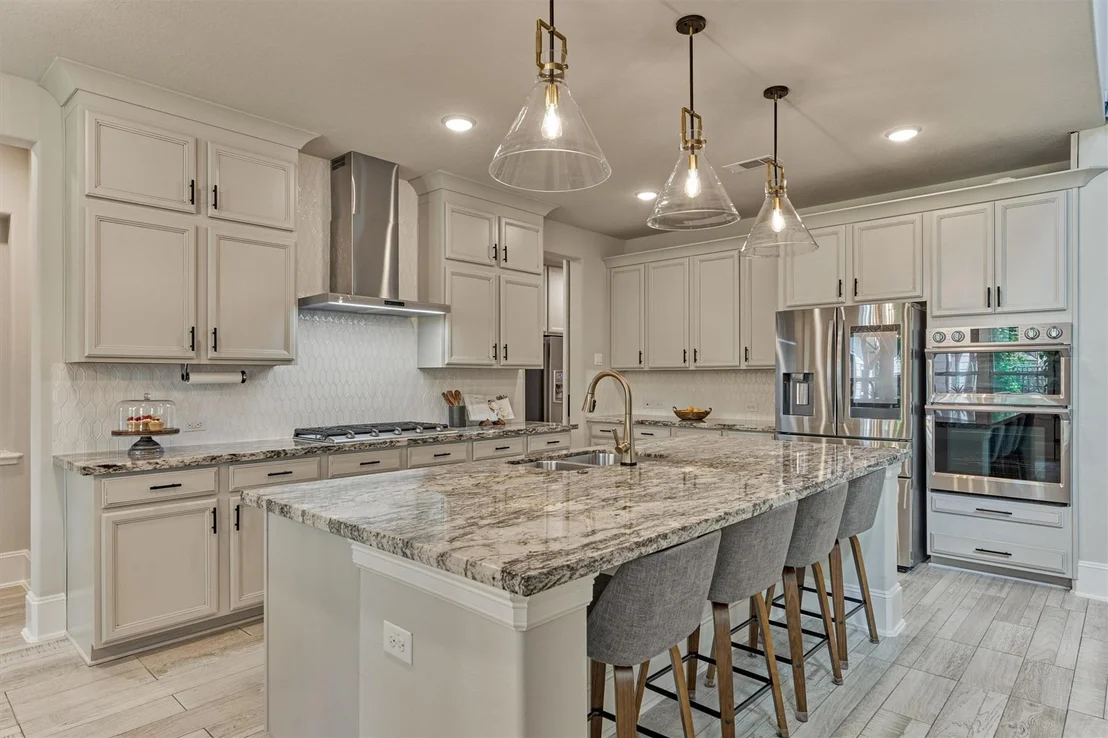
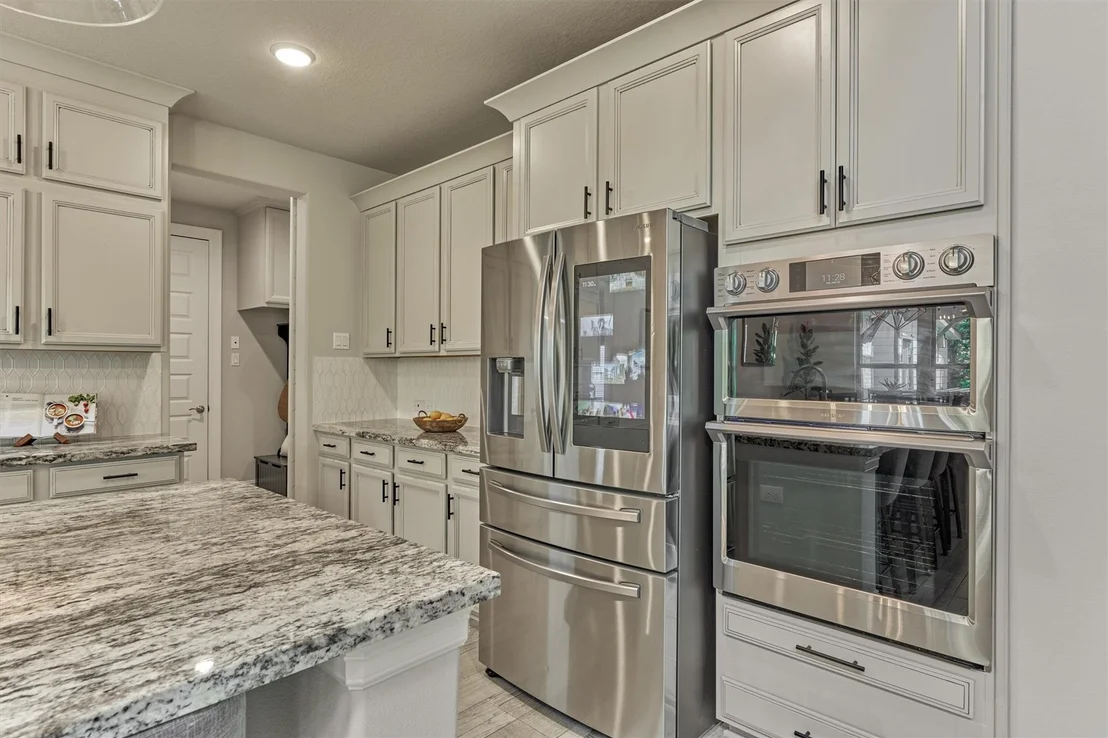
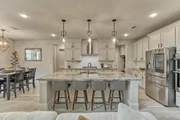
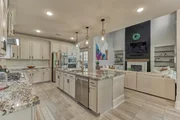
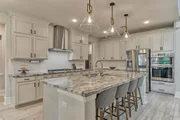
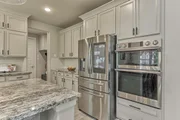
bar & ultimate storage, more! Gourmet kitchen appliances & large
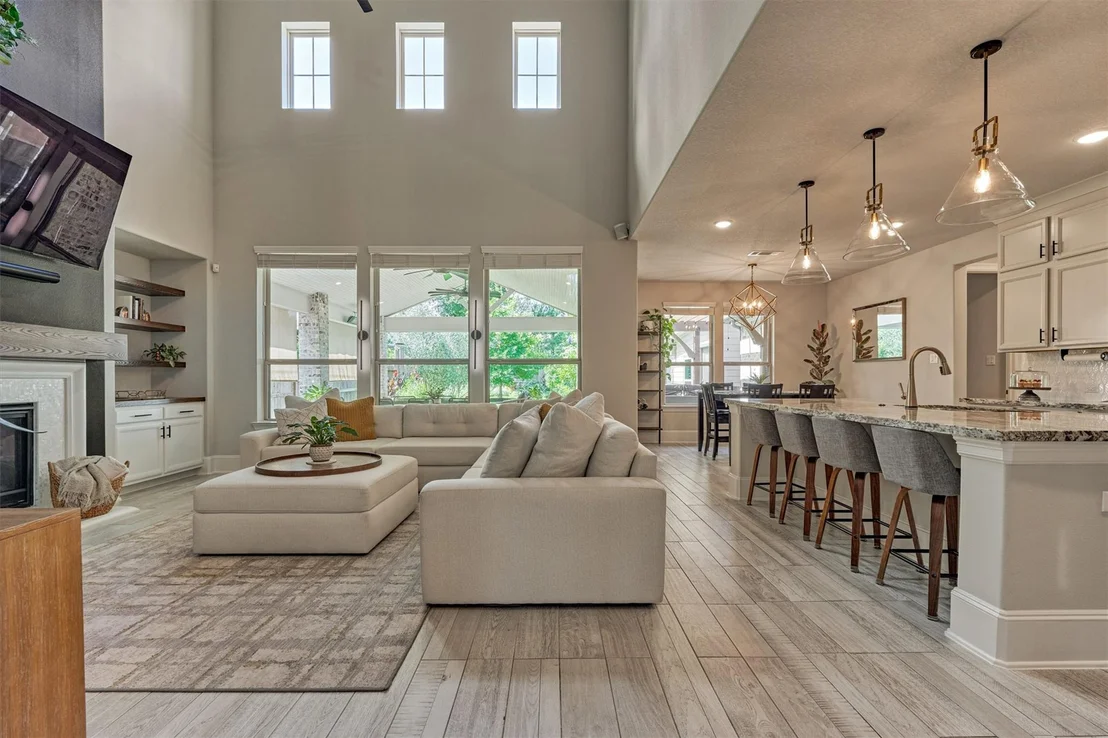
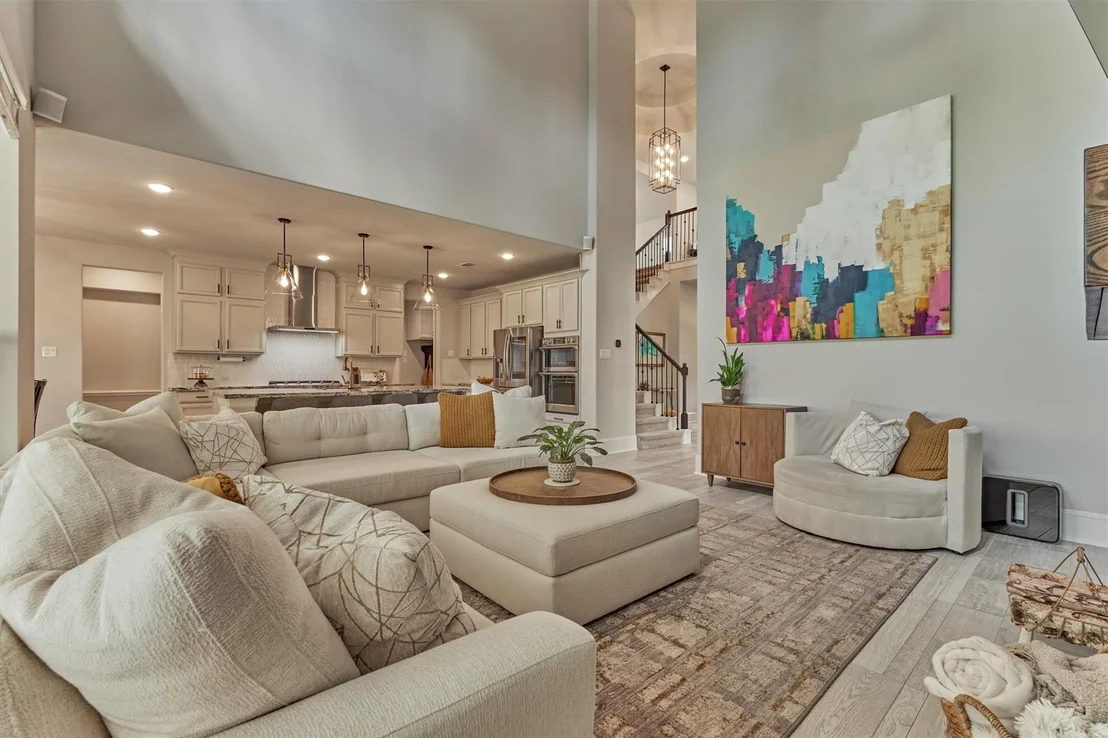
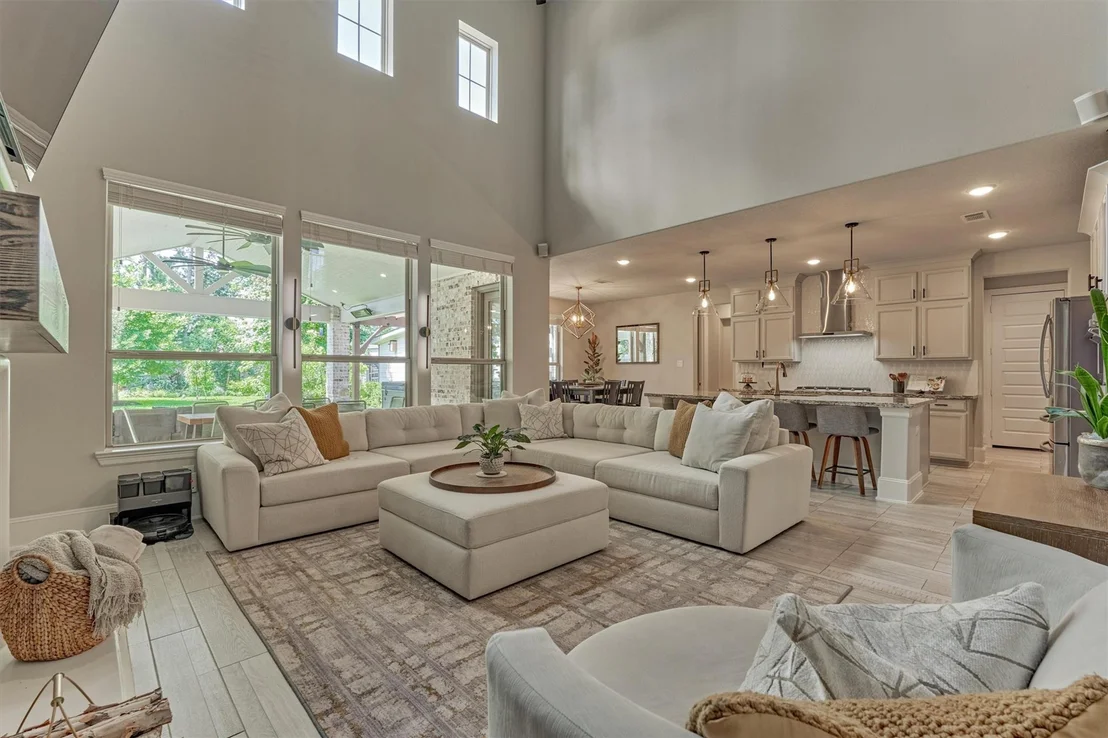
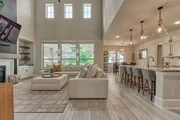
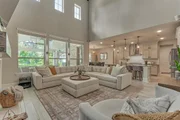
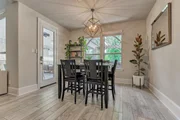
block island overlooking 2-story den w/gorgeous sightlines to
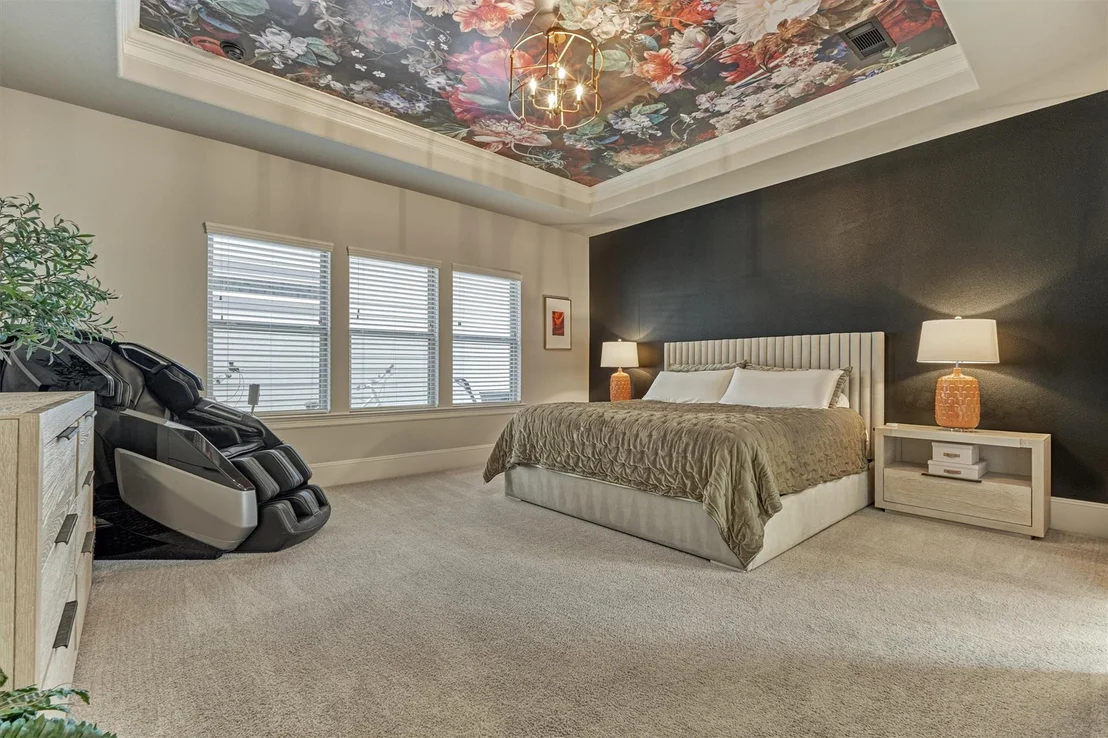
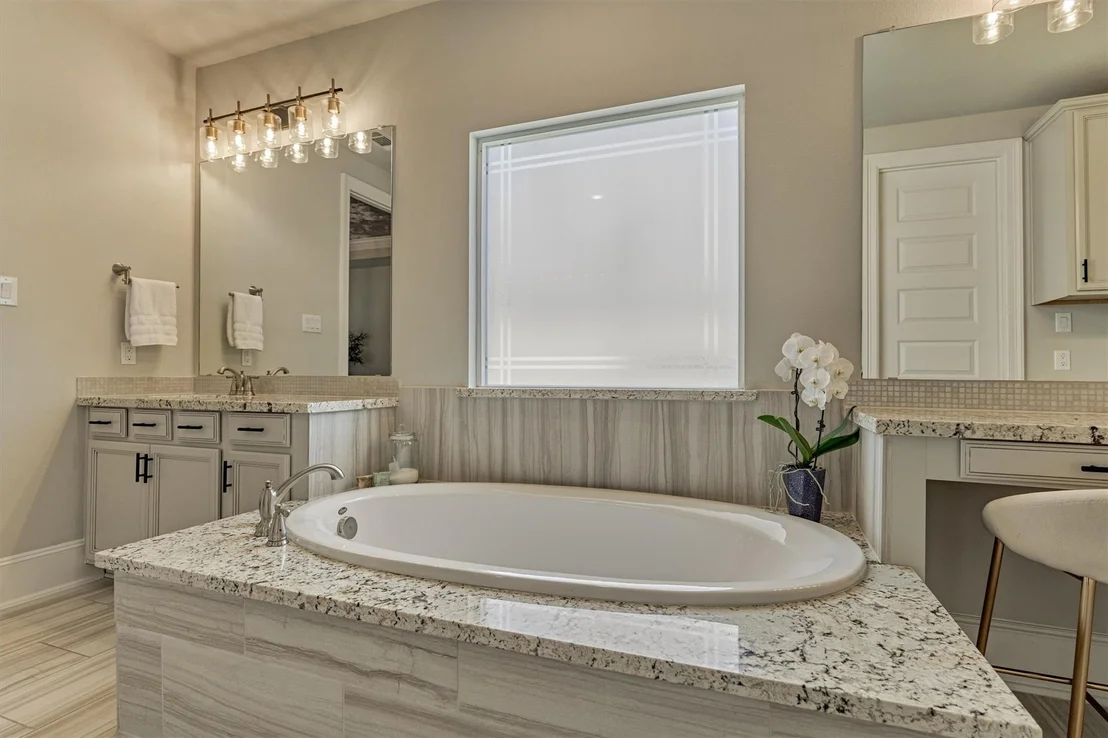
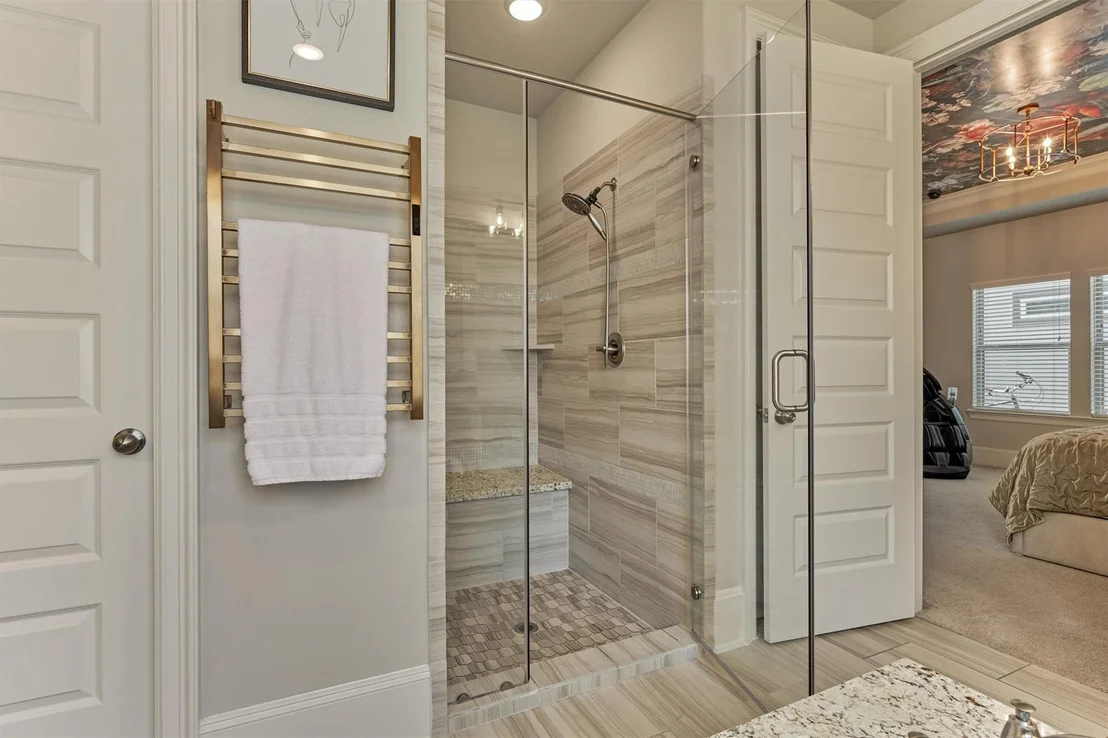
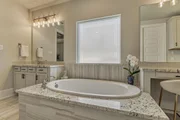
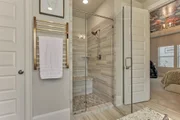
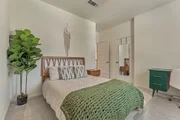
private backyard oasis! This showcase home boasts a luxe primary
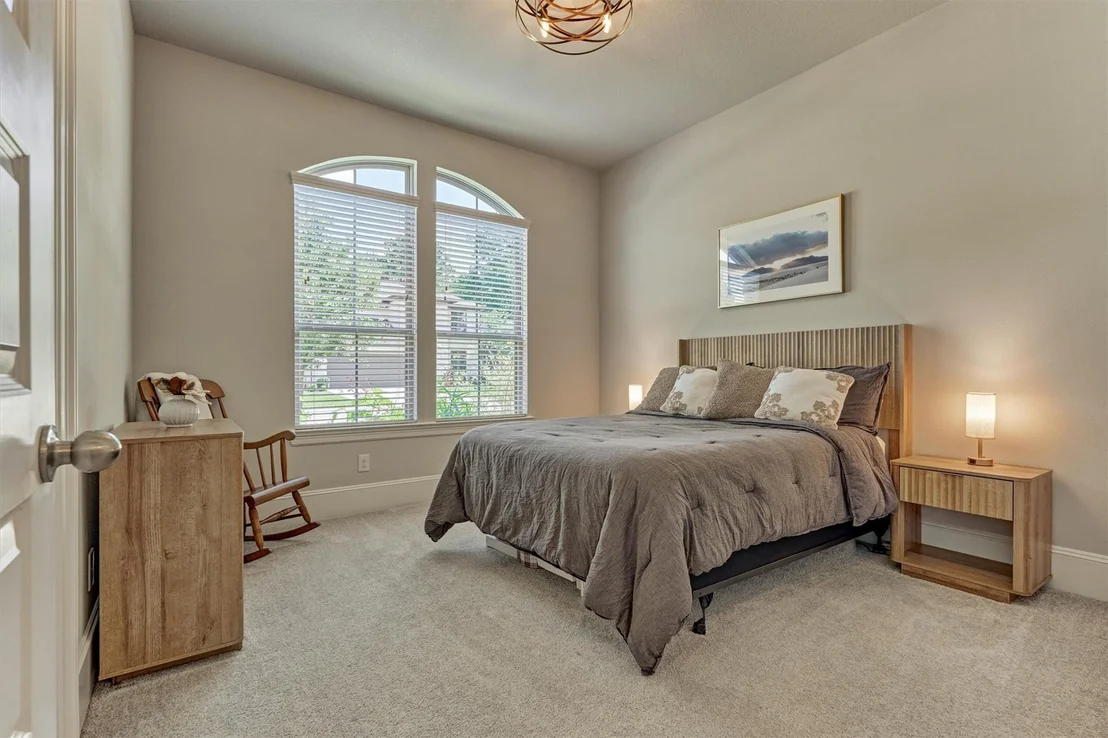
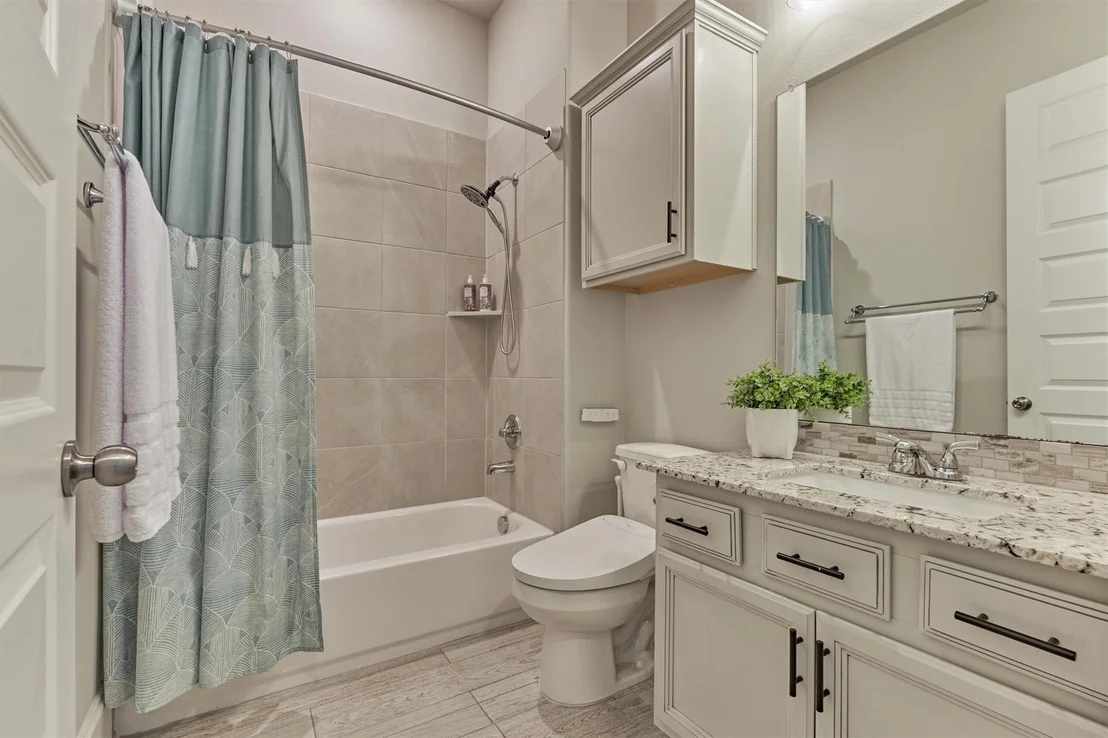
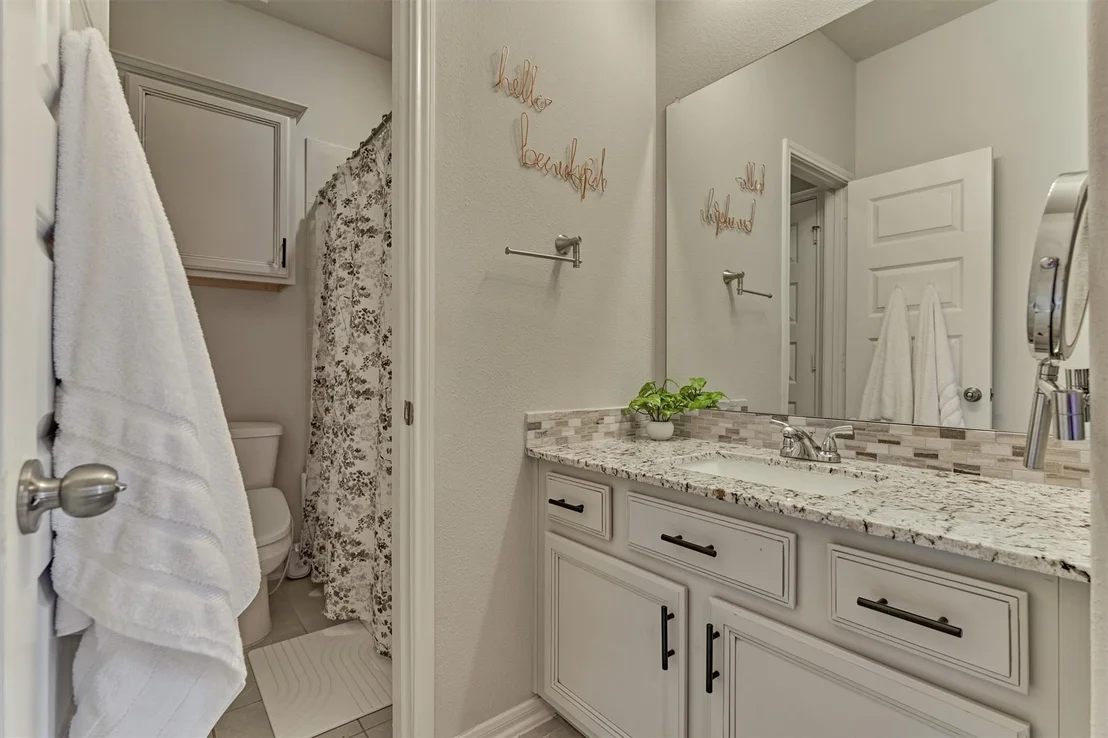
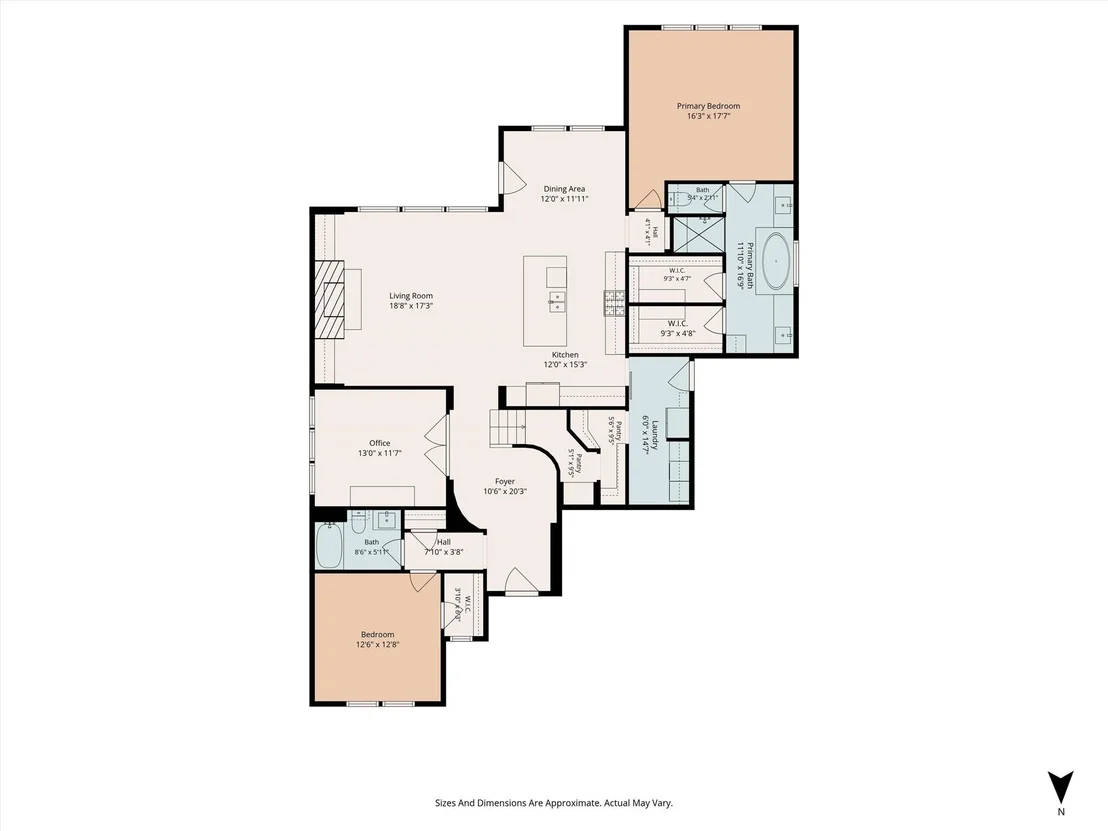
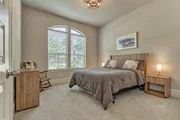
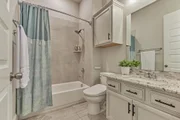
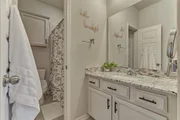
suite w/tray ceiling, guest bedroom w/full bath access downstairs,
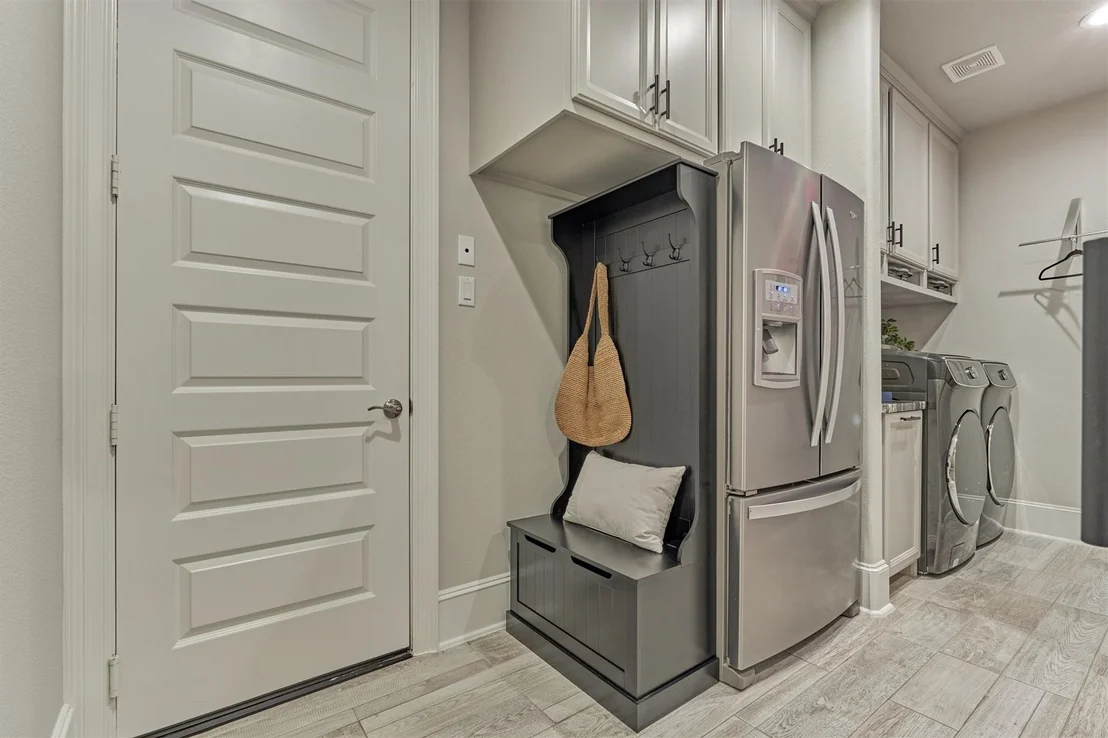
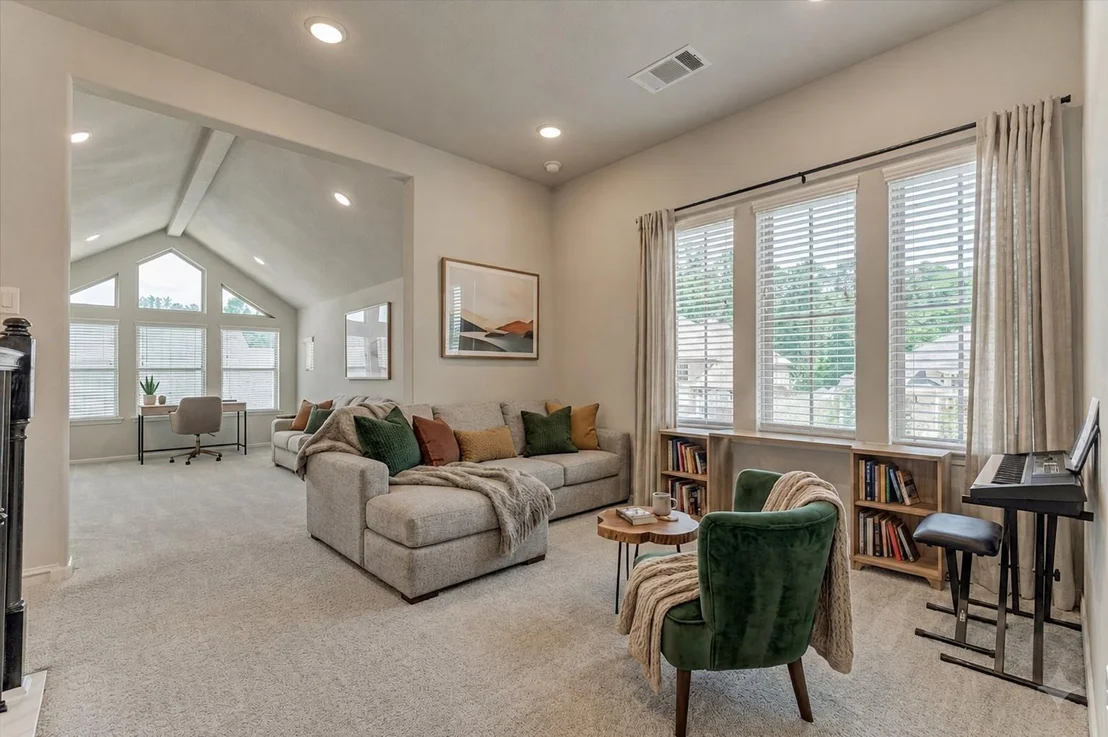
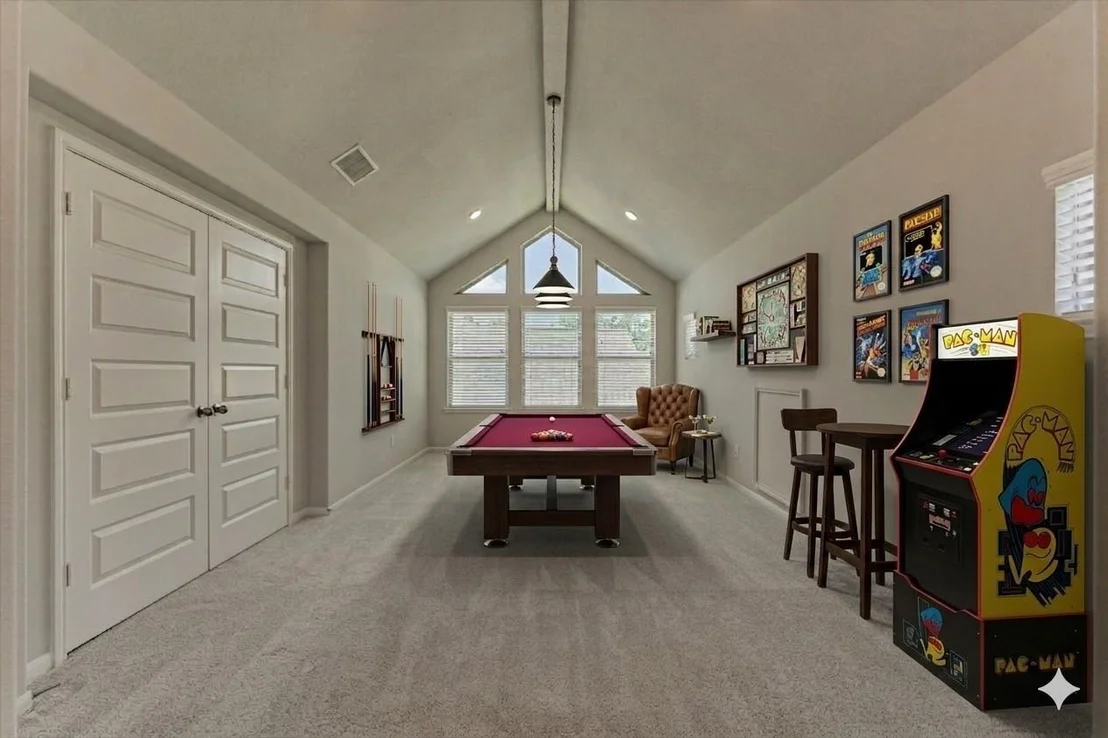
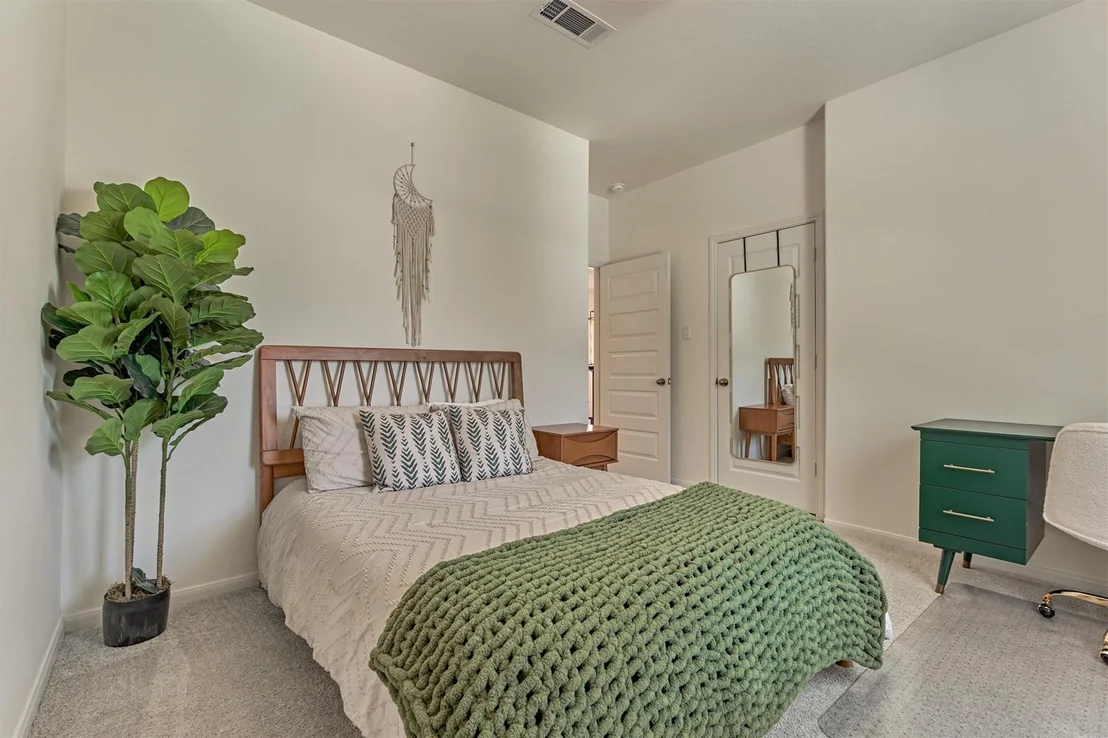
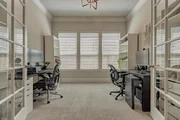
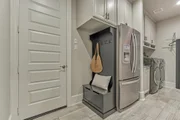
enclosed study, enviable mud/utility area! Spacious secondary
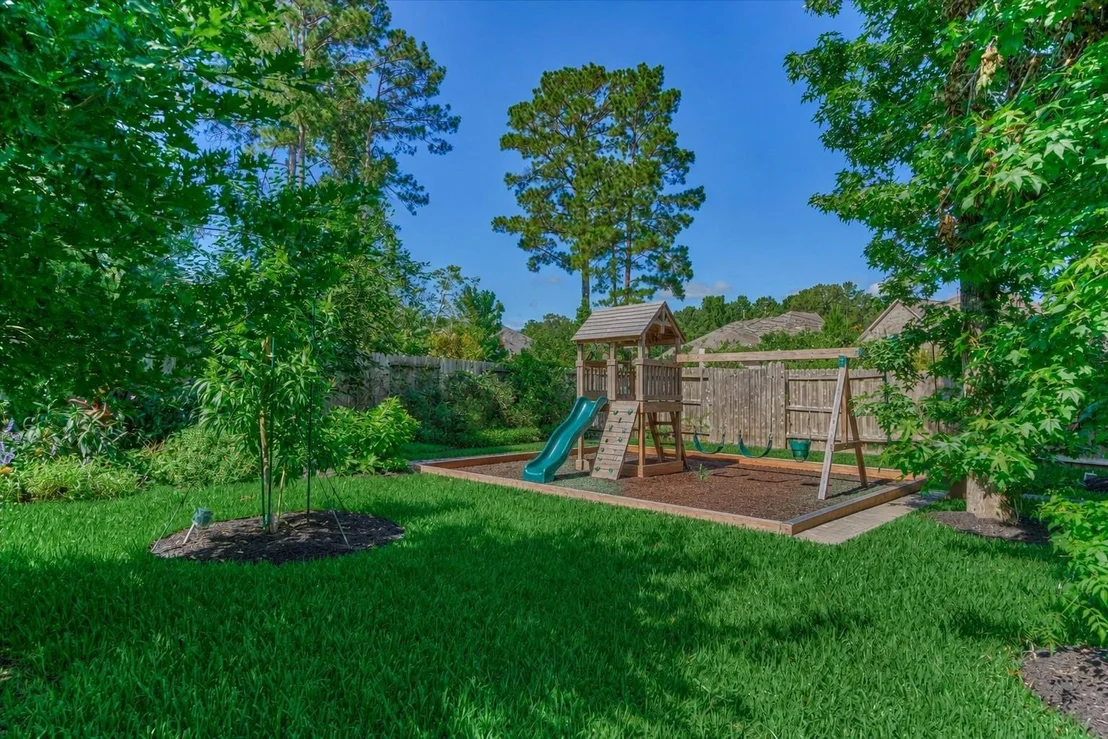
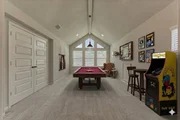
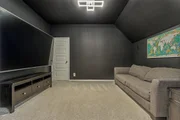
bedrooms with game/media rooms upstairs! Year-round outdoor living
w/ample room for hobbies, recreation & leisure! Award-winning
amenities: water & dog parks, trails, shops/dining, close to The
Woodlands/Lake Conroe! A must-see! See info on assumable VA loan!
INCREDIBLE opportunity!
Based on our analysis, the cap rate of this property is 1.25%. A negative cap rate indicates that the property might not be feasible as an income-producing asset. The median cap rate for a near zip code 11238 is 4.23%.
How much can I actually make?
Actual monthly rental income may vary between $4,760 and $7,140 depending on unit-specific characteristics. You can change the amount using the slider to further explore.
How is cap rate calculated?
Cap Rate = Net Operating Income (NOI) / Property Asset Value.
When calculating the cap rate, we assume 100% occupancy. Leverage (mortgage) is not considered.
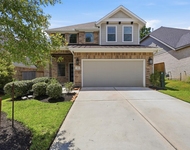
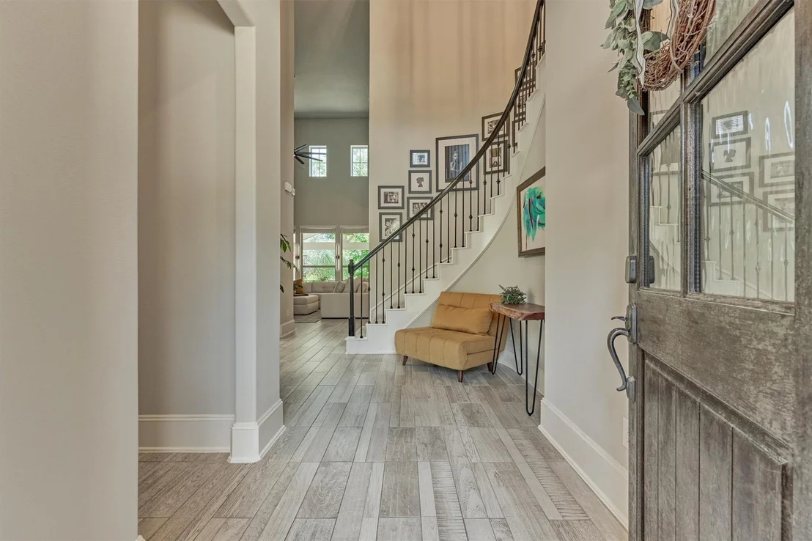
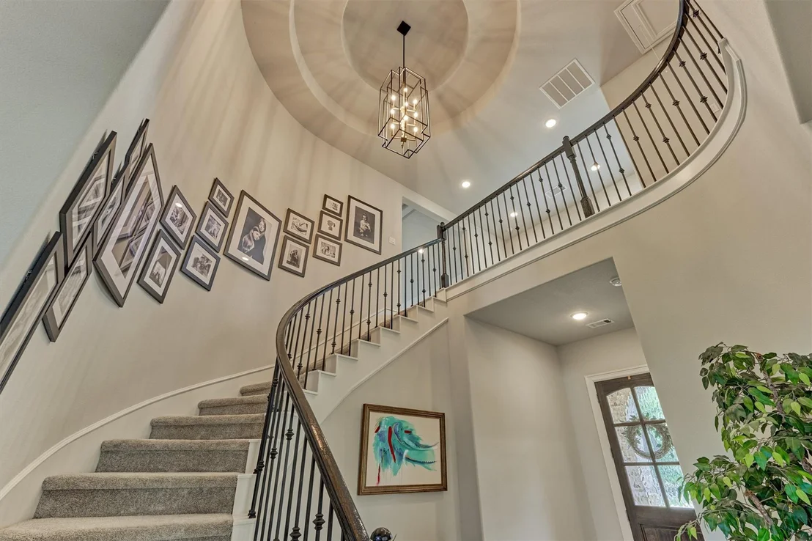
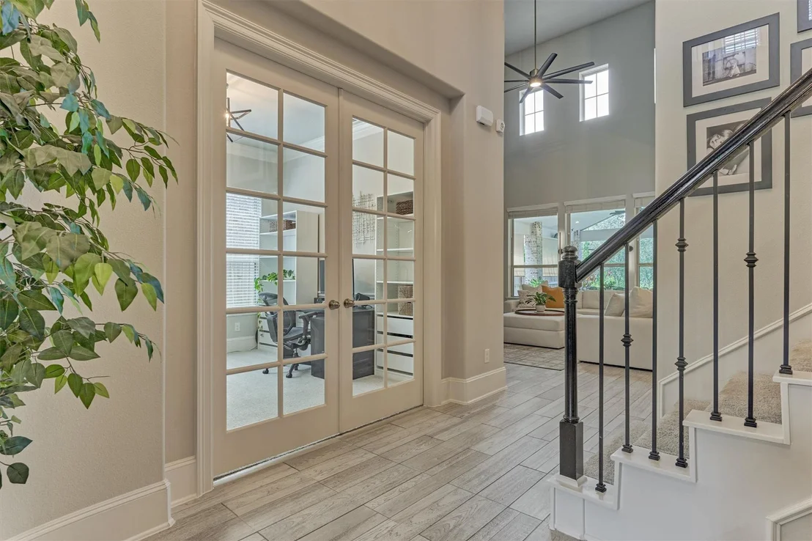
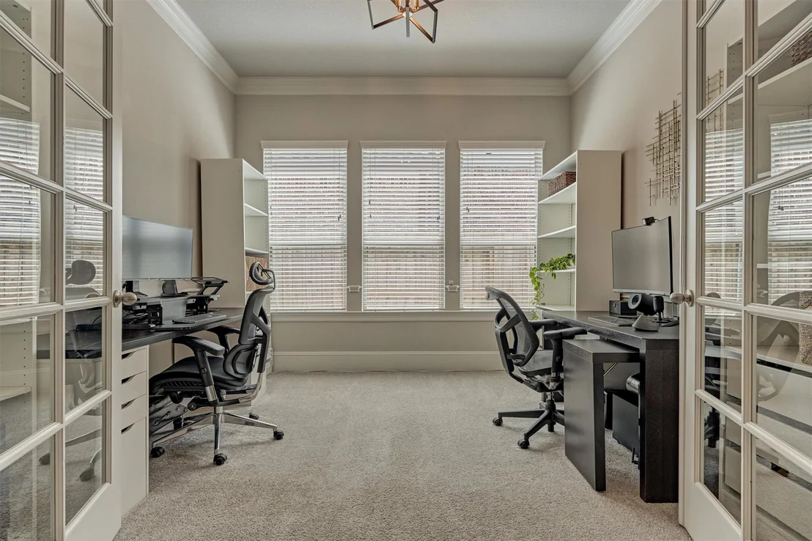
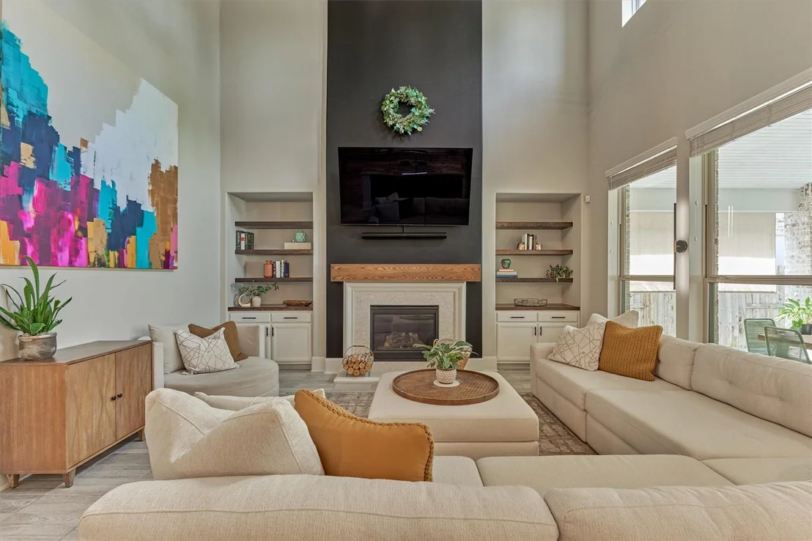
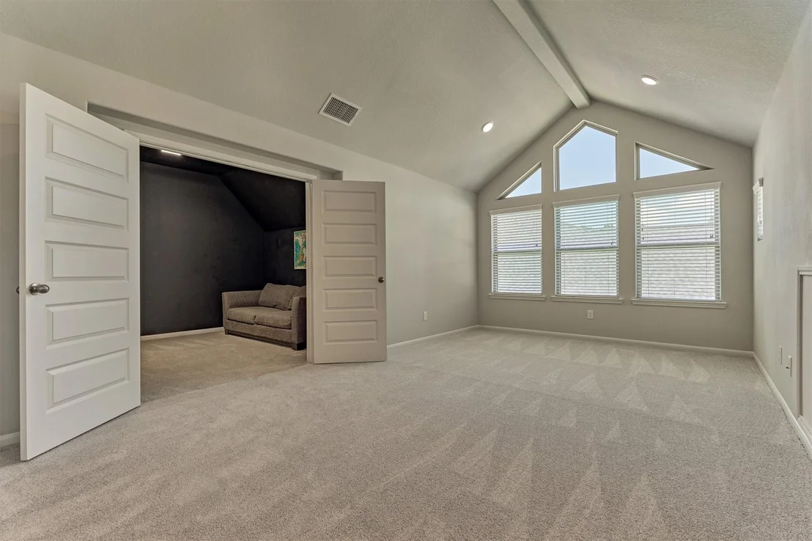
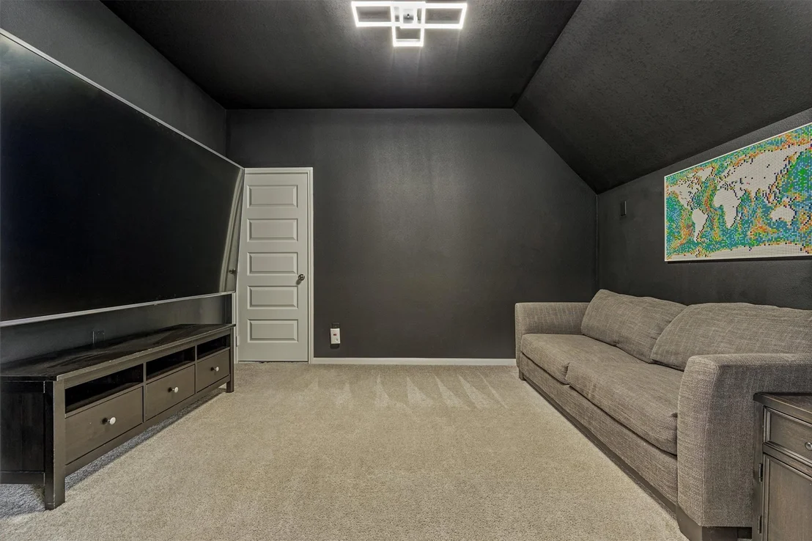
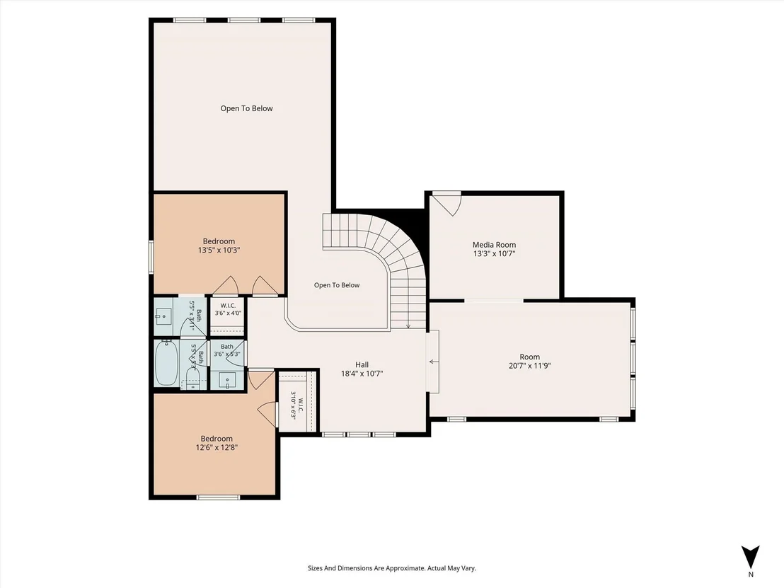
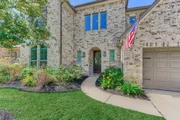
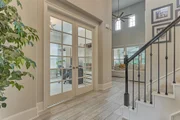
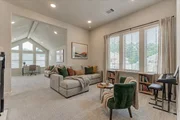
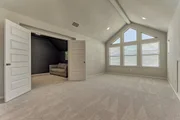
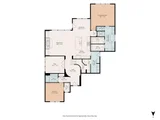
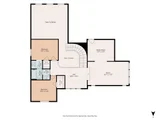
Westin Homes New Construction -Your NEW, low maintenance, energy efficient home located in the Master-Planned Community of Woodforest! This showpiece 4 bedroom Emery plan w/ 2 bedrooms down & 3 car tandem garage has stunning curb appeal. Enter through the beautiful 8ft entry door & you'll notice the architectural details that sets Westin apart. Soaring ceilings, study w/8' French Doors, & breathtaking wrought iron curved staircase with double trey ceiling that will leave you & your guests "wowed"! Upgrades include smart doorbell camera, luxurious linear 36x7 flooring, 8ft Doors & large base trim which all add to the custom home feel. Your dream open kitchen has stainless Whirlpool stainless steel appliances, quality cabinetry & Texas size island & Group 3 Casa Blanca Granite Countertops. Upstairs features a large GameRoom, & Private surround sound wired Cinema! Masterpiece of a home zoned for highly acclaimed schools & sought after location.
Show More
Show Less
Property Highlights
Garage
Fireplace
Parking Details
Has Garage
Attached Garage
Parking Features: Attached, Oversized, Tandem, Garage Door Opener, Double-Wide Driveway
Garage Spaces: 3
Interior Details
Full Bathrooms: 3
Interior Features: High Ceilings, Wired for Sound, Formal Entry/Foyer, Prewired for Alarm System, 1 Bedroom Down - Not Primary BR, 2 Bedrooms Down, 2 Bedrooms Up, En-Suite Bath, Primary Bed - 1st Floor, Sitting Area, Walk-In Closet(s)
Appliances: Disposal, Electric Oven, Oven, Microwave, Gas Cooktop, Dishwasher
Flooring Type: Carpet, Tile, Wood
Laundry Features: Electric Dryer Hookup, Gas Dryer Hookup, Washer Hookup
Has Fireplace
Fireplace Features: Gas Log
Fireplaces: 1
Exterior Details
Square Footage: 3296
Architectural Style: Traditional
Year Built: 2019
Builder Name: Westin Homes
Building Area Total: 3296
Window Features: Window Coverings, Insulated/Low-E windows
Lot Features: Back Yard, Near Golf Course, Subdivided, 0 Up To 1/4 Acre
Lot Size Area: 0.2298
Lot Size Units: Acres
Lot Size Acres: 0.2298
Lot Size Square Feet: 10010.088
Water Source: Water District
Financial Details
Tax Annual Amount: $14,432
Utilities Details
Cooling Type: Ceiling Fan(s), Electric
Heating Type: Natural Gas
Location Details
HOA/Condo/Coop Amenities: Basketball Court, Clubhouse, Dog Park, Fitness Center, Golf Course, Jogging Path, Park, Picnic Area, Playground, Pool, Sport Court, Tennis Court(s), Trail(s), Pickleball Court, Pond, Splash Pad
By proceeding, you consent to receive calls and texts at the number you provided, including marketing by autodialer and prerecorded and artificial voice, and email, from realtor.com and others about your inquiry and other home-related matters, but not as a condition of purchase (More...)California Privacy Notice
By submitting your information, you agree RealtyHop can share your information with its network of real estate &
mortgage professionals (or through their agents) and consent to receive marketing emails, calls, & texts related
to your inquiry (including via automatic telephone dialing system, or artificial or pre-recorded voice technology)
from Movoto or their affiliates to the email address or number you provided.
By proceeding, you agree to our Terms of Service. California Privacy Notice







































 Your Privacy Choices
Phone: 425-283-2930
Address: 335 Madison Avenue, New York, NY 10017