by Global Lifestyle Properties

Check Availability
$280,000
● House - For Sale

2376 BENT PINE COURT

SPRING HILL, FL 34606
bedrooms
2 Beds
bathrooms
2 Baths
square feet
1,674 Ft²
$2,085
Est. Monthly
$356
HOA / Fees

About This Property

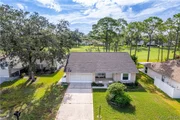
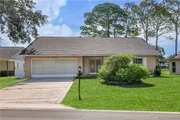
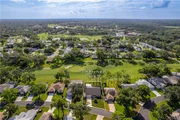
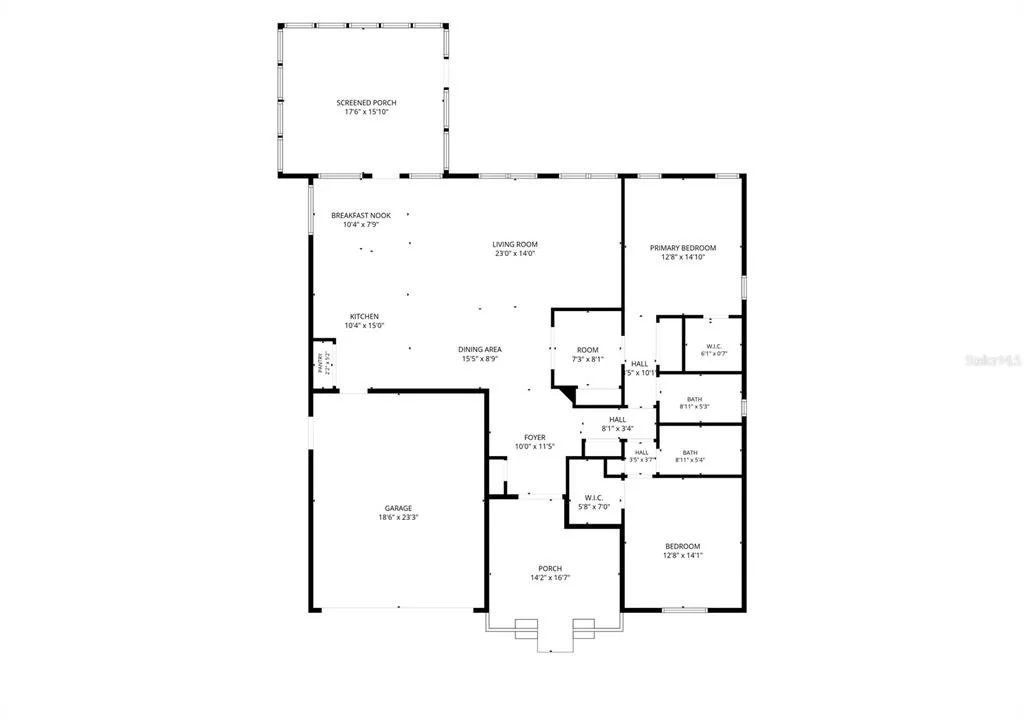
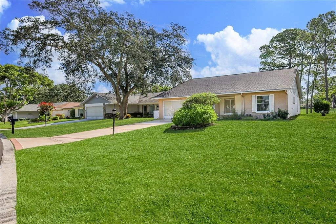
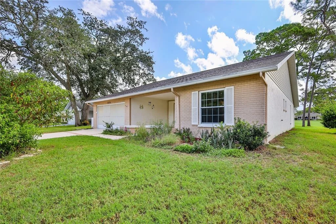
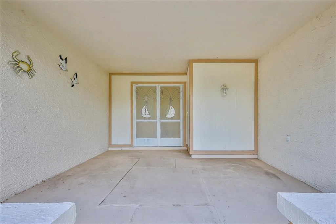
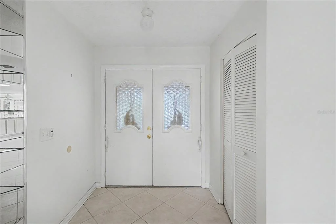
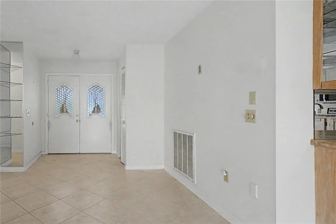
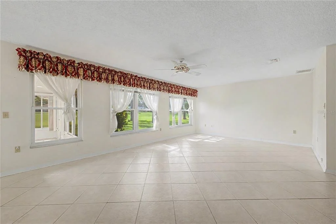
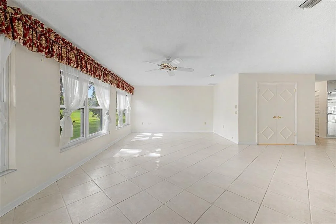
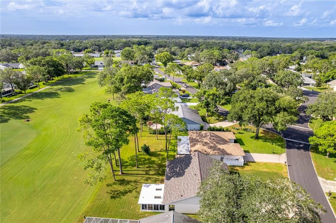
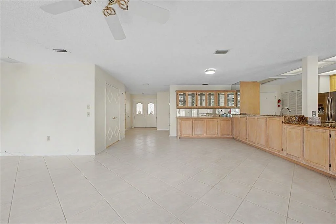
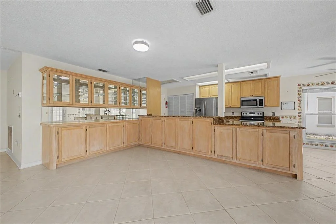
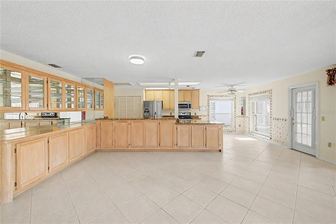
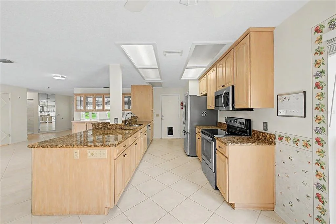
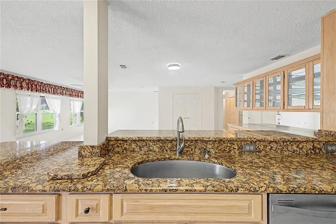
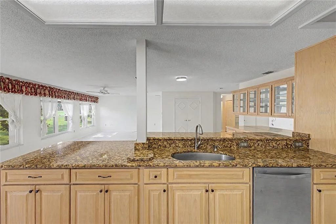
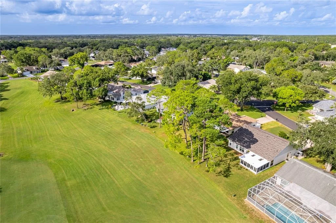
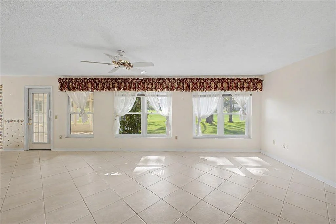
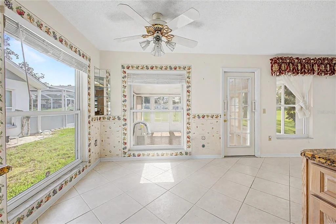
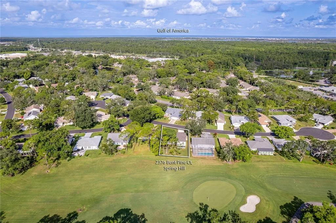
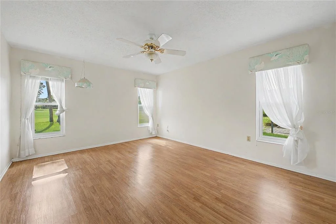
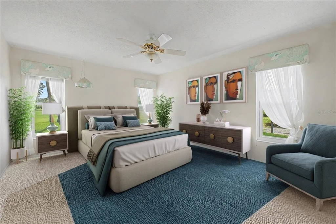
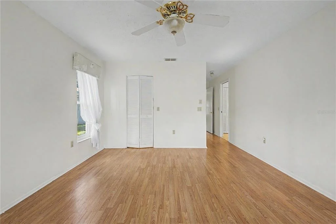
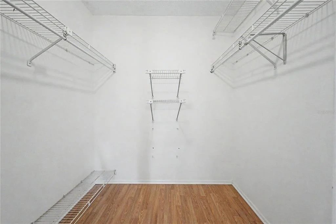
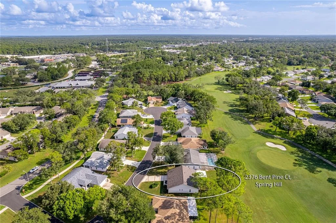
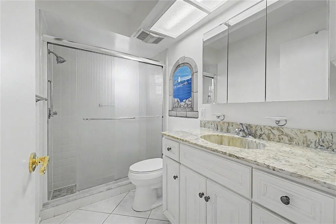
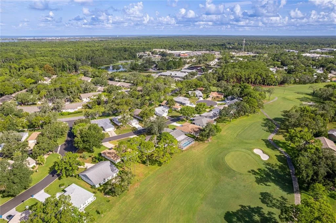
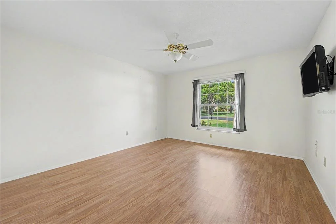
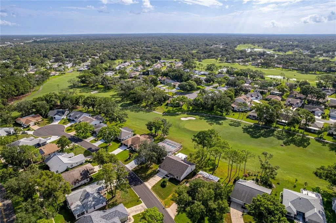
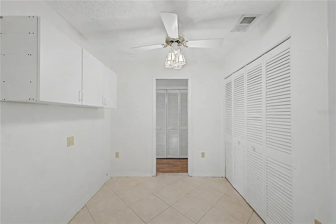
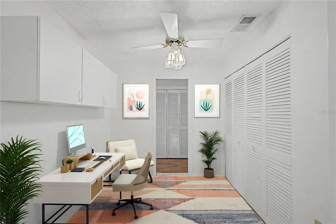
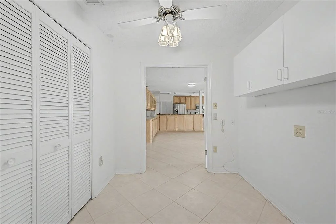
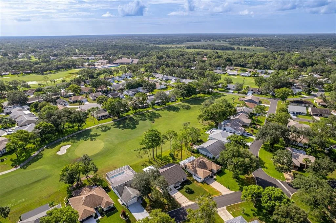
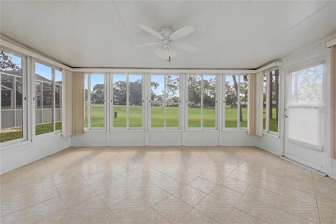
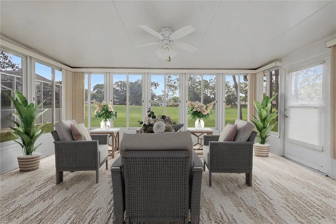
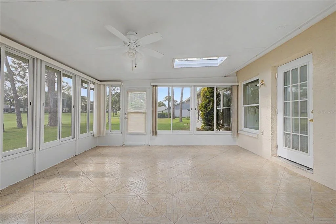
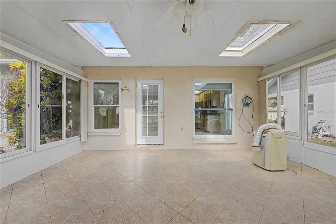
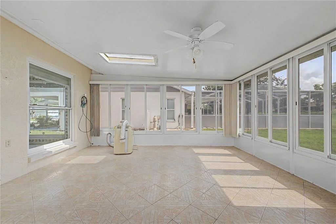
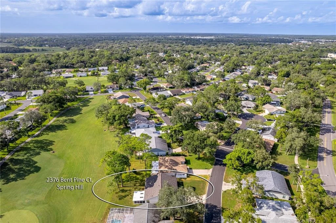
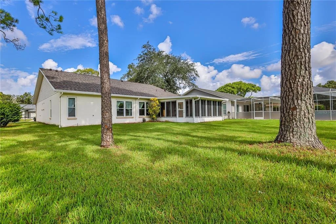
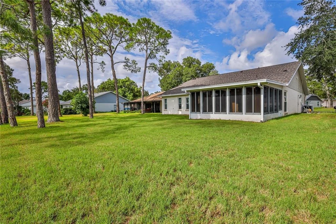
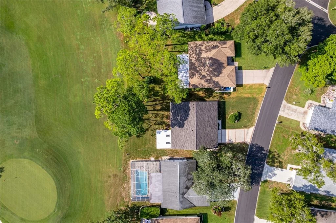
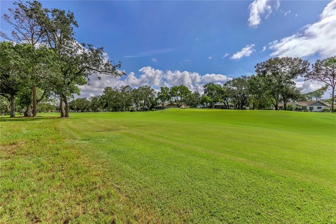
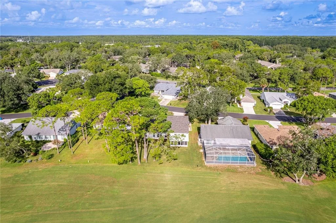
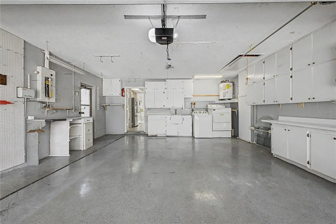
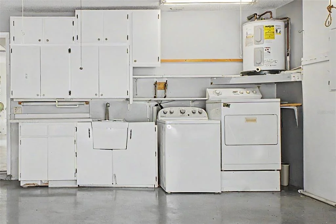
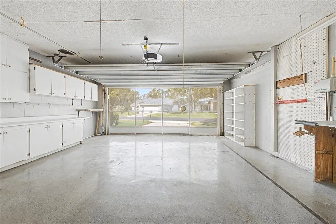
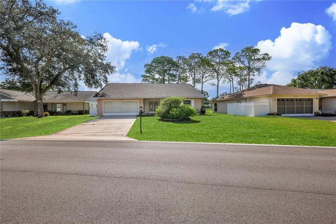
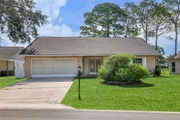
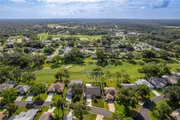
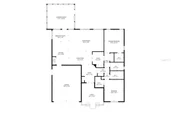
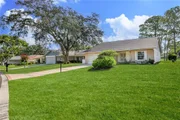
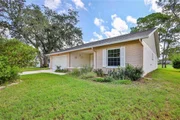
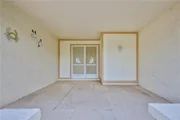
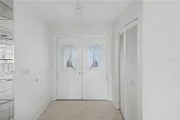
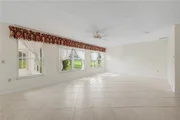
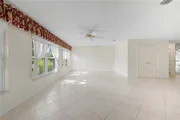
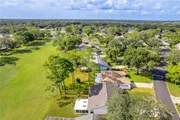
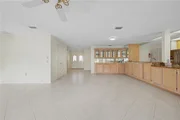
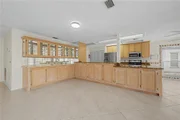
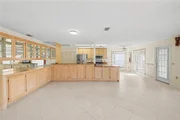
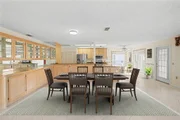
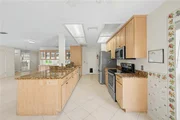
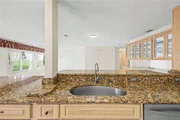
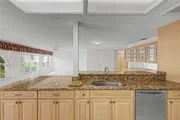
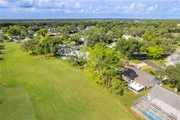
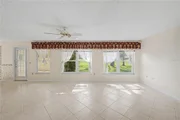
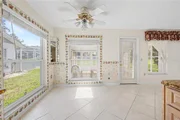
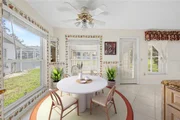
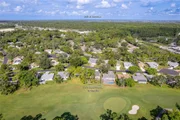
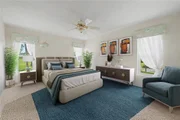
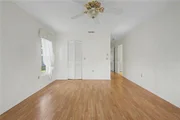
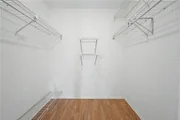
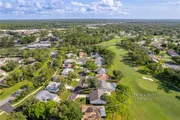
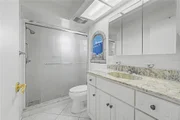
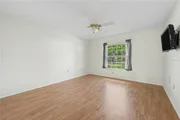
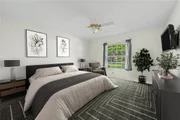
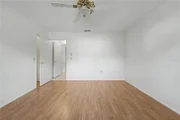
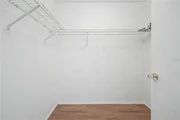
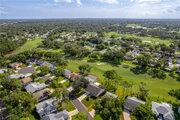
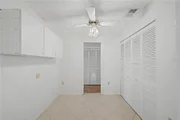
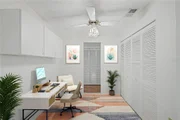
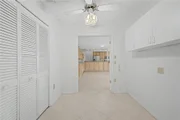
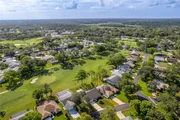
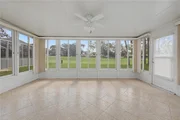
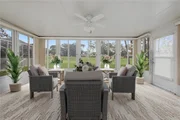
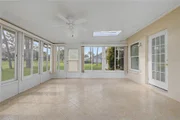
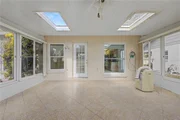
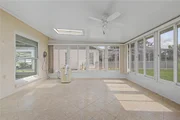
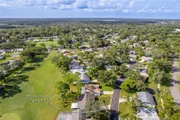
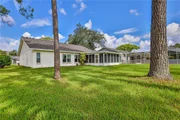
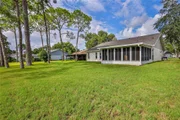
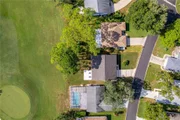
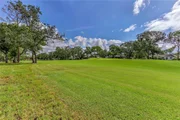
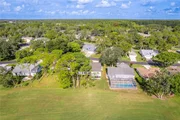
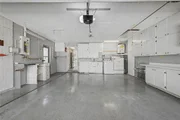
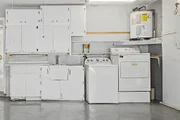
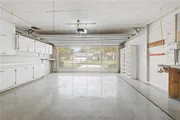
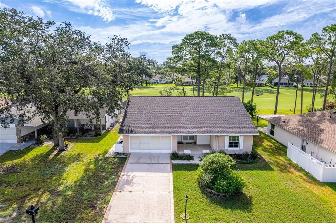
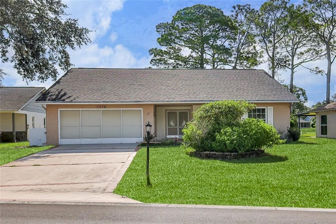
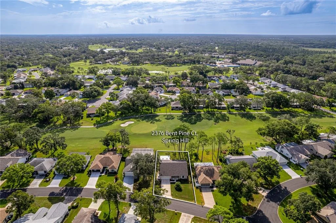
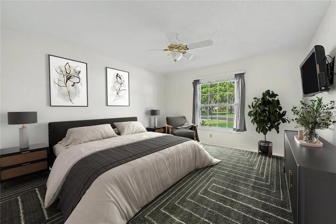
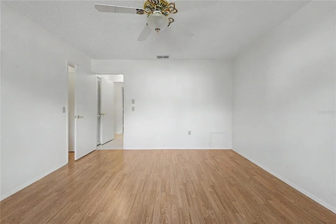
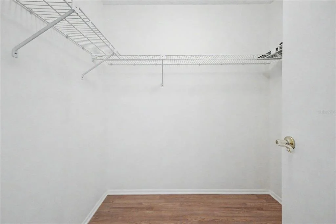
NEW ROOF 2026. NEW HVAC 2026. ON THE GOLF COURSE. Located on hole #2 of the Lakes course, this 2-bedroom, 2-bathroom, +Office/hobby, +Sunroom home with a 2-car garage offers wonderful indoor-outdoor living, abundant storage and beautiful views of the golf course. A large covered front porch and double-door entry welcome you inside to an open great room. Five windows across the back showcase the golf course views and fill the space with natural light. A built-in dry bar with glass-front upper cabinets, a long serving counter and extensive cabinetry provides exceptional storage. The kitchen features wood cabinetry with convenient pull-outs, granite countertops, stainless steel appliances, a large stainless sink, pantry and eating space. One of the home's standout spaces is the approximately 15' x 17' sunroom overlooking the golf course, complete with windows and screens, two skylights, ceiling fan and a portable A/C unit--an inviting spot for morning coffee, reading and enjoying the view. The primary suite offers a wall closet plus a spacious walk-in closet. The en-suite bathroom has a glass-enclosed shower and wood cabinetry. A pocket door opens to an additional room, giving you valuable flexibility for a home office, hobby or craft room, or extra storage. The front bedroom wing features a full bath with tub and glass enclosure, a large walk-in closet and linen closet. The 2-car garage continues the home's emphasis on functionality with extensive shelving, cabinets, washer, dryer, utility sink and a dedicated folding counter. Timber Pines is a 55+ guard-gated, deed restricted community. Golf enthusiasts can choose from three 18-hole courses or a 9-hole pitch & putt, while tennis and 12 pickleball courts cater to those with a competitive spirit. Enjoy the two pools, country club, restaurant, fitness center, billiards, performing arts, and a plethora of social clubs that make every day an adventure. Whether you want a winter retreat, investment or full time living, this home is ready for the next owner. With golf-course views, flexible living spaces plus remarkable storage, this home presents an exciting opportunity to add your own personal touches and make it truly yours.
Unit Size
1,674 Ft²
Days on Market
253 days
Land Size
0.20 acres
Price per sqft
$167
Property Type
House
Property Taxes
$354
HOA Dues
$356
Year Built
1982

Listed By

Tracie Maler, PA
KW REALTY ELITE PARTNERS

Payment Calculator

Cap Rate Calculator

Last updated: 2 months ago (Stellar MLS #W7883024)

Price History

Date / Event Date Event Price
Sep 5, 2026 Back on market -
Back on market
Sep 4, 2026 Temporarily off market -
Temporarily off market
Aug 28, 2026 Listed by Keller Williams-Elite Partners $280,000
Listed by Keller Williams-Elite Partners
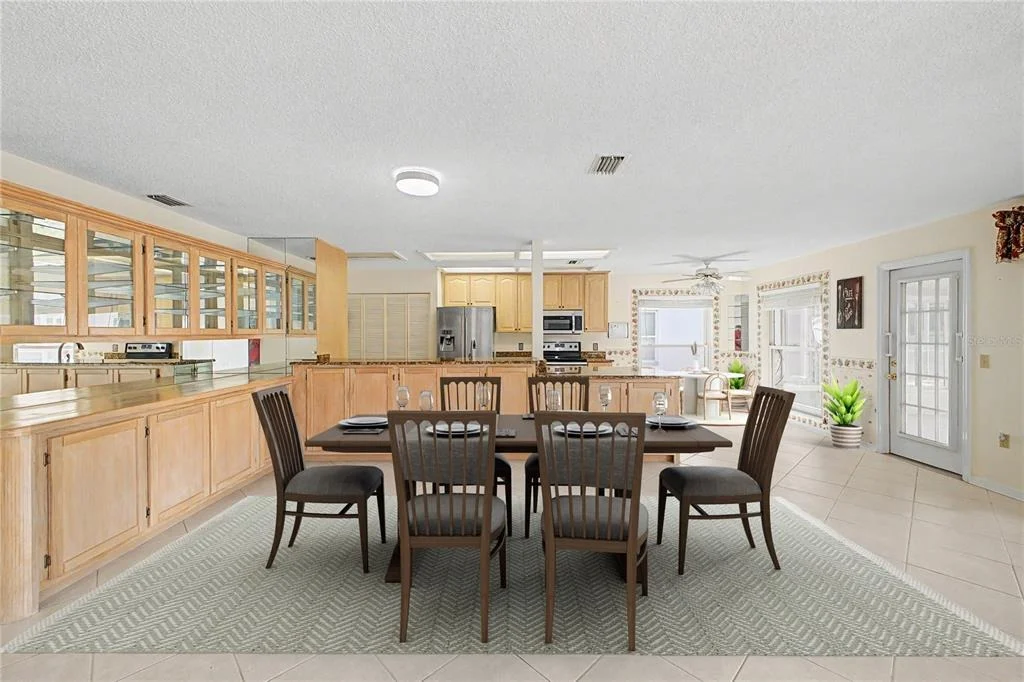
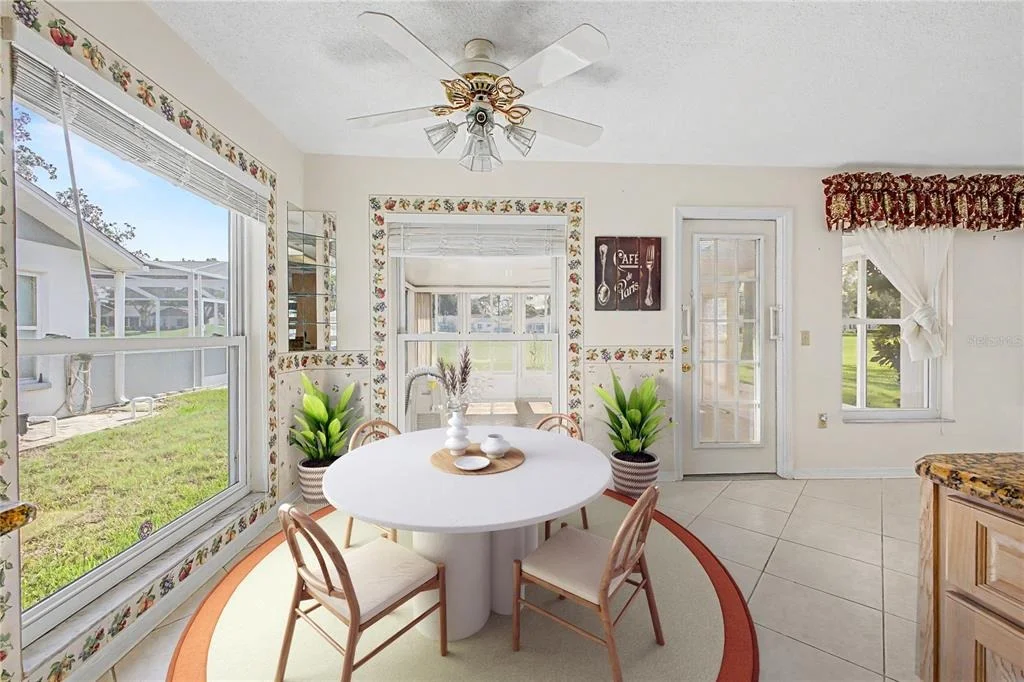
One or more photo(s) has been virtually staged. NEW ROOF 2026. NEW HVAC 2026. ON THE GOLF COURSE. Located on hole #2 of the Lakes course, this 2-bedroom, 2-bathroom, +Office/hobby, +Sunroom home with a 2-car garage offers wonderful indoor-outdoor living, abundant storage and beautiful views of the golf course. A large covered front porch and double-door entry welcome you inside to an open great room. Five windows across the back showcase the golf course views and fill the space with natural light. A built-in dry bar with glass-front upper cabinets, a long serving counter and extensive cabinetry provides exceptional storage. The kitchen features wood cabinetry with convenient pull-outs, granite countertops, stainless steel appliances, a large stainless sink, pantry and eating space. One of the home's standout spaces is the approximately 15' x 17' sunroom overlooking the golf course, complete with windows and screens, two skylights, ceiling fan and a portable A/C unit--an inviting spot for morning coffee, reading and enjoying the view. The primary suite offers a wall closet plus a spacious walk-in closet. The en-suite bathroom has a glass-enclosed shower and wood cabinetry. A pocket door opens to an additional room, giving you valuable flexibility for a home office, hobby or craft room, or extra storage. The front bedroom wing features a full bath with tub and glass enclosure, a large walk-in closet and linen closet. The 2-car garage continues the home's emphasis on functionality with extensive shelving, cabinets, washer, dryer, utility sink and a dedicated folding counter. Timber Pines is a 55+ guard-gated, deed restricted community. Golf enthusiasts can choose from three 18-hole courses or a 9-hole pitch & putt, while tennis and 12 pickleball courts cater to those with a competitive spirit. Enjoy the two pools(one under construction), country club, restaurant & bar, fitness center, billiards, performing arts, and a plethora of social clubs that make every day an adventure. Whether you want a winter retreat, investment or full time living, this home is ready for the next owner. With golf-course views, flexible living spaces plus remarkable storage, this home presents an exciting opportunity to add your own personal touches and make it truly yours.
Aug 4, 2026 Price Decreased $280,000
↓ $20K (6.6%)
Price Decreased
Jul 11, 2026 Price Decreased $299,900
↓ $5K (1.7%)
Price Decreased
Show More

Property Highlights

Garage
Air Conditioning
Parking Details
Has Garage
Attached Garage
Parking Features: Garage Door Opener
Garage Spaces: 2
Interior Details
Full Bathrooms: 2
Interior Features: Built-in Features, Ceiling Fan(s), Dry Bar, Open Floorplan, Stone Counters, Walk-In Closet(s), Eating Space In Kitchen, Kitchen/Family Room Combo, Solid Wood Cabinets, Thermostat, Window Treatments
Appliances: Dishwasher, Disposal, Electric Water Heater, Microwave, Refrigerator, Washer
Flooring Type: Laminate, Tile
Laundry Features: Electric Dryer Hookup, In Garage, Washer Hookup
Rooms: 4
Exterior Details
Square Footage: 1674
Square Footage Source: $0
Security Features: Gated Community, Security Gate
Architectural Style: Ranch
Year Built: 1982
Waterfront Features: Lake Front
Building Area Total: 2592
Levels: One
Building Area Units: Square Feet
Window Features: Blinds, Double Pane Windows
Construction Materials: Block, Stucco
Patio and Porch Features: Covered, Enclosed, Front Porch, Rear Porch, Screened
Lot Features: On Golf Course
Lot Size Area: 8687
Lot Size Units: Square Feet
Lot Size Acres: 0.2
Lot Size Square Feet: 8687
Tax Lot: 107
Water Source: Public
Financial Details
Tax Annual Amount: $4,245
Lease Considered: Yes
Utilities Details
Cooling Type: Central Air, Wall/Window Unit(s)
Heating Type: Central, Electric, Heat Pump
Sewer : Public Sewer
Location Details
HOA/Condo/Coop Fee Includes: Security, Cable TV, Maintenance Grounds, Internet, Community Pool, Escrow Reserves Fund, Manager, Pool Maintenance, Private Road, Recreational Facilities
HOA/Condo/Coop Amenities: Basketball Court, Cable TV, Clubhouse, Fitness Center, Gated, Golf Course, Pool, Recreation Facilities, Spa/Hot Tub, Tennis Court(s), Fence Restrictions, Optional Additional Fees, Pickleball Court(s), Vehicle Restrictions
HOA Fee: $356
HOA Fee Frequency: Monthly

Building Info

Overview

    General

  • Year Built: 1982
  • Effective Year Built: 1990
  • Building Count: 1
  • Total Rooms: 5
  • Bedroom Count: 3
  • Bathroom Count: 2
  • Full Bathrooms: 2
  • Partial Bathrooms: 2
  • Bathroom Plumbing Fixtures: 6
  • Building Condition: 6
  • Building Quality: 7
  • Construction Type: 4
  • Building Style: 0
  • Exterior Walls Type: 23
  • Interior Walls Type: 3
  • Roof Shape Type: 7
  • Roof Cover Type: 3
  • Floor Count: 100
  • Living Units: 1
  • Floor Cover: 16
  • Basement Type: 0
  • Basement Area: 0
  • Garage Type: 1
  • Garage Square Area: 480
  • Parking Space Count: 2
  • Patio Type: 11
  • Porch Type: 77
  • Pool Type: 0

    Dimensions

  • Lot Size Square Feet: 8,687
  • Total Building Area: 2,592
  • Gross Building Area: 2,592
  • Building Area: 1,674
  • Building Area Measurement: L

    Heating and Cooling

  • Air Conditioning: 13
  • Heating: 24
  • Heated Square Feet: 1,674
  • Heating Fuel Type: 0

    Utilities

  • Sewer System: 0
  • Water Service: 0

Building

  • Building Type: 0
  • Property Class: R
  • Subdivision: TIMBER PINES TR 16 UN 2
  • Land Acres: 0000000199
  • Standard Land Use Code: 1001
  • County Land Use Code: 01
  • State Land Use Code: 01
  • Legal Description 1: TIMBER PINES TR 16 UNIT 2 LOT 107

Neighborhood

  • School District Name: Hernando County School District
  • School Tax School District: 1,36,99
  • Census Tract: 041303

Geography

  • Assessors Map Reference: MAP: 26C3
  • Account Number: 00956200
  • Subdivision Tract Number: 16
  • Parcel: R21-223-17-6162-0000-1070
  • Lot: 107
  • Meridian: SEC 21 TWN 23S RNG 17E
  • Municipality: HILLSBOROUGH BASIN EMS
  • Latitude: 28.4691
  • Longitude: -82.613

    Address

  • Full Address: 2376 Bent Pine Ct
  • Address - House Number: 2376
  • Address - Street Name: Bent Pine
  • Address - Suffix Type: Ct
  • State: FL
  • City Name: Spring Hill
  • Carrier Code: C026
  • 4-Digit Zip Code: 3605
  • Zip Code: 34606

Valuation

    Tax

  • Tax Year: 2022
  • Tax Amount: $363,674
  • Tax Rate Code Area: CW-ES

    Appraisal Valuation

  • Standard Deviation: 0.1839
  • Valuation Date: Jan 03, 2024
  • Confidence Score: 75
  • Final Value: 301,337
  • High Value: 356,778
  • Low Value: 245,895

    Market Valuation

  • Market Total Value: $238,871
  • Market Land Value: $44,738
  • Market Improvement Value: $194,133

    Assessments Valuation

  • Assessed Year: 2023
  • Assessed Total Value: $193,995

    Sales

  • Current Sale Contract Date: Mar 27, 2015
  • Current Sale Recording Date: Apr 01, 2015
  • Current Sale Price:
  • Current Sale Document Type: 71
  • Current Sale Input Document Number: 2015019624
  • Previous Sale Recording Date: Aug 16, 2005
  • Previous Sale Contract Date: Jul 25, 2005
  • Previous Sale Amount: $210,000
  • Previous Sale Document Type: 71
Data used for valuation calculations is provided by RealtyHop, and other third party sources

Comparables

Unit
Status
Type
Beds
Baths
ft²
Price/ft²
Asking Price
Listed On
Closing Price
Sold On
HOA + Taxes

About Timber Pines


Similar Homes for Sale

Currently no similar homes around

Nearby Rentals

Unit for rent at 1284 Malone Avenue, SPRING HILL, FL, 34606
$1,400 /mo

  • 2 Beds
  • 2 Baths
  • 1,007 ft²
1284 Malone Avenue, SPRING HILL, FL, 34606 Listing by Donna Blackstone
Unit for rent at 7500 Lullwater Avenue, SPRING HILL, FL, 34606

$1,999 /mo

  • 4 Beds
  • 2 Baths
  • 1,651 ft²
7500 Lullwater Avenue, SPRING HILL, FL, 34606 Listing by Jeffrey Hall
Unit for rent at 7413 Canterbury Street, SPRING HILL, FL, 34606

$1,950 /mo

  • 2 Beds
  • 2 Baths
  • 1,076 ft²
7413 Canterbury Street #7413, SPRING HILL, FL, 34606 Listing by David Lowrey


Frequently Asked Questions

When was property at 2376 Bent Pine Court built and last sold?
The property at 2376 Bent Pine Court was built in 1982 and last sold on Mar 27, 2015 for $156,000.
How much is this home worth?
The estimated value of the home located at 2376 Bent Pine Court is $284,633.
What are some comparable homes to 2376 Bent Pine Court?
There are currently no comparable homes to 2376 Bent Pine Court.