


2375 Laurel Avenue


About This Property
Payment Calculator
Your Estimated Monthly Payment
Cap Rate Calculator
What does this mean?
Based on our analysis, the cap rate of this property is 1.25%. A negative cap rate indicates that the property might not be feasible as an income-producing asset. The median cap rate for a near zip code 11238 is 4.23%.
How much can I actually make?
Actual monthly rental income may vary between $4,760 and $7,140 depending on unit-specific characteristics. You can change the amount using the slider to further explore.
How is cap rate calculated?
Cap Rate = Net Operating Income (NOI) / Property Asset Value.
When calculating the cap rate, we assume 100% occupancy. Leverage (mortgage) is not considered.
Cap Rate provided by RealtyHop and RentHop, learn more about cap rate here.
Price History
| Date / Event | Date | Event | Price |
|---|---|---|---|
| Jun 27, 2025 | Sold | ||
| Sold | |||
| Apr 23, 2025 | In contract | - | |
| In contract | |||
| Apr 21, 2025 | Listed by Douglas Elliman Real Estate | $2,495,000 | |
| Listed by Douglas Elliman Real Estate | |||
| Apr 2, 2025 | Withdrawn | - | |
| Withdrawn | |||
| Jan 15, 2025 | Listed by Douglas Elliman Real Estate | $2,495,000 | |
| Listed by Douglas Elliman Real Estate | |||
| | |||
|
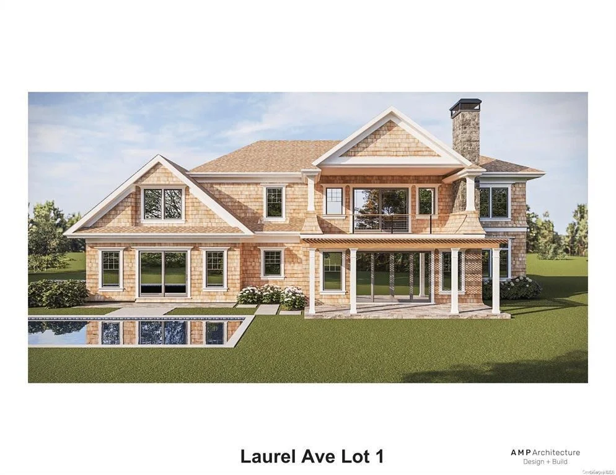
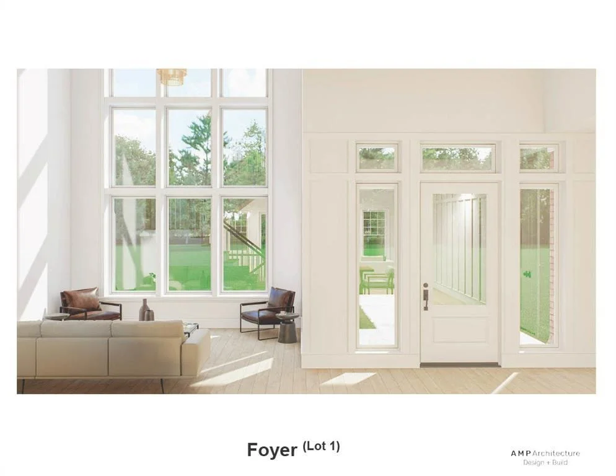
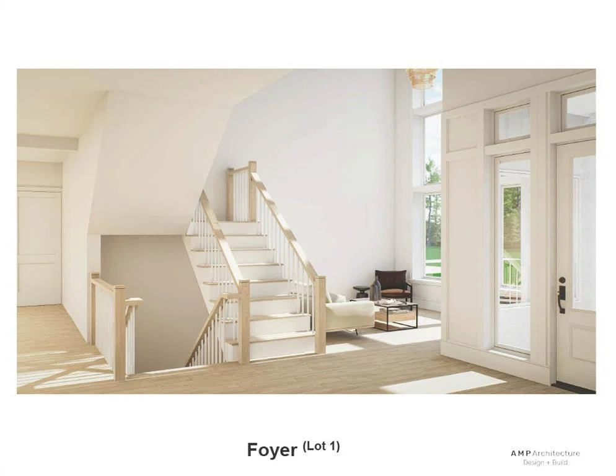
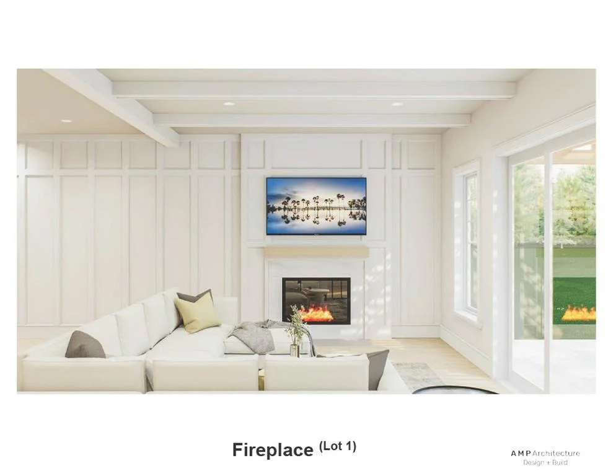
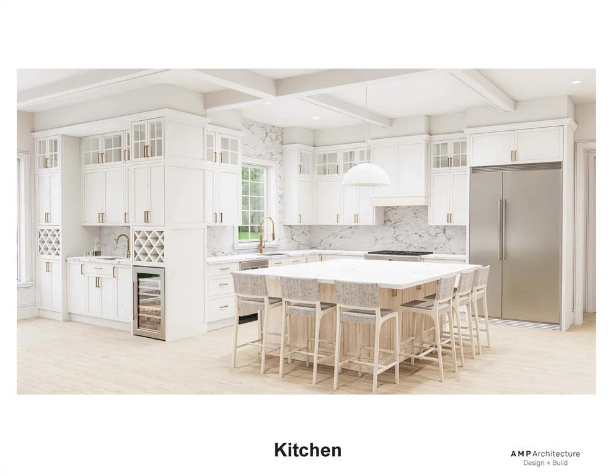
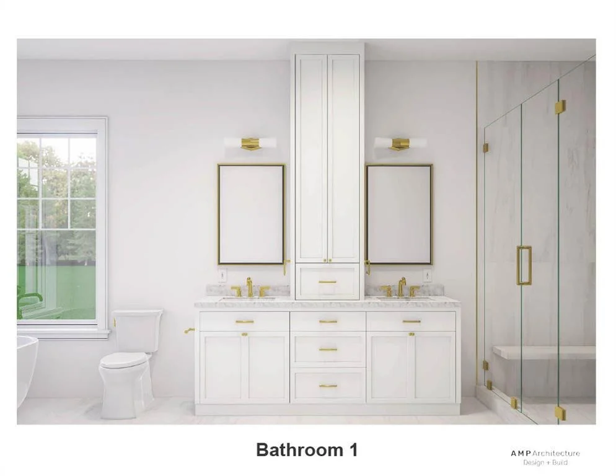
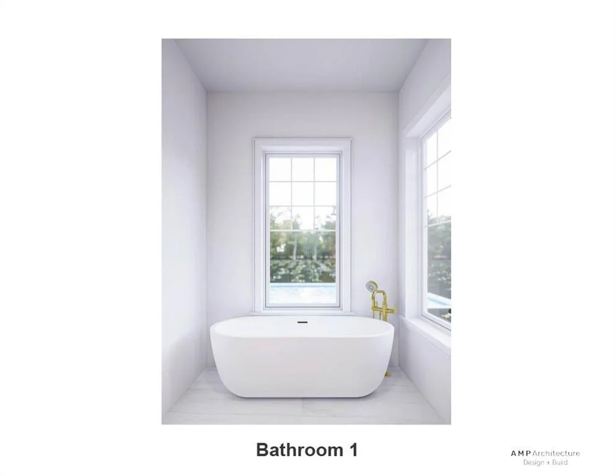
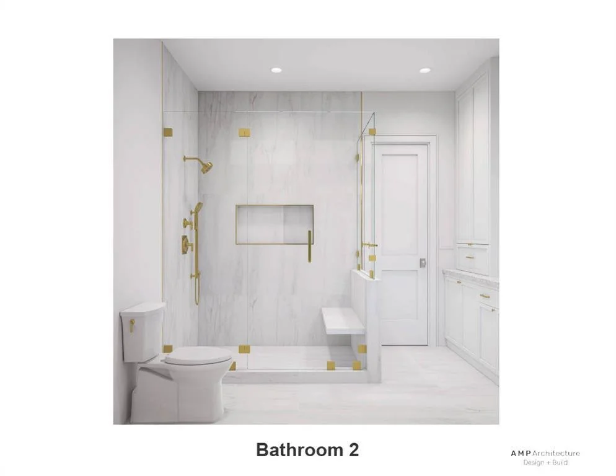
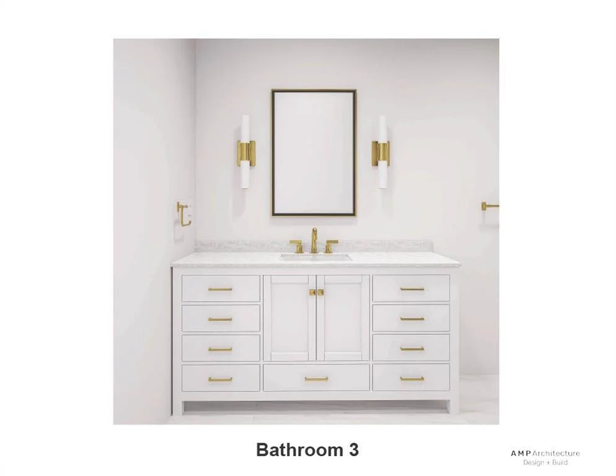
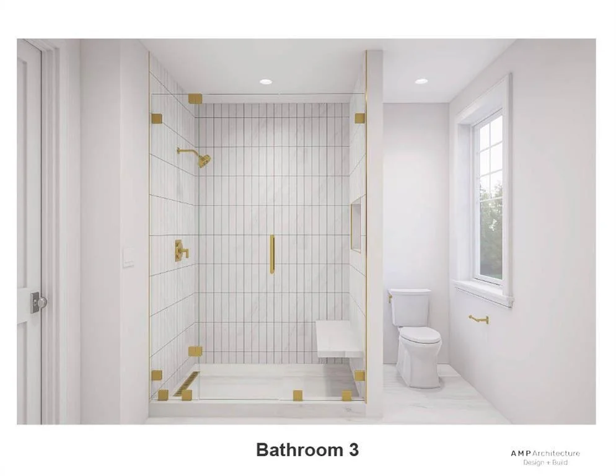
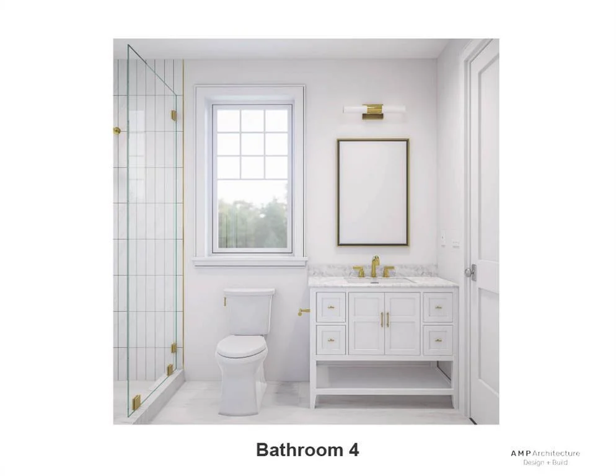
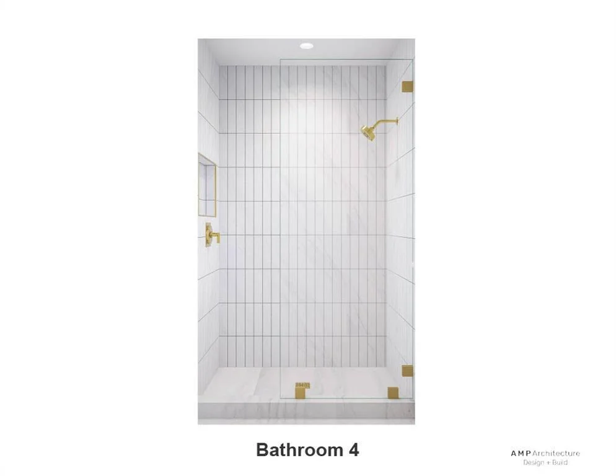
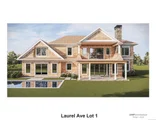
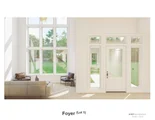
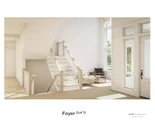
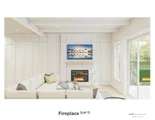
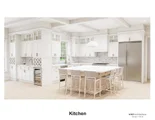
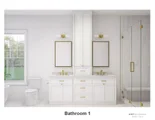
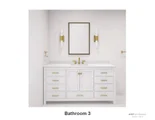
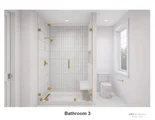
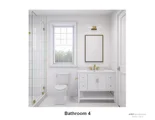
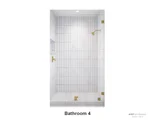
The Laurel Collection by Marrcon. New Luxury Construction located in the heart of the North Fork's Town of Southold. The Laurel model is situated on .80 acres & boasts 3,960SF of living space with 4 bedrooms and 4.5 baths.. The Laurel combines clean lines of modern design with the allure of the Hamptons. This home comes with Authentic Western Red Cedar Shingle siding and a stucco accented stair tower that makes the grand foyer rise into the second story. There are 9ft high ceilings on the first and second floors in addition to vaulted and coffered ceiling details with 8-1/2” white oak floors throughout. Enjoy two first-floor primary bedroom suites w/ generous walk-in closets and private access to the masonry patio opening to the backyard pool and garden. The great room contains 46” linear gas fireplace & is open to the well-appointed Kitchen which includes custom inset cabinets, marble countertops, and high-end GE Monogram appliances with a wet bar. The second floor has two guest bedrooms both ensuite with marble baths, and custom vanities. The second floor also contains a beautiful family room and wet bar with access to a large balcony includes IPE decking and a stone fireplace overlooking the backyard. The basement can be finished to suit which includes 9’ ceilings. Step outside to the entertainment-ready backyard featuring a 20X40’ heated gunite saltwater pool with a Napa Stone marble patio. The secluded backyard includes custom-designed landscaping and masonry by our renowned Landscape Architect.
| |||






 Your Privacy Choices
Phone: 425-283-2930
Address: 335 Madison Avenue, New York, NY 10017