See Home Value
$830,000
● House - Off Market

2373 Harmony Park Dr

Westminster, CO 80234
bedrooms
5 Beds
bathrooms
2 Baths, 1 Half Bath
square feet
3,803 Ft²
$4,648
Est. Monthly
$106
HOA / Fees

About This Property

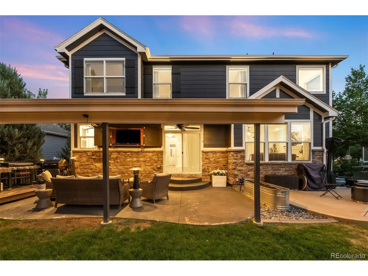
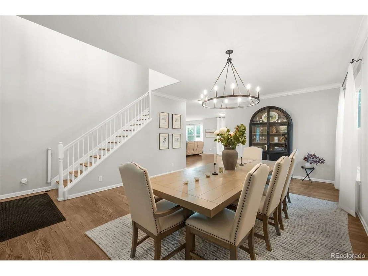
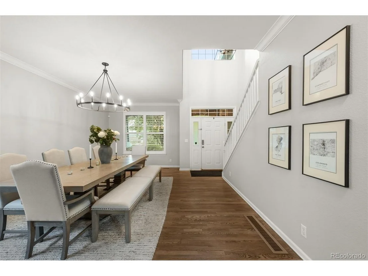
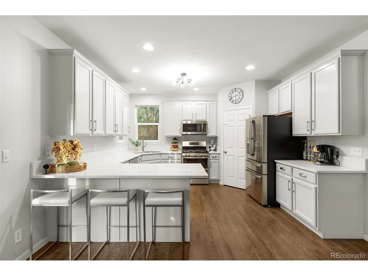
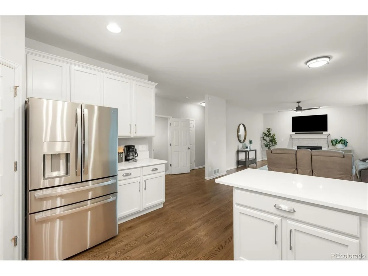
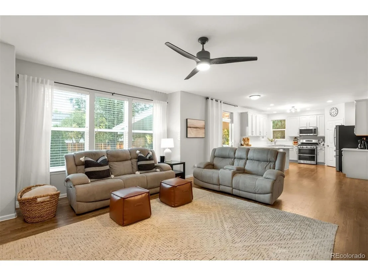
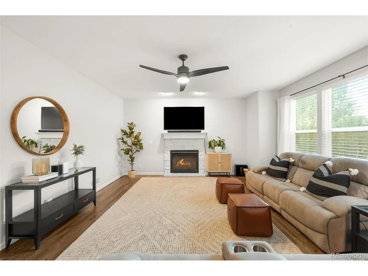
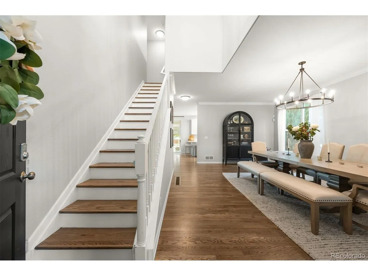
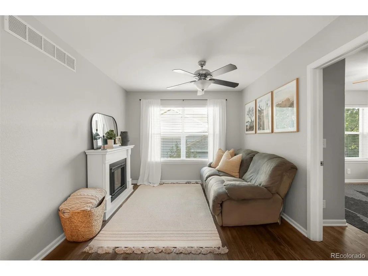
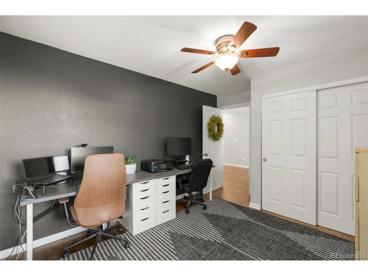
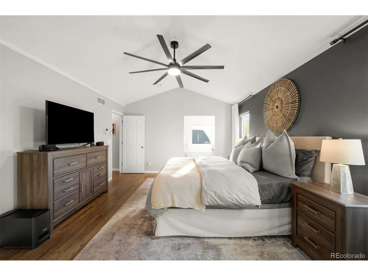
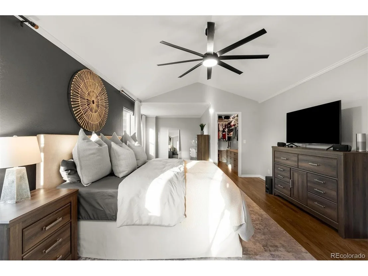
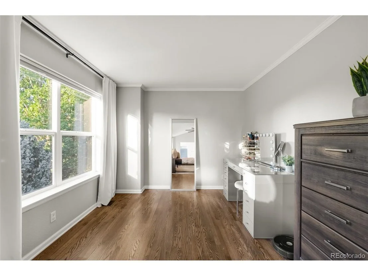
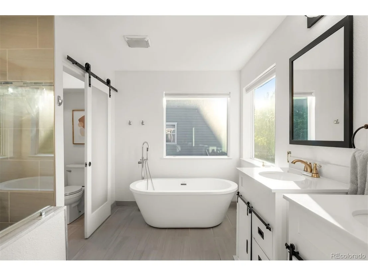
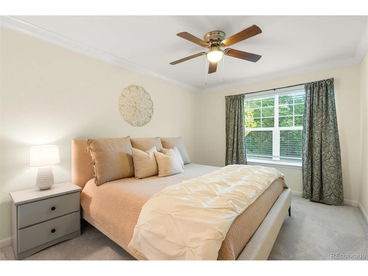
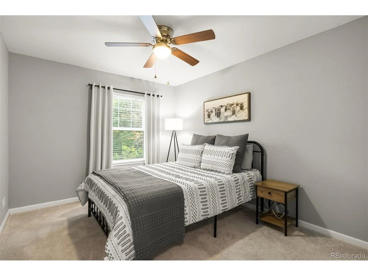
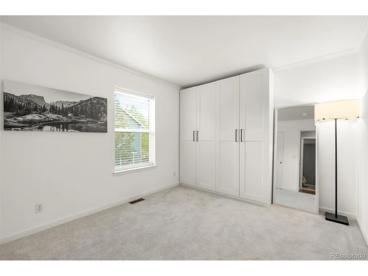
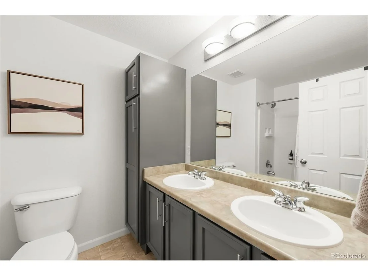
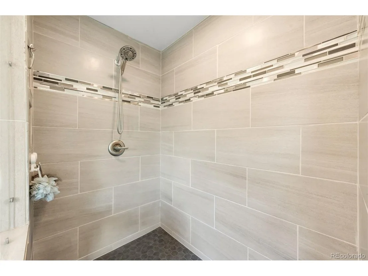
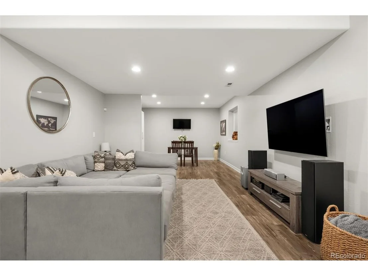
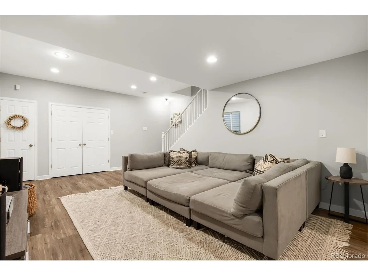
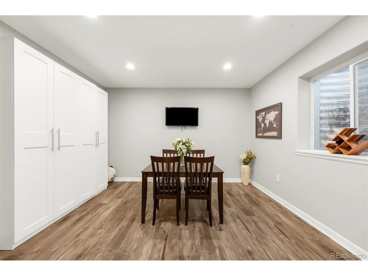
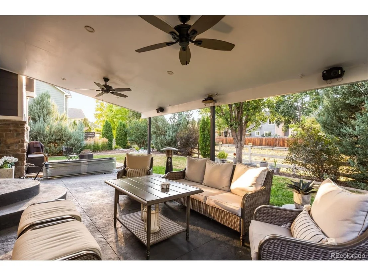
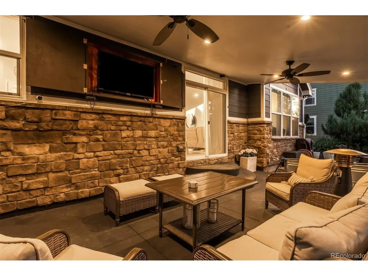
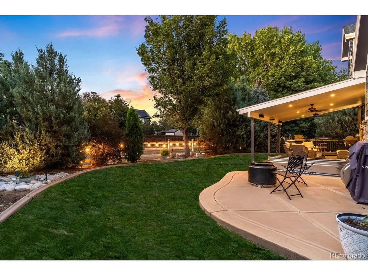
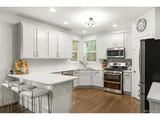
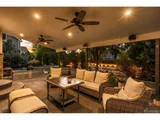
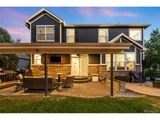
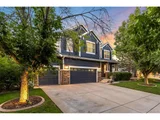
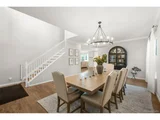
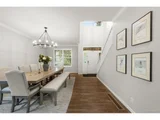
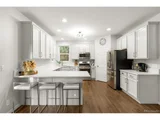
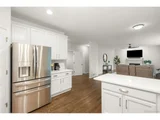
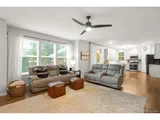
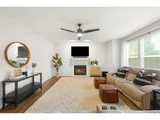
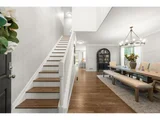
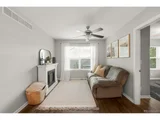
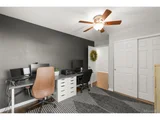
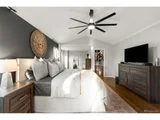
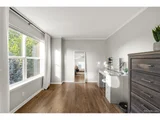
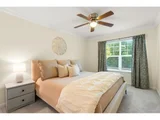
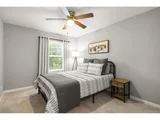
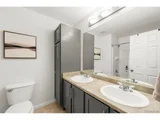
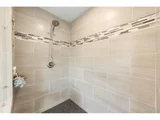
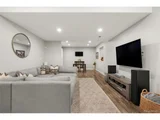
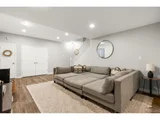
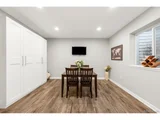
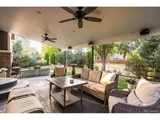
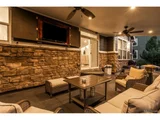
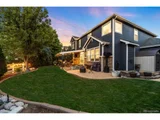
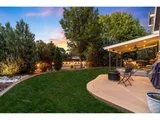
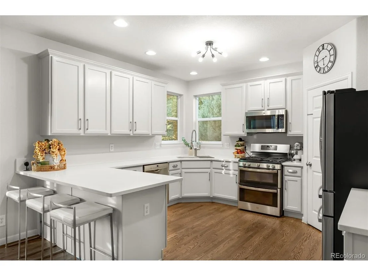
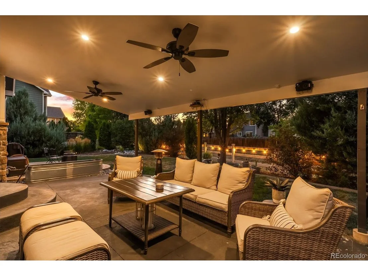
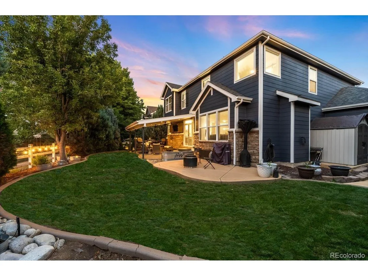
You must see this exceptionally remodeled home in The Village at Harmony Park!  This sensible floor plan features 5 bedrooms upstairs (plus a loft) and a generous 3 car garage!  Tastefully updated over time, the exterior was freshly painted with Benjamin Moore Aura (15 year no fade) paint.  Enter the bright vaulted entry with beautiful hardwood floors throughout the main level as well as upstairs.  The updated kitchen has new quartz countertops, stainless appliances with a gas range and a convenient walk-in corner pantry.  Host large gatherings of friends and family in the spacious entertainer's dining room!  Recessed lighting, designer paint colors and updated lighting fixtures throughout.  Switch on the cozy gas fireplace in the main living area.  Upstairs, the primary suite is expansive with vaulted ceilings, a gorgeous, updated spa-like 5-piece bath and large walk-in closet.  Additional bedrooms easily accommodate queen or even king beds.  Downstairs, the full basement is nicely finished with excellent bonus space inclusive of large egress windows, a second family / media room and an incredible gym (flooring and wall panels included)! Backing to the green space of Quail Creek Tributary, the outdoor living area is surrounded by trees and professional landscaping...so peaceful and private.  You won't want to watch TV indoors again!  Enjoy calm evenings socializing around the fire pit and relaxing on the spacious covered patio with ceiling fans, recessed lighting and surround sound.  You'll love growing your own vegetables in the raised garden beds.  The storage shed is included (as-is).  The Orchard Town Center is 7 mins away with many dining and shopping options!  Close proximity to Amherst Park, Big Dry Creek Park and the local elementary, middle and high schools.  Centrally located between Denver and Boulder with easy access to I-25.  This meticulously maintained property has been upgraded inside and out and may be your next perfect home!
Unit Size
3,803 Ft²
Days on Market
-
Land Size
0.19 acres
Price per sqft
$224
Property Type
House
Property Taxes
$368
HOA Dues
$106
Year Built
2005

Payment Calculator

Cap Rate Calculator

Last updated: 3 months ago (REcolorado MLS #IRE9866166)

Price History

Date / Event Date Event Price
Oct 9, 2025 Sold
Sold
Aug 28, 2025 In contract -
In contract
Aug 21, 2025 Listed by LIV Sotheby's International Realty $850,000
Listed by LIV Sotheby's International Realty
You must see this exceptionally remodeled home in The Village at Harmony Park! This sensible floor plan features 5 bedrooms upstairs (plus a loft) and a generous 3 car garage! Tastefully updated over time, the exterior was freshly painted with Benjamin Moore Aura (15 year no fade) paint. Enter the bright vaulted entry with beautiful hardwood floors throughout the main level as well as upstairs. The updated kitchen has new quartz countertops, stainless appliances with a gas range and a convenient walk-in corner pantry. Host large gatherings of friends and family in the spacious entertainer's dining room! Recessed lighting, designer paint colors and updated lighting fixtures throughout. Switch on the cozy gas fireplace in the main living area. Upstairs, the primary suite is expansive with vaulted ceilings, a gorgeous, updated spa-like 5-piece bath and large walk-in closet. Additional bedrooms easily accommodate queen or even king beds. Downstairs, the full basement is nicely finished with excellent bonus space inclusive of large egress windows, a second family / media room and an incredible gym (flooring and wall panels included)! Backing to the green space of Quail Creek Tributary, the outdoor living area is surrounded by trees and professional landscaping...so peaceful and private. You won't want to watch TV indoors again! Enjoy calm evenings socializing around the fire pit and relaxing on the spacious covered patio with ceiling fans, recessed lighting and surround sound. You'll love growing your own vegetables in the raised garden beds. The storage shed is included (as-is). The Orchard Town Center is 7 mins away with many dining and shopping options! Close proximity to Amherst Park, Big Dry Creek Park and the local elementary, middle and high schools. Centrally located between Denver and Boulder with easy access to I-25. This meticulously maintained property has been upgraded inside and out and may be your next perfect home!
Mar 24, 2021 Sold
Sold
Apr 5, 2011 Sold
Sold

Property Highlights

Garage
Air Conditioning
Fireplace

Building Info

Overview

    General

  • Year Built: 2005
  • Effective Year Built: 2005
  • Building Count: 1
  • Total Rooms: 9
  • Bedroom Count: 4
  • Bathroom Count: 3
  • Full Bathrooms: 2
  • Partial Bathrooms: 3
  • Bathroom Plumbing Fixtures: 13
  • Building Condition: 6
  • Building Quality: 4
  • Construction Type: 6
  • Building Style: 28
  • Exterior Walls Type: 19
  • Interior Walls Type: 3
  • Roof Shape Type: 1
  • Roof Cover Type: 3
  • Floor Count: 200
  • Floor Cover: 0
  • Basement Type: 6
  • Basement Area: 1,204
  • Garage Type: 1
  • Garage Square Area: 627
  • Parking Space Count: 2
  • Patio Type: 20
  • Porch Type: 8
  • Pool Type: 0
  • Location Influence Type: 133

    Dimensions

  • Lot Size Square Feet: 8,102
  • Total Building Area: 4,533
  • Gross Building Area: 4,533
  • Building Area: 3,803
  • Building Area Measurement: L

    Heating and Cooling

  • Fireplace Count: 1
  • Air Conditioning: 1
  • Heating: 4
  • Heated Square Feet: 3,803
  • Heating Fuel Type: 0

    Utilities

  • Sewer System: 0
  • Water Service: 0

Building

  • Building Type: 0
  • Property Class: R
  • Subdivision: THE VILLAGE AT HARMONY PARK THIRD REPLAT
  • Land Acres: 0000000186
  • Standard Land Use Code: 1001
  • County Land Use Code: 1112
  • Legal Description 1: SUB:THE VILLAGE AT HARMONY PARK THIRD REPLAT BLK:2 LOT:2A

Neighborhood

  • School District Name: Northglenn-Thornton School District 12
  • School Tax School District: SD 12
  • Census Tract: 060100

Geography

  • Assessors Map Reference: 164-N
  • Account Number: R0139148
  • Parcel: R0139148
  • Block: 2
  • Lot: 2A
  • Meridian: SEC 28 QTR 3 TWN 01S RNG 68W
  • Latitude: 39.9356
  • Longitude: -105.014

    Address

  • Full Address: 2373 Harmony Park Dr
  • Address - House Number: 2373
  • Address - Street Name: Harmony Park
  • Address - Suffix Type: Dr
  • State: CO
  • City Name: Denver
  • Carrier Code: C057
  • 4-Digit Zip Code: 2775
  • Zip Code: 80234

Valuation

    Tax

  • Total Area: 3,906
  • Tax Year: 2022
  • Tax Amount: $391,434
  • Initial Tax Delinquent Year: 2019
  • Tax Rate Code Area: 15-150

    Appraisal Valuation

  • Standard Deviation: 0.1162
  • Valuation Date: Oct 11, 2023
  • Confidence Score: 87
  • Final Value: 777,948
  • High Value: 868,423
  • Low Value: 687,473

    Market Valuation

  • Market Total Value: $754,000
  • Market Land Value: $130,000
  • Market Improvement Value: $624,000

    Assessments Valuation

  • Assessed Year: 2023
  • Assessed Total Value: $51,000
  • Assessed Land Value: $8,790
  • Assessed Improvements Value: $42,210

    Sales

  • Current Sale Contract Date: Mar 15, 2021
  • Current Sale Recording Date: Mar 24, 2021
  • Current Sale Price:
  • Current Sale Document Type: 71
  • Current Sale Input Document Number: 2021000035966
  • Previous Sale Recording Date: Apr 05, 2011
  • Previous Sale Contract Date: Apr 05, 2011
  • Previous Sale Amount: $315,000
  • Previous Sale Document Type: 68
Data used for valuation calculations is provided by RealtyHop, and other third party sources

Comparables

Unit
Status
Type
Beds
Baths
ft²
Price/ft²
Asking Price
Listed On
Closing Price
Sold On
HOA + Taxes

About North Westminster


Similar Homes for Sale

Currently no similar homes around

Nearby Rentals

Unit for rent at 14770 Orchard Pkwy, Westminster, CO, 80023

$1,990 /mo

  • 2 Beds
  • 2 Baths
  • 920 ft²
14770 Orchard Pkwy #Willow, Westminster, CO, 80023 Listing by Equity Residential
Unit for rent at 2311 Park Centre Dr, Westminster, CO, 80234

$2,015 /mo

  • 2 Beds
  • 2 Baths
  • 1,050 ft²
2311 Park Centre Dr #Aspen, Westminster, CO, 80234 Listing by Equity Residential


Frequently Asked Questions

When was property at 2373 Harmony Park Drive built and last sold?
The property at 2373 Harmony Park Drive was built in 2005 and last sold on Mar 15, 2021 for $640,000.
How much is this home worth?
The estimated value of the home located at 2373 Harmony Park Drive is $858,500.
What are some comparable homes to 2373 Harmony Park Drive?
There are currently no comparable homes to 2373 Harmony Park Drive.