


23724 BENNETT CHASE DR


About This Property
Step inside and be greeted by the warmth and charm of this stunning single-family home. The main level is a masterpiece of light and space, featuring soaring 10-foot ceilings and beautiful, large windows that flood the rooms with natural sunlight. Imagine hosting gatherings in the elegant dining area, complete with a tray ceiling and exquisite crown molding, or relaxing in the inviting living room.
The chef-inspired kitchen is a true delight, boasting 42-inch cabinetry, gleaming granite countertops, and stainless steel appliances, including a double oven and a gas range. Recessed lighting add a touch of sophistication, while the adjoining butler's pantry provides seamless functionality. The open layout flows effortlessly into the cozy family room, where a gas fireplace creates the perfect ambiance for evenings spent with loved ones. Plus, a dedicated office space offers a quiet haven for work or study.
Throughout the main level, gleaming hardwood floors add a touch of timeless elegance. Modern conveniences abound, with pre-wiring for cable, phone, and internet ensuring you're always connected.
Ascend to the upper level and discover your private sanctuary. The expansive owner's suite features vaulted ceilings, generous walk-in closets, and a luxurious ensuite bathroom with a large double shower station glass-enclosed shower. Upper level has 2 additional bedrooms and a "flex room" that can be used as a study area, lounge, play room or can be converted to a 5th bedroom and a half bathroom provide ample space for family or guests. Brand-new carpets and the convenience of a laundry room on this level add to the comfort and ease of living.
The fully finished, walk-out lower level is an entertainer's dream, featuring a spacious recreation room, a full bathroom, and two versatile bonus rooms perfect for a den, music room, or home office or even an additional bedroom. New carpets enhance the comfort and style of this level.
Outside, a detached two-car garage, and a fenced yard offer plenty of space for outdoor enjoyment. This home also features a charming front porch for relaxing evenings and a dedicated play area for children.
With over 3,900 square feet of living space, this home provides ample room for creating lasting memories. Enjoy the unparalleled convenience of nearby shopping, dining, the Clarksburg Outlet Mall, and scenic parks like Black Hill and Little Bennett. Plus, easy access to I-270 makes commuting a breeze.
Don't miss the opportunity to make this exceptional home yours. Schedule your private showing today and experience the perfect blend of elegance, comfort, and convenience!
** Please note due to the level of interest in this property, offers are due by 3PM on Tuesday 3/25/25. Seller prefers Universal Title - Rockville.
Payment Calculator
Your Estimated Monthly Payment
Cap Rate Calculator
What does this mean?
Based on our analysis, the cap rate of this property is 1.25%. A negative cap rate indicates that the property might not be feasible as an income-producing asset. The median cap rate for a near zip code 11238 is 4.23%.
How much can I actually make?
Actual monthly rental income may vary between $4,760 and $7,140 depending on unit-specific characteristics. You can change the amount using the slider to further explore.
How is cap rate calculated?
Cap Rate = Net Operating Income (NOI) / Property Asset Value.
When calculating the cap rate, we assume 100% occupancy. Leverage (mortgage) is not considered.
Cap Rate provided by RealtyHop and RentHop, learn more about cap rate here.
Price History
Property Highlights
Building Info
Comparables
Status
Price/ft²
Listed On
Sold On
About Clarksburg
Similar Homes for Sale
Currently no similar homes aroundNearby Rentals
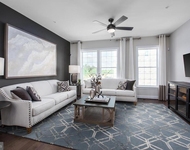
$3,200 /mo
- 3 Beds
- 4 Baths
- 1,845 ft²
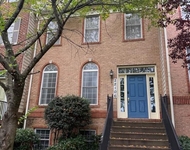
$3,150 /mo
- 4 Beds
- 3 Baths
- 2,566 ft²


Keller Williams Capital Properties
Last Updated: 5 hours ago
Data Source: Bright MLS , MLS# MDMC2170576
 Your Privacy Choices
Phone: 425-283-2930
Address: 335 Madison Avenue, New York, NY 10017