Check Availability
Montgomery 77316
23717 Birch Grove Road
$1,550,000
● House - For Sale

23717 Birch Grove Road

Montgomery, TX 77316
bedrooms
4 Beds
bathrooms
4 Baths, 1 Half Bath
square feet
4,156 Ft²
$7,812
Est. Monthly
$83
HOA / Fees

About This Property

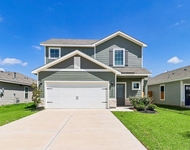
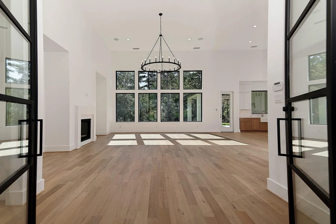
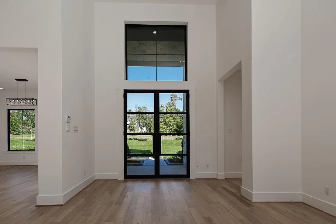
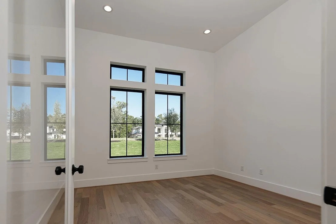
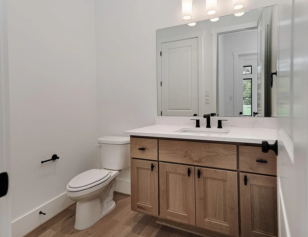
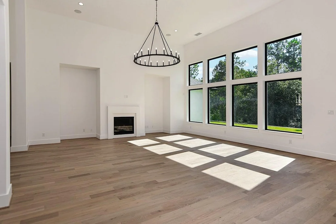
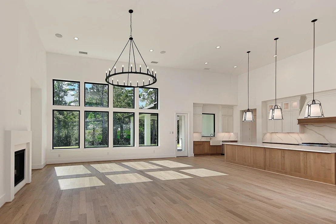
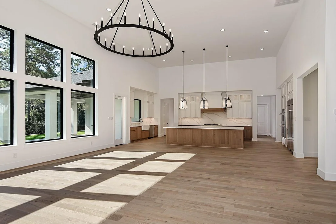
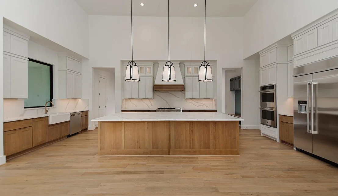
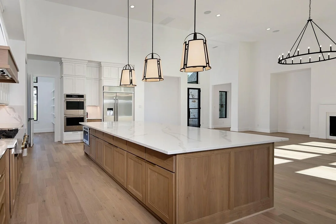
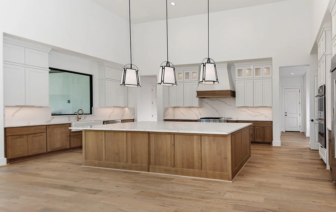
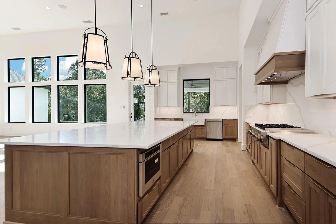
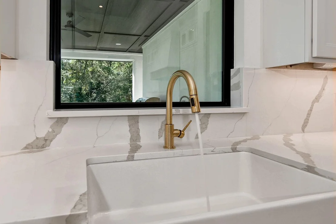
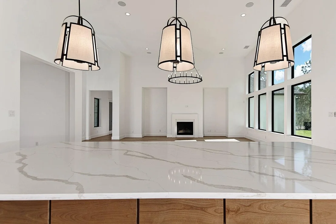
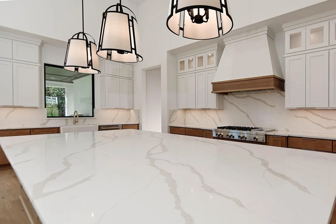
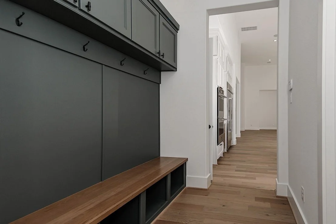
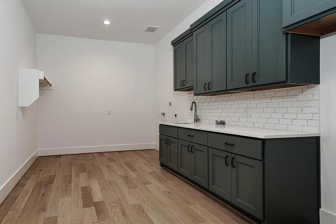
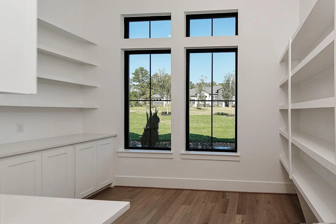
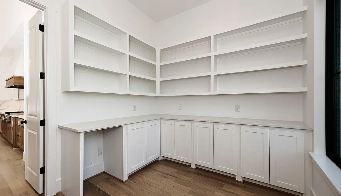
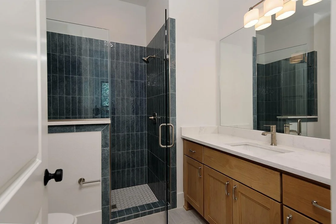
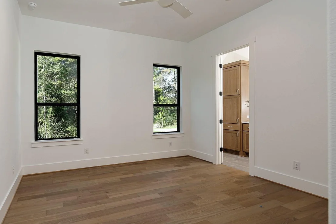
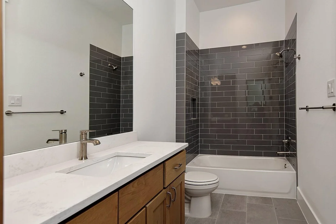
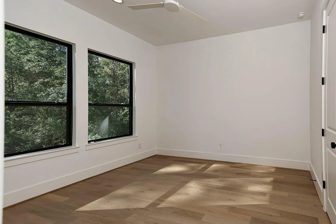
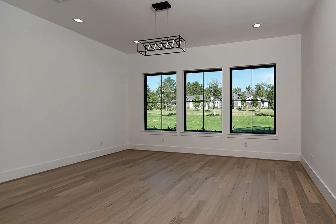
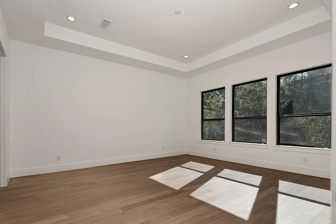
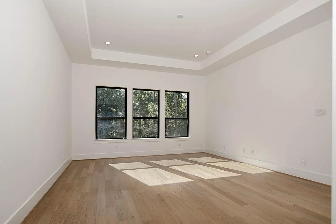
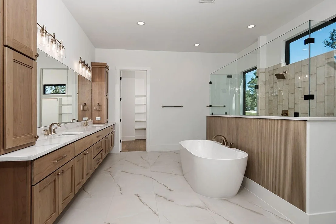
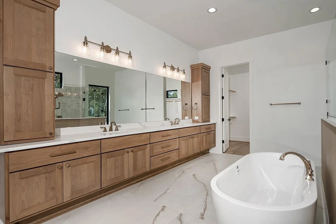
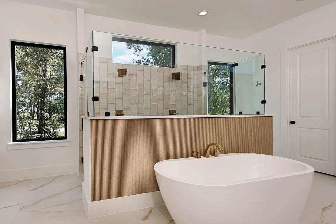
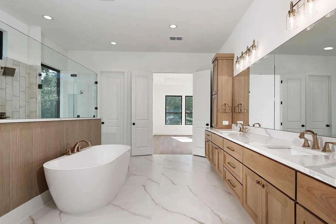
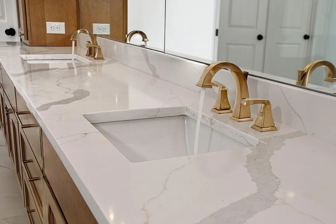
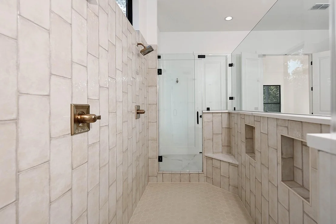
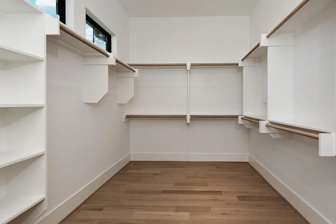
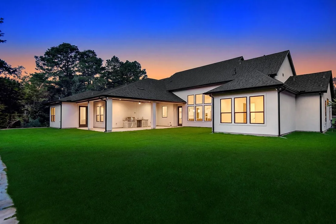
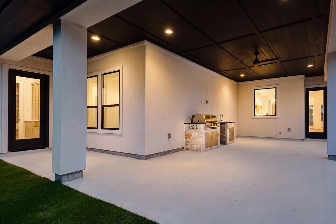
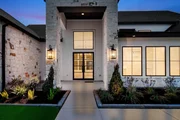
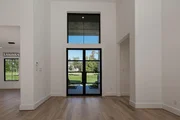
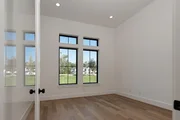
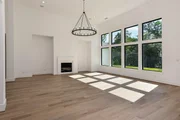
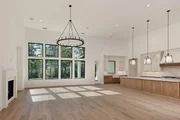
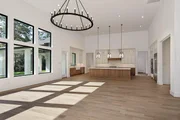
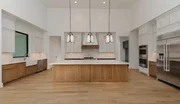
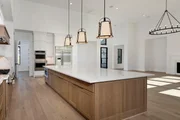
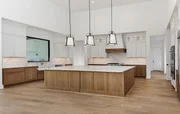
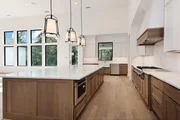
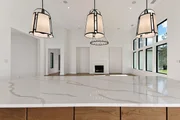
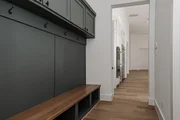
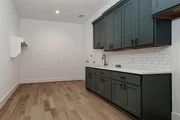
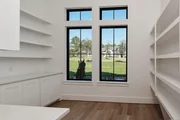
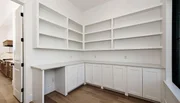
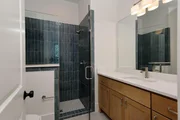
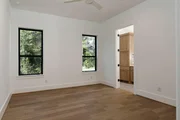
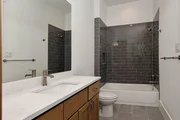
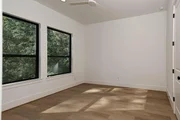
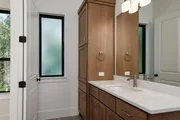
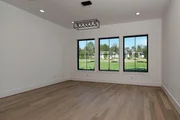
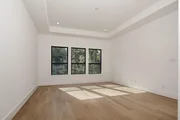
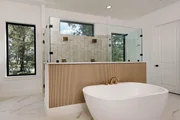
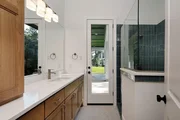
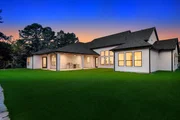
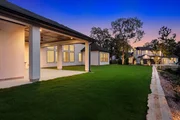
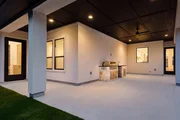
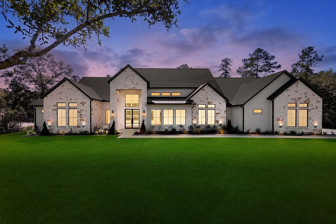
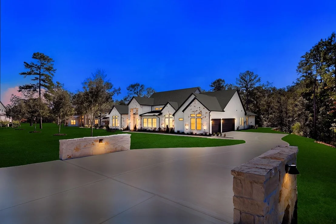
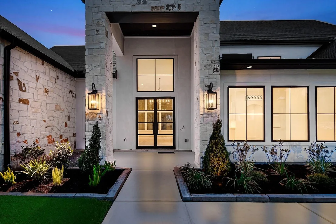
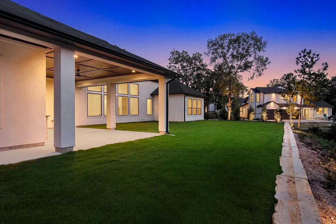
Experience luxury living in this single-story by Jamestown Estate Homes set on a sprawling 1-acre homesite in the prestigious High Meadow Estates! A welcoming front porch and double-door entry lead to an elegant foyer with barrel ceiling & private study. Soaring 14–20' vaulted ceilings highlight the expansive family room and gourmet kitchen featuring premium JennAir® appliances, an oversized quartz island & impressive walk-in pantry with built-ins. The secluded primary retreat showcases a coffered ceiling, spa-inspired bath with 67" soaking tub, oversized shower & dual walk-in closets. Three secondary bedrooms each offer ensuite baths. Designed for effortless entertaining, the home features formal dining, a spacious mudroom, pool bath, expansive covered patio w/a summer kitchen and oversized multi-vehicle garage. Quality construction includes foam attic insulation, tankless water heater & Uponor PEX plumbing. A remarkable blend of sophistication, comfort and thoughtful design!
Unit Size
4,156 Ft²
Days on Market
-
Land Size
1.01 acres
Price per sqft
$373
Property Type
House
Property Taxes
$117
HOA Dues
$83
Year Built
-

Listed By

Michael Seder
RE/MAX The Woodlands & Spring

Payment Calculator

Cap Rate Calculator

Last updated: 26 days ago (HAR #44401206)

Price History

Date / Event Date Event Price
Oct 15, 2026 Listed by eXp Realty LLC $1,550,000
Listed by eXp Realty LLC
Feb 11, 2025 In contract -
In contract
Sep 17, 2024 Listed $1,289,000
Listed
Jamestown Estate Homes presents an exceptional one-story home on an acre homesite in a gated enclave of High Meadow Estates. An inviting front porch with room for rocking chairs leads to the entry via double front doors. The foyer has a barrel ceiling, with the study on the right. The family room and kitchen have a 14 to 20 foot vaulted ceiling that brings beautiful light into the space. The kitchen features high-end appliances, and the pantry provides additional counter space and storage for small appliances. Fantastic primary suite on its own wing of the home. The primary bedroom has a coffered ceiling. The bath provides the perfect place to unwind, with an oversized shower and 67 inch soaking tub. Two huge closets complete the space. The gameroom and pool bath lead to a huge covered patio. 3 additional bedrooms with ensuite baths. All new Jamestown homes in High Meadow Estates include tankless water heaters, foam attic insulation and Uponor PEX water lines.

Property Highlights

Garage
Fireplace
Parking Details
Has Garage
Attached Garage
Parking Features: Attached, Additional Parking, Garage Door Opener, Automatic Gate
Garage Spaces: 3
Interior Details
Half Bathrooms: 1
Full Bathrooms: 4
Interior Features: High Ceilings, Wired for Sound, All Bedrooms Down, En-Suite Bath, Primary Bed - 1st Floor, Split Plan, Walk-In Closet(s)
Appliances: ENERGY STAR Qualified Appliances, Water Heater, Disposal, Refrigerator, Convection Oven, Double Oven, Gas Oven, Microwave, Gas Cooktop, Indoor Grill, Dishwasher
Flooring Type: Tile, Wood
Door Features: Insulated Doors
Laundry Features: Electric Dryer Hookup, Gas Dryer Hookup, Washer Hookup
Has Fireplace
Fireplace Features: Outside, Gas Log
Fireplaces: 1
Exterior Details
Square Footage: 4156
Property Condition: New Construction
Architectural Style: Traditional
Year Built Source: Builder
Year Built: 2026
Builder Name: Jamestown Estate Homes
Building Area Total: 4156
Window Features: Window Coverings, Insulated/Low-E windows
Construction Materials: Spray Foam Insulation, Stone, Stucco
Patio and Porch Features: Covered, Patio
Lot Features: Back Yard, Subdivided, 1 Up to 2 Acres
Lot Size Area: 1.014
Lot Size Units: Acres
Lot Size Acres: 1.014
Lot Size Square Feet: 44169.84
Water Source: Public
Financial Details
Tax Annual Amount: $1,403
Utilities Details
Cooling Type: Ceiling Fan(s), Electric
Heating Type: Natural Gas
Sewer : Aerobic Septic
Location Details
HOA Fee: $1,000
HOA Fee Frequency: Annually

Comparables

Unit
Status
Type
Beds
Baths
ft²
Price/ft²
Asking Price
Listed On
Closing Price
Sold On
HOA + Taxes

About Montgomery


Similar Homes for Sale

Currently no similar homes around

Nearby Rentals

Unit for rent at 5910 Peony Place, Magnolia, TX, 77354

$2,585 /mo

  • 3 Beds
  • 2 Baths
  • 1,815 ft²
5910 Peony Place, Magnolia, TX, 77354 Listing by Jack Lipar
Unit for rent at 21680 Lotus Elm Street, Magnolia, TX, 77354

$2,635 /mo

  • 3 Beds
  • 2 Baths
  • 1,881 ft²
21680 Lotus Elm Street, Magnolia, TX, 77354 Listing by Jack Lipar
Unit for rent at 21683 Lotus Elm Street, Magnolia, TX, 77354

$2,285 /mo

  • 3 Beds
  • 2 Baths
  • 1,228 ft²
21683 Lotus Elm Street, Magnolia, TX, 77354 Listing by Jack Lipar


Frequently Asked Questions

When was property at 23717 Birch Grove Road built and last sold?
The property at 23717 Birch Grove Road was built in and last sold on Jan 1, 1970 for $0.
How much is this home worth?
The estimated value of the home located at 23717 Birch Grove Road is $1,522,691.
What are some comparable homes to 23717 Birch Grove Road?
There are currently no comparable homes to 23717 Birch Grove Road.