See Home Value
$1,529,000
● House - Off Market

2370 Canyon Crest

La Verne, CA 91750
bedrooms
3 Beds
bathrooms
2 Baths
square feet
2,606 Ft²
$7,905
Est. Monthly
$205
HOA / Fees

About This Property

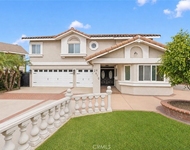
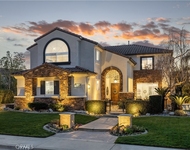
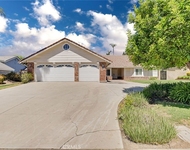
A refined single-story residence offering timeless architecture, privacy, and resort-style outdoor living, introduced by a striking stone-arched entry. Set within the gated La Verne Heights community, the home is approached by a brick-lined walkway and manicured landscaping, creating a warm and architectural first impression. Inside, the entry opens seamlessly into the main living spaces, where abundant natural light, plantation shutters, and crown molding establish an inviting, refined tone. The living room overlooks the front yard with mountain views through a bay window and flows effortlessly into the adjacent dining area. Just off the entry, a private office or optional fourth bedroom with double doors offers flexible use. The kitchen opens directly to the family room, forming a natural gathering space and featuring rich wood cabinetry, a spanning island with bar seating, Thermador stainless steel appliances, and a pantry. An open breakfast nook with sliding glass doors extends the living space outdoors, reinforcing the home's effortless indoor–outdoor connection. The family room is anchored by a stone fireplace with custom built-in cabinetry and media center, complemented by crown molding, plantation shutters, built-in surround speakers, and abundant natural light through a wall of shuttered windows. The primary suite is a serene, retreat-like space designed for comfort and privacy. Generously sized, it features plush carpeting, crown molding, a ceiling fan, and shuttered windows that fill the room with soft natural light. A cozy fireplace adds warmth and character, while sliding glass doors open directly to the backyard, offering a peaceful connection to the landscaped grounds. The primary bath is spacious and thoughtfully designed, featuring dual vanities with generous counter space, a dedicated vanity area, a privacy door to the water closet, and modern light fixtures that create a bright, spa-inspired feel. A soaking tub sits beneath a window with plantation shutters, complemented by a separate glass-enclosed shower with full tile surround. Designed as a series of outdoor living spaces, the backyard features a private side-yard pool and spa with cascading water features, mature tropical landscaping, a grass area, and mountain views. The rear entertaining yard is complete with pergola-covered patios, a stacked-stone built-in barbecue with granite counters, Viking appliances including dual burners, and a custom outdoor fireplace.
Unit Size
2,606 Ft²
Days on Market
101 days
Land Size
0.27 acres
Price per sqft
$602
Property Type
House
Property Taxes
-
HOA Dues
$205
Year Built
1998

Payment Calculator

Cap Rate Calculator

Last updated: 6 months ago (CRMLS #CV26024874)

Price History

Date / Event Date Event Price
May 18, 2026 Sold
Sold
Apr 26, 2026 In contract -
In contract
Apr 26, 2026 Price Decreased $1,568,000
↓ $27K (1.7%)
Price Decreased
Apr 25, 2026 Relisted $1,595,000
Relisted
Apr 7, 2026 In contract -
In contract
Show More

Property Highlights

Garage
Air Conditioning
Fireplace

Building Info

Overview

    General

  • Year Built: 1998
  • Effective Year Built: 1998
  • Building Count: 1
  • Bedroom Count: 3
  • Bathroom Count: 2
  • Full Bathrooms: 2
  • Partial Bathrooms: 2
  • Building Condition: 0
  • Building Quality: 7
  • Construction Type: 17
  • Building Style: 0
  • Exterior Walls Type: 0
  • Interior Walls Type: 0
  • Roof Shape Type: 0
  • Roof Cover Type: 0
  • Living Units: 1
  • Floor Cover: 0
  • Basement Type: 0
  • Basement Area: 0
  • Garage Type: 0
  • Parking Space Count: 0
  • Patio Type: 0
  • Porch Type: 0
  • Pool Type: 0

    Dimensions

  • Lot Size Square Feet: 11,845
  • Total Building Area: 2,606
  • Building Area: 2,606
  • Building Area Measurement: L

    Heating and Cooling

  • Air Conditioning: 1
  • Heating: 3
  • Heated Square Feet: 2,606
  • Heating Fuel Type: 0

    Utilities

  • Sewer System: 0
  • Water Service: 0

Building

  • Building Type: 0
  • Property Class: R
  • Subdivision: 50084
  • Land Acres: 0000000272
  • Standard Land Use Code: 1001
  • County Land Use Code: 0100
  • Legal Description 1: TR=50084 LOT 11

Neighborhood

  • School District Name: Bonita Unified School District
  • Census Tract: 400209

Geography

  • Subdivision Tract Number: 50084
  • Parcel: 8678-067-011
  • Lot: 11
  • Municipality: EAST /FTHLS NAT FORST
  • Latitude: 34.1377
  • Longitude: -117.758

    Address

  • Full Address: 2370 Canyon Crest Dr
  • Address - House Number: 2370
  • Address - Street Name: Canyon Crest
  • Address - Suffix Type: Dr
  • State: CA
  • City Name: La Verne
  • Carrier Code: C028
  • 4-Digit Zip Code: 1750
  • Zip Code: 91750

Valuation

    Tax

  • Tax Year: 2022
  • Tax Amount: $1,313,744
  • Tax Rate Code Area: 05-044

    Appraisal Valuation

  • Standard Deviation: 0.2172
  • Valuation Date: Aug 04, 2023
  • Confidence Score: 70
  • Final Value: 1,329,683
  • High Value: 1,618,594
  • Low Value: 1,040,771

    Assessments Valuation

  • Assessed Year: 2023
  • Assessed Total Value: $1,092,444
  • Assessed Land Value: $489,713
  • Assessed Improvements Value: $602,731

    Exemptions

  • Homeowner Exemption: Yes

    Sales

  • Current Sale Contract Date: Aug 09, 2005
  • Current Sale Recording Date: Sep 27, 2005
  • Current Sale Price:
  • Current Sale Document Type: 36
  • Current Sale Input Document Number: 05-2322320
  • Previous Sale Recording Date: Aug 03, 2001
  • Previous Sale Contract Date: Jun 21, 2001
  • Previous Sale Amount: $540,000
  • Previous Sale Document Type: 36

    Financing

  • First Mortgage Financing Type: FIX
Data used for valuation calculations is provided by RealtyHop, and other third party sources

Comparables

Unit
Status
Type
Beds
Baths
ft²
Price/ft²
Asking Price
Listed On
Closing Price
Sold On
HOA + Taxes

About North La Verne


Similar Homes for Sale

Currently no similar homes around

Nearby Rentals

Unit for rent at 2610 Partridge, LA VERNE, CA, 91750

$6,500 /mo

  • 4 Beds
  • 3 Baths
  • 2,807 ft²
2610 Partridge, LA VERNE, CA, 91750 Listing by Wendy Ginter
Unit for rent at 2384 Canyon Crest, LA VERNE, CA, 91750

$6,800 /mo

  • 5 Beds
  • 2 Baths
  • 3,412 ft²
2384 Canyon Crest, LA VERNE, CA, 91750 Listing by Nicholas Abbadessa
Unit for rent at 2123 Golden Hills, LA VERNE, CA, 91750

$5,200 /mo

  • 3 Beds
  • 3 Baths
  • 2,479 ft²
2123 Golden Hills, LA VERNE, CA, 91750 Listing by Jason Lorge


Frequently Asked Questions

When was property at 2370 Canyon Crest Drive built and last sold?
The property at 2370 Canyon Crest Drive was built in 1998 and last sold on Aug 9, 2005 for $999,000.
How much is this home worth?
The estimated value of the home located at 2370 Canyon Crest Drive is $1,578,353.
What are some comparable homes to 2370 Canyon Crest Drive?
There are currently no comparable homes to 2370 Canyon Crest Drive.