Check Availability
Granville 27565
237 Saddletree Road
$649,000
↓ $50K (7.2%)
● House - For Sale

237 Saddletree Road

Oxford, NC 27565
bedrooms
6 Beds
bathrooms
4 Baths, 1 Half Bath
square feet
4,189 Ft²
$3,797
Est. Monthly

About This Property

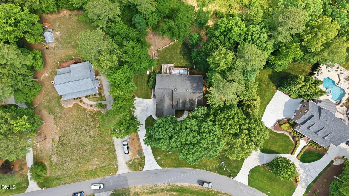
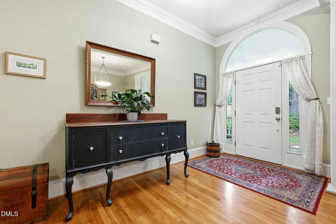
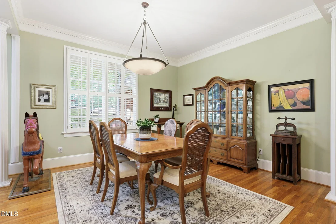
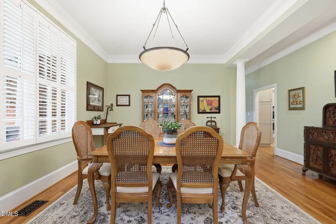
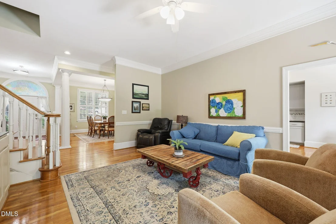
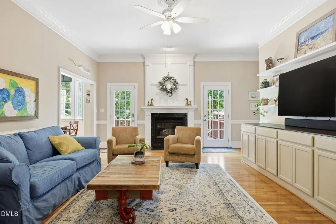
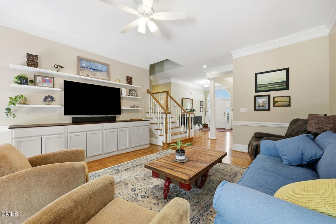
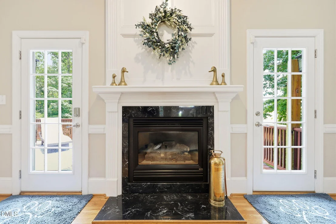
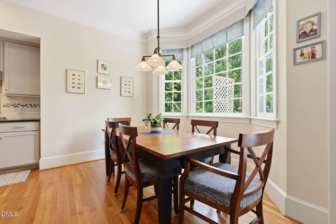
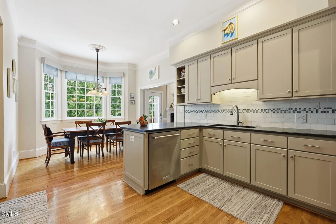
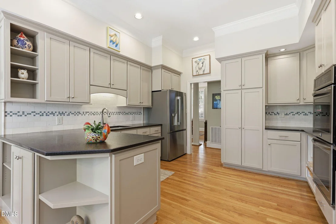
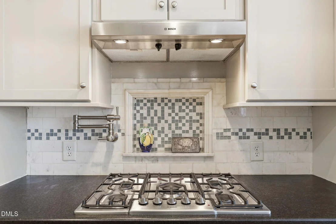
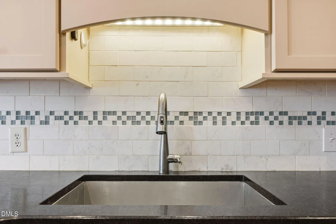
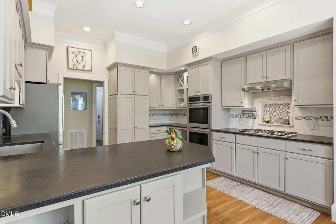
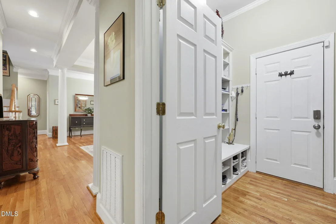
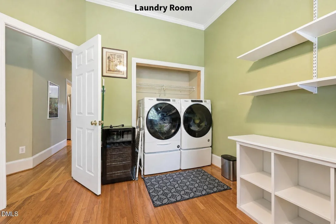
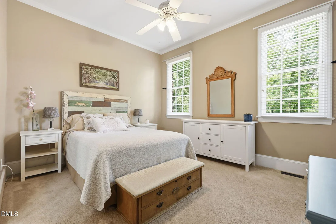
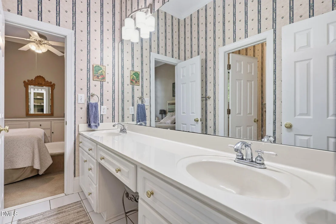
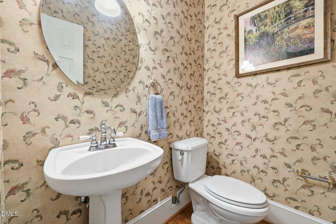
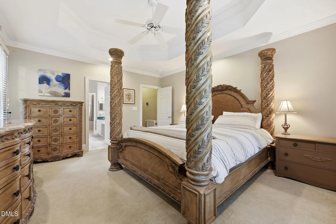
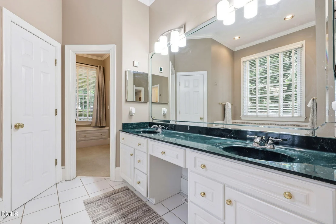
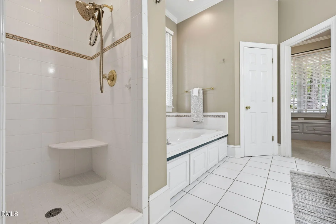
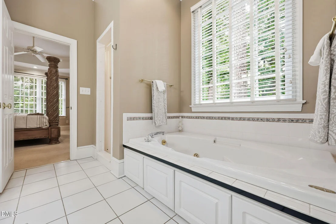
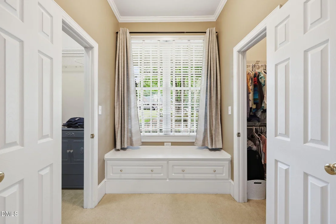
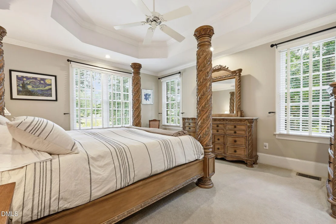
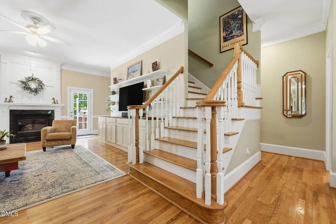
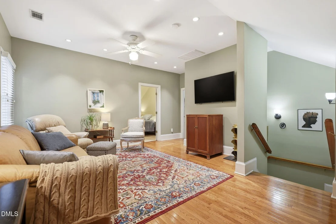
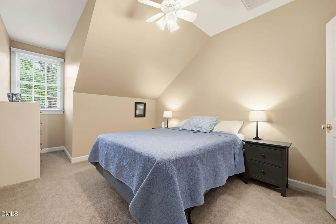
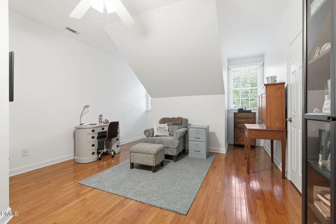
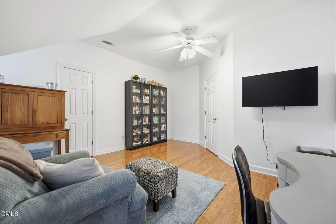
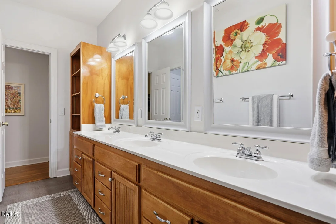
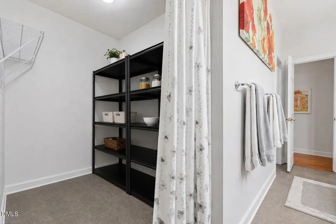
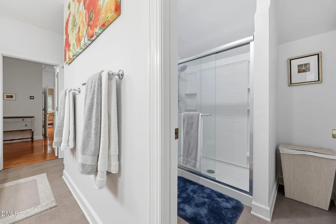
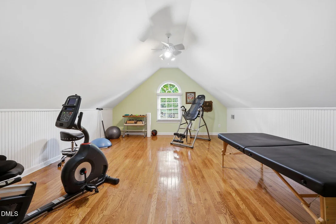
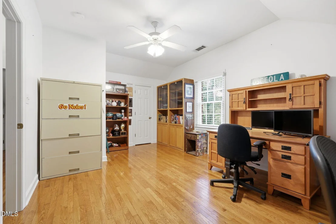
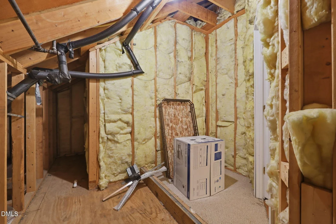
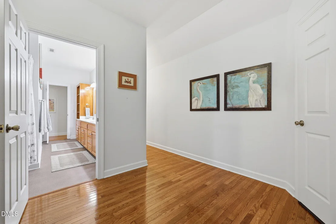
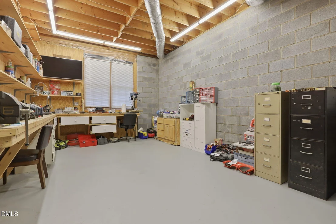
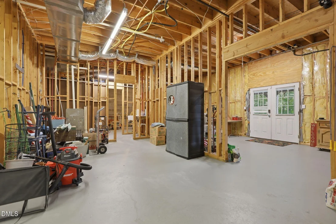
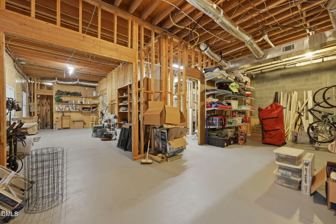
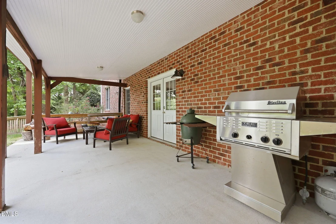
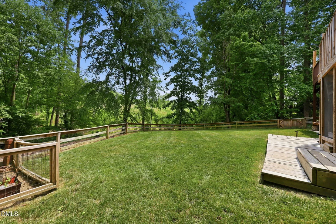
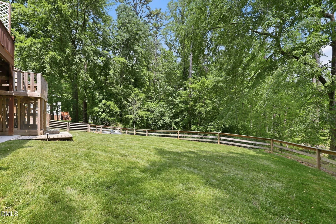
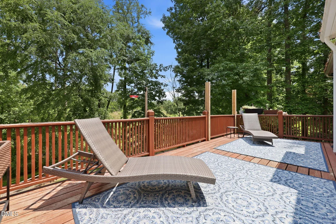
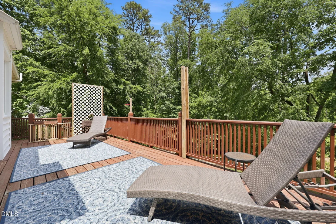
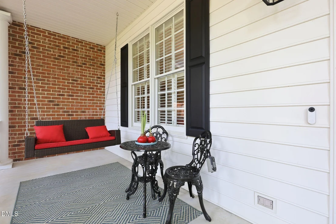
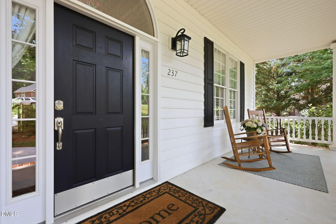
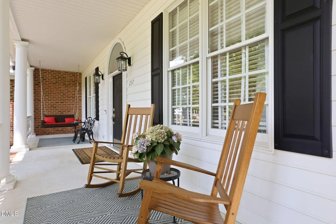
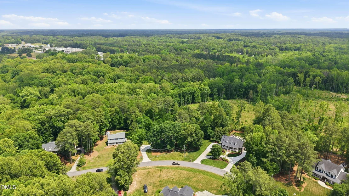
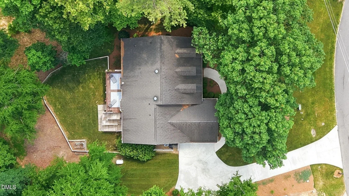
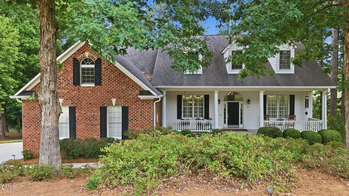
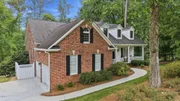
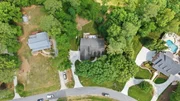
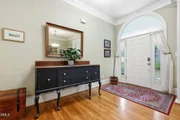
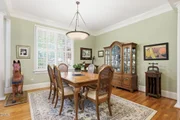
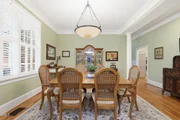
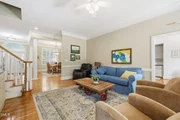
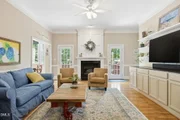
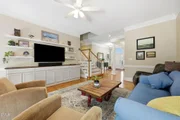
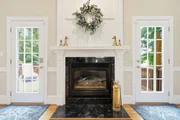
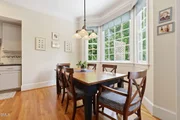
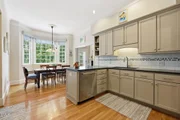
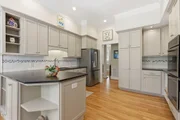
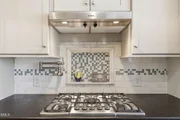
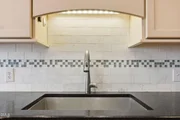
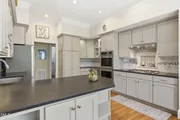
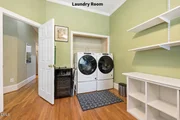
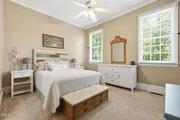
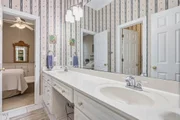
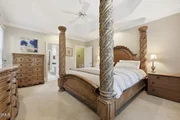
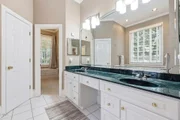
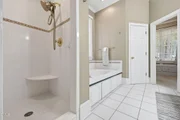
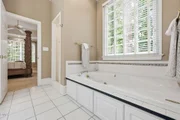
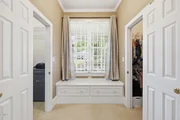
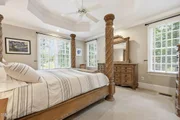
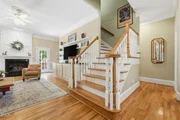
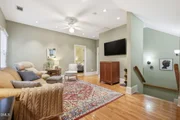
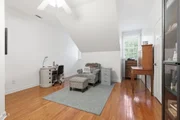
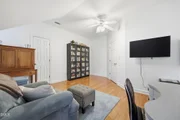
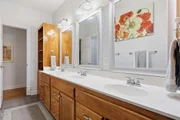
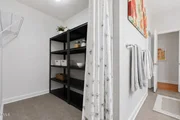
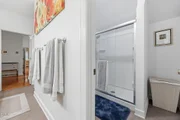
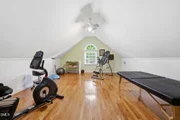
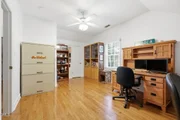
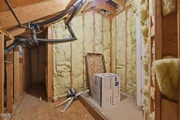
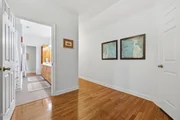
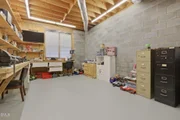
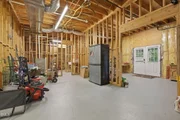
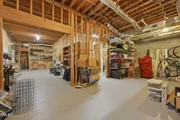
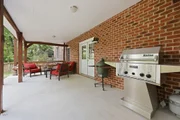
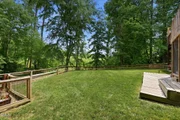
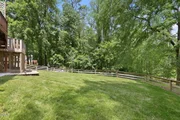
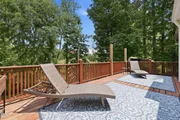
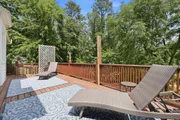
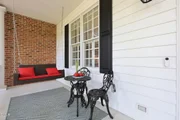
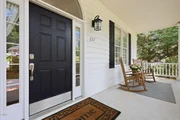
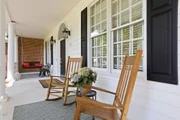
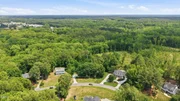
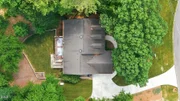
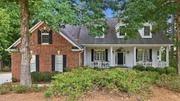
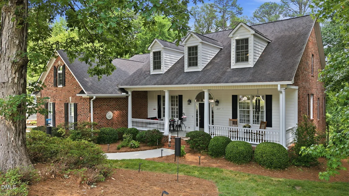
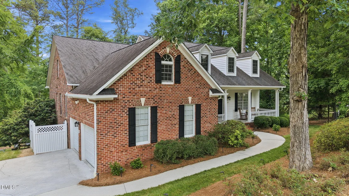
Stunning custom home in Oxford's Green Acres subdivision with over 6,500 SF under roof, including a 2,280 SF heated and air-conditioned unfinished WALK-OUT BASEMENT with workshop and future expansion potential. Situated on a private .80-acre lot surrounded by woods with NO HOA!  This quality-built home offers 6 bedrooms, 4.5 baths, office, bonus room, and workout room, with 3 bedrooms conveniently located on the main level. Open floor plan features hardwood floors, plantation shutters, elegant columns, and spacious living areas including a living room with fireplace.  Completely remodeled gourmet kitchen (2011) includes granite countertops, tile backsplash, stainless steel appliances, pot filler, double ovens, gas range, walk-in pantry, and bay-window breakfast nook.  Main-level primary suite features a tray ceiling, massive walk-in closets with dressing area, and luxury bath with ceramic tile, oversized shower, and jetted tub.  Upstairs includes 3 additional bedrooms, bonus/media spaces, and POTENTIAL ADDITIONAL  laundry/storage area. The  large unfinished basement is already heated/cooled and studded and plumbed for additional rooms, full bath, gym, workshop, and/or recreation space.  Outdoor living includes a 29x12 deck, 26x13 COVERED PATIO(lower level) PLUS  the oversized 38x8 FRONT PORCH perfect for summer evenings. Additional features include the epoxy garage floor, backflow to irrigation system, fenced backyard, whole-house generator, tankless water heater, and numerous updates from 2011-2023!  2-car garage. Exceptional storage, flexibility, and space for multigenerational living, entertaining, or future customization.
Unit Size
4,189 Ft²
Days on Market
168 days
Land Size
0.80 acres
Price per sqft
$155
Property Type
House
Property Taxes
$610
HOA Dues
-
Year Built
1999

Listed By

Tracy Dozier-Peiffer
Premier Advantage Realty Inc

Payment Calculator

Cap Rate Calculator

Last updated: 3 months ago (TMLS #10169265)

Price History

Date / Event Date Event Price
Sep 1, 2026 Price Decreased $649,000
↓ $50K (7.2%)
Price Decreased
May 21, 2026 Listed by Premier Advantage Realty Inc $699,000
Listed by Premier Advantage Realty Inc
Jun 15, 2022 No longer available -
No longer available
Jun 14, 2022 Sold
Sold
Jun 1, 2022 In contract -
In contract
Show More

Property Highlights

Garage
Air Conditioning
Fireplace
Parking Details
Has Garage
Attached Garage
Has Open Parking
Parking Features: Attached, Driveway, Garage, Garage Faces Side
Garage Spaces: 2
Open Parking Spaces: 4
Interior Details
Half Bathrooms: 1
Full Bathrooms: 4
Interior Features: Ceiling Fan(s), Chandelier, Crown Molding, Double Vanity, Eat-in Kitchen, High Speed Internet, Recessed Lighting, Stone Counters, Storage, Tray Ceiling(s), Walk-In Closet(s), Dual Closets, Primary Downstairs, Radon Mitigation
Appliances: Cooktop, Dishwasher, Double Oven, Dryer, Free-Standing Refrigerator, Gas Cooktop, Ice Maker, Oven, Range Hood, Refrigerator, Washer, Washer/Dryer
Flooring Type: Carpet, Concrete, Hardwood, Tile, Wood
Laundry Features: Inside, Laundry Room
Rooms: 12
Has Fireplace
Fireplace Features: Living Room
Fireplaces: 1
Basement: Bath/Stubbed, Block, Concrete, Daylight, Exterior Entry, Full, Interior Entry, Storage Space, Unfinished, Walk-Out Access, Walk-Up Access, Heated, Workshop
Exterior Details
Square Footage: 4189
Security Features: Smoke Detector(s)
Architectural Style: Cape Cod
Year Built: 1999
Building Area Total: 4189
Levels: Tri-Level
Construction Materials: Brick, Vinyl Siding
Patio and Porch Features: Covered, Deck, Front Porch, Porch
Lot Features: Back Yard, Front Yard, Sloped
Lot Size Area: 0.8
Lot Size Units: Acres
Lot Size Acres: 0.8
Lot Size Square Feet: 34866
Water Source: Public
Financial Details
Tax Map Number: 1
Tax Assessed Value: $630,096
Tax Annual Amount: $7,314
Utilities Details
Cooling Type: Attic Fan, Ceiling Fan(s), Central Air, Electric, Multi Units
Heating Type: Central, Electric, Fireplace(s), Forced Air, Natural Gas, Varies by Unit
Sewer : Public Sewer

Building Info

Overview

    General

  • Year Built: 1999
  • Effective Year Built: 1999
  • Bedroom Count: 0
  • Bathroom Count: 3
  • Full Bathrooms: 3
  • Partial Bathrooms: 3
  • Building Condition: 6
  • Building Quality: 1
  • Construction Type: 0
  • Building Style: 15
  • Exterior Walls Type: 2
  • Interior Walls Type: 3
  • Roof Shape Type: 1
  • Roof Cover Type: 15
  • Floor Count: 100
  • Floor Cover: 9
  • Basement Type: 7
  • Basement Area: 2,307
  • Garage Type: 1
  • Garage Square Area: 600
  • Parking Space Count: 2
  • Patio Type: 20
  • Porch Type: 8
  • Pool Type: 0

    Dimensions

  • Lot Size Square Feet: 43,560
  • Total Building Area: 3,661
  • Building Area: 3,661
  • Building Area Measurement: E

    Heating and Cooling

  • Fireplace Count: 1
  • Air Conditioning: 13
  • Heating: 24
  • Heated Square Feet: 3,661
  • Heating Fuel Type: 3

    Utilities

  • Sewer System: 4
  • Water Service: 5

Building

  • Building Type: 0
  • Property Class: R
  • Subdivision: GREEN ACRES FINAL
  • Land Acres: 0000001000
  • Standard Land Use Code: 1001
  • County Land Use Code: 01
  • Legal Description 1: LOT 1 GREEN ACRES

Neighborhood

  • School District Name: Granville County Schools
  • School Tax School District: CI58
  • School Tax District Code 2: C
  • School Tax District Code 3: SW45
  • Census Tract: 970400

Zoning

  • Zoning: AR40

Geography

  • Account Number: 1081423
  • District: 58
  • Parcel: 192320812678
  • Lot: 1
  • Municipality: OXFORD TOWNSHIP OXFORD CITY
  • Latitude: 36.309
  • Longitude: -78.5648

    Address

  • Full Address: 237 Saddletree Rd
  • Address - House Number: 237
  • Address - Street Name: Saddletree
  • Address - Suffix Type: Rd
  • State: NC
  • City Name: Oxford
  • Carrier Code: C003
  • 4-Digit Zip Code: 3467
  • Zip Code: 27565

Valuation

    Tax

  • Tax Year: 2023
  • Tax Amount: $594,107

    Appraisal Valuation

  • Standard Deviation: 0.2055
  • Valuation Date: Feb 07, 2024
  • Confidence Score: 72
  • Final Value: 582,681
  • High Value: 702,462
  • Low Value: 462,899

    Market Valuation

  • Market Total Value: $405,104
  • Market Land Value: $35,000
  • Market Improvement Value: $370,104

    Assessments Valuation

  • Assessed Year: 2023
  • Assessed Total Value: $405,104
  • Assessed Land Value: $35,000
  • Assessed Improvements Value: $370,104

    Sales

  • Current Sale Contract Date: Jun 13, 2022
  • Current Sale Recording Date: Jun 14, 2022
  • Current Sale Price:
  • Current Sale Document Type: 71
  • Current Sale Input Document Number: 3678280005
  • Previous Sale Recording Date: Mar 01, 2022
  • Previous Sale Contract Date: Feb 23, 2022
  • Previous Sale Amount: $490,000
  • Previous Sale Document Type: 71
Data used for valuation calculations is provided by RealtyHop, and other third party sources

Comparables

Unit
Status
Type
Beds
Baths
ft²
Price/ft²
Asking Price
Listed On
Closing Price
Sold On
HOA + Taxes

About Granville


Similar Homes for Sale

Currently no similar homes around

Nearby Rentals

Currently no nearby rentals


Frequently Asked Questions

When was property at 237 Saddletree Road built and last sold?
The property at 237 Saddletree Road was built in 1999 and last sold on Jun 13, 2022 for $575,000.
How much is this home worth?
The estimated value of the home located at 237 Saddletree Road is $644,806.
What are some comparable homes to 237 Saddletree Road?
There are currently no comparable homes to 237 Saddletree Road.