


33
Map
237-239 Pumpkin Lane


About This Property
Payment Calculator
Your Estimated Monthly Payment
Cap Rate Calculator
What does this mean?
Based on our analysis, the cap rate of this property is 1.25%. A negative cap rate indicates that the property might not be feasible as an income-producing asset. The median cap rate for a near zip code 11238 is 4.23%.
How much can I actually make?
Actual monthly rental income may vary between $4,760 and $7,140 depending on unit-specific characteristics. You can change the amount using the slider to further explore.
How is cap rate calculated?
Cap Rate = Net Operating Income (NOI) / Property Asset Value.
When calculating the cap rate, we assume 100% occupancy. Leverage (mortgage) is not considered.
Cap Rate provided by RealtyHop and RentHop, learn more about cap rate here.
Price History
| Date / Event | Date | Event | Price |
|---|---|---|---|
| Jul 27, 2026 | Sold | ||
| Sold | |||
| Jun 6, 2026 | In contract | - | |
| In contract | |||
| Apr 30, 2026 | Listed by Rouse + Co Real Estate LLC | $3,000,000 | |
| Listed by Rouse + Co Real Estate LLC | |||
| Jun 2, 2022 | Sold | ||
| Sold | |||
| Aug 7, 2020 | Listed by HOULIHAN LAWRENCE INC. ML | $1,495,000 | |
| Listed by HOULIHAN LAWRENCE INC. ML | |||
| | |||
|
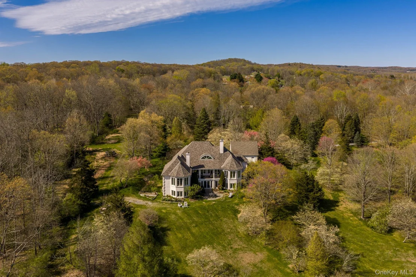
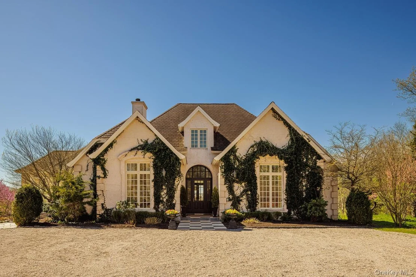
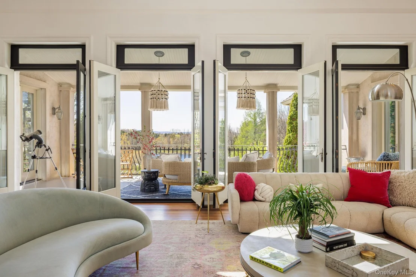
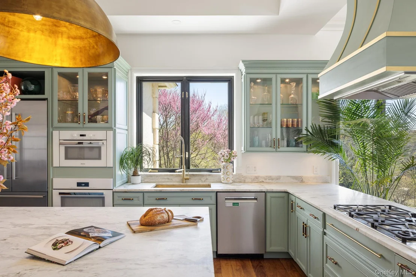
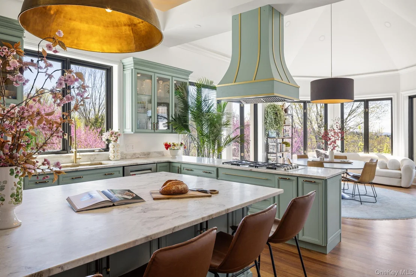
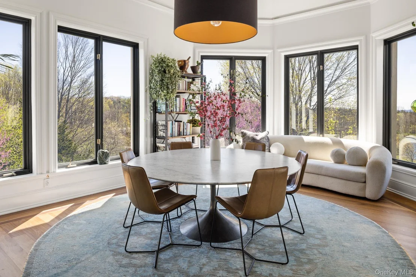
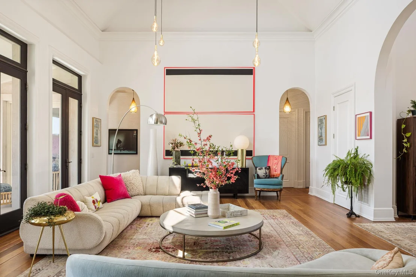
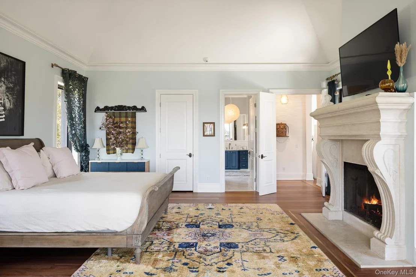
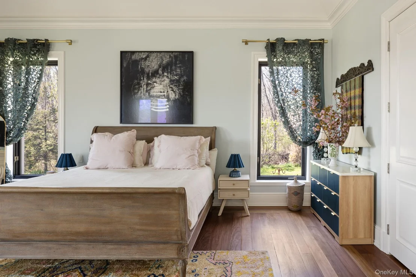
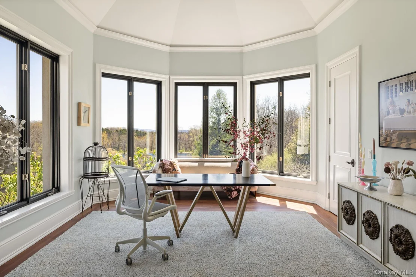
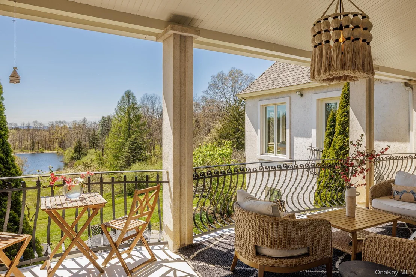
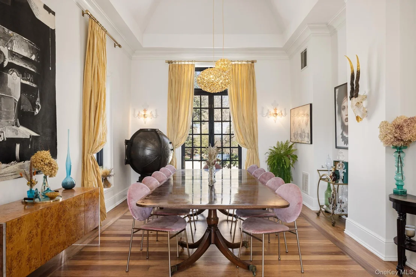
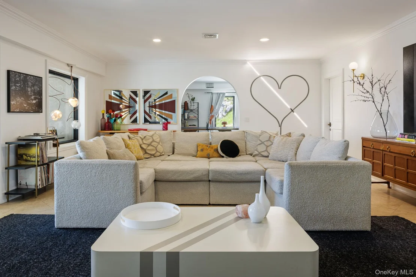
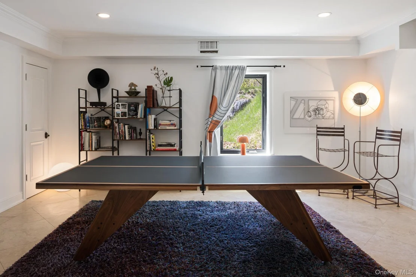
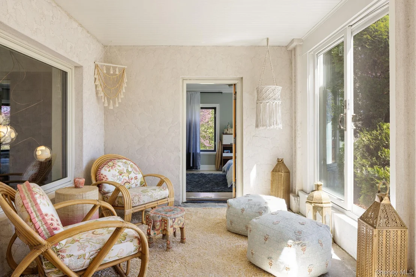
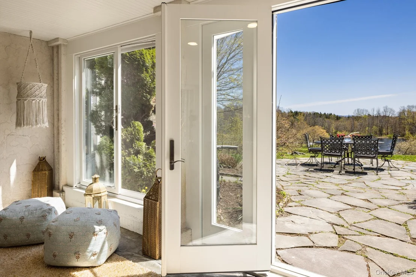
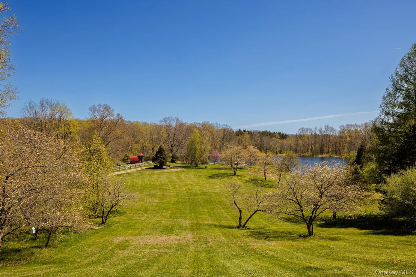
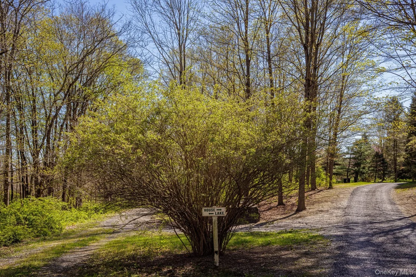
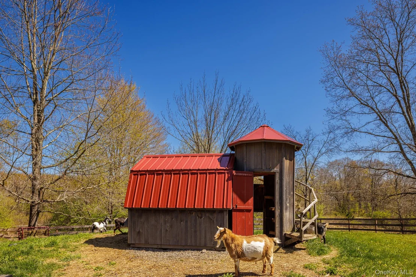
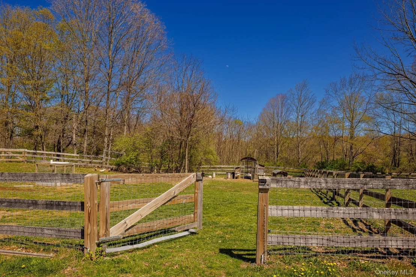
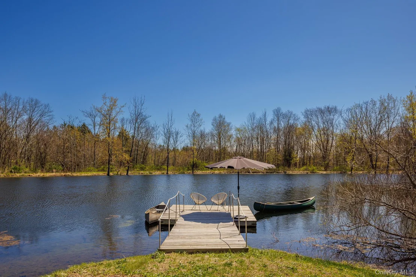
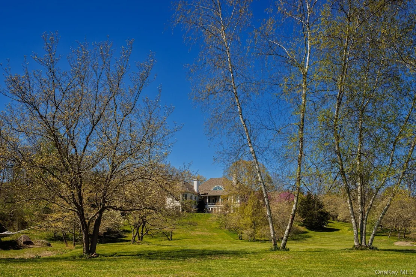
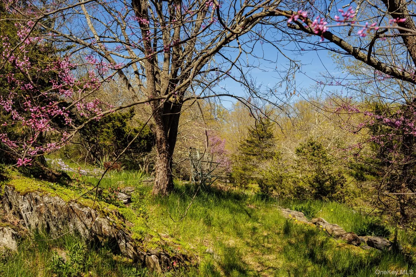
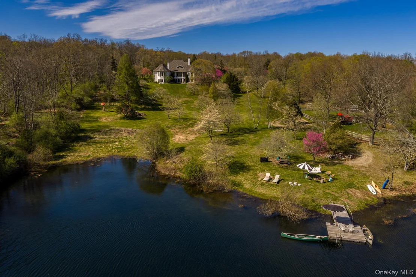
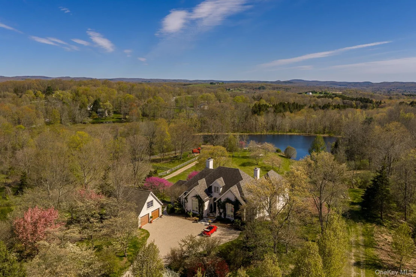
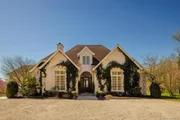
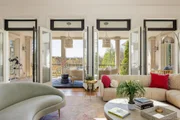
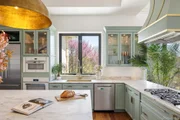
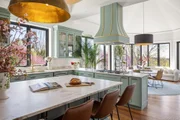
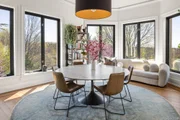
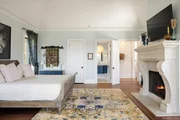
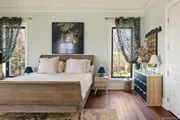
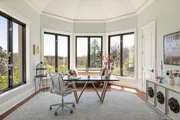
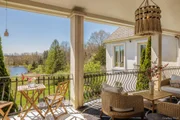
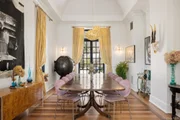
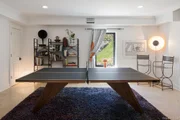
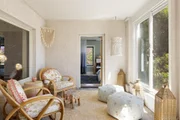
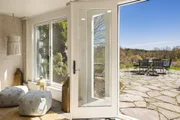
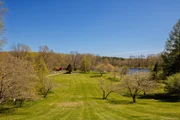
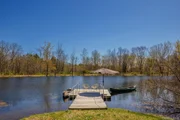
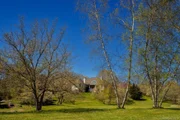
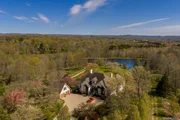
Don't miss this elegant European contemporary home on 20 private acres with mature landscaping and your own private 3-acre lake. Main floor consists of a beautiful 30ft living room with wood burning fireplace, four pairs of French doors leading onto the terrace and 18ft ceilings. There is a formal dining room and an incredibly large chef's kitchen/breakfast room with 3 exposures and professional appliances. A light-filled luxurious master suite/sitting room with wood burning fireplace, 2 additional bedrooms a full bath and guest bath. The lower level consists of a family room with wood burning fireplace, media room, guest room/office, sunroom with beautiful planted patio, office and kitchenette, laundry room and 2 storage rooms. Built in 2007, with 12-inch reinforced ICF walls and geothermal heating/cooling system with teak mahogany flooring and a detached 2 car garage. This house is incredibly efficient and quiet. A wonderful blend of classic architecture with modern features.,Basement:Interior Access,FLOORING:Wood,Concrete,Cooling:Zoned,ROOF:Asphalt Shingles,AboveGrade:6319,Unfinished Square Feet:700,Below Grnd Sq Feet:2696,FOUNDATION:Concrete,InteriorFeatures:Walk-In Closets,French Doors,Some Window Treatments,ExteriorFeatures:Outside Lighting,Landscaped
| |||























 Your Privacy Choices
Phone: 425-283-2930
Address: 335 Madison Avenue, New York, NY 10017