Check Availability
St. Johns 32259
237 FELLS Cove
$1,575,000
↓ $75K (4.5%)
● House - For Sale

237 FELLS Cove

St. Johns, FL 32259
bedrooms
4 Beds
bathrooms
4 Baths, 1 Half Bath
square feet
3,724 Ft²
$8,681
Est. Monthly
$200
HOA / Fees

About This Property

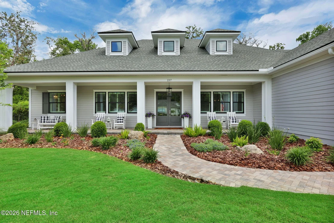
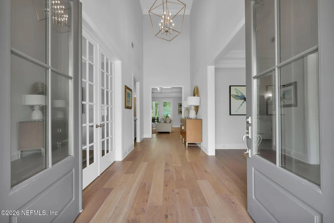
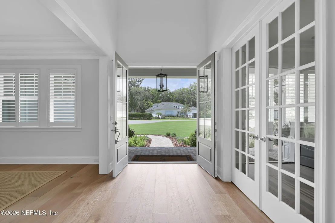
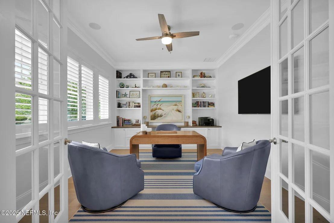
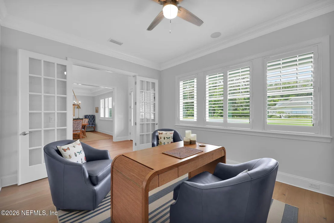
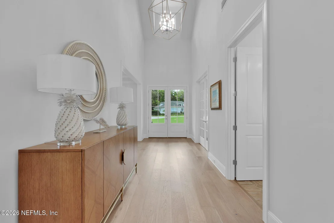
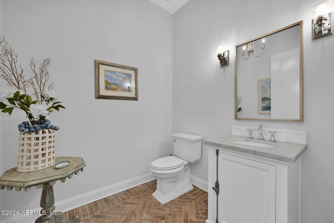
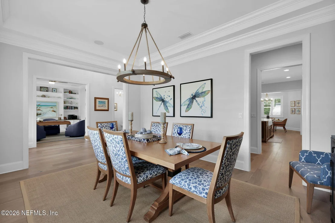
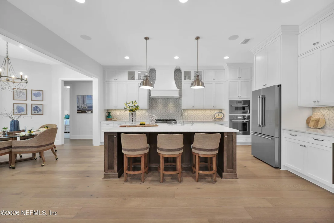
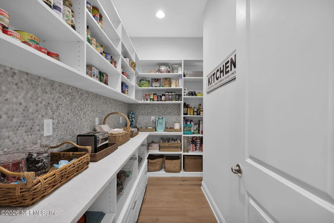
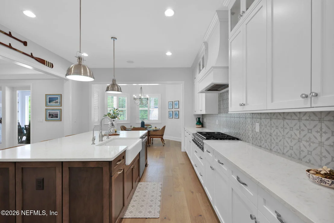
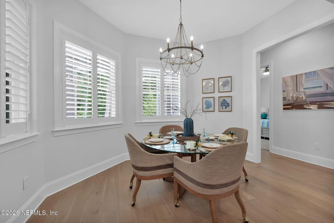
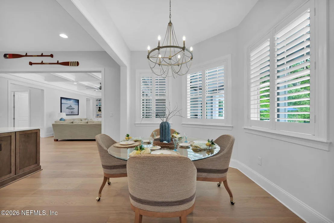
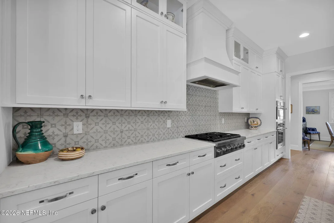
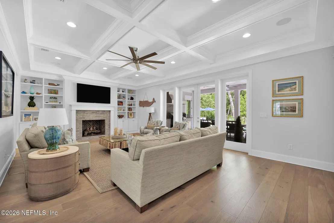
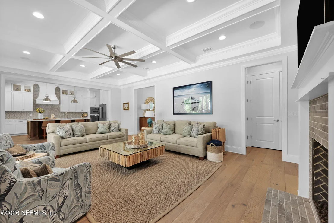
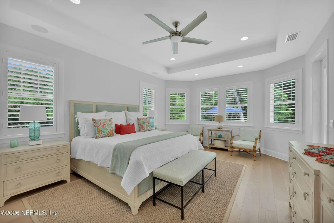
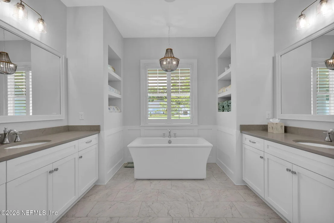
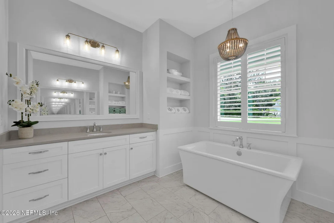
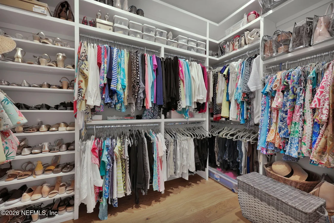
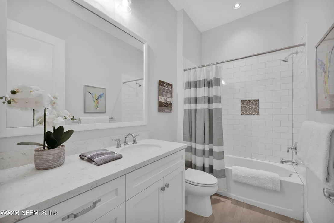
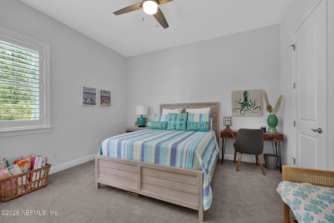
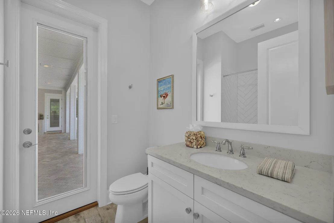
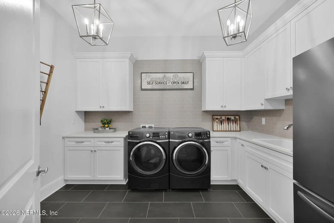
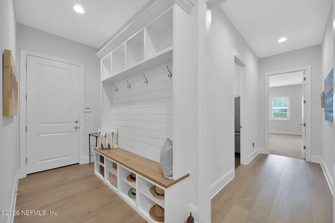
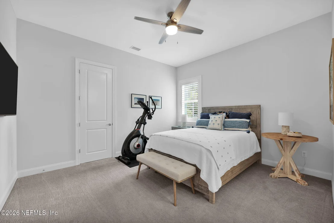
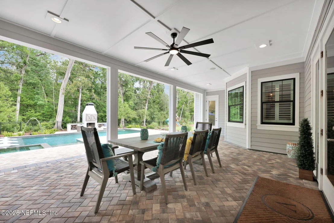
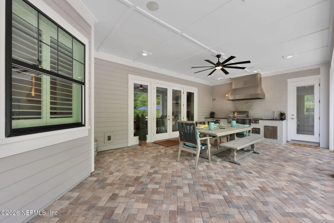
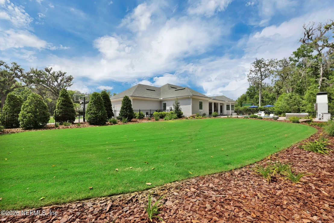
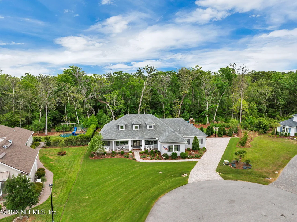
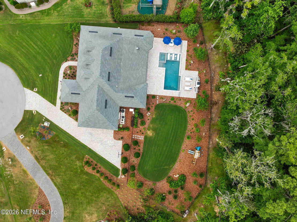
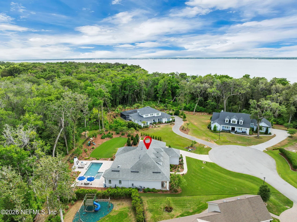
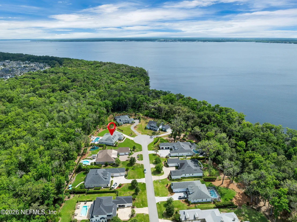
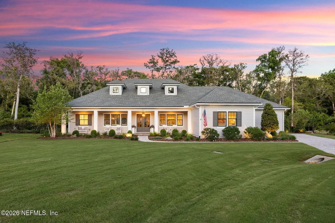
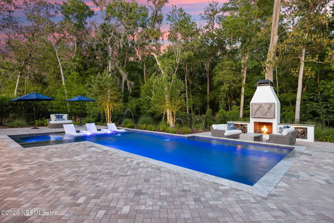
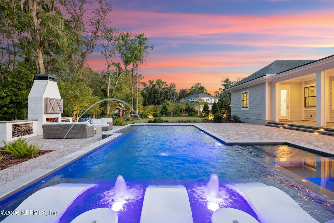
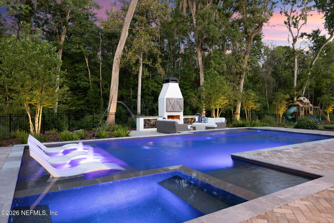
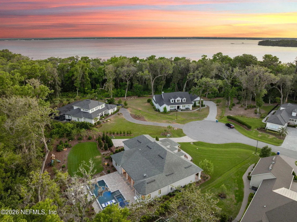
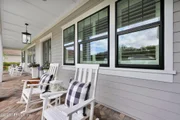
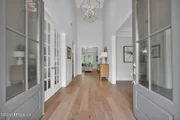
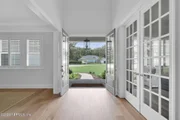
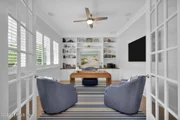
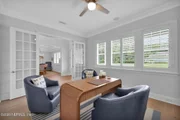
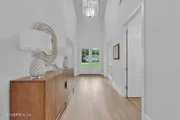
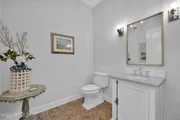
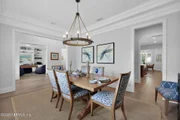
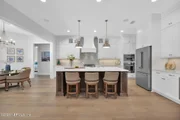
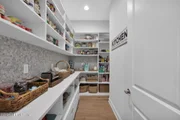
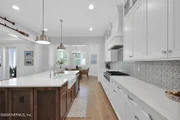
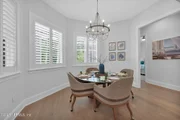
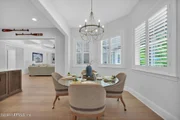
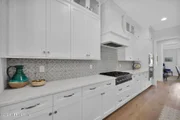
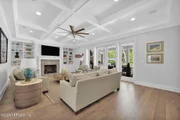
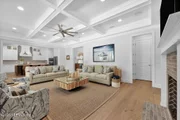
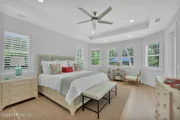
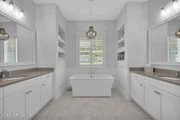
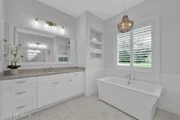
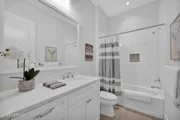
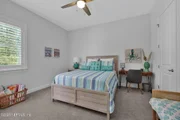
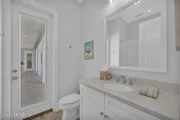
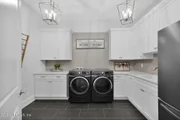
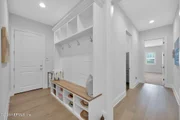
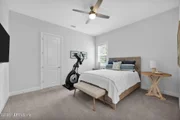
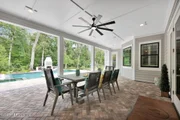
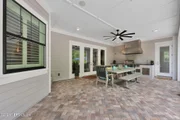
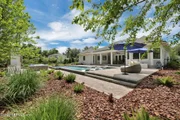
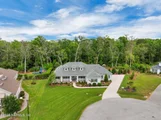
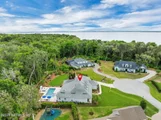
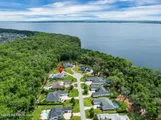
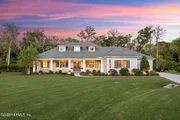
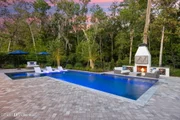
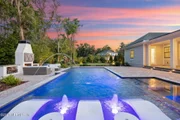
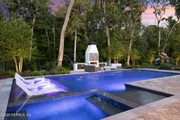
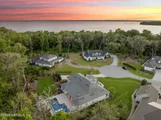
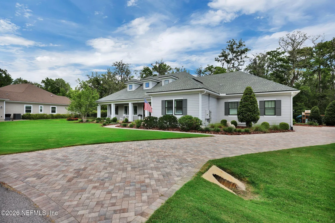
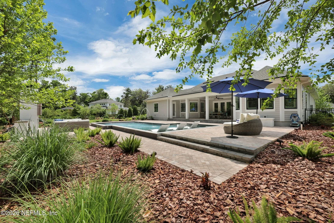
''FIVE STAR RESORT-LIKE OUTDOOR LIVING SPACE'' complements this custom residence within an outstanding 21 home gated community at Riverside at Rivertown!  The community features estate-like custom homes with 1/2 acre+ lots. The home features a stunning saltwater pool/spa with lounge seating as well as an outdoor wood burning fireplace, summer kitchen and 24k whole house Generac. In/Out Sonos Sound. Beautifully landscaped lawn with accent lighting of birches, dune grasses, ferns, and over 200 exotic day lilies.  Interior features include wood floors, plantation shutters, custom built-ins, extensive trim, coffered ceiling, custom closets, bedroom suites with private baths, upgraded lighting and laundry with new comfort height LG washer and dryer. Chef's dream kitchen features Thermador appliances, farm sink, walk-in pantry, quartz, and custom cabinetry.  Private owners wing features bay window, door to lanai, tray ceiling, his and hers closets, dressing mirror,  and free standing tub!
Unit Size
3,724 Ft²
Days on Market
10 days
Land Size
0.57 acres
Price per sqft
$423
Property Type
House
Property Taxes
$747
HOA Dues
$200
Year Built
-

Payment Calculator

Cap Rate Calculator

Last updated: 5 days ago (Real MLS #2164536)

Price History

Date / Event Date Event Price
Sep 23, 2026 Price Decreased $1,575,000
↓ $75K (4.6%)
Price Decreased
Sep 11, 2026 Listed by US REALTY HUB $1,650,000
Listed by US REALTY HUB
Oct 6, 2021 No longer available -
No longer available
Mar 31, 2020 In contract -
In contract
Aug 29, 2019 Listed $839,900
Listed
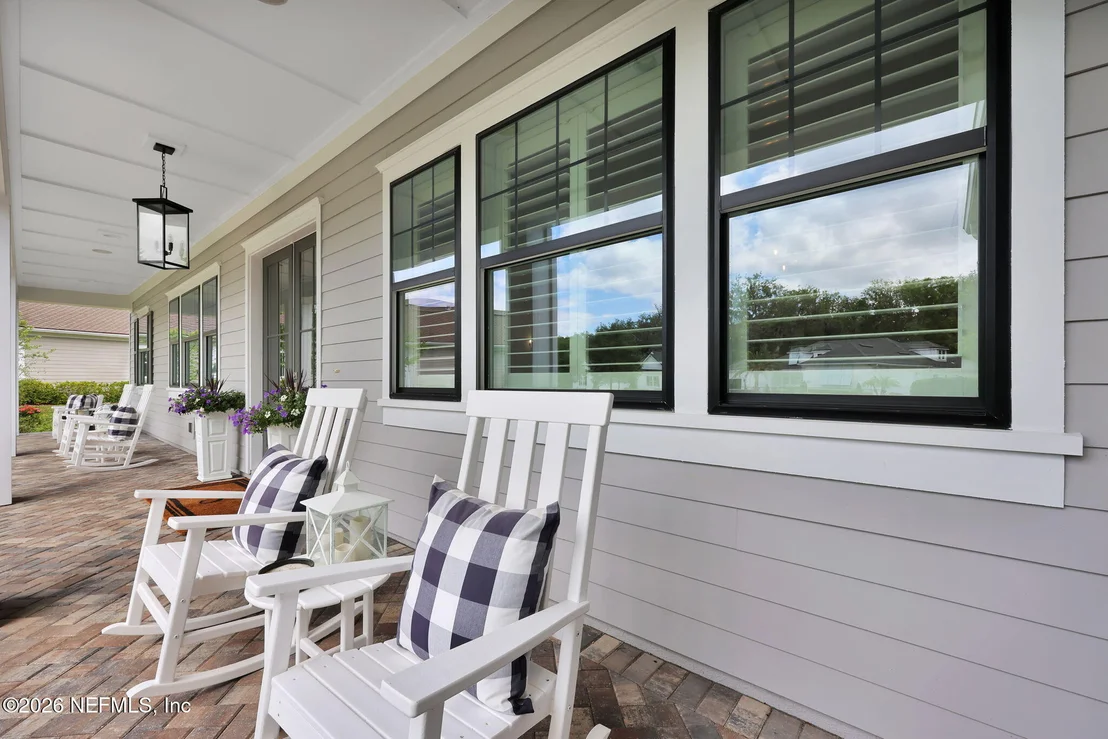
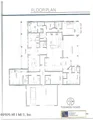
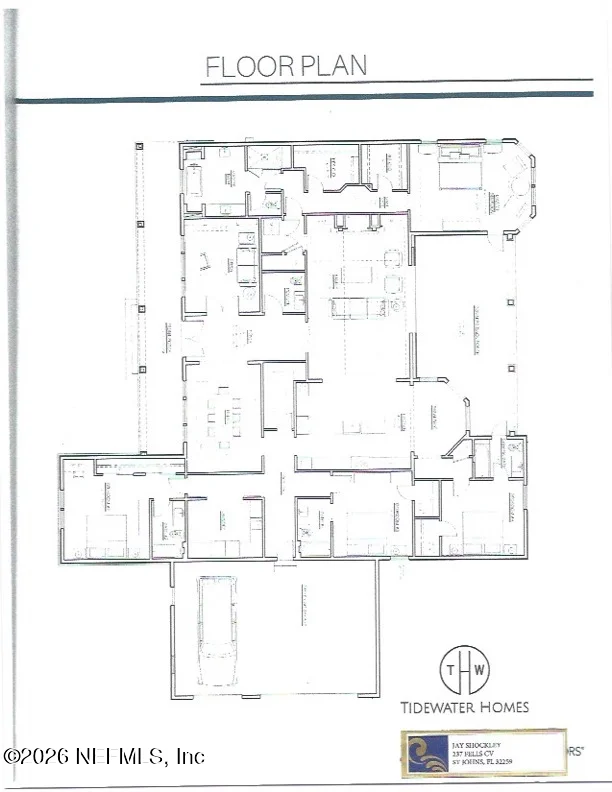
Welcome home to this gorgeous NEW custom house nestled in Riverside at Rivertown. With it's premier cul-de-sac location this home does not disappoint. This custom floor plan by Tidewater Homes features 3,710 SF of living space, 4 bedrooms, 4.5 baths and a 3 car garage. This home leaves no detail untouched. Between expansive front porch, tall ceilings, Viking chef's kitchen, quartz counter tops, butlers pantry, extensive custom trim throughout including coffer ceilings, hardwood floors, freestanding tub, working pantry, designer lighting, Isokern masonry fireplace, french patio doors, James Hardie siding and porches and so much more, no box has been left unchecked. You do not want to miss this stunning home. Delivery early 2020. The manager has listed the unit size as 3710 square feet.

Property Highlights

Garage
Air Conditioning
Fireplace
Parking Details
Has Garage
Attached Garage
Parking Features: Attached, Garage Door Opener, Gated
Garage Spaces: 3
Interior Details
Half Bathrooms: 1
Full Bathrooms: 4
Interior Features: Breakfast Bar, Built-in Features, Pantry, Ceiling Fan(s), Eat-in Kitchen, Entrance Foyer, His and Hers Closets, Kitchen Island, Open Floorplan, Smart Home, Vaulted Ceiling(s), Walk-In Closet(s), Guest Suite, Primary Bathroom - Tub with Shower, Primary Bathroom -Tub with Separate Shower, Split Bedrooms
Appliances: Convection Oven, Dishwasher, Disposal, Dryer, Electric Oven, Gas Cooktop, Microwave, Refrigerator, Tankless Water Heater, Washer, Water Softener Owned, Wine Cooler
Flooring Type: Carpet, Stone, Tile, Wood
Laundry Features: Electric Dryer Hookup, Sink, Washer Hookup
Rooms: 8
Has Fireplace
Fireplace Features: Free Standing, Gas, Outside, Wood Burning
Fireplaces: 2
Exterior Details
Square Footage: 3724
Square Footage Source: $0
Security Features: 24 Hour Security, Security Lights, Smoke Detector(s)
Architectural Style: Ranch
Year Built: 2020
Building Area Total: 5307
Levels: One
Construction Materials: Fiber Cement
Patio and Porch Features: Covered, Front Porch
Pool Features: In Ground, Fenced, Heated, Salt Water
Pool is Private
Lot Features: Cul-De-Sac, Sprinklers In Front, Sprinklers In Rear, Wooded, Dead End Street
Lot Size Area: 0.57
Lot Size Units: Acres
Lot Size Acres: 0.57
Lot Size Square Feet: 24829.2
Lot Size Dimensions: 62x164x198x209
Water Source: Public
Financial Details
Tax Annual Amount: $8,965
Utilities Details
Cooling Type: Central Air, Electric
Heating Type: Central, Electric, Heat Pump
Sewer : Public Sewer
Location Details
HOA/Condo/Coop Fee Includes: Maintenance Grounds, Other
HOA/Condo/Coop Amenities: Other
HOA Fee: $2,400
HOA Fee Frequency: Annually

Comparables

Unit
Status
Type
Beds
Baths
ft²
Price/ft²
Asking Price
Listed On
Closing Price
Sold On
HOA + Taxes

About St. Johns


Similar Homes for Sale

Currently no similar homes around

Nearby Rentals

Unit for rent at 191 Chipola, St. Johns, FL, 32259

$3,600 /mo

  • 4 Beds
  • 2 Baths
  • 2,732 ft²
191 Chipola, St. Johns, FL, 32259 Listing by SHAUN JONES
Unit for rent at 80 Walnut Glen Court, St. Johns, FL, 32259

$3,700 /mo

  • 4 Beds
  • 3 Baths
  • 2,871 ft²
80 Walnut Glen Court, St. Johns, FL, 32259 Listing by CC UNDERWOOD


Frequently Asked Questions

When was property at 237 Fells Cove built and last sold?
The property at 237 Fells Cove was built in and last sold on Jan 1, 1970 for $0.
How much is this home worth?
The estimated value of the home located at 237 Fells Cove is $1,559,567.
What are some comparable homes to 237 Fells Cove?
There are currently no comparable homes to 237 Fells Cove.