


18
Map
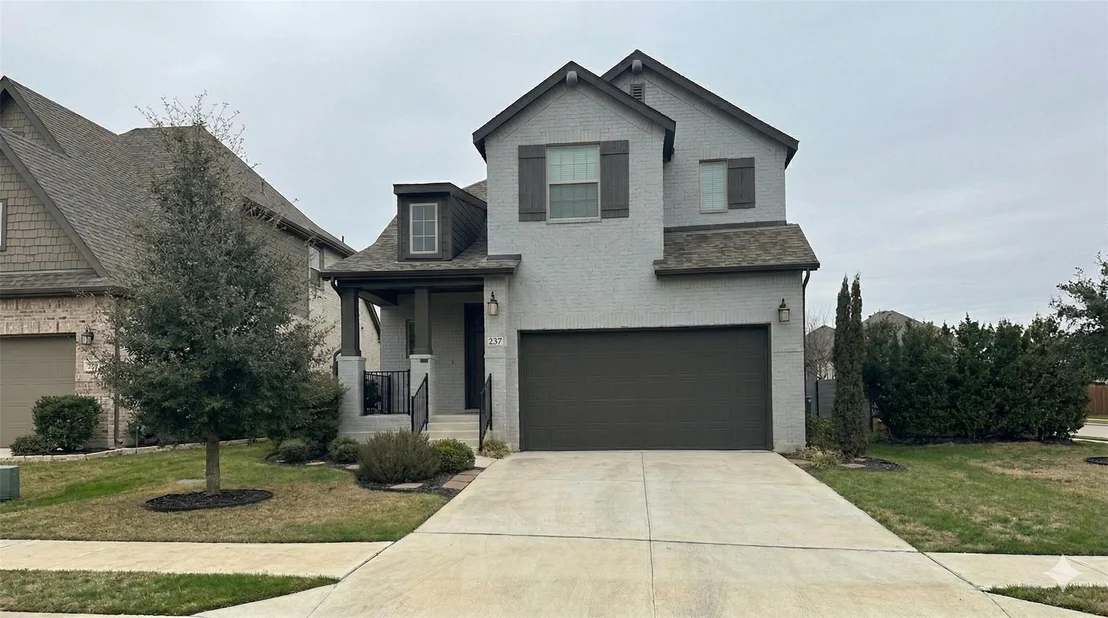
237 Arrowhead Mound RD


About This Property
Listed By

Payment Calculator
Your Estimated Monthly Payment
Cap Rate Calculator
What does this mean?
Based on our analysis, the cap rate of this property is 1.25%. A negative cap rate indicates that the property might not be feasible as an income-producing asset. The median cap rate for a near zip code 11238 is 4.23%.
How much can I actually make?
Actual monthly rental income may vary between $4,760 and $7,140 depending on unit-specific characteristics. You can change the amount using the slider to further explore.
How is cap rate calculated?
Cap Rate = Net Operating Income (NOI) / Property Asset Value.
When calculating the cap rate, we assume 100% occupancy. Leverage (mortgage) is not considered.
Cap Rate provided by RealtyHop and RentHop, learn more about cap rate here.
Price History
| Date / Event | Date | Event | Price |
|---|---|---|---|
| Jul 15, 2026 | Price Decreased |
$493,871
↓ $20K
(3.9%) | |
| Price Decreased | |||
| Apr 2, 2026 | Listed by My Castle Realty | $513,871 | |
| Listed by My Castle Realty | |||
| Jan 24, 2026 | Withdrawn | - | |
| Withdrawn | |||
| Nov 7, 2025 | Listed by KWLS - T. Kerr Property Group | $524,999 | |
| Listed by KWLS - T. Kerr Property Group | |||
   | |||
|
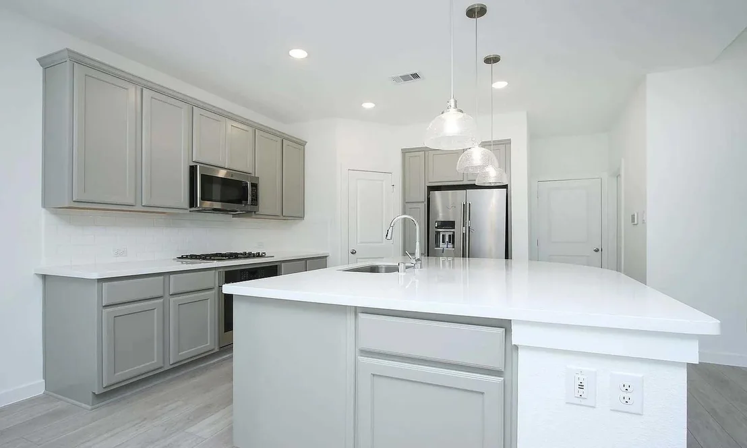
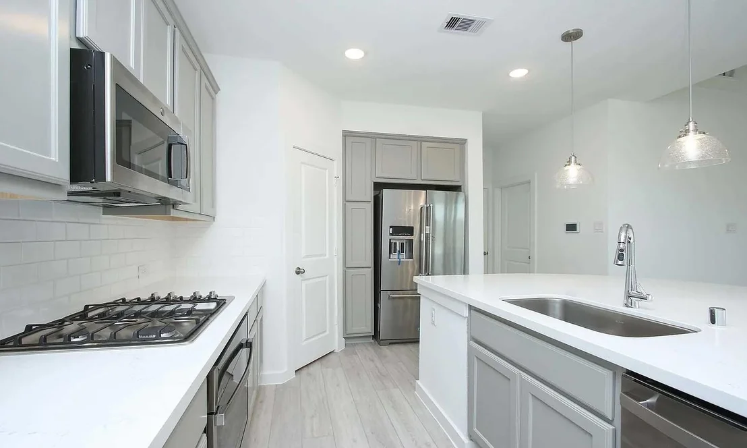
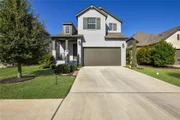
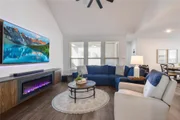
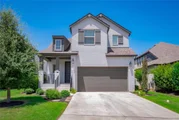
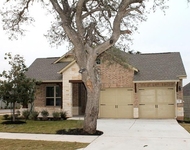
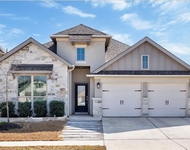
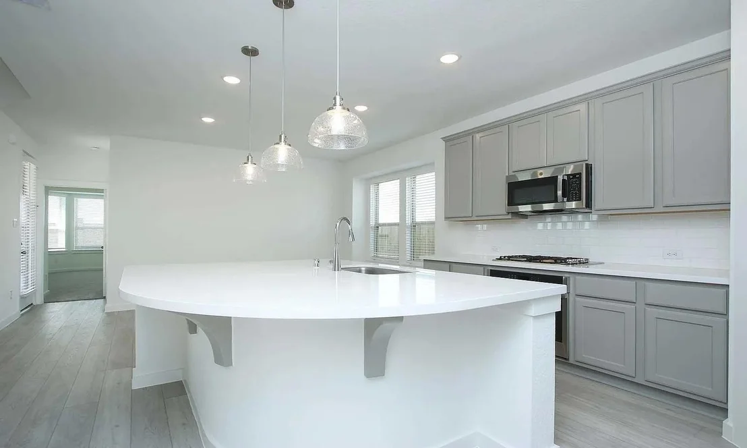
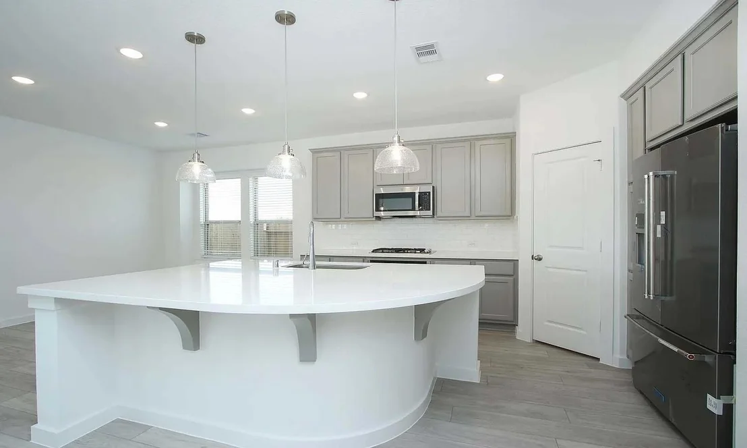
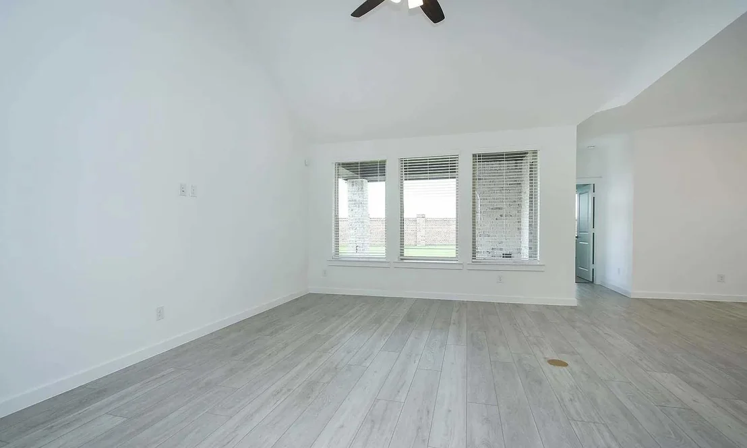
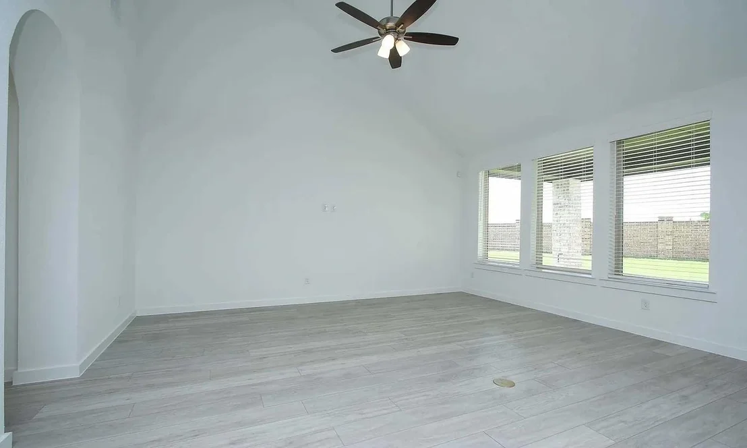
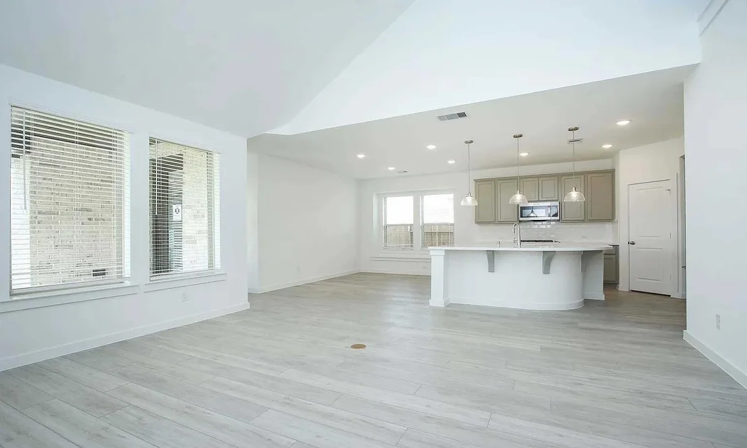
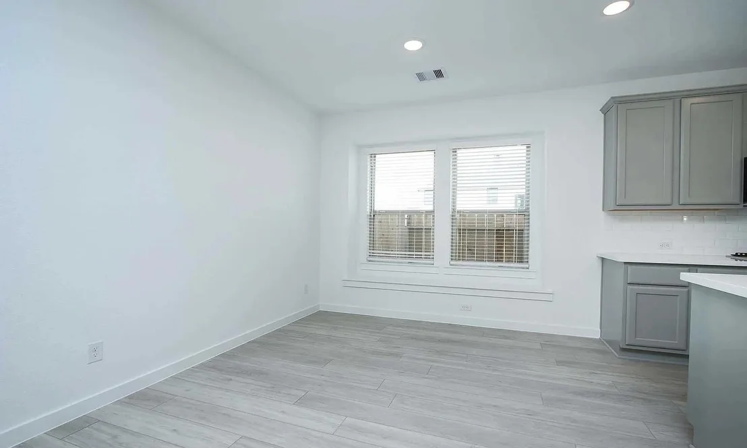
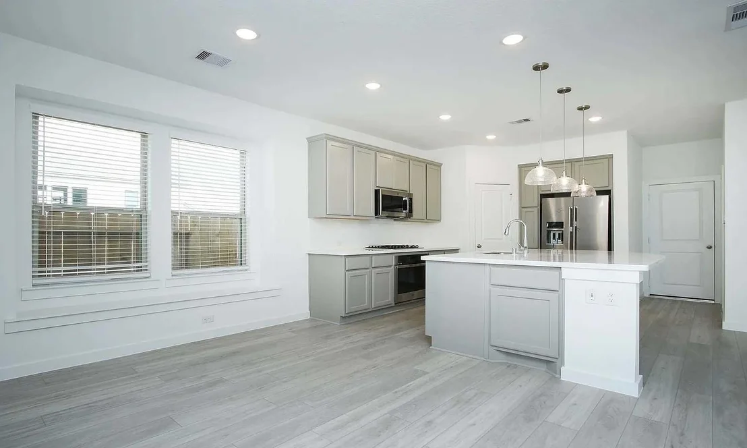
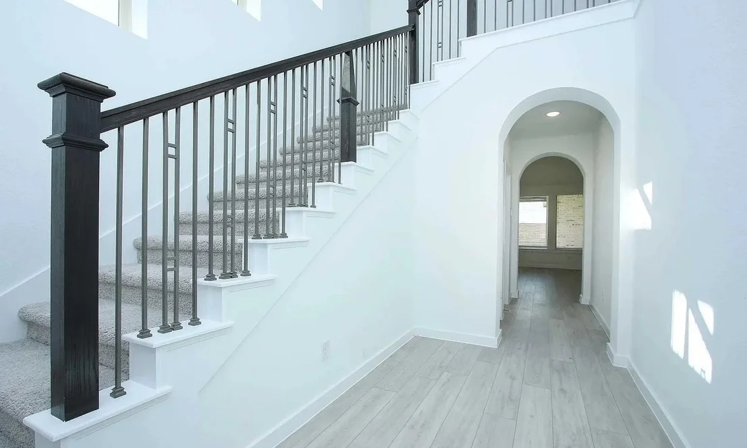
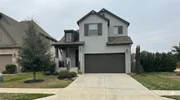
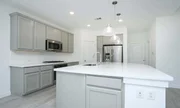
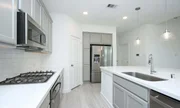
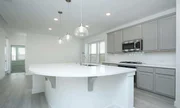
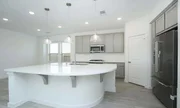
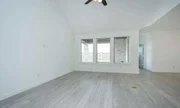
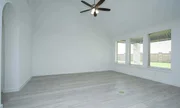
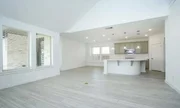
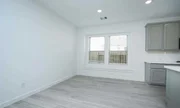
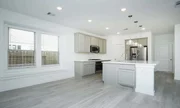
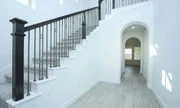
Welcome to this stunning 4-bedroom, 3.5-bath home in the highly sought-after Wolf Ranch community—where space, style, and convenience converge beautifully. Step inside to an inviting open floor plan highlighted by expansive windows, soaring ceilings, and wood flooring throughout the main living areas. The spacious living room flows effortlessly into the showstopper kitchen, featuring quartz countertops, an oversized island with bar seating, a modern tile backsplash, abundant classic white cabinetry with pull-out drawers, stainless steel appliances, and a walk-in pantry. The adjacent dining area provides the perfect setting for both casual and formal meals.
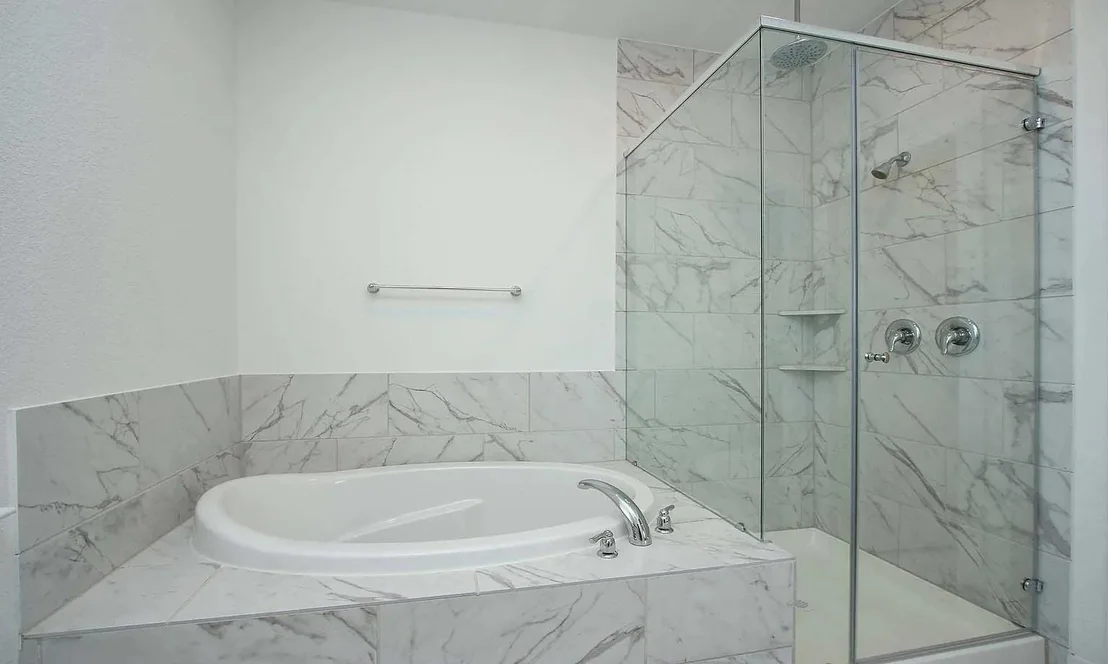
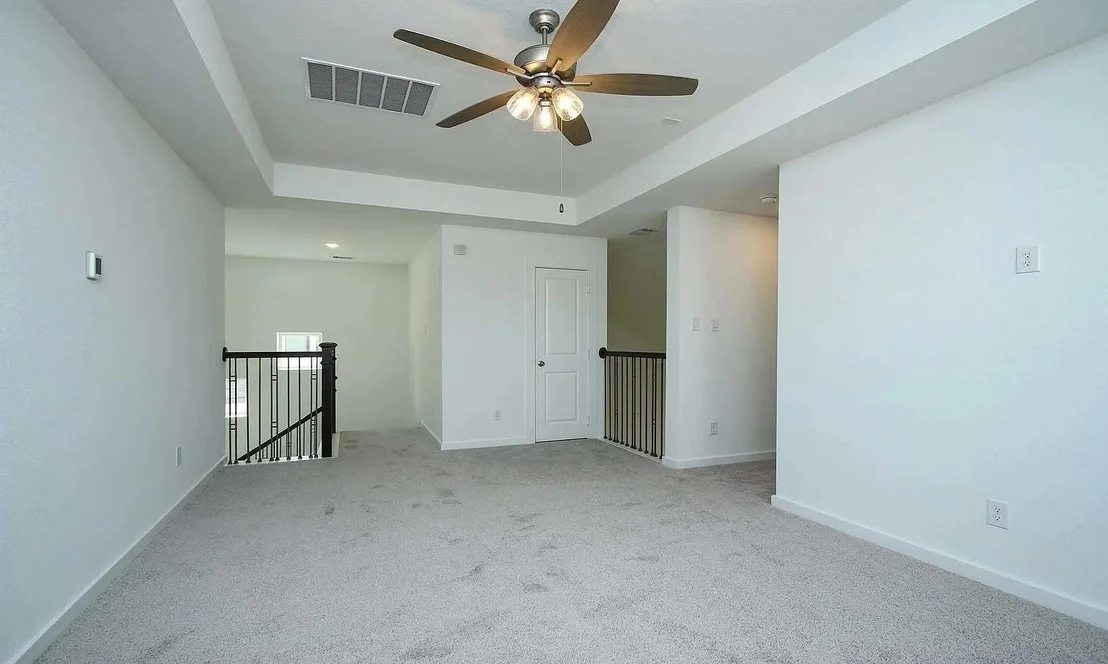
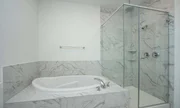
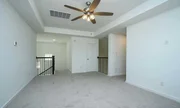
The primary suite on the main level showcases serene bay windows and a spa-like ensuite bath with dual vanities, a soaking tub, a separate shower, and a generous walk-in closet with built-ins. A convenient half bath completes the main floor. Upstairs, a large flex space offers endless possibilities—ideal as a playroom, secondary living area, or home office. Three additional bedrooms, each with their own closet, provide exceptional versatility; one features a private ensuite bath, perfect for guests, while the remaining two share a full bath.
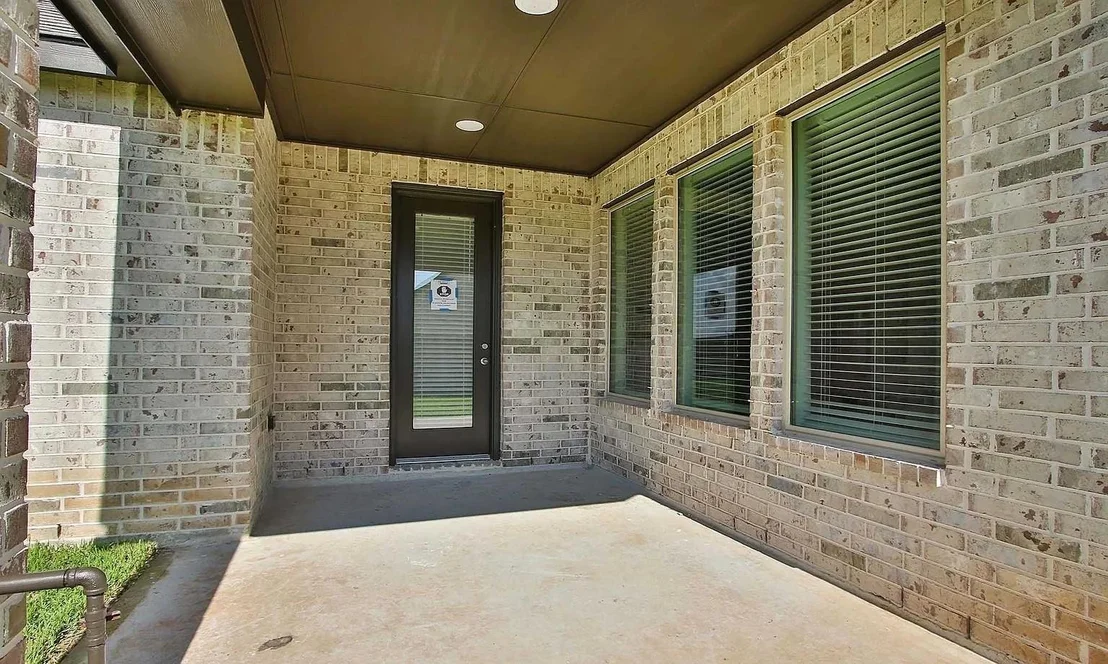
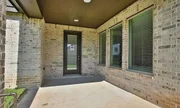
Step outside to a spacious, fenced backyard complete with a covered patio and easy-to-maintain landscaping—perfect for relaxing evenings or entertaining. The home’s prime location means you’re minutes from Wolf Ranch Town Center, H-E-B, Target, and an array of shopping, dining, and recreational options. With quick access to I-35 and Highway 29, commuting is a breeze.
As a resident of Wolf Ranch, you’ll enjoy world-class community amenities, including two state-of-the-art amenity centers with resort-style pools, a splash pad, event space, a fitness center, playgrounds, and scenic walking trails. Plus, the neighborhood’s award-winning social director ensures there’s always something fun on the calendar—from family events to community gatherings.
| |||
| Nov 4, 2025 | Withdrawn | - | |
| Withdrawn | |||

Property Highlights
Comparables
Status
Price/ft²
Listed On
Sold On
About Georgetown
Similar Homes for Sale
Currently no similar homes aroundNearby Rentals

Listed Office: My Castle Realty - Listing courtesy of Unlock MLS
Phone: (713) 683-0054
Last Updated: 2026-07-15 04:07:57
Data Source: Unlock MLS, MLS# ACT8606182
Based on information from Unlock MLS (alternatively, from ACTRIS). Neither the Board nor ACTRIS guarantees or is in any way responsible for its accuracy. All data is provided “AS IS” and with all faults. Data maintained by the Board or ACTRIS may not reflect all real estate activity in the market. Information being provided is for consumers’ personal, non-commercial use and may not be used for any purpose other than to identify prospective properties consumers may be interested in purchasing. Some IDX listings have been excluded from this website.








 Your Privacy Choices
Phone: 425-283-2930
Address: 335 Madison Avenue, New York, NY 10017