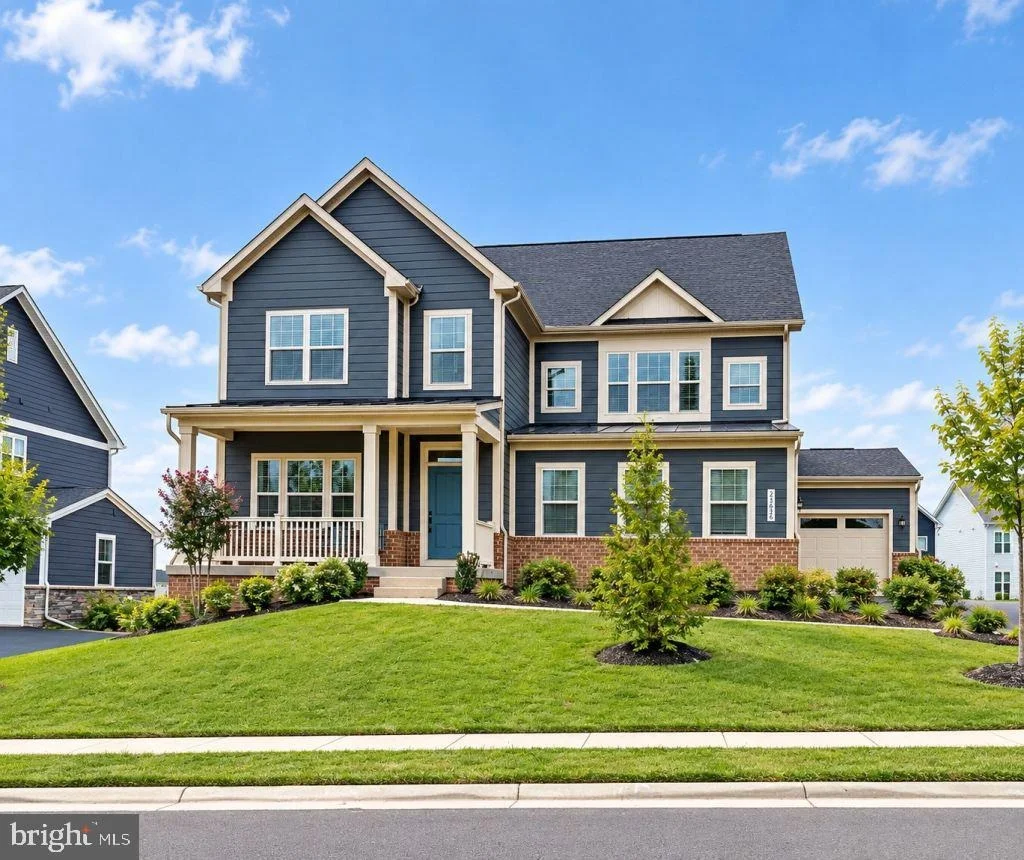
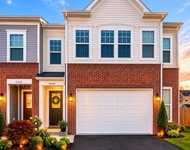
Welcome to 23656 Everett Valley Drive, a beautifully upgraded home
in Aldie's sought-after Hartland community. Offering three finished
levels, this move-in-ready home features flexible living spaces,
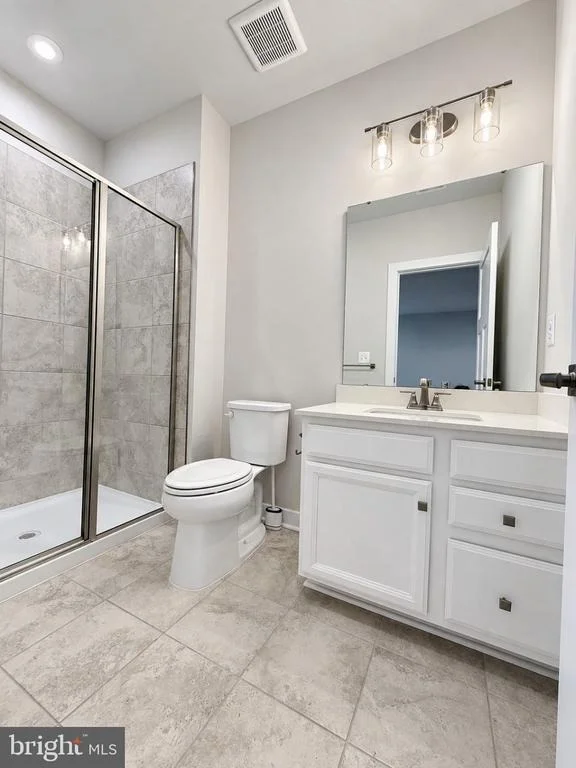
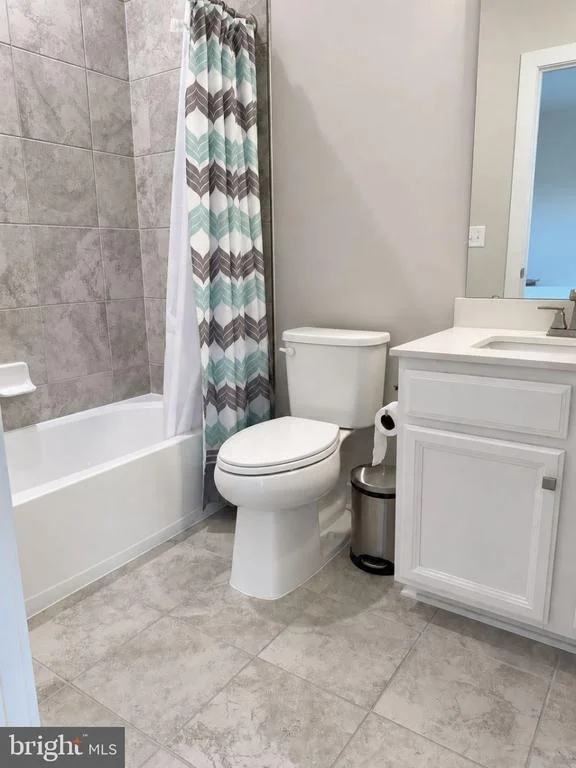
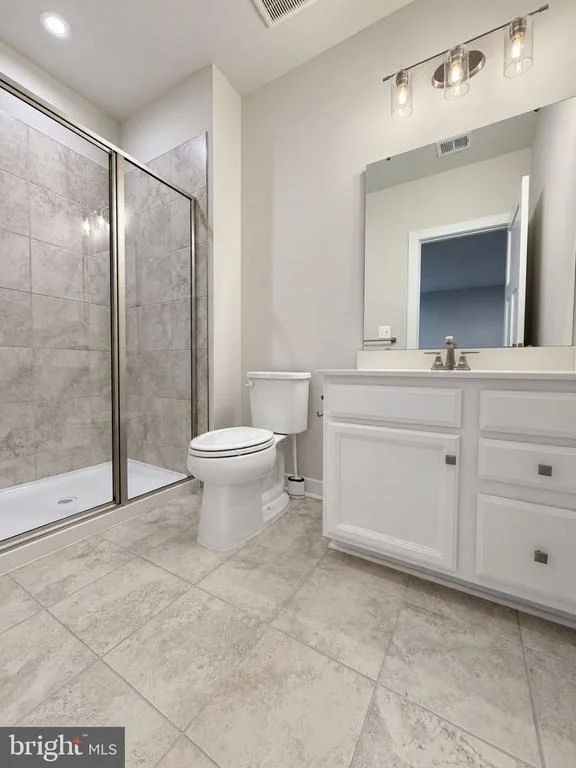
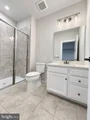
modern finishes, and a desirable main-level bedroom with full bath.
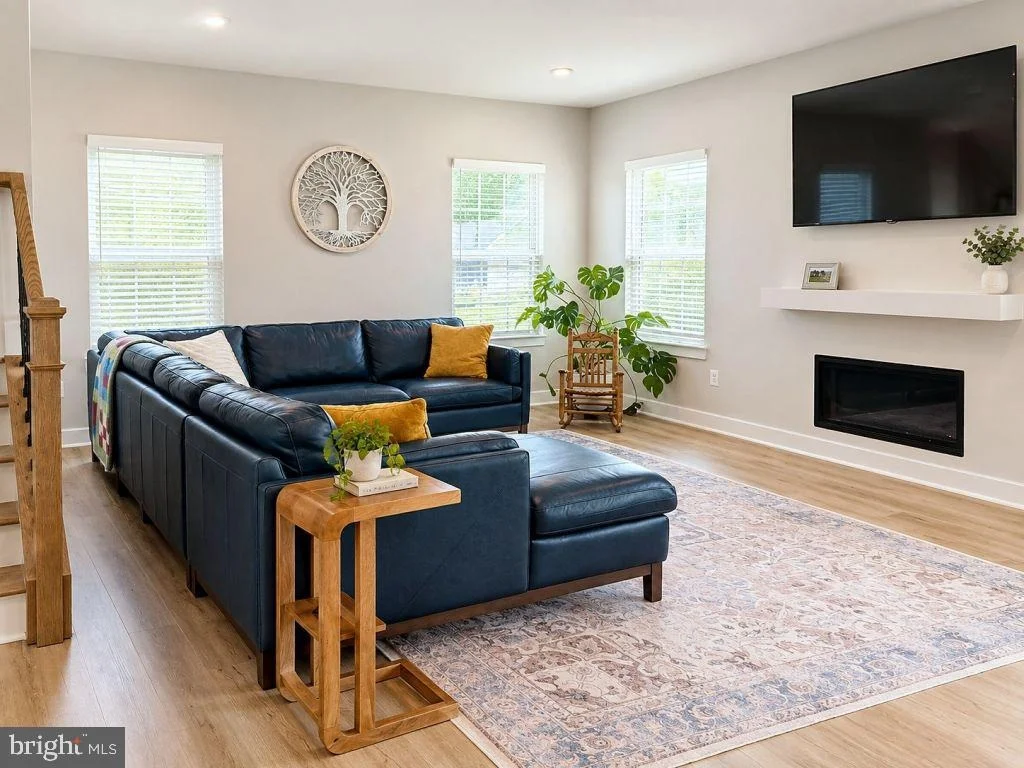
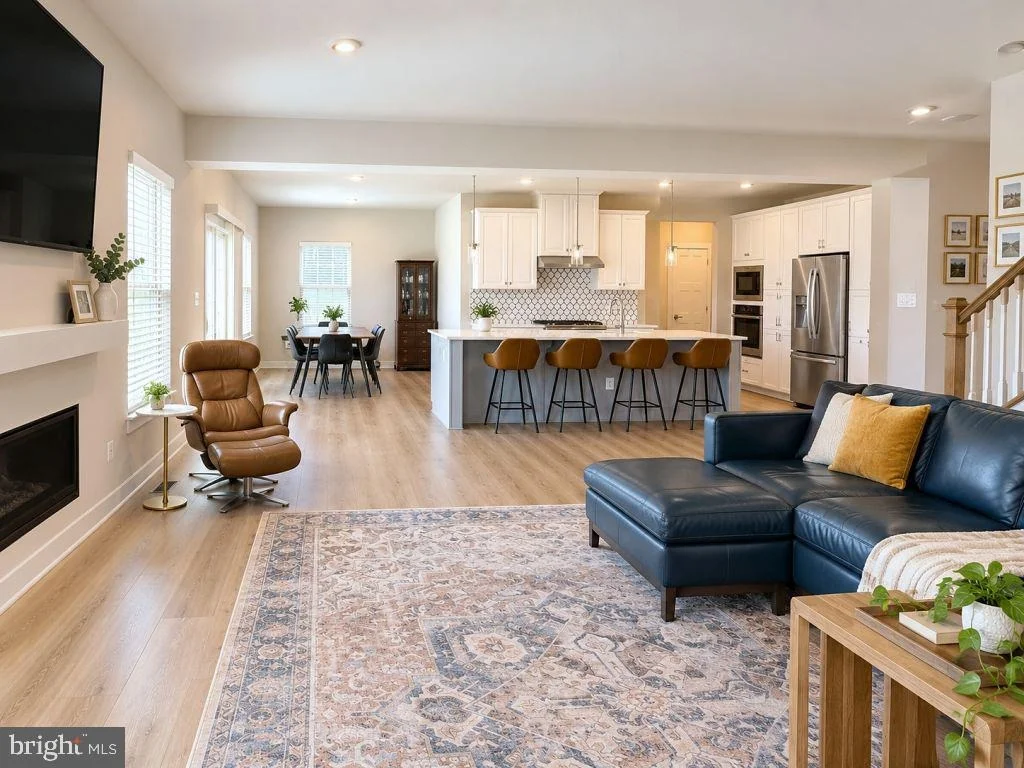
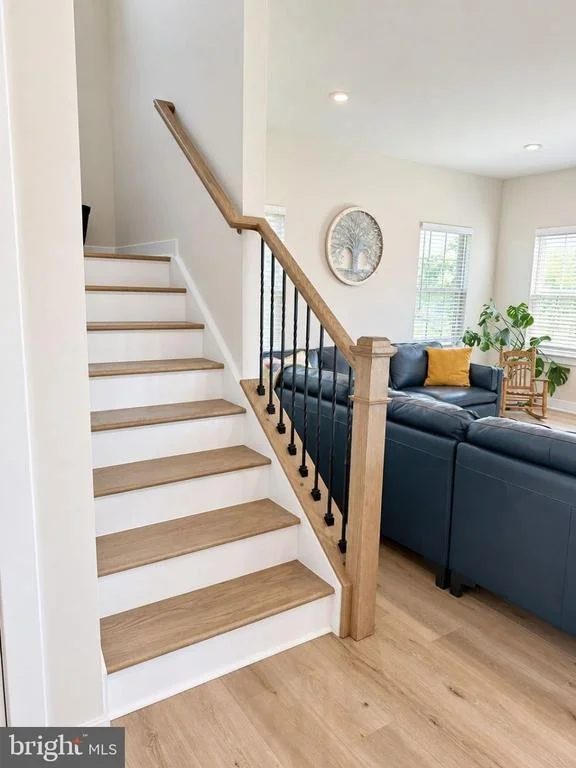
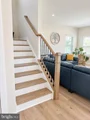
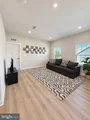
The bright, open interior features luxury vinyl plank flooring
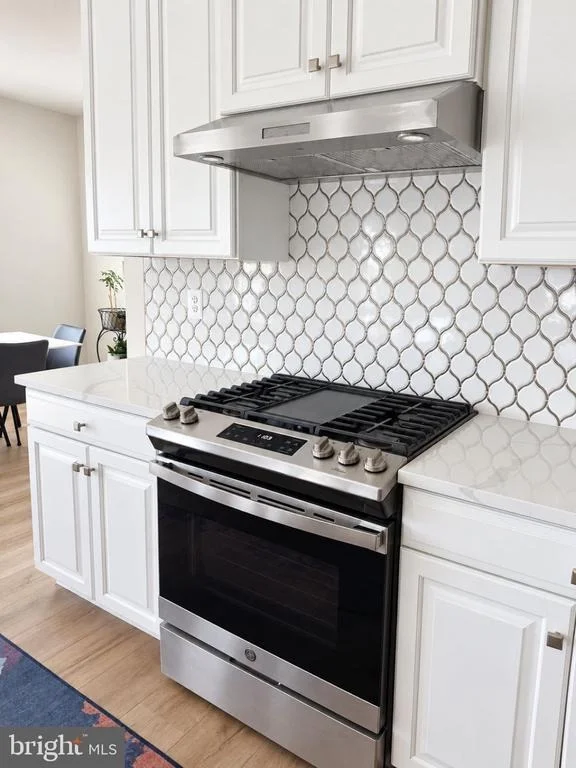
across two levels. The beautifully appointed kitchen showcases
premium cabinetry, quartz countertops, a 6-burner gas cooktop, and
double ovens, and flows seamlessly into the living area with a
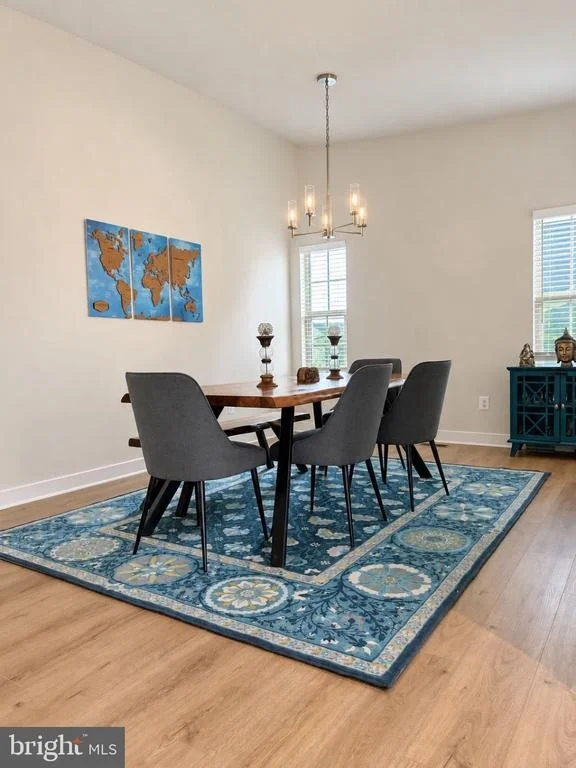
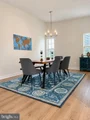
sleek linear fireplace. A formal dining area provides additional
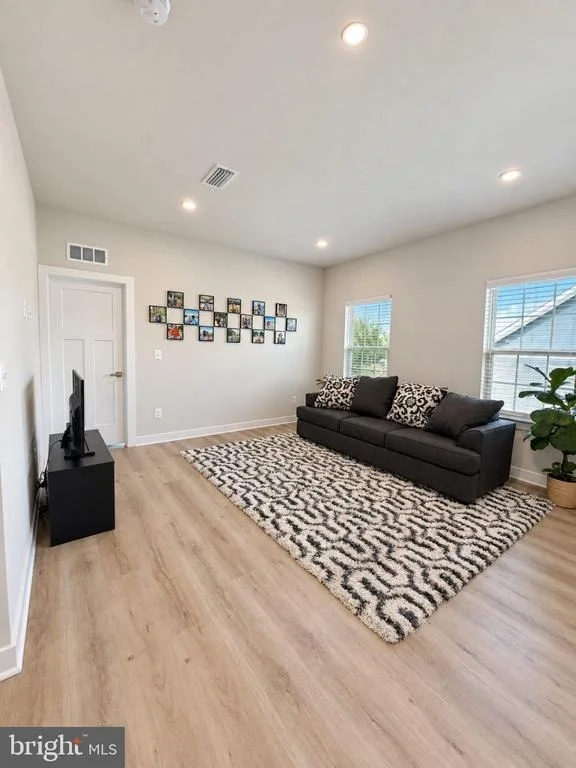
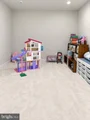
space for gatherings and entertaining. Upstairs, a versatile loft
is perfect for a family room, playroom, or home office. The
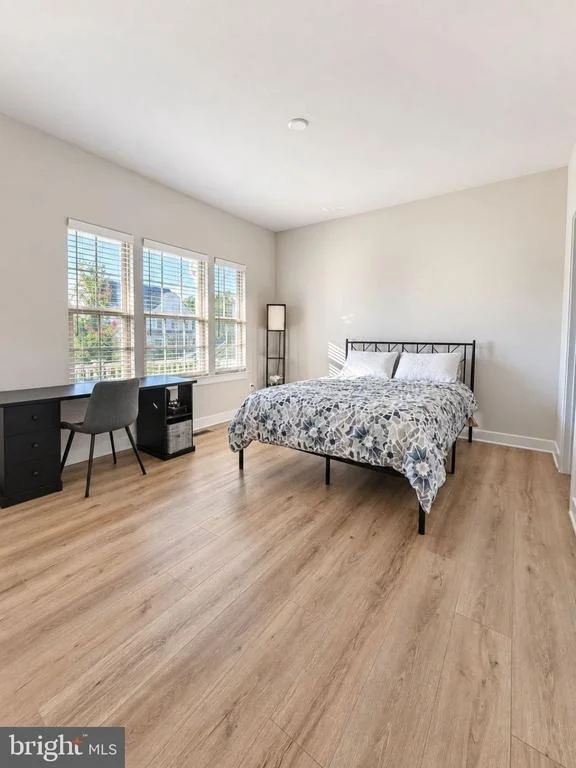
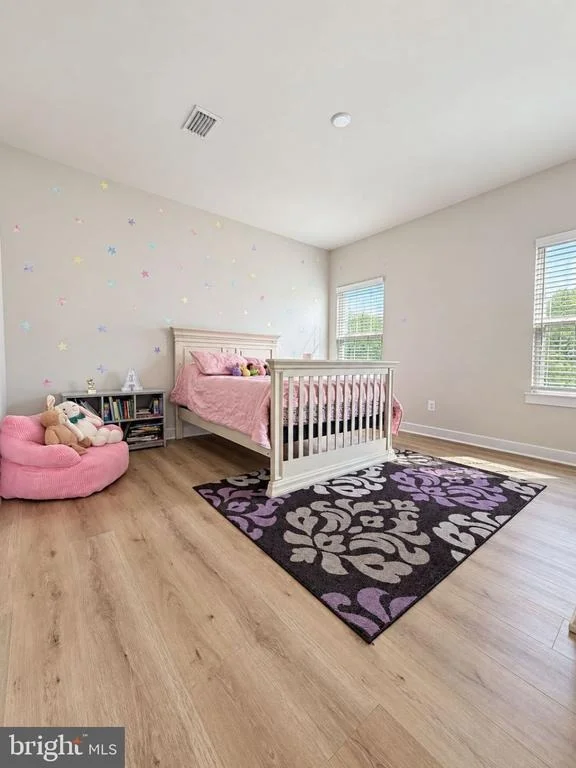
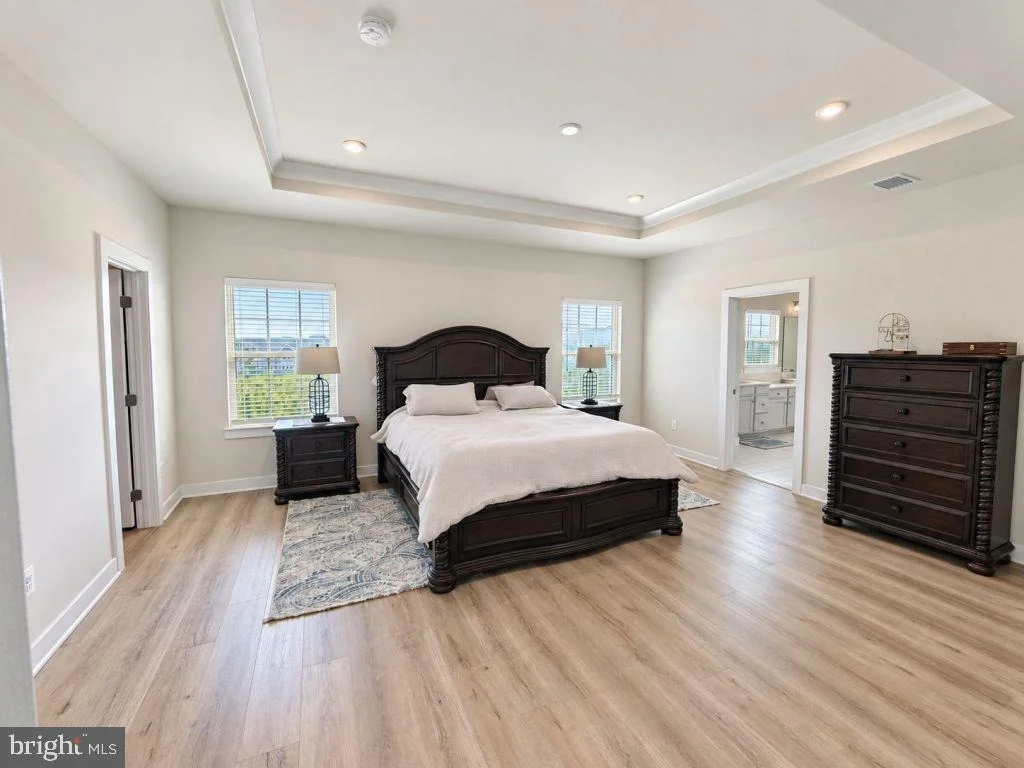
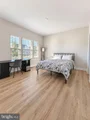
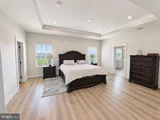
spacious primary bedroom includes two closets, while three
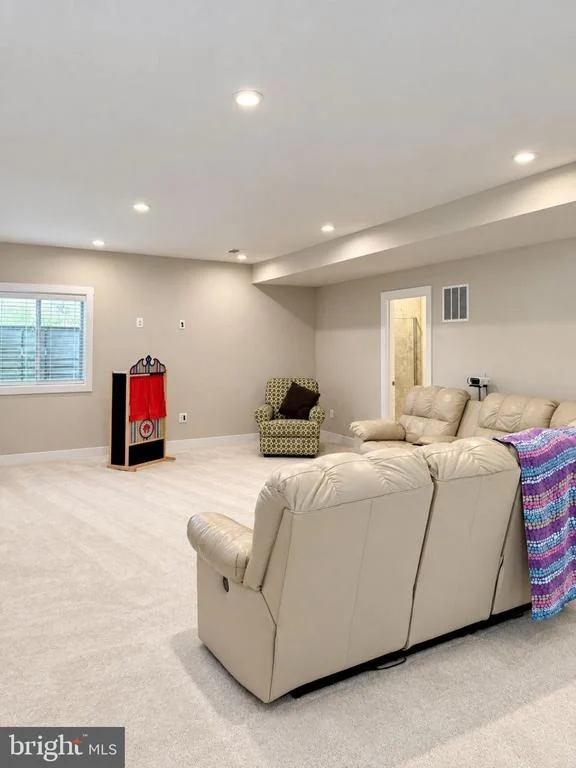
additional bedrooms provide comfortable living space. The finished
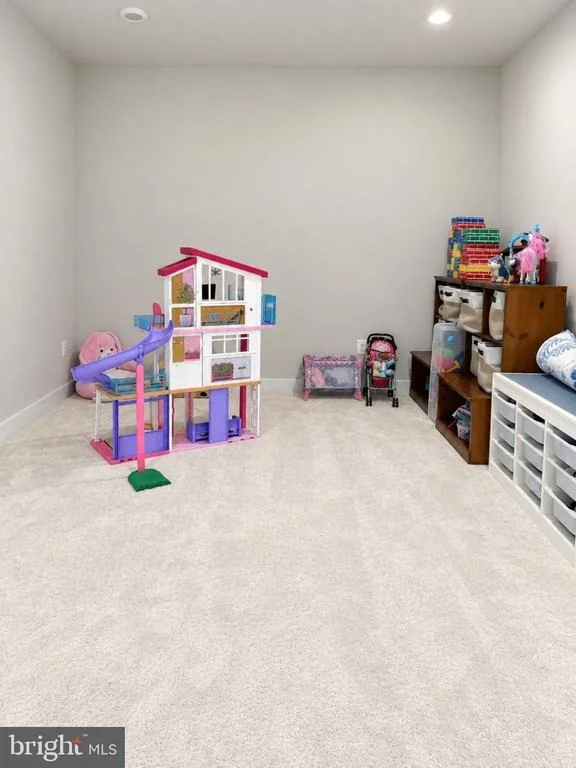
walk-out basement offers even more room for recreation,
entertaining, a home gym, or media space, plus ample unfinished
storage. Enjoy an inviting front porch, side-load three-car garage
with two EV charging ports, irrigation system, built-in drop zone,
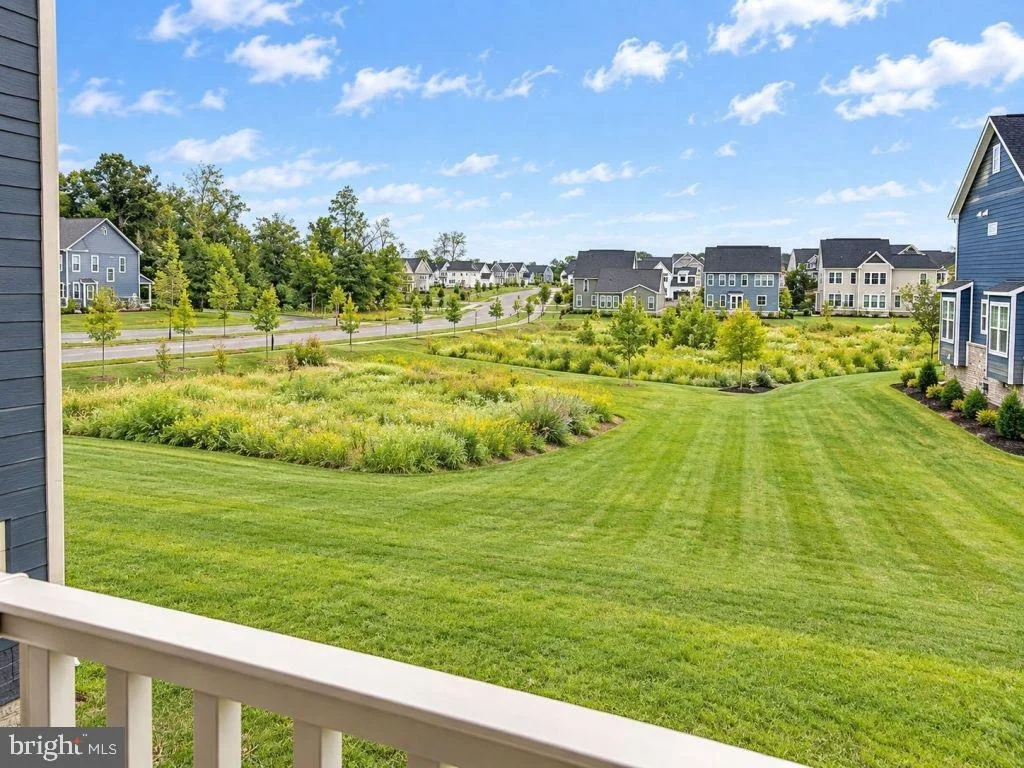
and cordless blinds. The rear overlooks expansive landscaped green
space, creating a beautiful sense of openness and privacy.
Convenient to shopping, dining, recreation, and commuter
routes.
Based on our analysis, the cap rate of this property is 1.25%. A negative cap rate indicates that the property might not be feasible as an income-producing asset. The median cap rate for a near zip code 11238 is 4.23%.
How much can I actually make?
Actual monthly rental income may vary between $4,760 and $7,140 depending on unit-specific characteristics. You can change the amount using the slider to further explore.
How is cap rate calculated?
Cap Rate = Net Operating Income (NOI) / Property Asset Value.
When calculating the cap rate, we assume 100% occupancy. Leverage (mortgage) is not considered.
By proceeding, you consent to receive calls and texts at the number you provided, including marketing by autodialer and prerecorded and artificial voice, and email, from realtor.com and others about your inquiry and other home-related matters, but not as a condition of purchase (More...)California Privacy Notice
By submitting your information, you agree RealtyHop can share your information with its network of real estate &
mortgage professionals (or through their agents) and consent to receive marketing emails, calls, & texts related
to your inquiry (including via automatic telephone dialing system, or artificial or pre-recorded voice technology)
from Movoto or their affiliates to the email address or number you provided.
By proceeding, you agree to our Terms of Service. California Privacy Notice





















 Your Privacy Choices
Phone: 425-283-2930
Address: 335 Madison Avenue, New York, NY 10017