


23650 GRASTY PLACE


About This Property
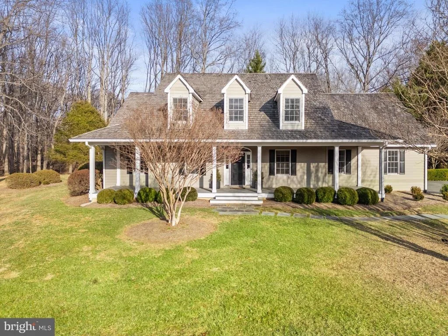
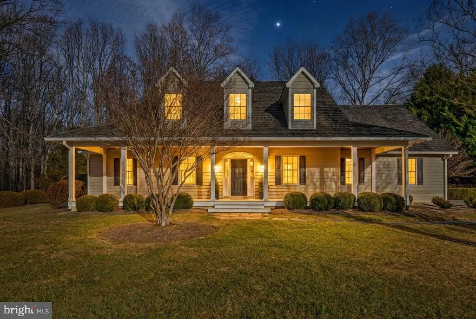
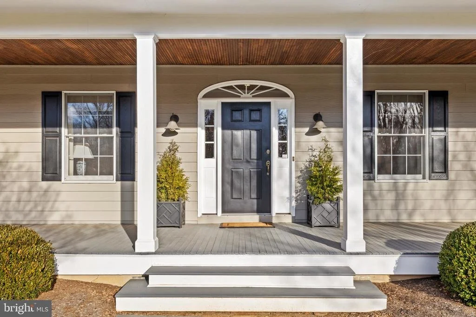
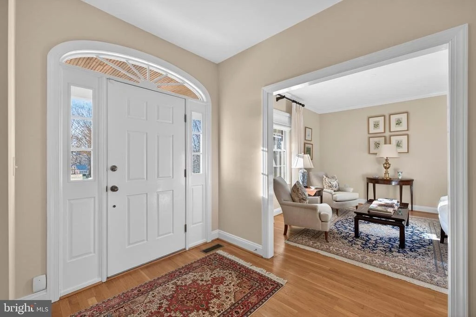
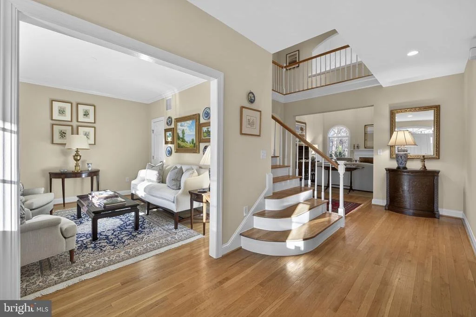
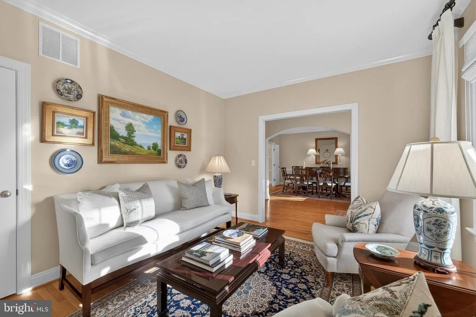
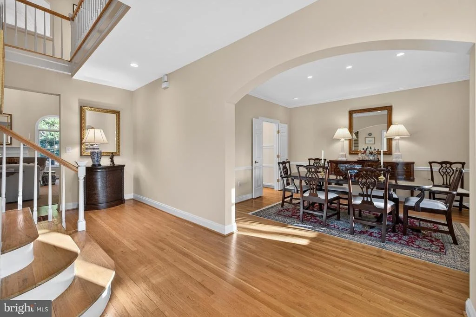
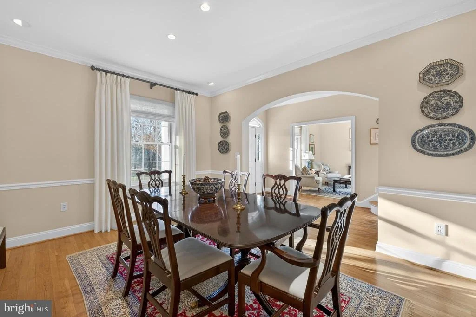
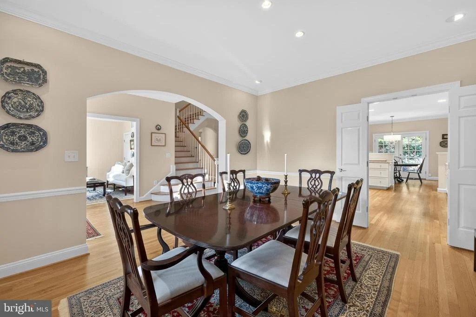
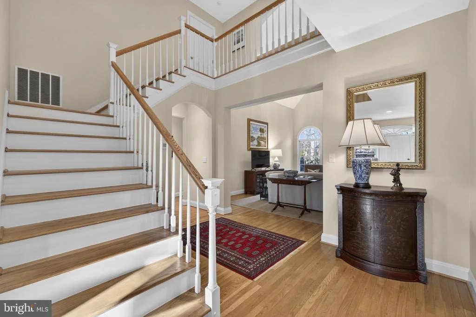
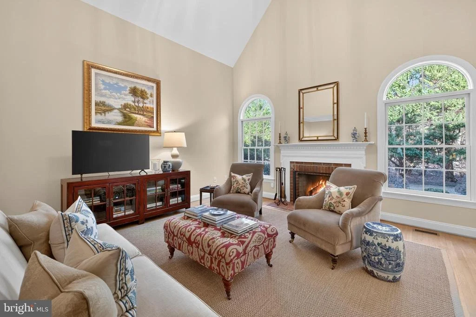
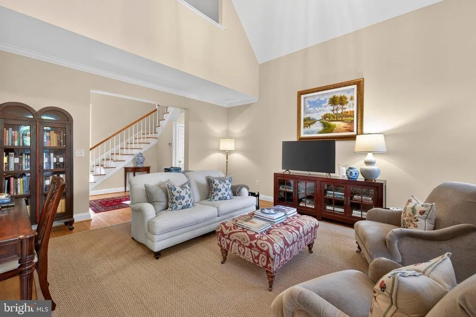
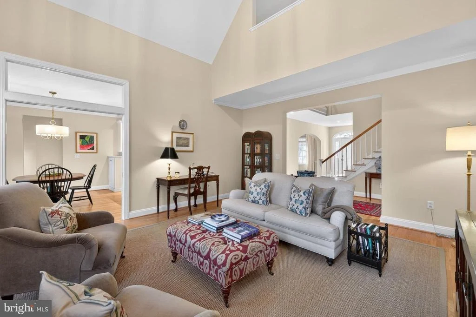
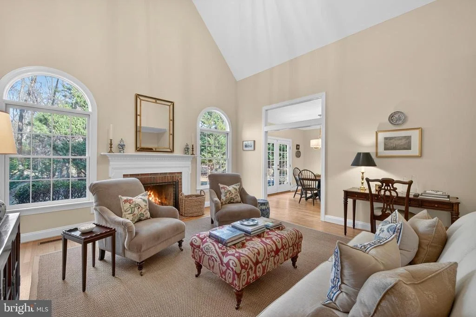
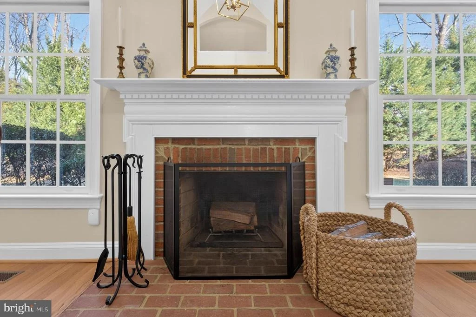
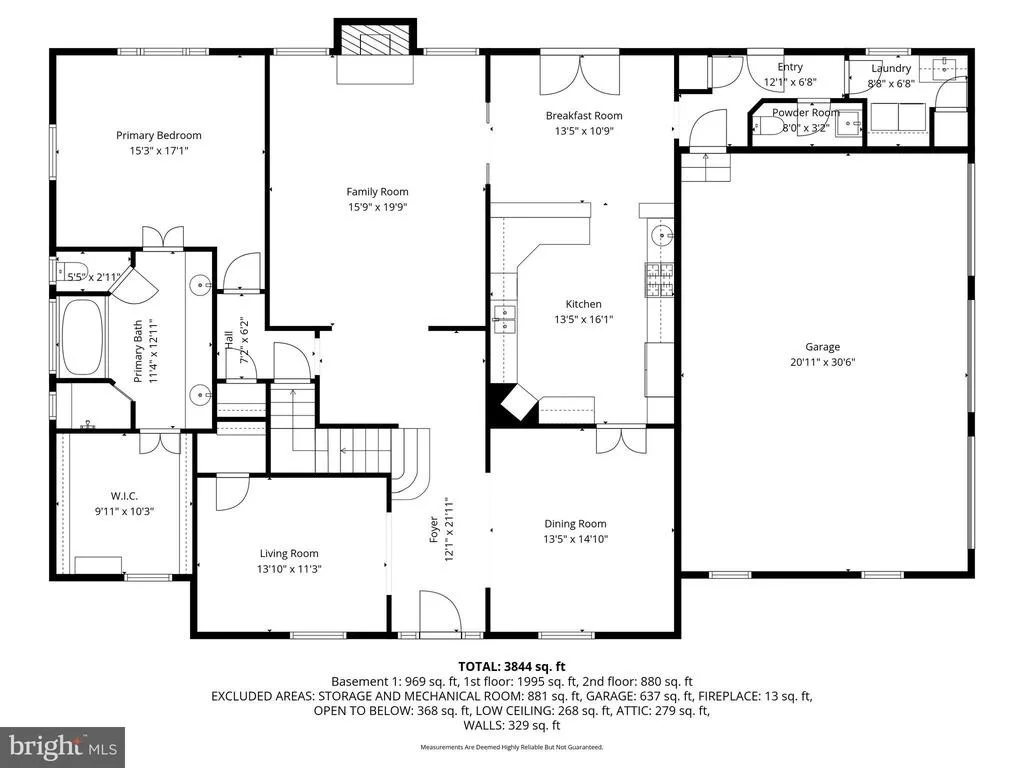
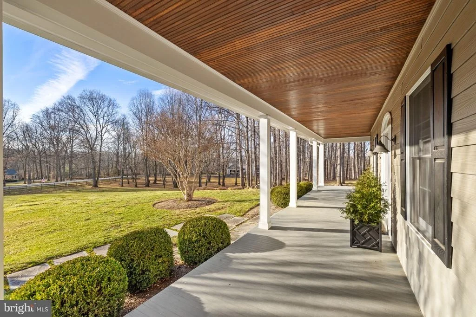
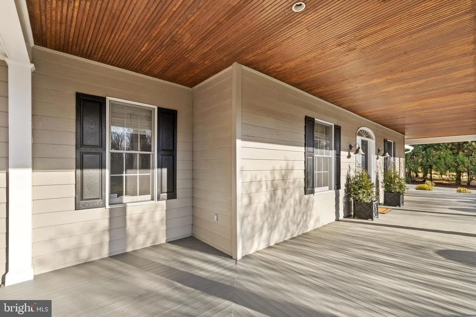
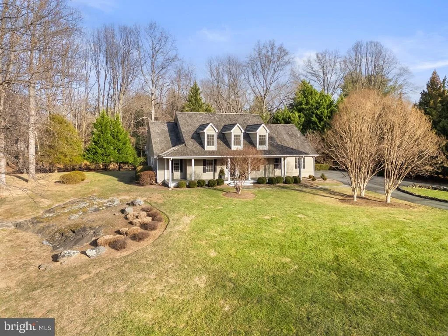
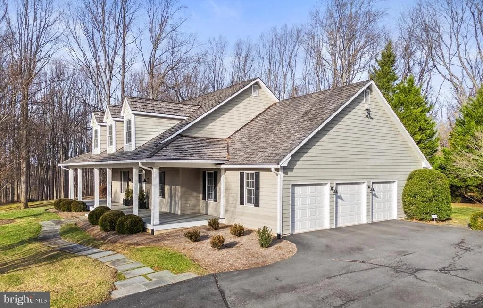
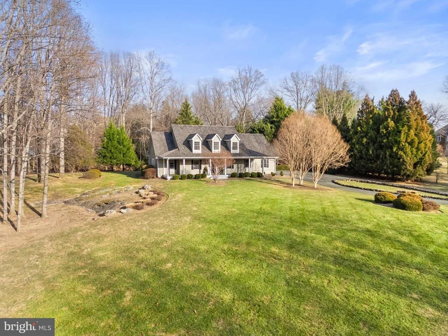
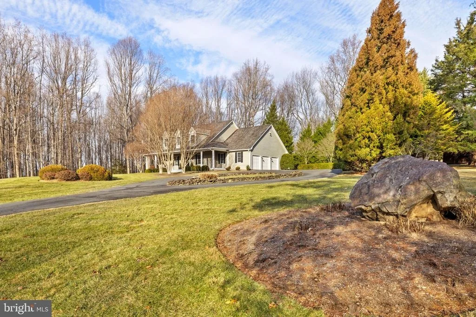
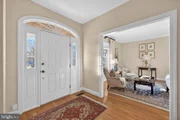
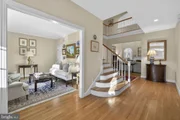
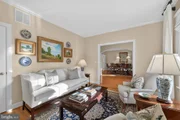
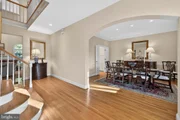
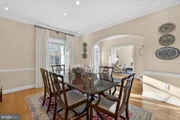
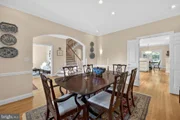
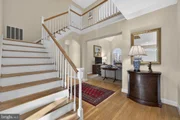
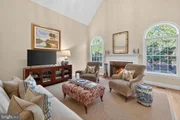
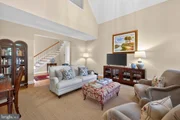
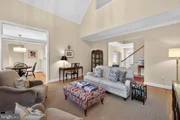
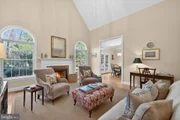
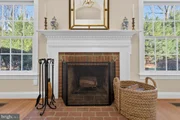
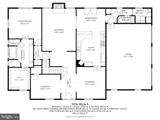
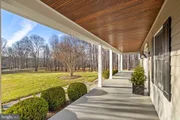
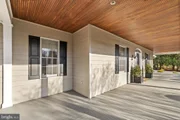
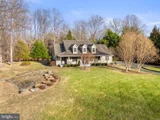
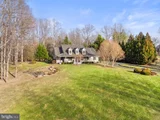
From the wide front porch, one enters the spacious and inviting foyer; it is here where one sees the wonderful openness of this mostly traditional floor plan. To the right is the formal dining room, to the left the elegant living room and straight ahead, the foyer opens into the dramatic family room with wood burning fireplace and vaulted ceiling. The ceiling height, updated statement lighting, as well as the tall windows flanking the fireplace, add to the ambiance.
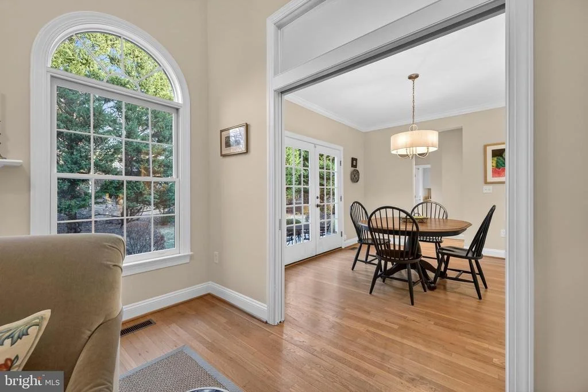
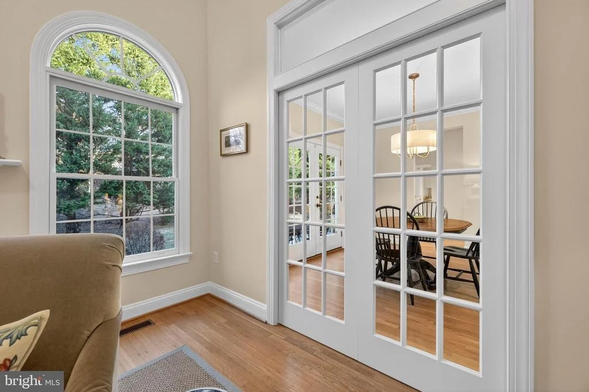
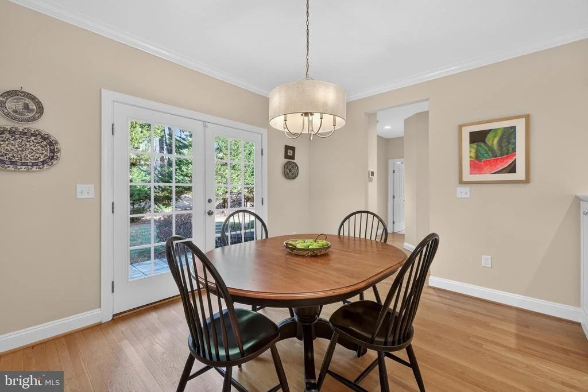
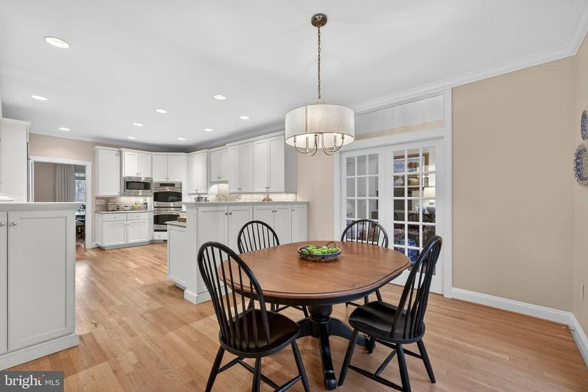
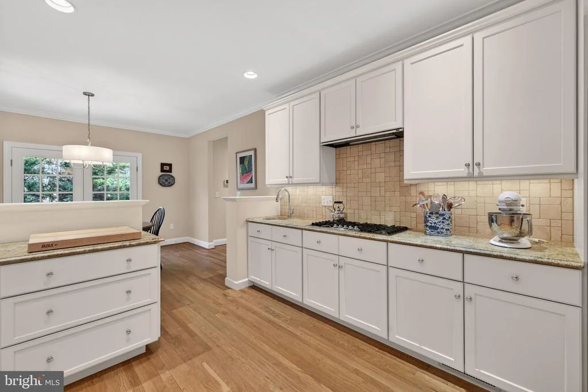
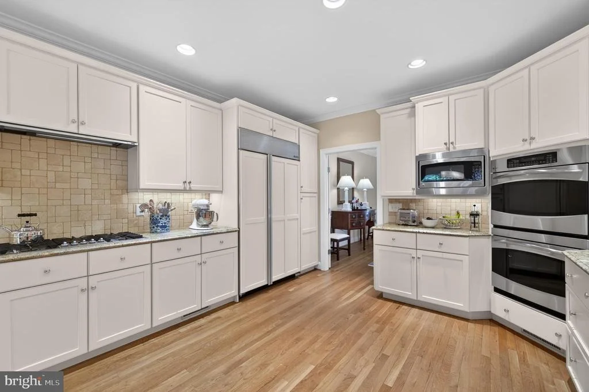
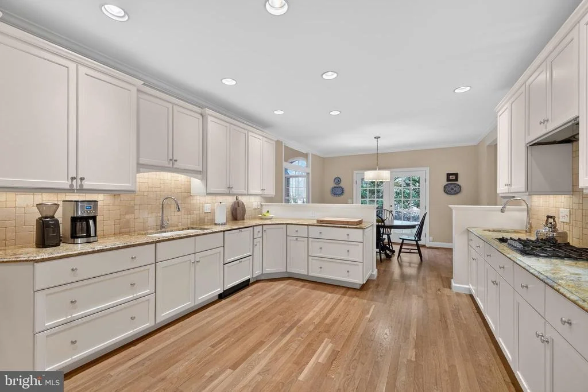
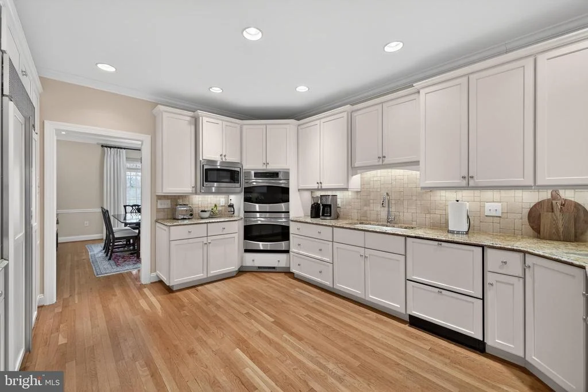
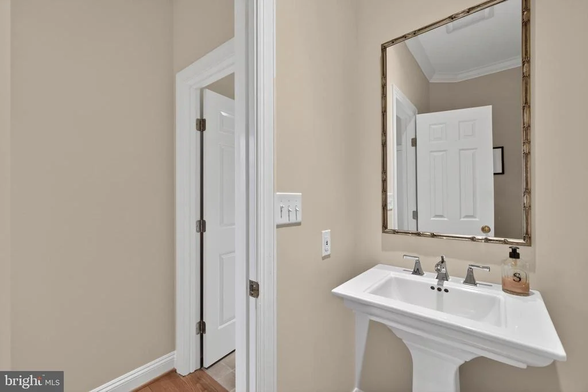
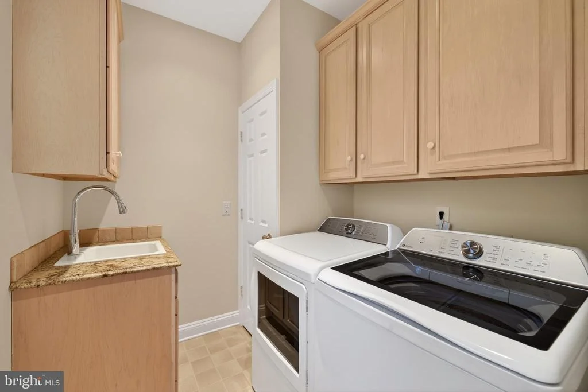
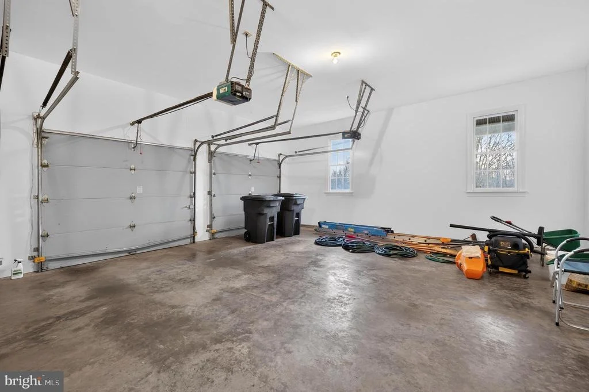
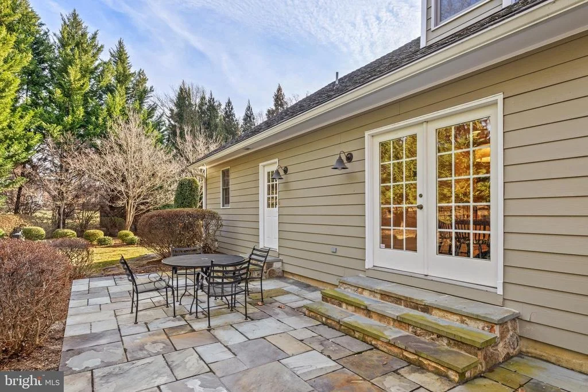
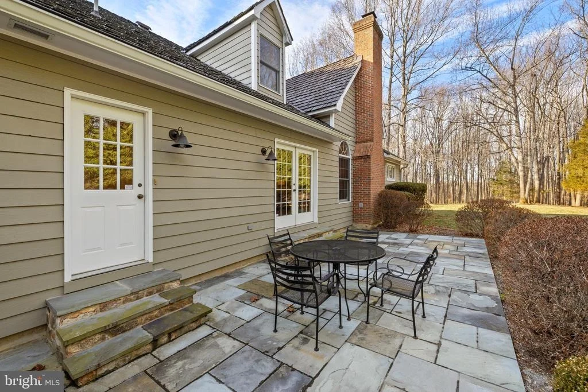
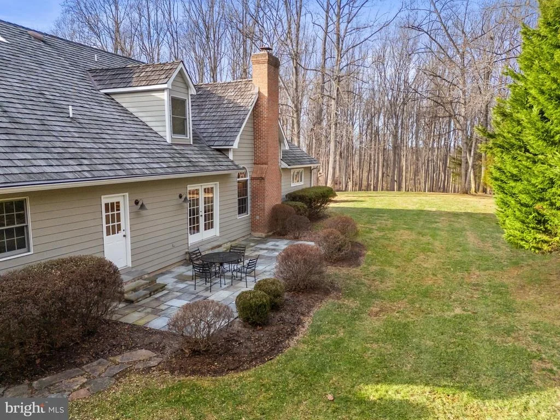
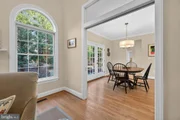
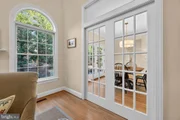
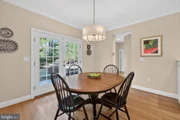
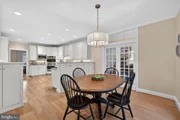
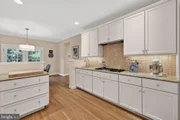
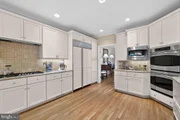
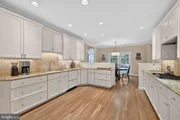
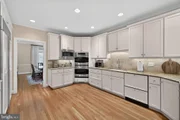
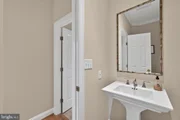
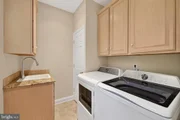
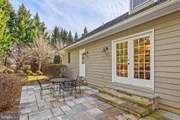
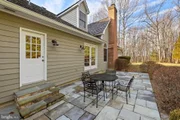
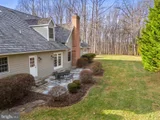
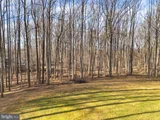
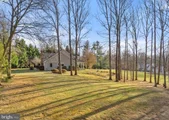
From the family room, pocket French doors open into the sun filled breakfast room and kitchen. Glass doors, in the breakfast room, lead out to the handsome stone terrace beautifully tying the home to its surrounding landscape. This terrace was recently added and is perfect for al fresco dining, relaxing, and entertaining. The breakfast room then leads to the back hallway with exterior entry, powder room, laundry room, and access to the three-car garage. Returning to the breakfast room one then enters the spacious chef's kitchen. Designed for creating beautiful meals and memories, this kitchen features an abundance of workspace with honed granite countertops, custom cabinetry, subzero refrigerator, a gas 5-burner cooktop, double ovens, 2 sinks and dishwasher drawers.
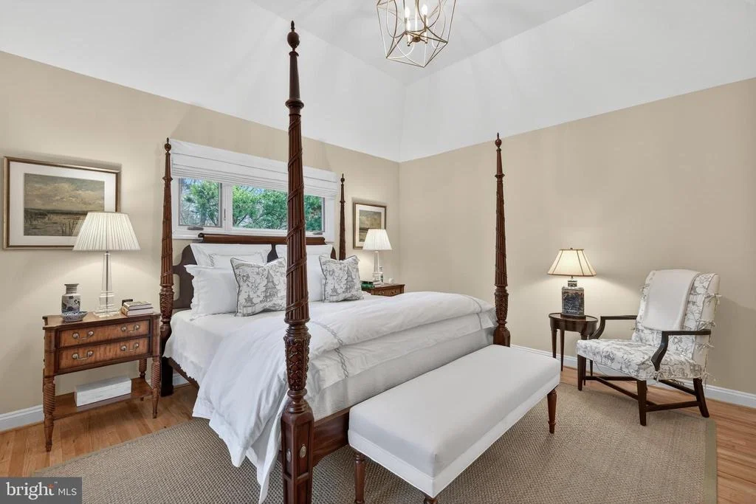
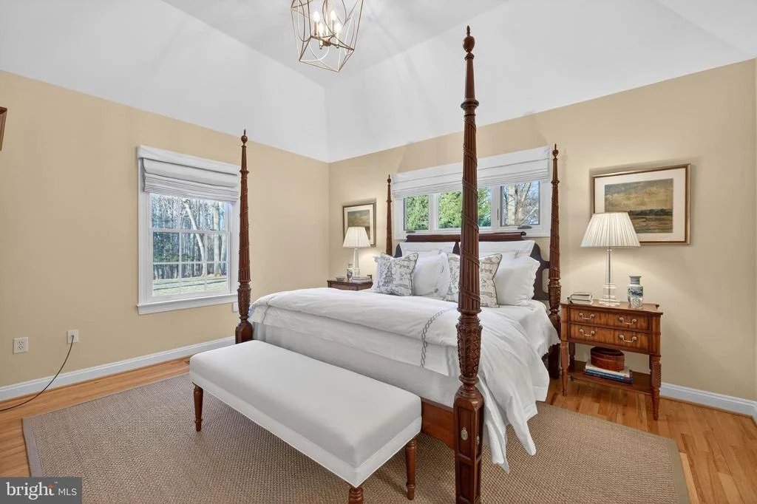
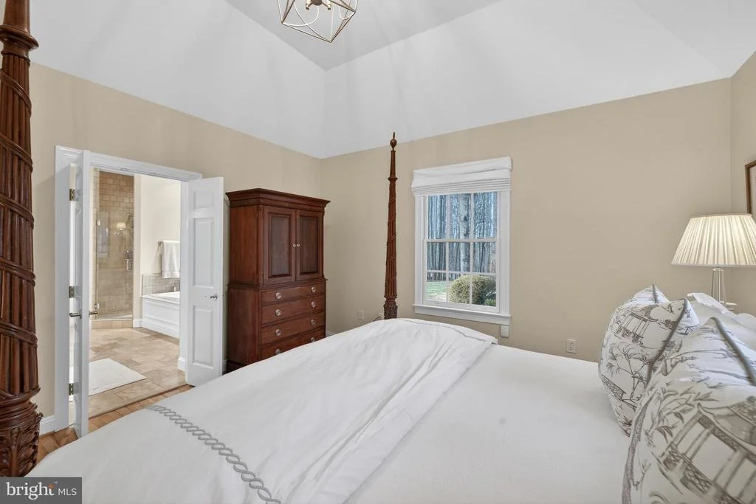
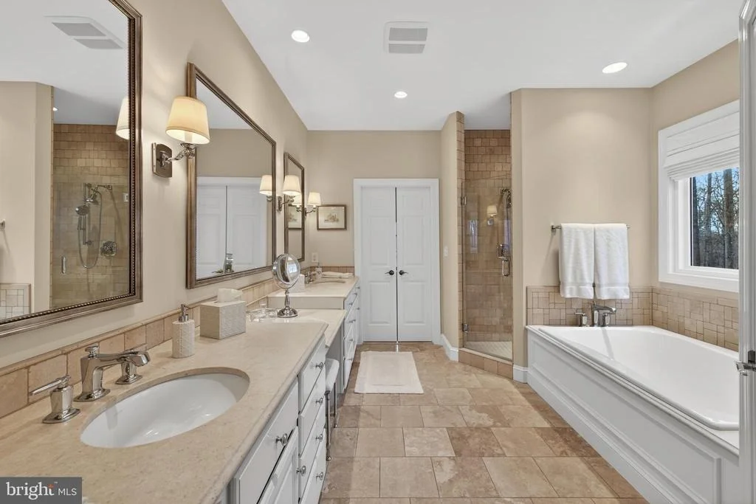
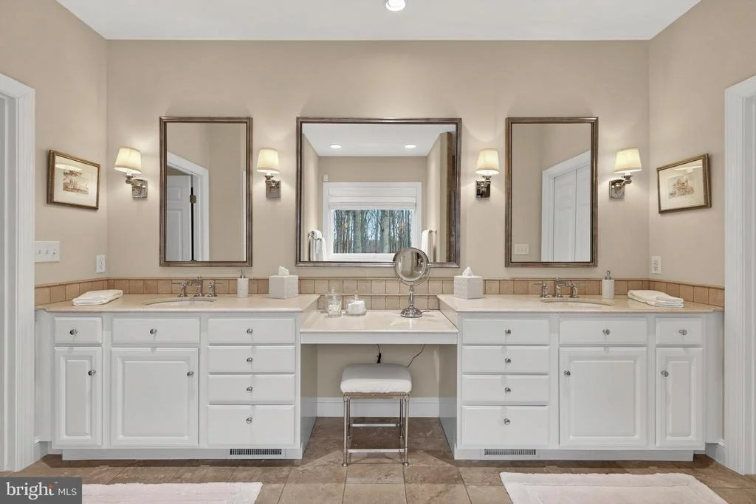
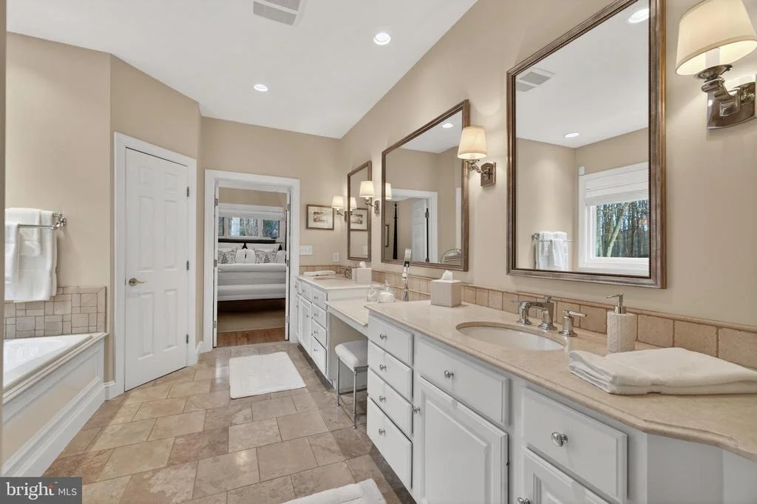
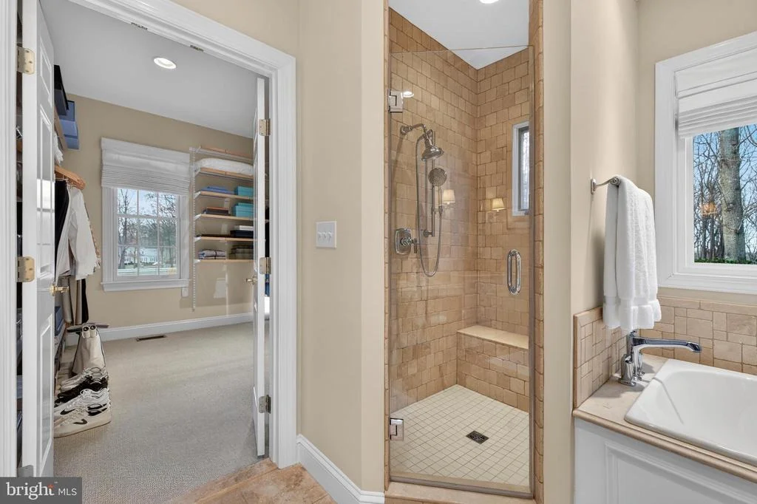
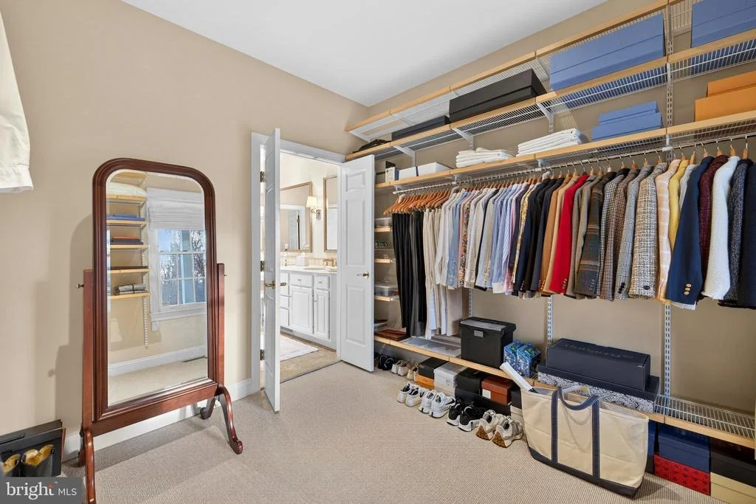
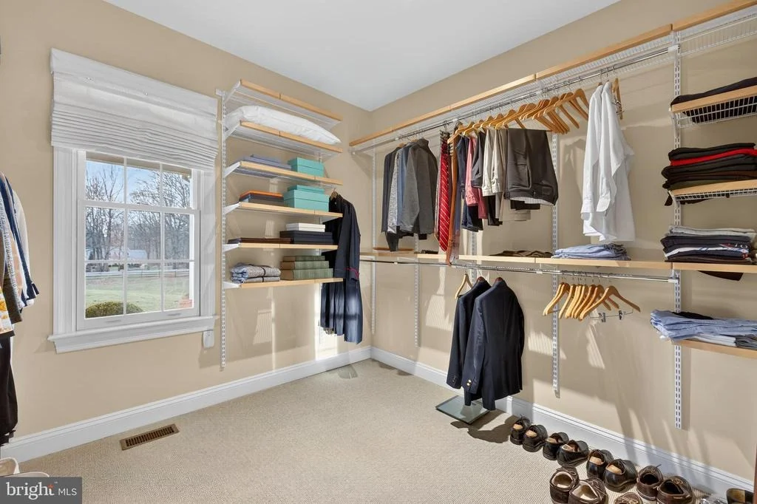
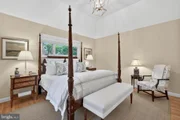
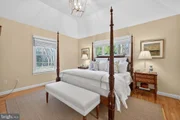
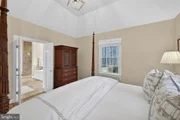
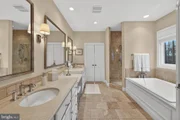
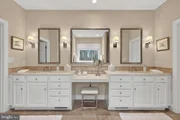
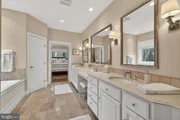
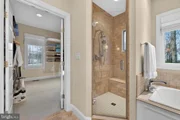
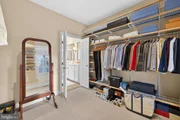
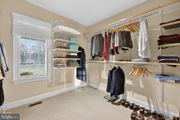
A set of doors, between the kitchen and formal dining room, afford privacy from either room. Returning to the foyer, the front hallway leads to the exquisite Primary bedroom suite. This stunning bedroom features a tray ceiling, adding extra height, and new lighting. The elegant bath is spacious and features a double vanity, soaking tub, walk-in shower and private water closet. Adjacent to the bath is the custom designed walk-in closet.
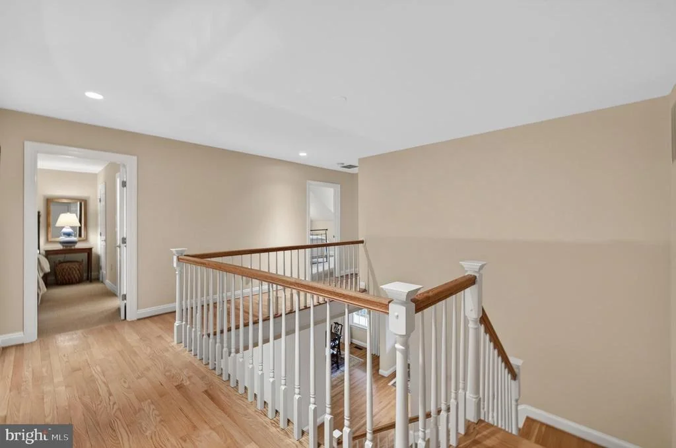
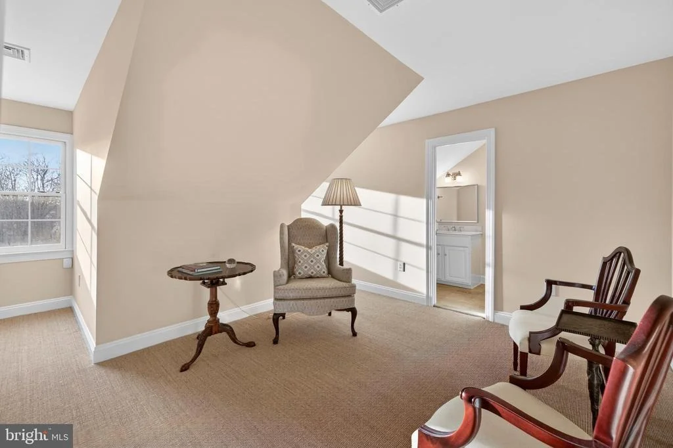
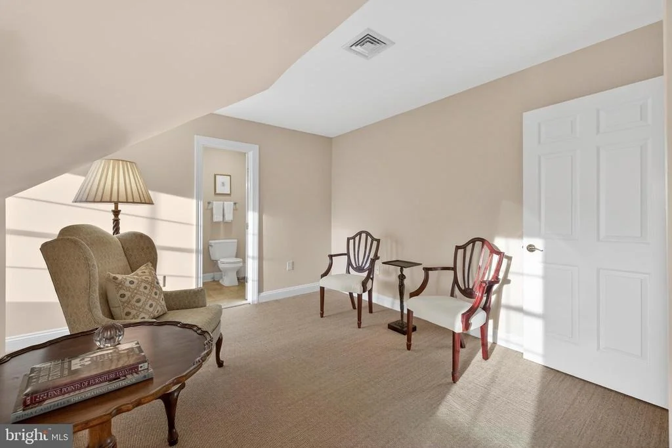
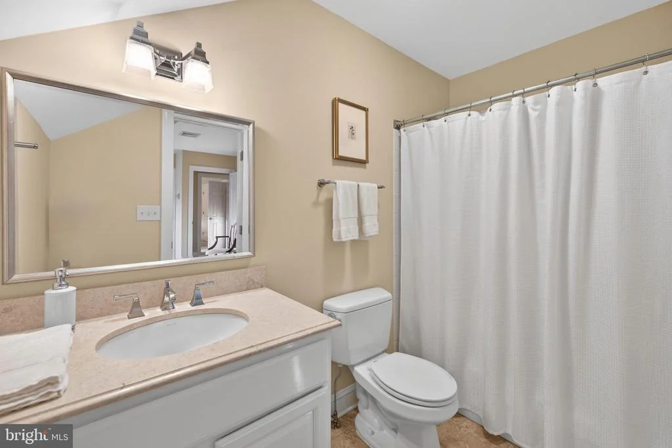
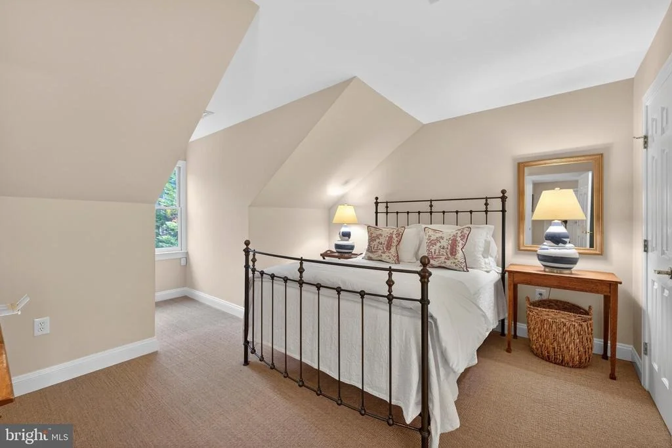
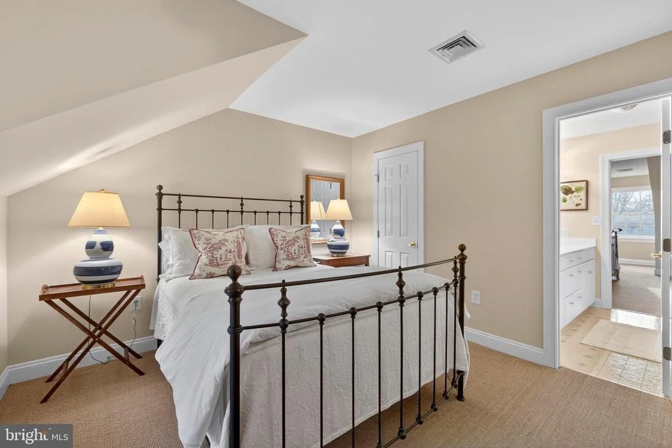
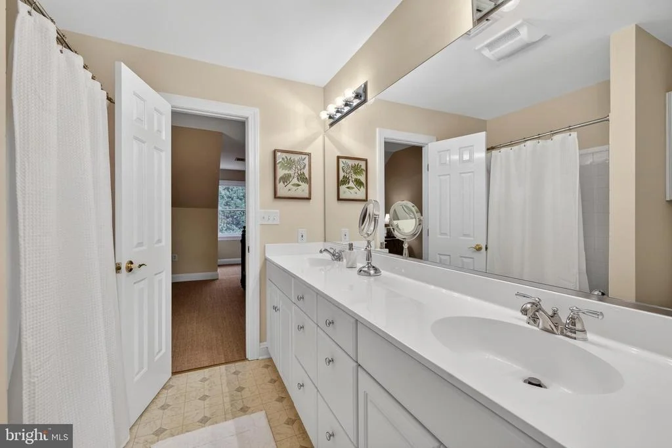
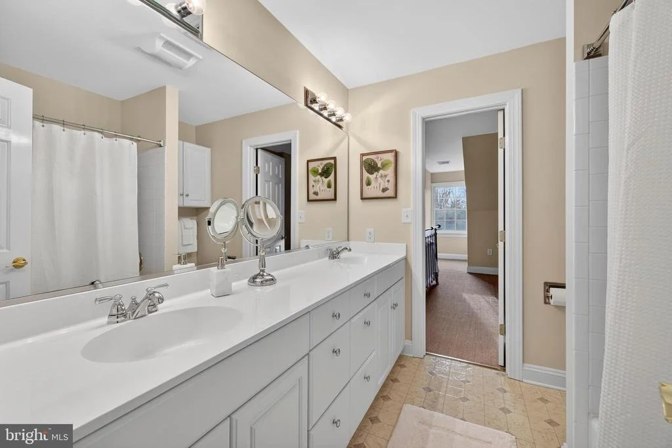
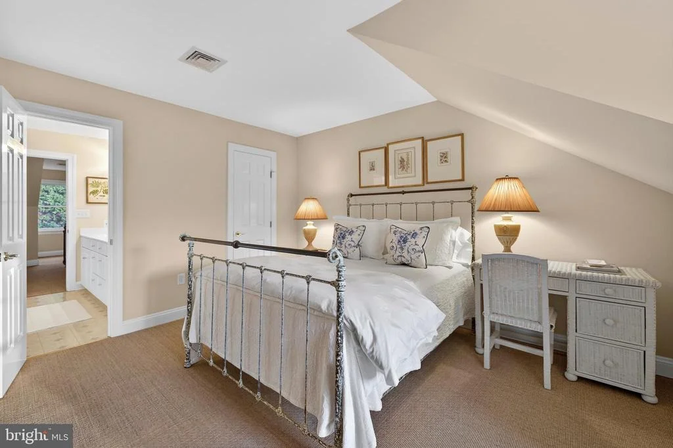
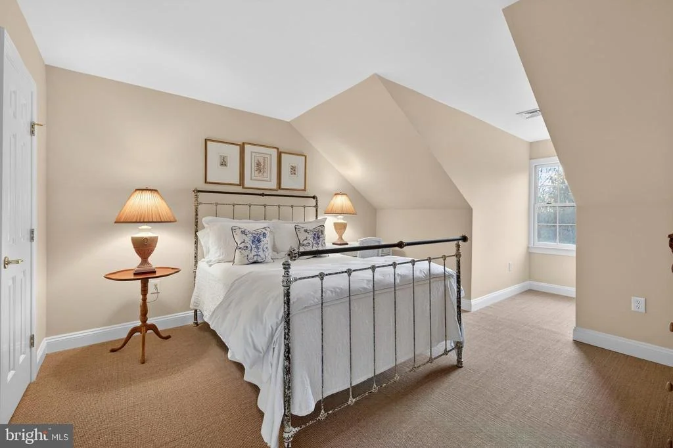
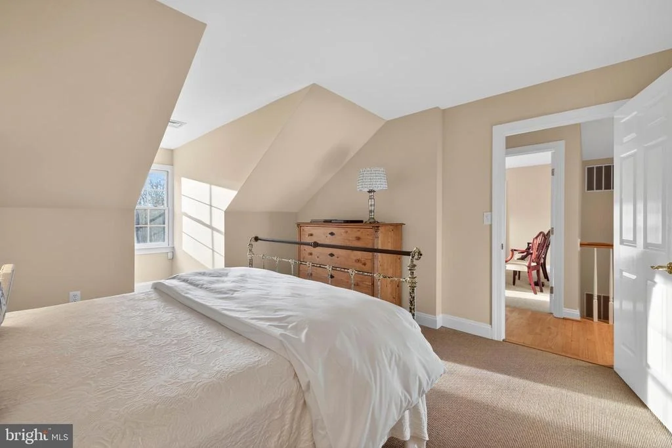
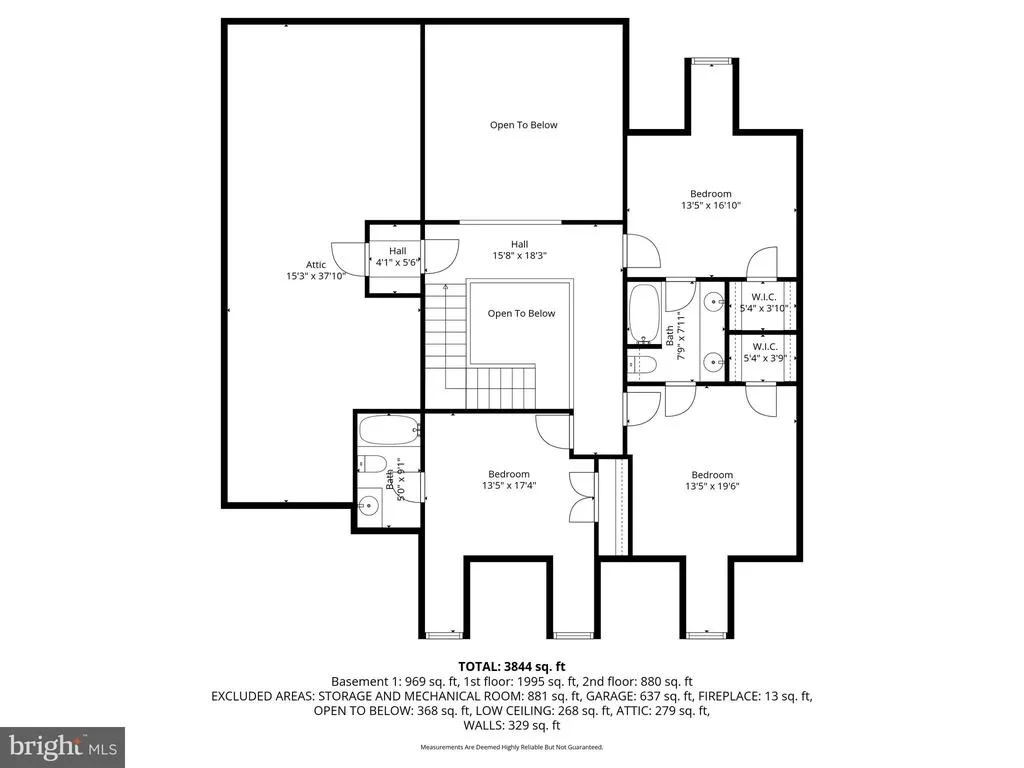
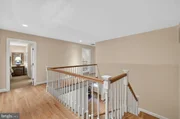
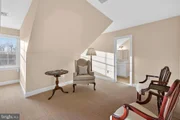
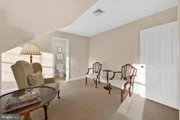
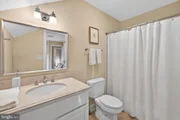
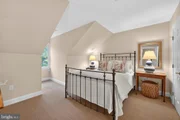
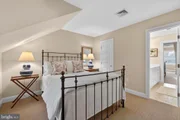
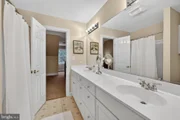
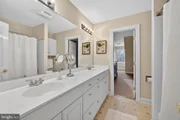
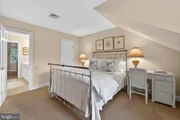
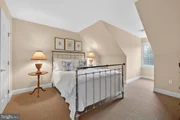
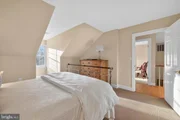
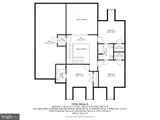
Returning to the front hallway, a graceful stairway leads to the second level, which features a second bedroom with private bath, and 2 additional bedrooms, which share a Jack and Jill bath. These bedrooms were recently carpeted with a neutral sisal, perfect for any decor. This level also has walk-in access to the attic storage room.
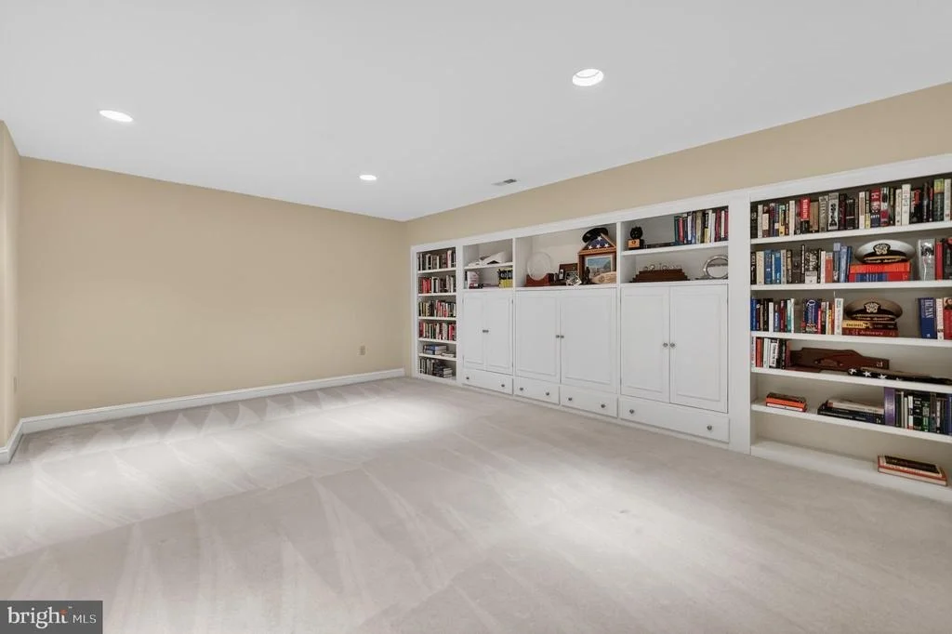
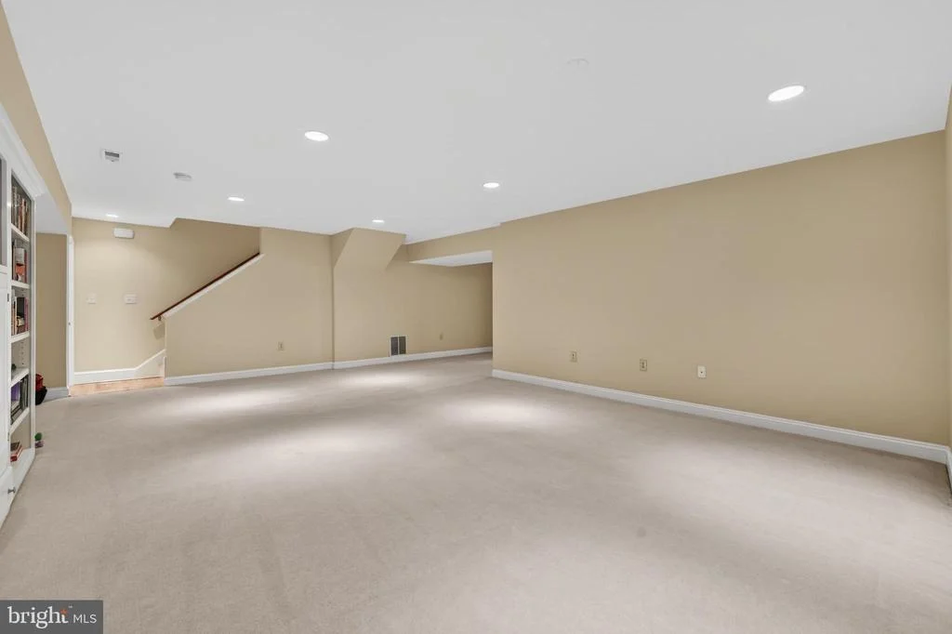
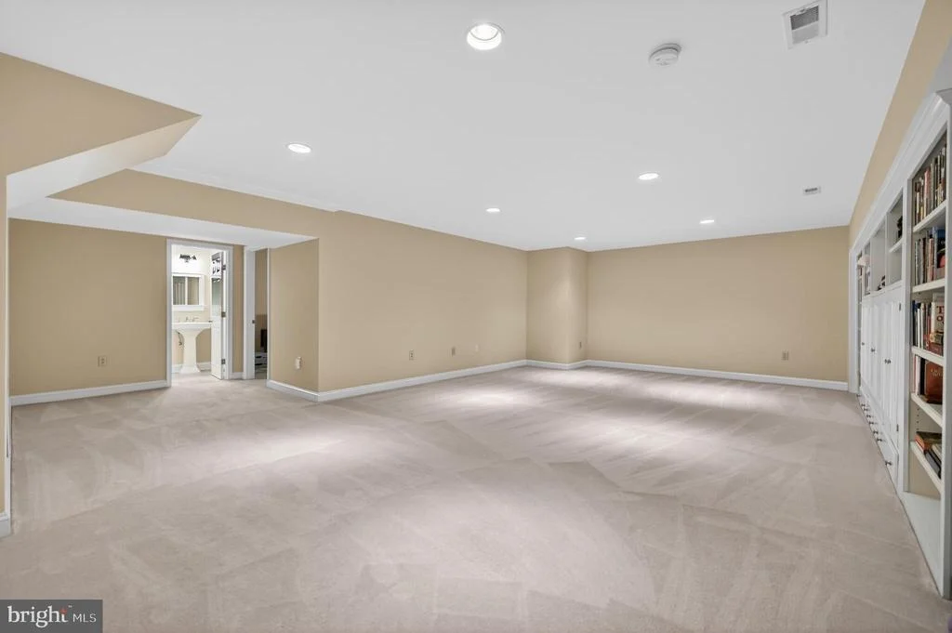
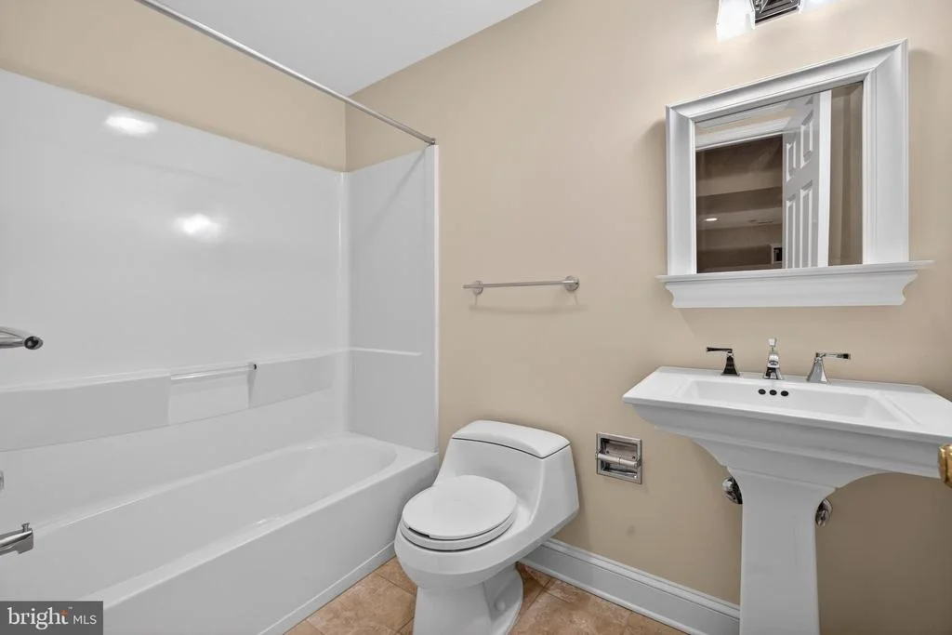
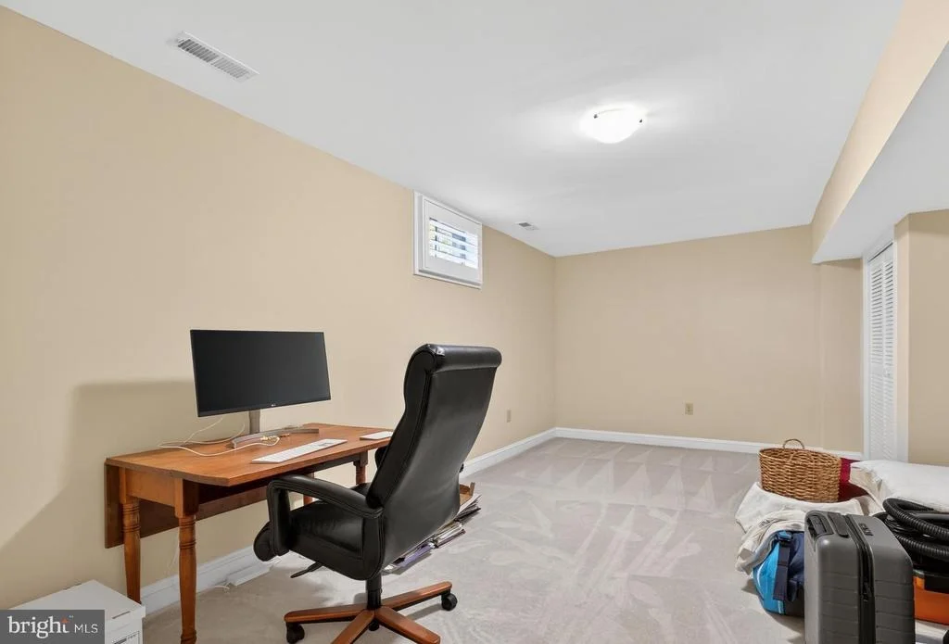
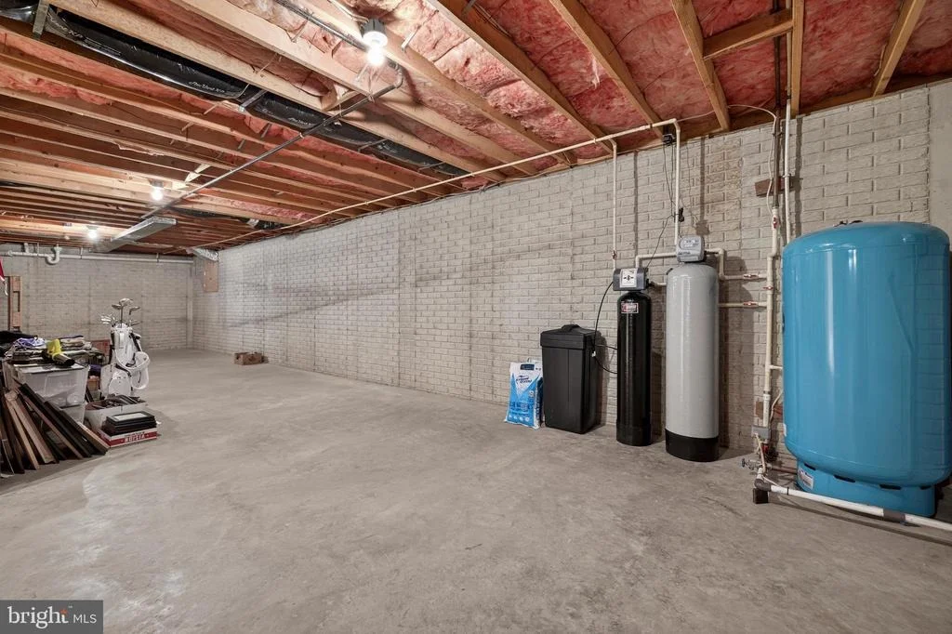
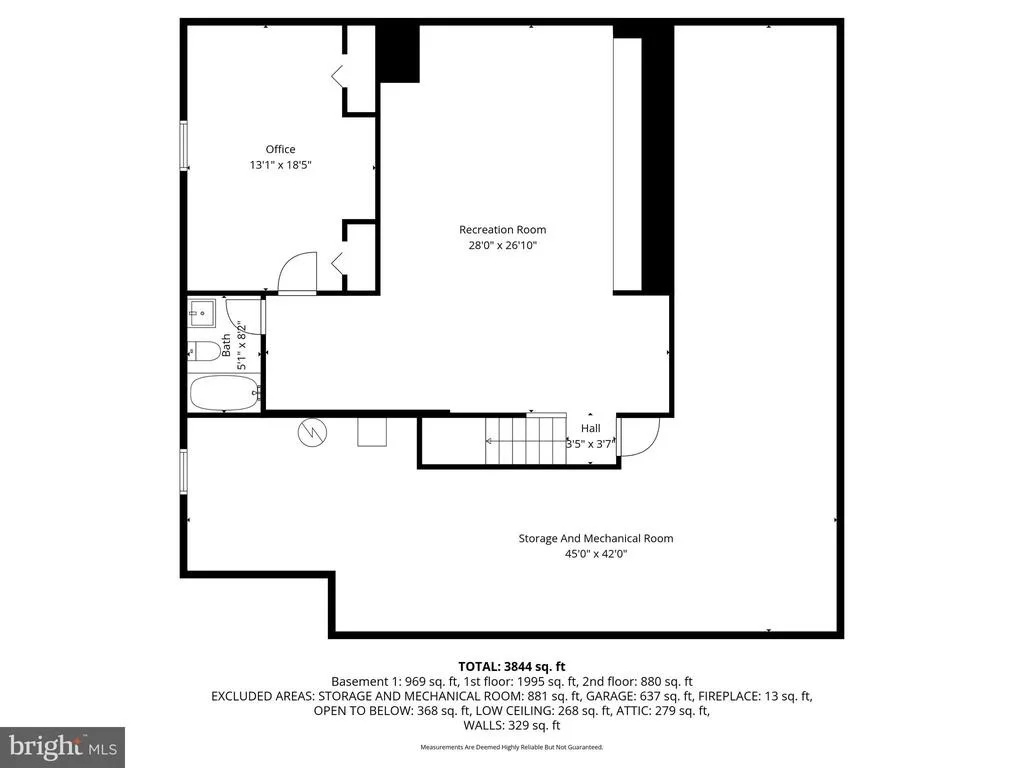
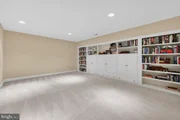
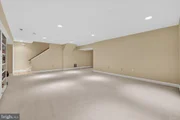
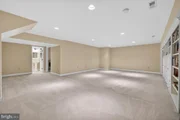
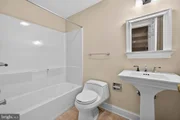
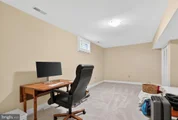
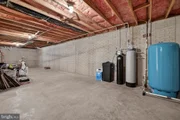
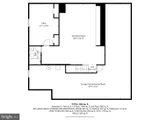
The lower level features a spacious game room with built-in bookcases, a bonus room/office, full bath, and a large storage/mechanical room.
The interior of this home was recently painted, and throughout this gracious home the owners have installed handsome and neutral, custom-made window treatments. This home is move-in ready and is equipped for Comcast cable and Xfinity Internet.
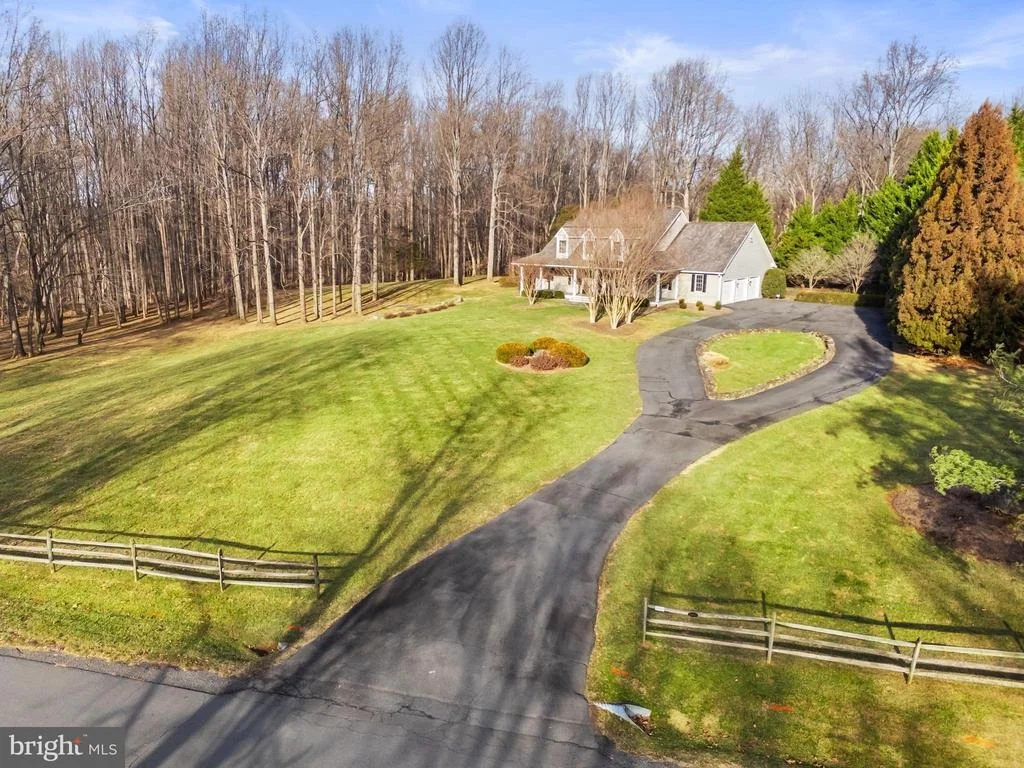
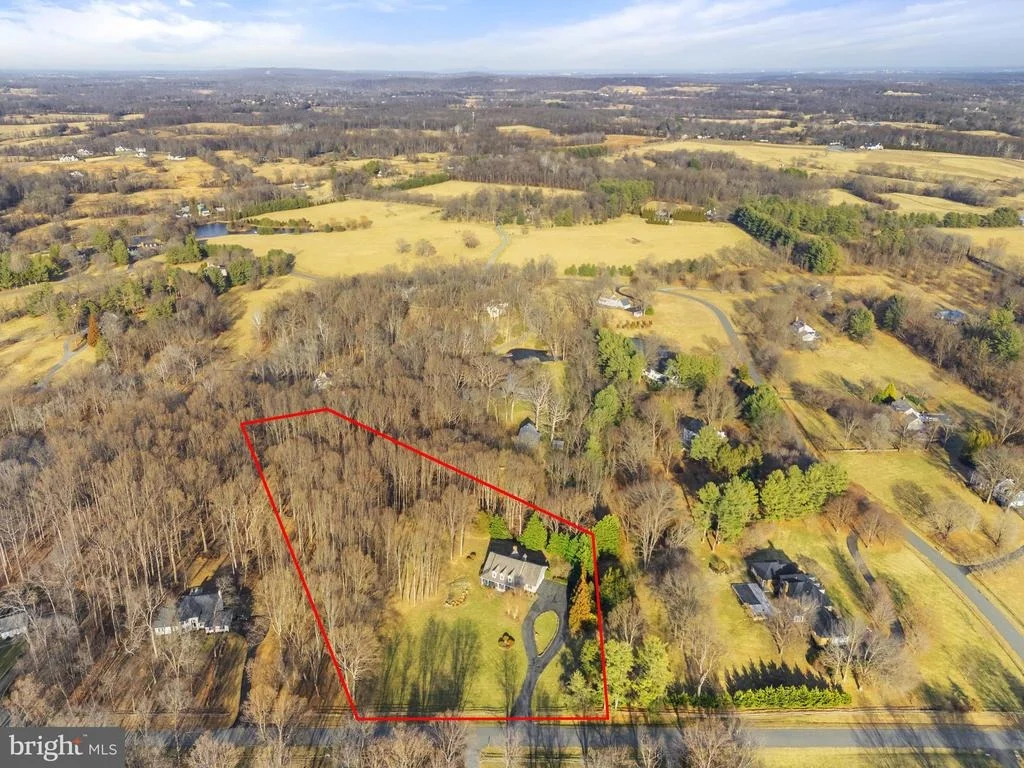
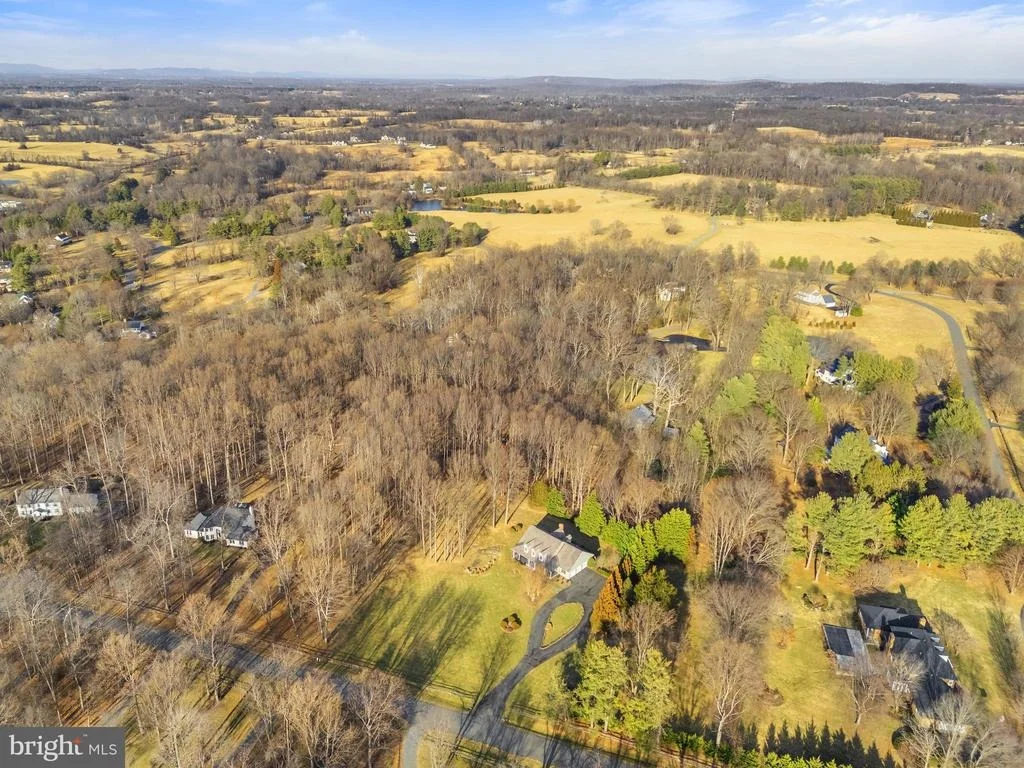
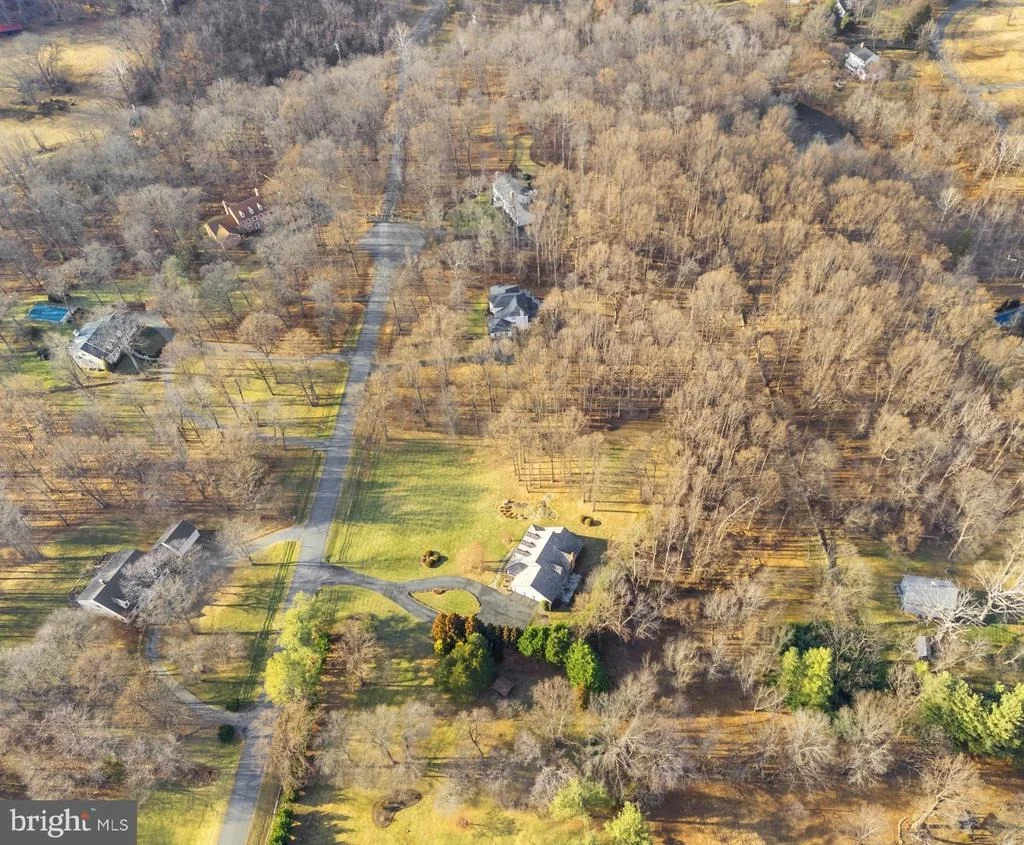
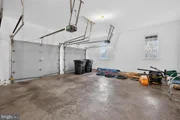
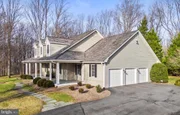
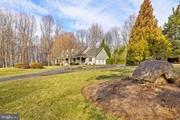
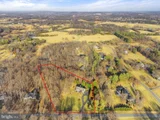
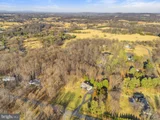
For car enthusiast, Melmore's community roads are paved and come directly from Route 50; this home features a circular paved driveway which leads to the three-car attached garage. The location of this community provides easy access to Dulles International Airport and Washington, D.C.
Payment Calculator
Your Estimated Monthly Payment
Cap Rate Calculator
What does this mean?
Based on our analysis, the cap rate of this property is 1.25%. A negative cap rate indicates that the property might not be feasible as an income-producing asset. The median cap rate for a near zip code 11238 is 4.23%.
How much can I actually make?
Actual monthly rental income may vary between $4,760 and $7,140 depending on unit-specific characteristics. You can change the amount using the slider to further explore.
How is cap rate calculated?
Cap Rate = Net Operating Income (NOI) / Property Asset Value.
When calculating the cap rate, we assume 100% occupancy. Leverage (mortgage) is not considered.
Cap Rate provided by RealtyHop and RentHop, learn more about cap rate here.
Price History
Property Highlights
Building Info
Comparables
Status
Price/ft²
Listed On
Sold On
About Melmore
Similar Homes for Sale
Currently no similar homes aroundNearby Rentals
$2,500 /mo
- 3 Beds
- 1 Bath
- 3,658 ft²
$3,500 /mo
- 4 Beds
- 2 Baths
- 1,964 ft²

Thomas and Talbot Estate Properties, Inc.
Last Updated: 5 hours ago
Data Source: Bright MLS , MLS# VALO2114762










 Your Privacy Choices
Phone: 425-283-2930
Address: 335 Madison Avenue, New York, NY 10017