


31
Map
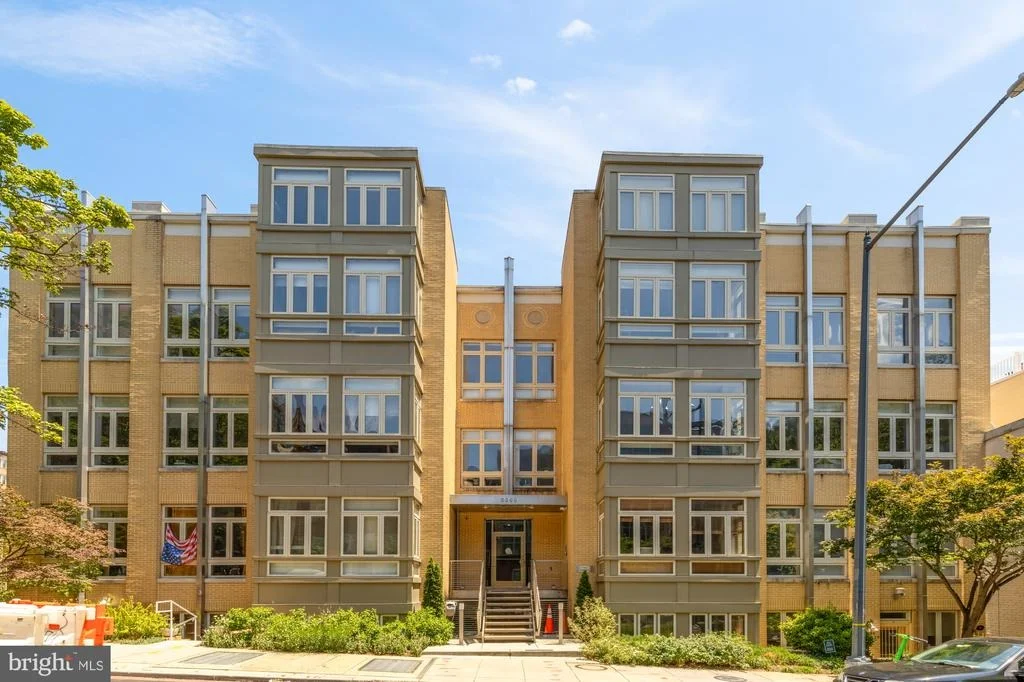
2363 CHAMPLAIN STREET NW #3


About This Property
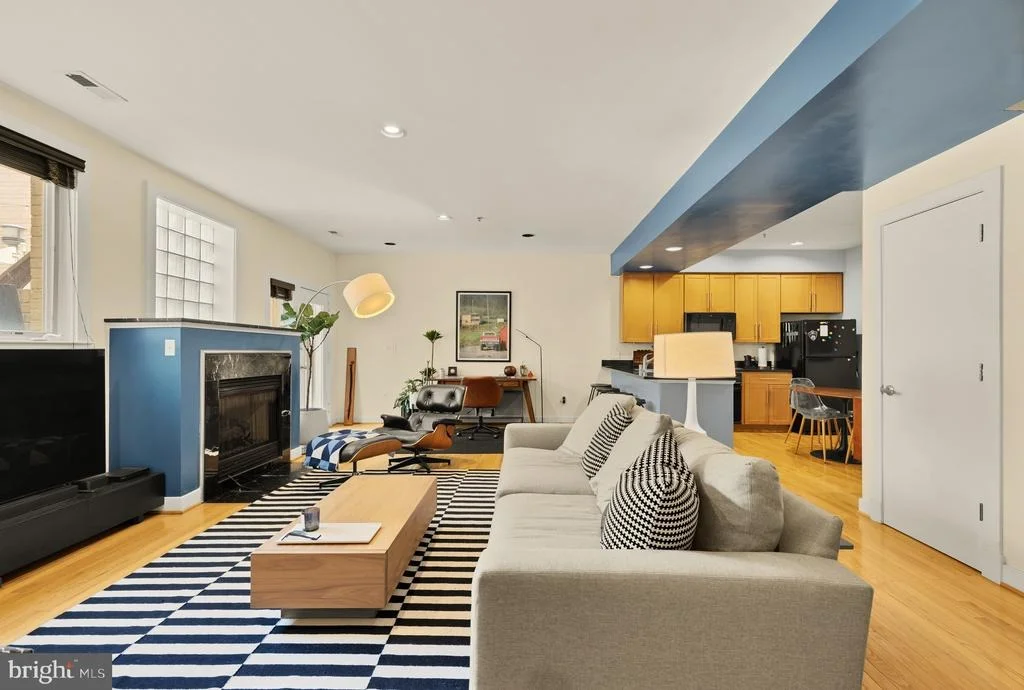
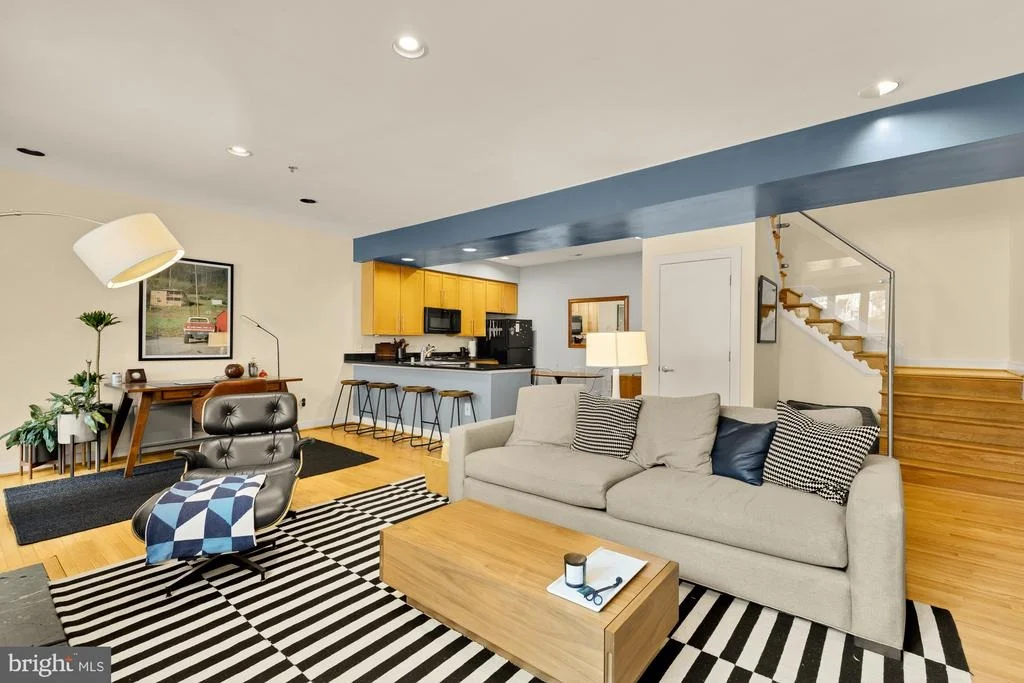
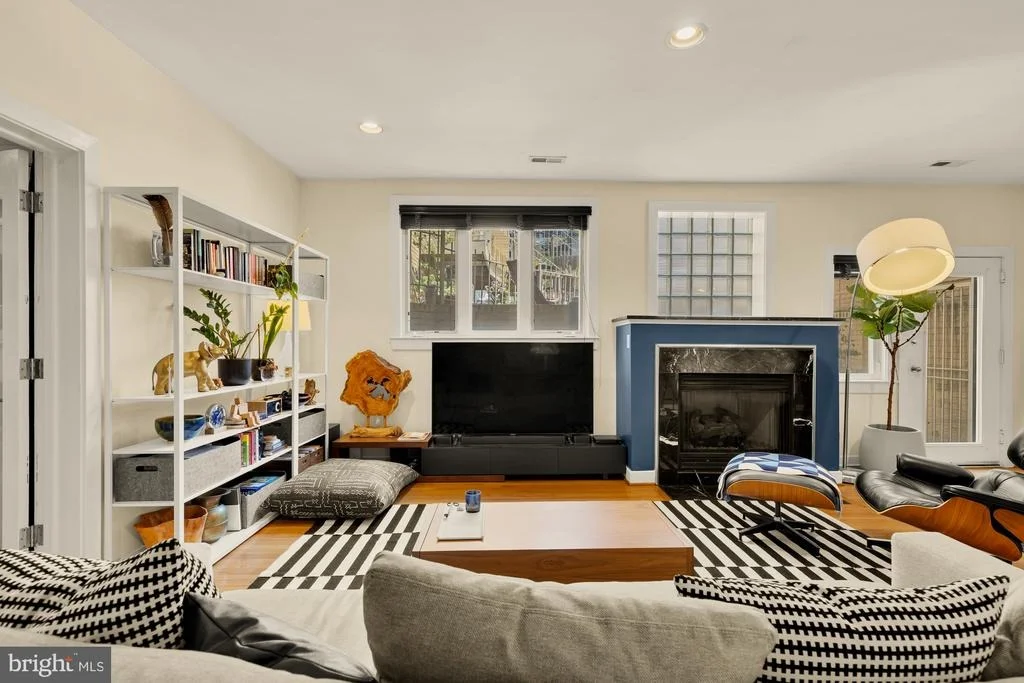
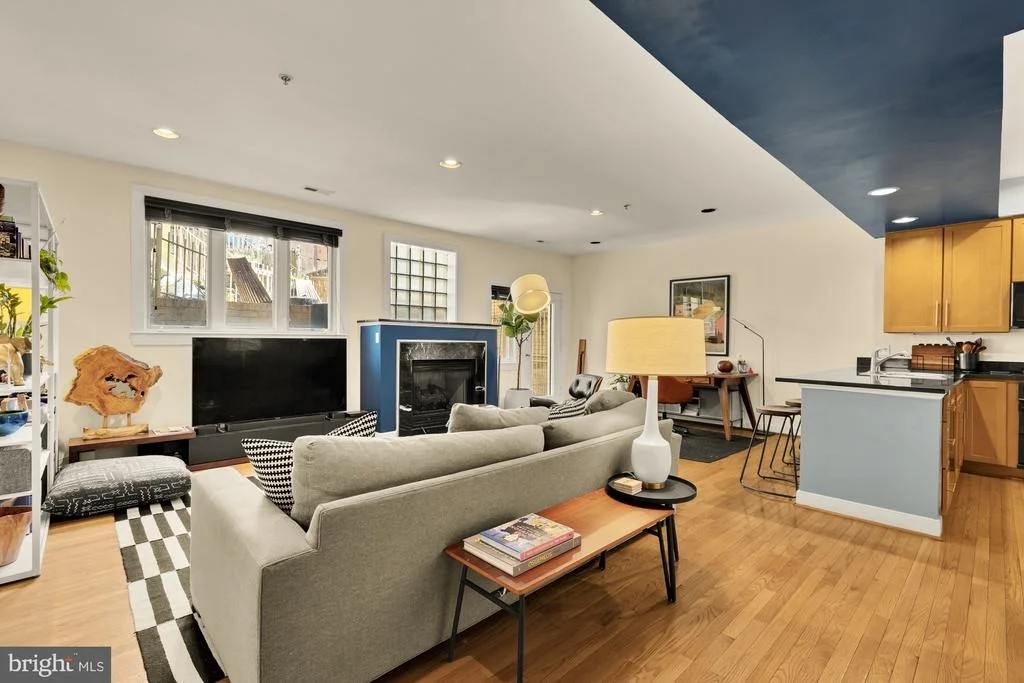
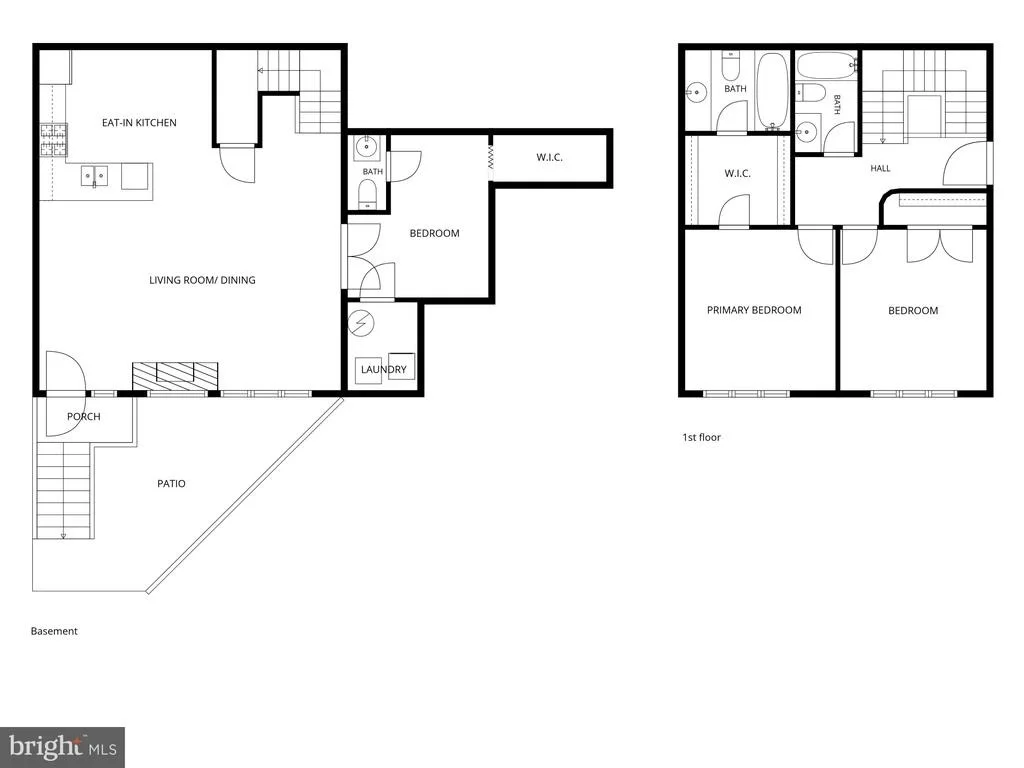
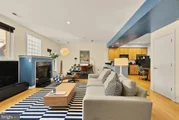
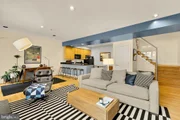
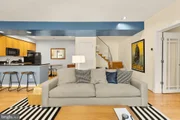
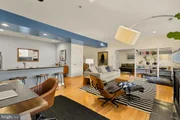
A rare two-level find in the heart of Adams Morgan. This 2-bedroom PLUS DEN (3rd bedroom), 2.5-bath condo spans 1,540 square feet across a thoughtfully designed low-rise residence, where contemporary
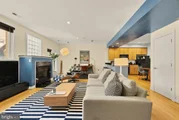
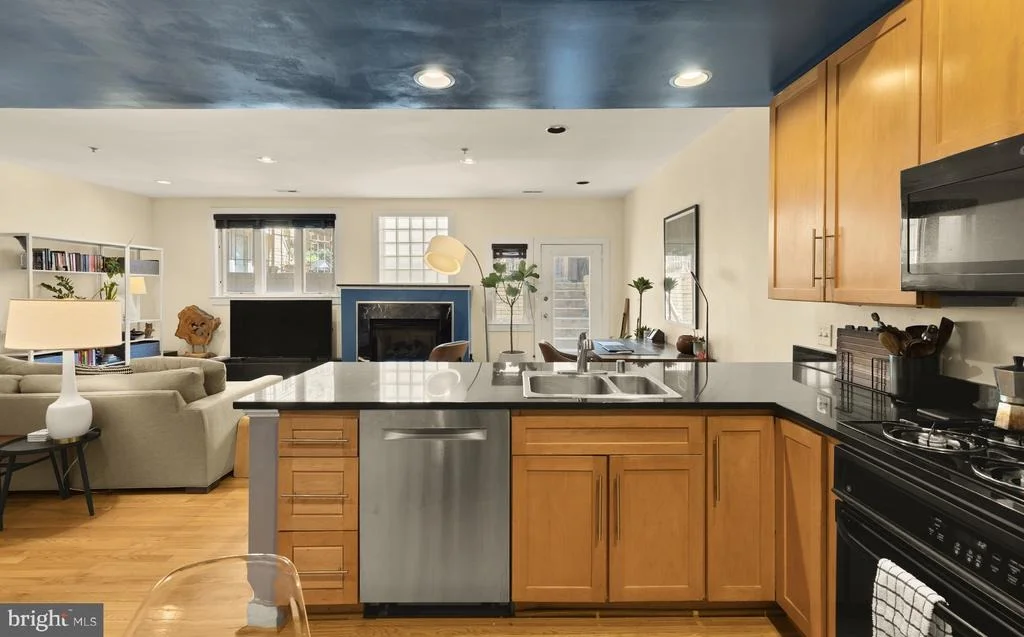
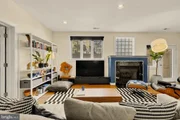
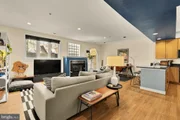
comfort meets quiet, livable charm. A fireplace anchors the main living space, while generous
room sizes and ample storage give everyday life room to breathe.
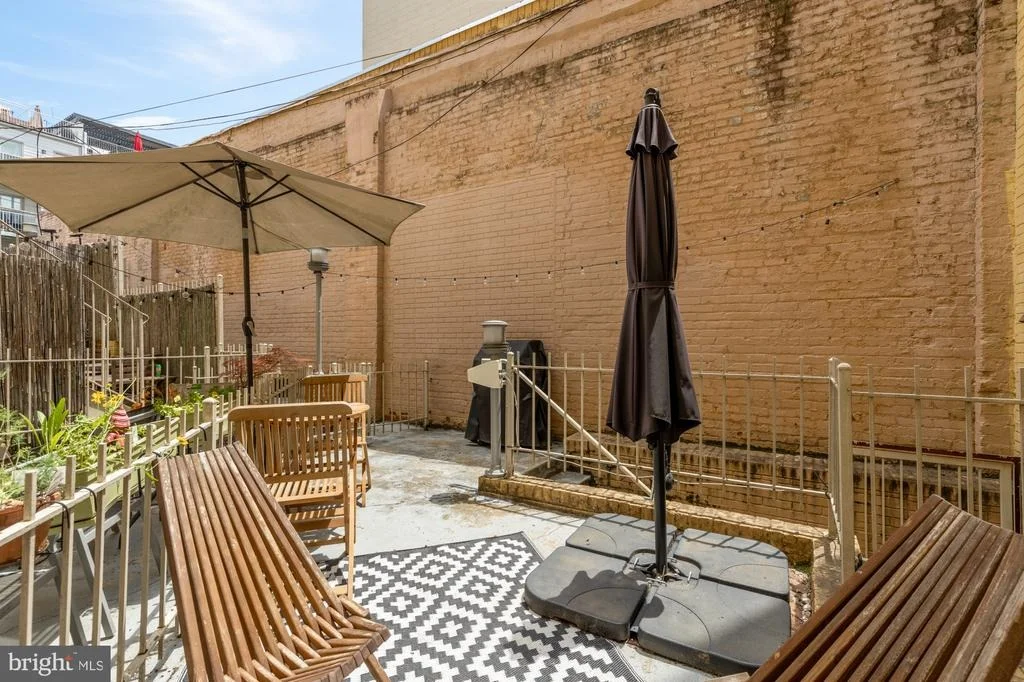
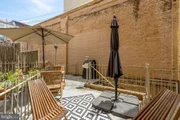
Outside you'll find your own private patio - a true rarity in the city.
Tucked into one of DC's most storied neighborhoods, you're moments from the energy of 18th
Street, neighborhood markets, and some of the city's most beloved restaurants, all while coming
home to a peaceful retreat of your own. Whether you're drawn to Adams Morgan's eclectic mix
of culture and community or simply want space, light, and outdoor access without sacrificing
location, this home delivers all three.
Rental parking is currently secured by the seller just outside the patio entrance for $250/month.
Listed By


Payment Calculator
Your Estimated Monthly Payment
Cap Rate Calculator
What does this mean?
Based on our analysis, the cap rate of this property is 1.25%. A negative cap rate indicates that the property might not be feasible as an income-producing asset. The median cap rate for a near zip code 11238 is 4.23%.
How much can I actually make?
Actual monthly rental income may vary between $4,760 and $7,140 depending on unit-specific characteristics. You can change the amount using the slider to further explore.
How is cap rate calculated?
Cap Rate = Net Operating Income (NOI) / Property Asset Value.
When calculating the cap rate, we assume 100% occupancy. Leverage (mortgage) is not considered.
Cap Rate provided by RealtyHop and RentHop, learn more about cap rate here.
Price History
| Date / Event | Date | Event | Price |
|---|---|---|---|
| Aug 5, 2026 | Listed by Compass | $789,900 | |
| Listed by Compass | |||
| Jun 17, 2026 | Listed by Compass | $789,900 | |
| Listed by Compass | |||
   | |||
|
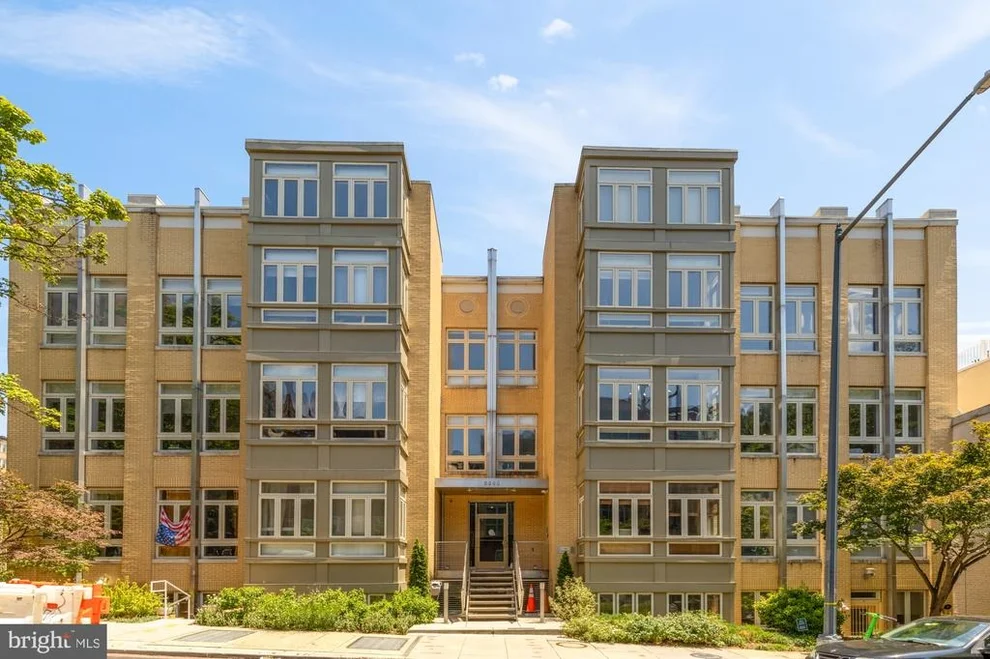
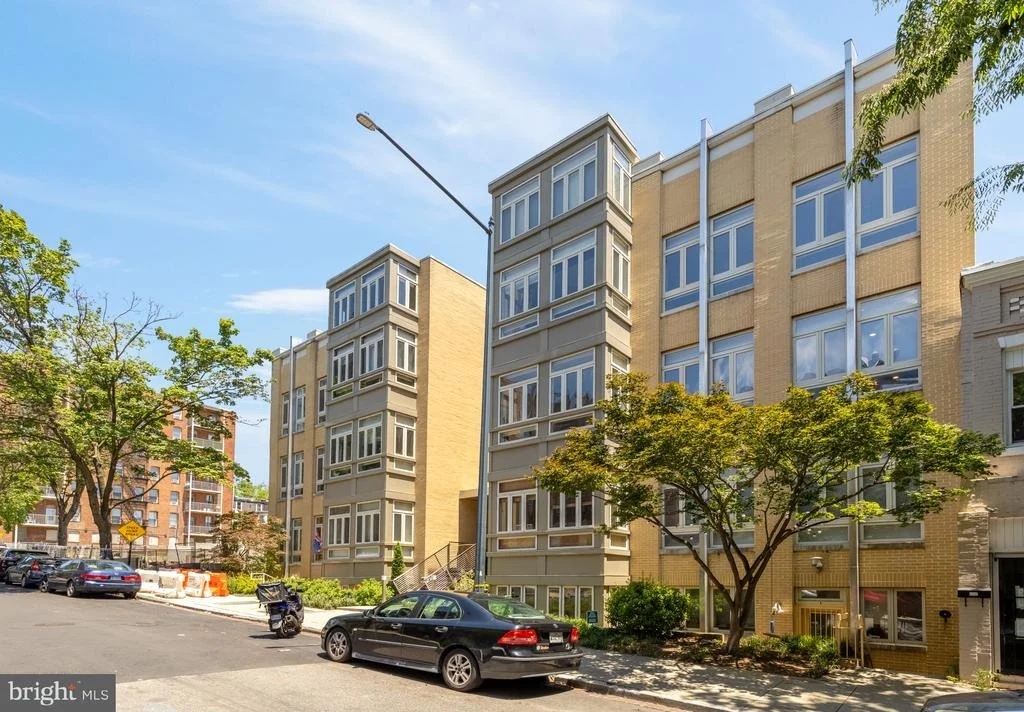
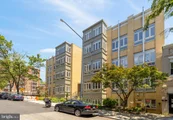
Welcome to 2363 Champlain St NW #3 at Orlovon Lofts nestled in the heart of Adams Morgan.
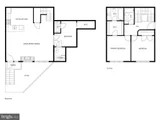
A rare two-level find in the heart of Adams Morgan. This 2-bedroom plus den, 2.5-bath condo
spans 1,540 square feet across a thoughtfully designed low-rise residence, where contemporary
comfort meets quiet, livable charm. A fireplace anchors the main living space, while generous
room sizes and ample storage give everyday life room to breathe.
Outside you’ll find your own private patio — a true rarity in the city.
Tucked into one of DC’s most storied neighborhoods, you’re moments from the energy of 18th
Street, neighborhood markets, and some of the city’s most beloved restaurants, all while coming
home to a peaceful retreat of your own. Whether you’re drawn to Adams Morgan’s eclectic mix
of culture and community or simply want space, light, and outdoor access without sacrificing
location, this home delivers all three.
Rental parking is currently secured by the seller just outside the patio entrance for $250/month.
| |||
| Apr 24, 2023 | Sold | ||
| Sold | |||
| Apr 8, 2023 | In contract | - | |
| In contract | |||
| Apr 1, 2023 | Listed by Weichert, REALTORS | $785,900 | |
| Listed by Weichert, REALTORS | |||
| | |||
|
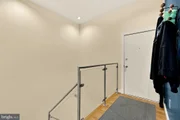
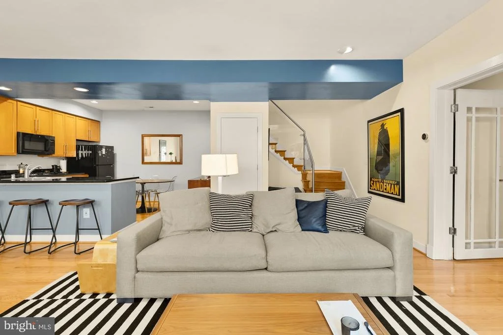
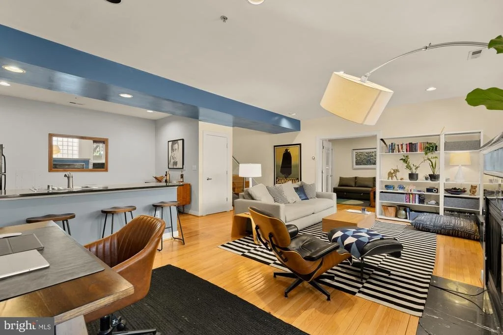
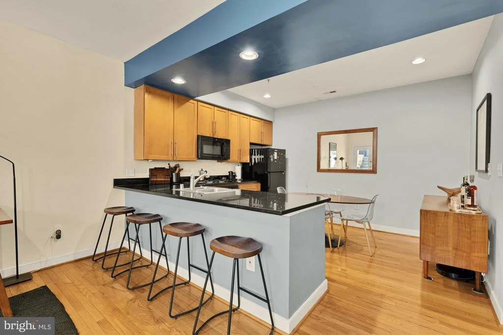
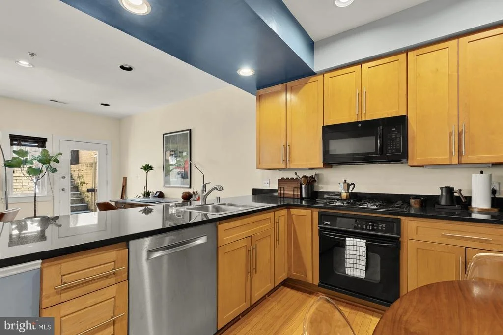
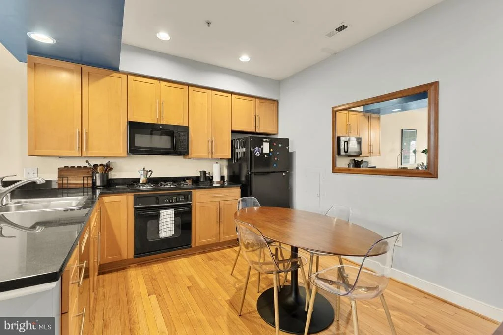
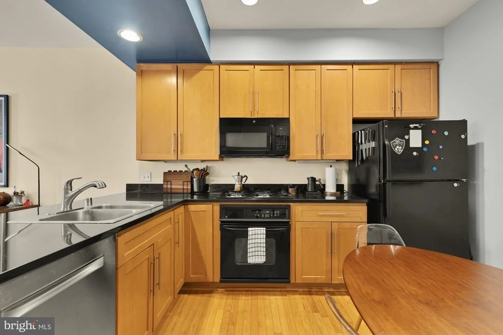
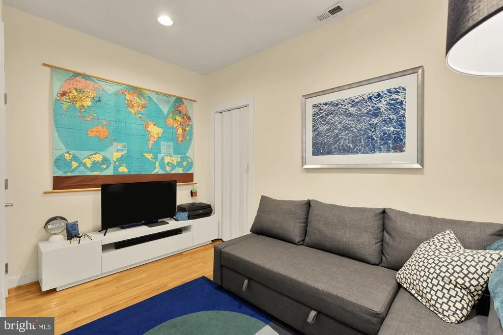
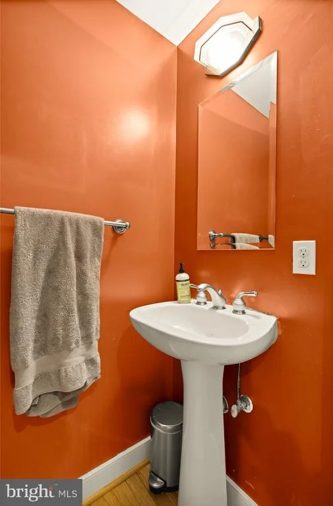
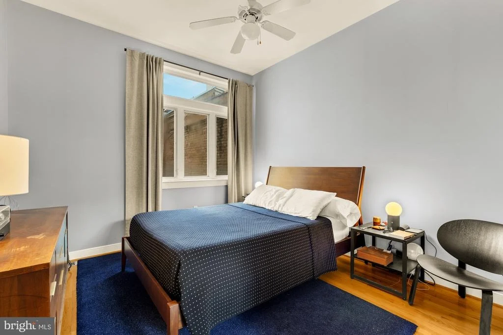
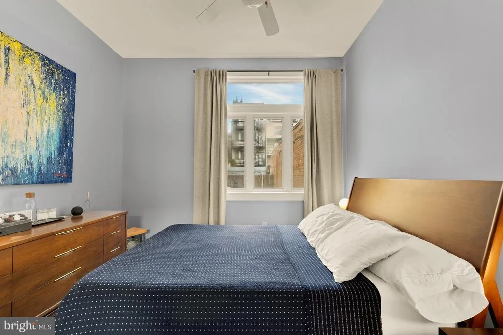
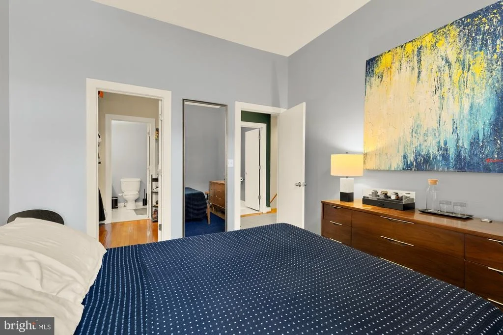
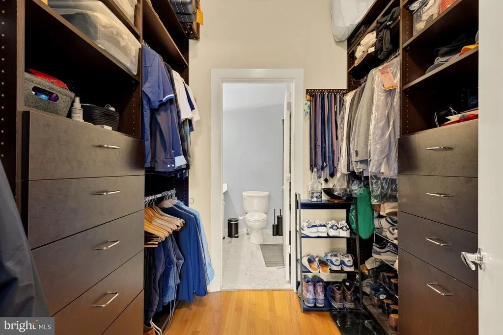
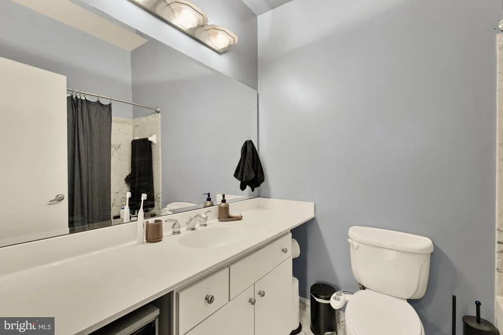
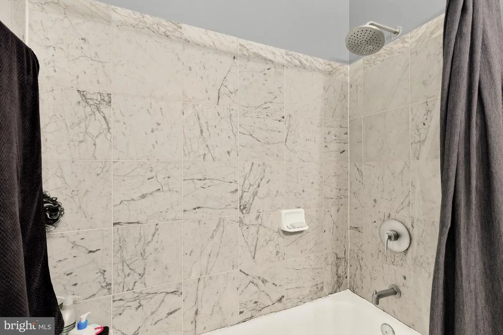
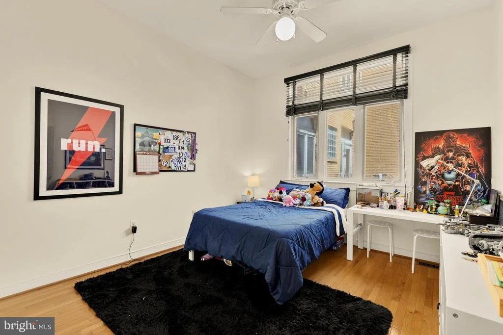
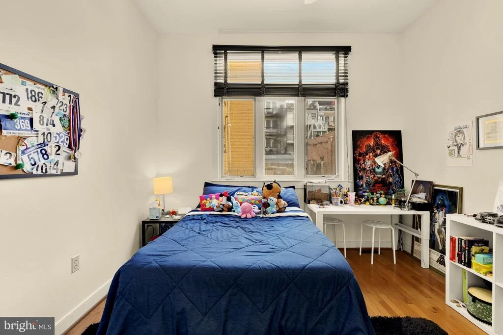
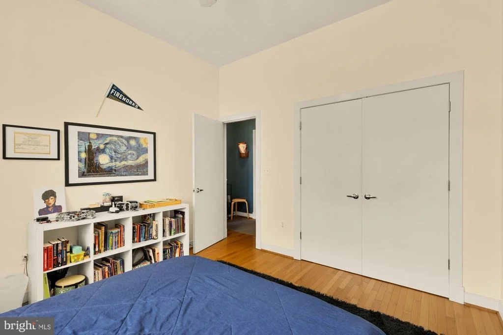
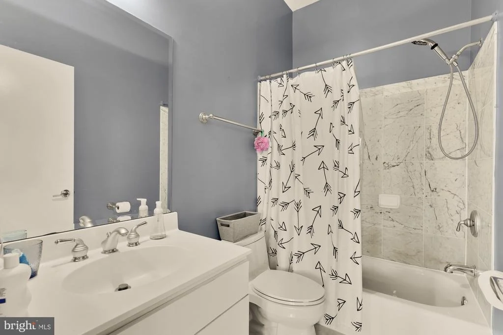
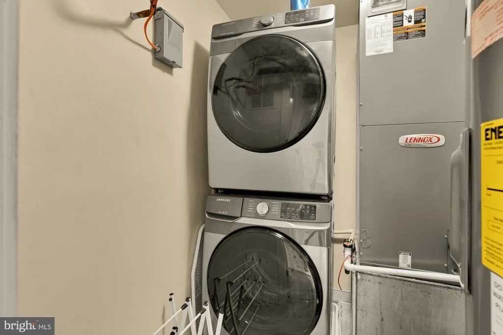
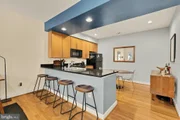
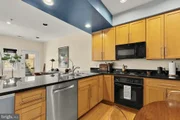
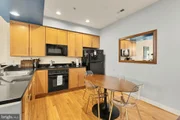
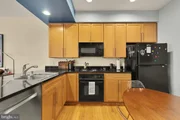
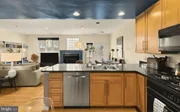
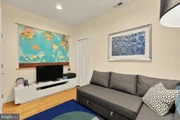
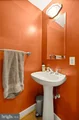
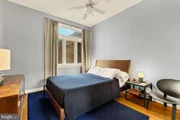
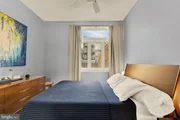
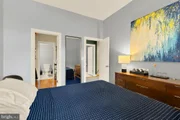
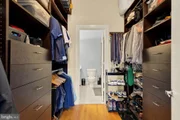
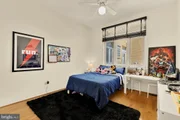
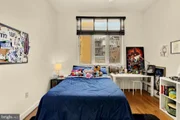
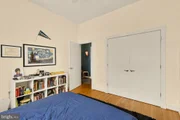
Welcome to this modern loft style building located in the heart of the vibrant Adams Morgan area known for its nightlife and eclectic dining scene with many highly regarded restaurants and bars, such as Tail Up Goat, Jack Rose, The Green Zone, Lapis, and Perry's as well as The Line Hotel. With a separate back entrance as well as the front one and over 1500 sf of living space over two levels, this unit offers both privacy and convenience to all that Adams Morgan has to offer. The main level showcases a modern open floorplan with a large living room area featuring a marble gas fireplace surrounded by large windows, a dining area, and a spacious kitchen with granite countertops, a new Bosch dishwasher and walk in pantry. There is also a den off the living room that makes an ideal home office or additional third bedroom with its own half bath and large walk-in closet. Enjoy your own outdoor patio area perfect for barbeques and entertaining friends and family just off the main living area. On the upper level is the primary bedroom with 10" ceilings and a generous walk-through closet with custom build-outs- no need for a dresser in your bedroom. Off the closet is a well appointed master bathroom with marble surrounding the tub area and updated bathroom fixtures. The second bedroom is similar in size with a double closet and full marble bath. Highly bikeable (bike rack at building) and walkable location (Walk Score of 99) a short distance to multiple parks (Meridian Hill/Walter Pierce/Kalorama), grocery stores (Harris Teeter/Safeway) and two Red Line Metro stations (Woodley Park/ Dupont. Building is also very pet friendly and features low condo fees. Unit was recently upgraded with a new HVAC system including Nest thermostat, Hot water Heater and smart Samsung washer/dryer.
| |||

Property Highlights
Comparables
Status
Price/ft²
Listed On
Sold On
Past Sales
| Date | Unit | Beds | Baths | Sqft | Price | Closed | Listed By |
|---|---|---|---|---|---|---|---|
|
09/11/2025
|
2 Bed
|
2 Bath
|
1387 ft²
|
$815,000
2 Bed
2 Bath
1387 ft²
|
$800,000
-1.84%
11/20/2025
|
Olivia Colligan
Karta Properties
| |
|
07/18/2025
|
2 Bed
|
2 Bath
|
1233 ft²
|
$759,900
2 Bed
2 Bath
1233 ft²
|
$700,035
-7.88%
09/05/2025
|
Andrew Nugent
Compass
| |
|
04/01/2023
|
2 Bed
|
3 Bath
|
-
|
$785,900
2 Bed
3 Bath
|
$785,900
04/24/2023
|
Claire Driscoll
Weichert, REALTORS
| |
|
01/12/2023
|
2 Bed
|
3 Bath
|
1387 ft²
|
$789,000
2 Bed
3 Bath
1387 ft²
|
$790,000
+0.13%
03/02/2023
|
Stanton Schnepp
Compass
| |
|
06/16/2022
|
2 Bed
|
3 Bath
|
1286 ft²
|
$769,900
2 Bed
3 Bath
1286 ft²
|
$750,000
-2.58%
07/22/2022
|
David Bediz
Keller Williams Capital Properties
| |
|
04/14/2022
|
2 Bed
|
3 Bath
|
1376 ft²
|
$725,000
2 Bed
3 Bath
1376 ft²
|
$725,000
05/04/2022
|
CJ Rader
Compass
| |
|
01/28/2022
|
2 Bed
|
3 Bath
|
1290 ft²
|
$770,000
2 Bed
3 Bath
1290 ft²
|
$740,000
-3.90%
04/08/2022
|
Margot Wilson
Washington Fine Properties, LLC
| |
|
11/04/2021
|
2 Bed
|
3 Bath
|
1199 ft²
|
$649,555
2 Bed
3 Bath
1199 ft²
|
$645,000
-0.70%
12/30/2021
|
David Getson
Compass
| |
|
09/30/2020
|
2 Bed
|
3 Bath
|
1278 ft²
|
$819,900
2 Bed
3 Bath
1278 ft²
|
$819,900
12/11/2020
|
Rod Rochowiak
| |
|
06/27/2019
|
2 Bed
|
3 Bath
|
1290 ft²
|
$699,000
2 Bed
3 Bath
1290 ft²
|
$684,000
-2.15%
11/21/2019
|
Joseph Mascio
| |
|
08/17/2019
|
2 Bed
|
3 Bath
|
1199 ft²
|
$620,000
2 Bed
3 Bath
1199 ft²
|
$580,000
-6.45%
11/18/2019
|
Craig Shireman
| |
|
01/24/2019
|
2 Bed
|
3 Bath
|
1099 ft²
|
$615,000
2 Bed
3 Bath
1099 ft²
|
-
-
|
-
| |
|
07/30/2017
| |
2 Bed
|
2.5 Bath
|
1234 ft²
|
-
2 Bed
2.5 Bath
1234 ft²
|
-
-
|
-
|
|
02/16/2016
|
2 Bed
|
2 Bath
|
1252 ft²
|
$700,000
2 Bed
2 Bath
1252 ft²
|
$690,000
-1.43%
03/30/2016
|
Evan Johnson
Compass
| |
|
04/29/2015
|
2 Bed
|
3 Bath
|
-
|
$578,000
2 Bed
3 Bath
|
$578,000
04/29/2015
|
Kelly Williams
TTR Sotheby's International Realty
|
Building Info
- 2 Units for Sale
About Northwest Washington
Similar Homes for Sale
Currently no similar homes aroundNearby Rentals
$8,769 /mo
- 2 Beds
- 2 Baths
- 1,454 ft²
$9,000 /mo
- 2 Beds
- 2 Baths
- 1,846 ft²

Compass
Last Updated: 10 hours ago
Data Source: Bright MLS , MLS# DCDC2277344










 Your Privacy Choices
Phone: 425-283-2930
Address: 335 Madison Avenue, New York, NY 10017