


23610 JAYADEV TER


About This Property
This elegantly designed home features a three-level elevator, ensuring ease of living at any stage of life. The main level is adorned with engineered hardwood floors and bathed in natural light from the expansive windows. Upon entering, you're greeted by a grand two-story foyer and an eye-catching staircase, leading to an open-concept living space.
The gourmet kitchen, a chef's dream, showcases high-end cabinetry with soft-close drawers and glass-front, lighted cabinets for displaying your most cherished items. The oversized island provides ample prep space and serves as a perfect buffet area for entertaining, highlighted by striking pendant lighting. Stainless steel appliances, a gas cooktop with a sleek hood, and a pantry complete this sophisticated kitchen. Adjacent is a spacious dining area, adorned with an elegant chandelier, and a living room that seamlessly flows through French doors to the backyard-ready to accommodate a deck, patio, or screened porch for your future outdoor retreat.
The primary suite is a true sanctuary, featuring a dramatic tray ceiling, a wall of windows, a generous walk-in closet, and a luxurious en-suite bath. The spa-like bathroom is adorned with oversized tiles, a seamless glass walk-in shower, dual vanities, and a private water closet.
Upstairs, a spacious loft offers a versatile family room, along with two well-proportioned bedrooms that share a stylish full bath. The lower level is ideal for hobbies, recreation, or fitness, with abundant space currently set up for an art studio and home gym. Ample recessed lighting and two egress windows brighten the area, while the laundry room, complete with cabinetry and a utility sink, adds to the home's practicality. Generous storage space throughout ensures everything stays neatly organized.
With the convenience of an elevator serving all three levels, even laundry becomes effortless. Located just a short stroll from the community's scenic lake trail, you'll enjoy serene daily walks surrounded by natural beauty. Birchwood at Brambleton isn't just a place to live-it's a lifestyle to love.
Payment Calculator
Your Estimated Monthly Payment
Cap Rate Calculator
What does this mean?
Based on our analysis, the cap rate of this property is 1.25%. A negative cap rate indicates that the property might not be feasible as an income-producing asset. The median cap rate for a near zip code 11238 is 4.23%.
How much can I actually make?
Actual monthly rental income may vary between $4,760 and $7,140 depending on unit-specific characteristics. You can change the amount using the slider to further explore.
How is cap rate calculated?
Cap Rate = Net Operating Income (NOI) / Property Asset Value.
When calculating the cap rate, we assume 100% occupancy. Leverage (mortgage) is not considered.
Cap Rate provided by RealtyHop and RentHop, learn more about cap rate here.
Price History
Property Highlights
Building Info
Comparables
Status
Price/ft²
Listed On
Sold On
About Brambleton Landbay
Similar Homes for Sale
Currently no similar homes aroundNearby Rentals
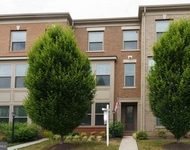
$3,350 /mo
- 3 Beds
- 3 Baths
- 2,380 ft²
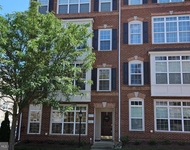
$3,200 /mo
- 3 Beds
- 2 Baths
- 2,458 ft²
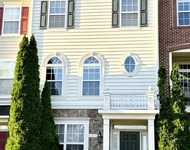

Pearson Smith Realty, LLC
Last Updated: 8 hours ago
Data Source: Bright MLS , MLS# VALO2079968
 Your Privacy Choices
Phone: 425-283-2930
Address: 335 Madison Avenue, New York, NY 10017