See Home Value
$775,000
● House - Off Market

2361 ARGONNE Avenue

Long Beach, CA 90815
bedrooms
4 Beds
bathrooms
2 Baths, 1 Half Bath
square feet
2,042 Ft²
$1,143,308
RealtyHop Estimate
47.52%
Since Jun 1, 2019
National-US
Primary Model

About This Property

Gorgeous & Spacious 4 bed, 3 bath home with 2,042 sqft. This is one of the largest homes in the neighborhood & is so warm and inviting. You enter the home into a spacious living area with gorgeous hardwood floors which carry throughout the home. The kitchen is in the heart of the home with lovely cabinetry, granite countertops, tile backsplash & flooring. The kitchen opens up to the large family room which includes a lovely brick fireplace; great for gathering by on a cold night.  Great mud room area offering access to the garage & the backyard. The dining area is open to the family room and includes French doors that lead you outside to a private side yard. Amazing master bedroom & bath with a huge walk-in closet. This home has dual pane windows, recessed lights, wired for home security, blown insulation in the attic, finished garage w/storage, retractable awnings on back windows, and central heat & air. Come check out this fantastic home!
Unit Size
2,042 Ft²
Days on Market
41 days
Land Size
0.14 acres
Price per sqft
$380
Property Type
House
Property Taxes
-
HOA Dues
-
Year Built
1949

Payment Calculator

Cap Rate Calculator

Last updated: 5 months ago (CLAW #19448790)

Price History

Date / Event Date Event Price
May 7, 2019 Sold
Sold
Mar 27, 2019 Listed by Keller Williams Beverly Hills $775,000
Listed by Keller Williams Beverly Hills
Jul 29, 2017 Listed $749,900
Listed
This gorgeous 4 bed, 3 bath home, features 2,042 sq. ft. of living space on a 6,200 sq. ft. lot. This is one of the largest homes in the neighborhood & it has been beautifully maintained. You'll love the fabulous hardwood floors throughout this home. As you enter the front door you will be in the living room, lots of wonderful space to gather & watch TV. To the right is a small hall where there is a full bath & 2 large bedrooms. Straight ahead is the kitchen, centrally located, in the heart of the home. Beautiful tile floors, granite counter tops & upgraded appliances, all included. The kitchen opens up to the large family room which includes a lovely brick fireplace. Off the family area is a mud room offering access to the garage & the backyard. The dining area is open to the family room and includes French doors that lead you outside to a private side yard, perfect for entertaining! From the dining room and down the hall you will find the amazing master bedroom & bath with walk-in closet. The 4th bedroom right next door doubles as a quiet sanctuary to the master, currently used as a home office but what an amazing dressing room it would be & wait until you see the closet! This home has dual pane windows, recessed lights, wired for home security, blown insulation in the attic, finished garage w/storage, retractable awnings on back windows, central heat & air - what else could you ask for? The manager has listed the unit size as 2042 square feet.

Property Highlights

Garage
Air Conditioning
Fireplace

Building Info

Overview

    General

  • Year Built: 1949
  • Effective Year Built: 1965
  • Building Count: 1
  • Total Rooms: 10
  • Bedroom Count: 4
  • Bathroom Count: 3
  • Full Bathrooms: 3
  • Partial Bathrooms: 3
  • Building Condition: 0
  • Building Quality: 4
  • Construction Type: 17
  • Building Style: 15
  • Exterior Walls Type: 12
  • Interior Walls Type: 0
  • Roof Shape Type: 1
  • Roof Cover Type: 3
  • Floor Count: 100
  • Living Units: 1
  • Floor Cover: 0
  • Basement Type: 0
  • Basement Area: 0
  • Garage Type: 0
  • Parking Space Count: 1
  • Patio Type: 0
  • Porch Type: 0
  • Pool Type: 0

    Dimensions

  • Lot Size Square Feet: 6,193
  • Lot Size Depth Feet: 1,000
  • Lot Size Frontage Feet: 620
  • Total Building Area: 2,042
  • Building Area: 2,042
  • Building Area Measurement: L

    Heating and Cooling

  • Fireplace Count: 1
  • Air Conditioning: 0
  • Heating: 3
  • Heated Square Feet: 2,042
  • Heating Fuel Type: 0

    Utilities

  • Sewer System: 0
  • Water Service: 0

Building

  • Building Type: 0
  • Property Class: R
  • Subdivision: 13984
  • Land Acres: 0000000142
  • Standard Land Use Code: 1001
  • County Land Use Code: 0100
  • Legal Description 1: TRACT # 13984 LOT/SEC 10

Neighborhood

  • School District Name: Long Beach Unified School District
  • Census Tract: 574202

Zoning

  • Zoning: LBR1N

Geography

  • Assessors Map Reference: 76-B2
  • Subdivision Tract Number: 13984
  • Parcel: 7223-003-010
  • Lot: 10
  • Municipality: SOUTH /CIRCLE AREA
  • Latitude: 33.8007
  • Longitude: -118.136

    Address

  • Full Address: 2361 Argonne Ave
  • Address - House Number: 2361
  • Address - Street Name: Argonne
  • Address - Suffix Type: Ave
  • State: CA
  • City Name: Long Beach
  • Carrier Code: C034
  • 4-Digit Zip Code: 1808
  • Zip Code: 90815

Valuation

    Tax

  • Tax Year: 2022
  • Tax Amount: $1,016,700
  • Tax Rate Code Area: 05-531

    Appraisal Valuation

  • Standard Deviation: 0.2114
  • Valuation Date: Aug 04, 2023
  • Confidence Score: 71
  • Final Value: 1,116,204
  • High Value: 1,352,260
  • Low Value: 880,148

    Assessments Valuation

  • Assessed Year: 2023
  • Assessed Total Value: $830,953
  • Assessed Land Value: $577,808
  • Assessed Improvements Value: $253,145

    Sales

  • Current Sale Contract Date: Apr 04, 2019
  • Current Sale Recording Date: May 07, 2019
  • Current Sale Price:
  • Current Sale Document Type: 36
  • Current Sale Input Document Number: 19-0411209
  • Previous Sale Recording Date: Sep 25, 2017
  • Previous Sale Contract Date: Aug 28, 2017
  • Previous Sale Amount: $731,000
  • Previous Sale Document Type: 36
Data used for valuation calculations is provided by RealtyHop, and other third party sources

Comparables

Unit
Status
Type
Beds
Baths
ft²
Price/ft²
Asking Price
Listed On
Closing Price
Sold On
HOA + Taxes

About Stearns Park


Similar Homes for Sale

Currently no similar homes around

Nearby Rentals

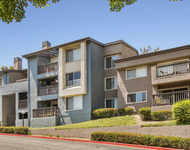
Unit for rent at 3500 Hathaway Ave., Long Beach, CA, 90815

$2,345 /mo

  • 1 Bed
  • 1 Bath
  • 509 ft²
3500 Hathaway Ave. #The Ridge Renovated, Long Beach, CA, 90815 Listing by Equity Residential
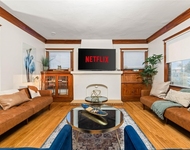
Unit for rent at 736 Redonde Avenue, LONG BEACH, CA, 90804

$6,495 /mo

  • 4 Beds
  • 2 Baths
  • 1,530 ft²
736 Redonde Avenue #736, LONG BEACH, CA, 90804 Listing by Rajdeep Singh
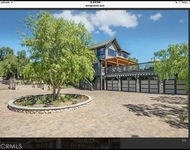
Unit for rent at 1790 E Burnett, SIGNAL HILL, CA, 90755

$9,750 /mo

  • 4 Beds
  • 4 Baths
  • 3,870 ft²
1790 E Burnett, SIGNAL HILL, CA, 90755 Listing by Juan Huizar


Frequently Asked Questions

When was property at 2361 Argonne Avenue built and last sold?
The property at 2361 Argonne Avenue was built in 1949 and last sold on Apr 4, 2019 for $775,000.
How much is this home worth?
The estimated value of the home located at 2361 Argonne Avenue is $781,519.
What are some comparable homes to 2361 Argonne Avenue?
There are currently no comparable homes to 2361 Argonne Avenue.