See Home Value
$790,000
● House - Off Market

2360 Sutton Lane

Aurora, IL 60502
bedrooms
4 Beds
bathrooms
2 Baths, 1 Half Bath
square feet
3,317 Ft²
$5,247
Est. Monthly
$80
HOA / Fees

About This Property

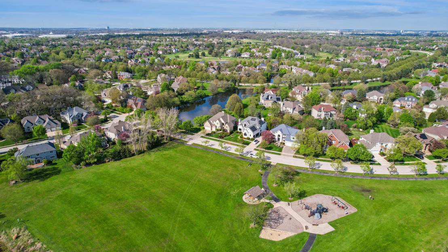
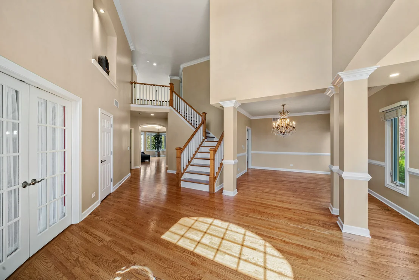
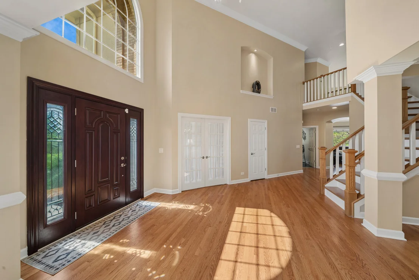
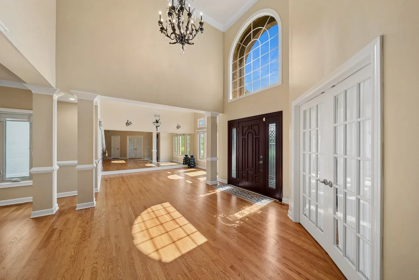
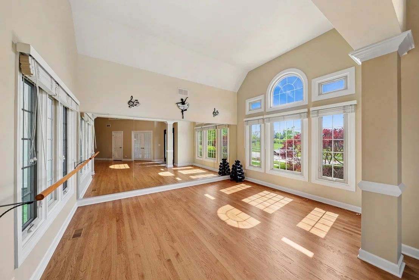
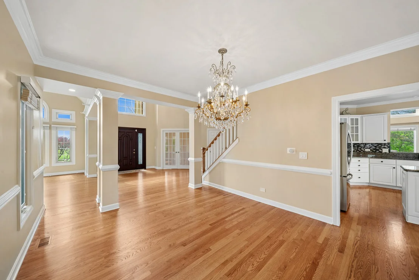
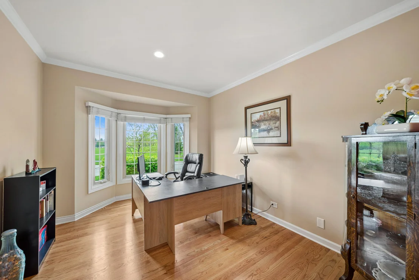
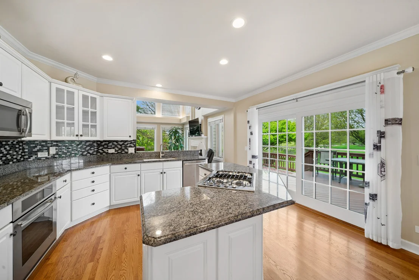
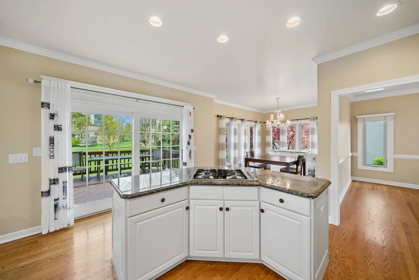
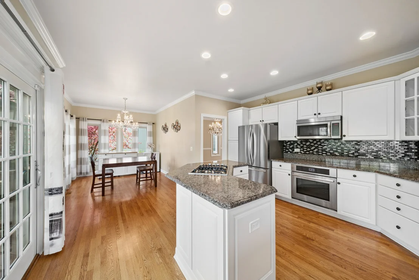
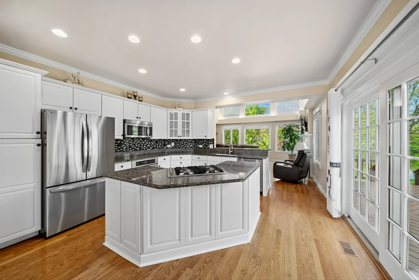
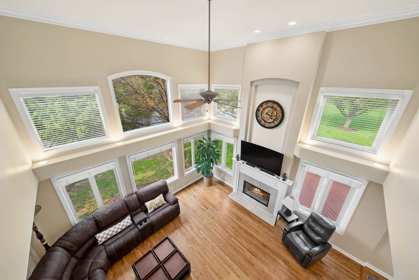
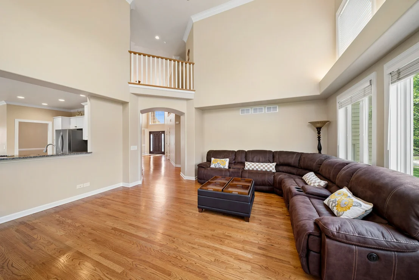
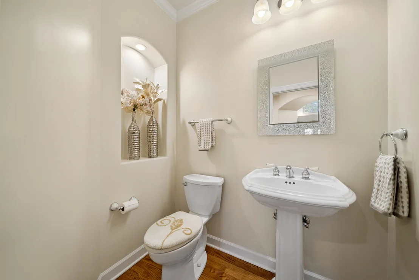
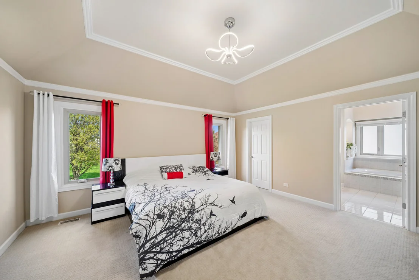
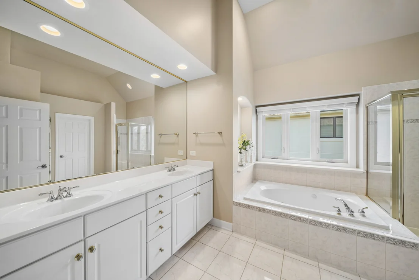
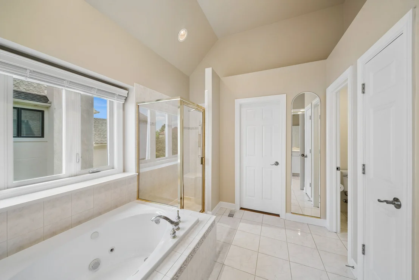
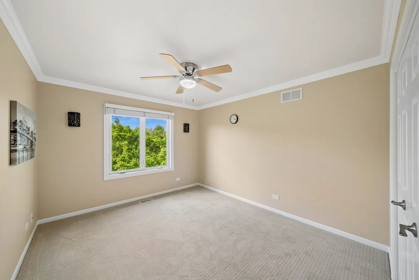
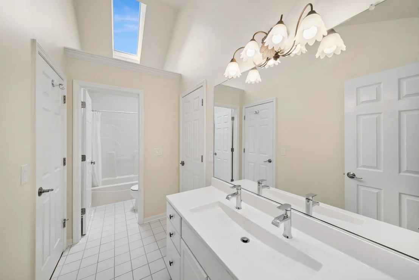
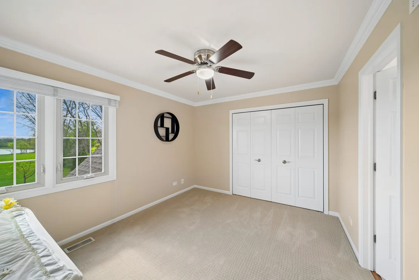
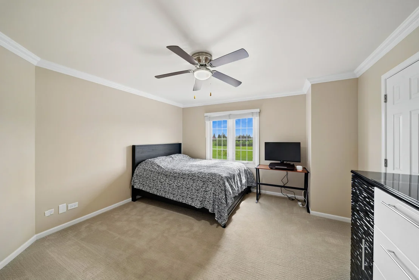
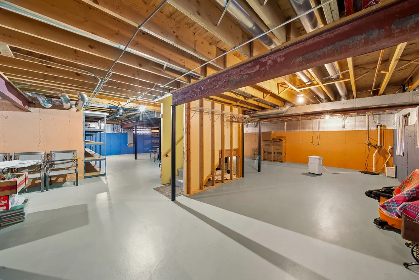
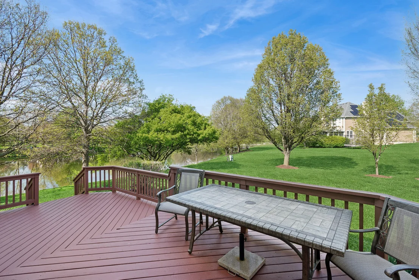
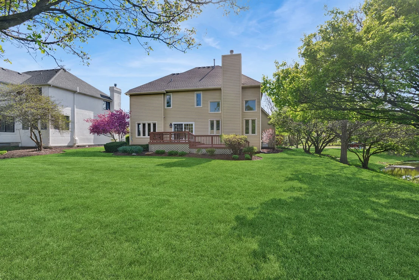
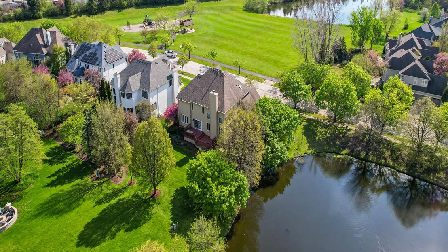
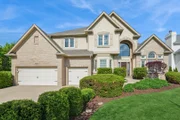
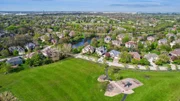
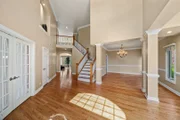
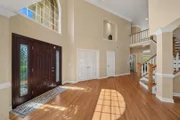
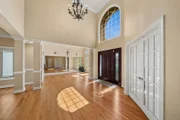
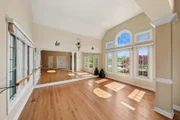
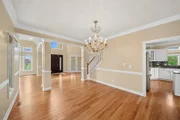
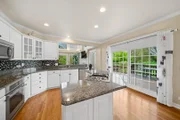
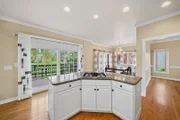
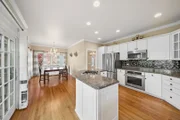
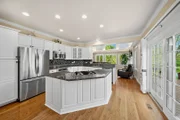
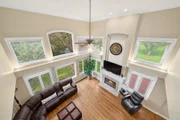
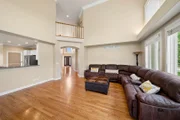
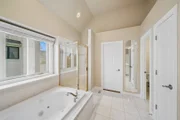
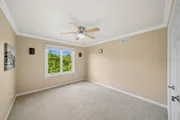
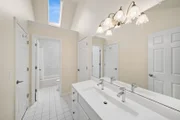
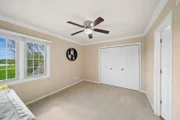
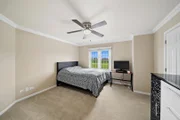
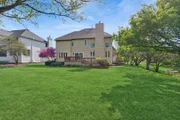
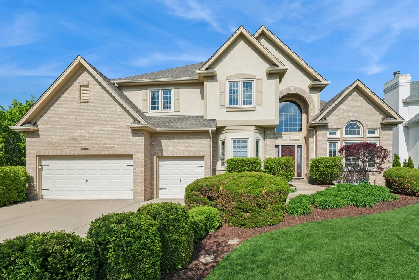
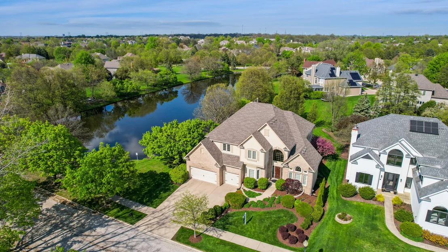
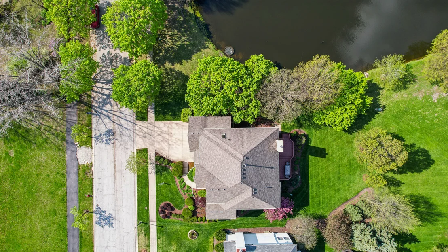
Your forever home is here! This handsome property is located in the prestigious golf community of Stonebridge. The premium lot is open on two sides. The front of the property lies directly across from a playground. Serene views of the idyllic pond are on the north side of the home. The captivating architecture greets you when you enter the home. Inside, oversized windows flood the interior with natural light. Warm hardwood floors run throughout the first floor. Crisp white trim, crown molding and chair rail accent the neutral wall color. The family room is a sight to behold with a two story ceiling. Large floor to ceiling windows on two sides allow nature to come right in. A gas fireplace is perfect for cold winter evenings. The  modern kitchen has white cabinets, sleek granite, stainless steel appliances and a custom tile backsplash. The patio door allows access to the private backyard and expansive deck. The breakfast room is perfect for morning coffee. The first floor living space also includes a living room with a dramatic Palladian window, separate dining room and den with French doors for privacy. Upstairs, the private master suite is accented by a coffered ceiling. The large bath has a dual sinks, whirlpool tub and separate shower and water closet for added privacy. The double walk in closets provides ample storage. The hall bath has a dual trough sink separate water closet and large skylight that floods the space with light. The generous sized linen closet provides much needed storage. There are three additional well proportioned bedrooms, one with a walk in closet!. The full basement awaits your refinishing touches. This home is the perfect blend, of style, interior finishes and location. Located in sought after Naperville 204 schools. Close proximity to shopping and transportation. Meticulously maintained and neat as a pin. This property will not disappoint. Updates: 2025-Exterior repainted, new refrigerator 2023-All new door hardware, single garage door, garage access door, seven casement windows replaced 2022-All new interior paint, all new light switches and outlets, new LED can lights 2020-New double garage door. 2019-AC, 2017-Hot water heater, 2016-Furnace, 2011-Roof.
Unit Size
3,317 Ft²
Days on Market
-
Land Size
0.27 acres
Price per sqft
$238
Property Type
House
Property Taxes
$1,288
HOA Dues
$80
Year Built
1996

Payment Calculator

Cap Rate Calculator

Property Highlights

Garage
Air Conditioning
Fireplace
With View

Building Info

Overview

    General

  • Year Built: 1996
  • Effective Year Built: 1996
  • Building Count: 1
  • Total Rooms: 10
  • Bedroom Count: 4
  • Bathroom Count: 3
  • Full Bathrooms: 2
  • Partial Bathrooms: 3
  • Building Condition: 0
  • Building Quality: 0
  • Construction Type: 2
  • Building Style: 28
  • Exterior Walls Type: 2
  • Interior Walls Type: 0
  • Roof Shape Type: 0
  • Roof Cover Type: 0
  • Floor Count: 200
  • Living Units: 1
  • Floor Cover: 0
  • Basement Type: 9
  • Basement Area: 1,780
  • Garage Type: 7
  • Parking Space Count: 3
  • Patio Type: 0
  • Porch Type: 0
  • Pool Type: 0

    Dimensions

  • Lot Size Square Feet: 11,761
  • Lot Size Depth Feet: 150
  • Lot Size Frontage Feet: 78
  • Total Building Area: 5,097
  • Gross Building Area: 5,097
  • Building Area: 3,317
  • Building Area Measurement: L

    Heating and Cooling

  • Fireplace Count: 1
  • Air Conditioning: 1
  • Heating: 3
  • Heated Square Feet: 3,317
  • Heating Fuel Type: 0

    Utilities

  • Sewer System: 1
  • Water Service: 2

Building

  • Building Type: 0
  • Property Class: R
  • Subdivision: STONEBRIDGE COUNTRY CLUB UNIT 47-A
  • Land Acres: 0000000270
  • Standard Land Use Code: 1001
  • County Land Use Code: R
  • Legal Description 1: STONEBRIDGE COUNTRY CLUB UNIT 47-A ALL

Neighborhood

  • School District Name: Indian Prairie Community Unit School District 204
  • School Tax School District: DISTRICT 204
  • Census Tract: 846408

Zoning

  • Zoning: R

Geography

  • Assessors Map Reference: 3139-B5
  • Parcel: 07-18-302-001
  • Lot: 48
  • Municipality: NAPERVILLE
  • Latitude: 41.7752
  • Longitude: -88.2584

    Address

  • Full Address: 2360 Sutton Ln
  • Legal Unit: 47
  • Address - House Number: 2360
  • Address - Street Name: Sutton
  • Address - Suffix Type: Ln
  • State: IL
  • City Name: Aurora
  • Carrier Code: R013
  • 4-Digit Zip Code: 9374
  • Zip Code: 60502

Valuation

    Tax

  • Tax Year: 2022
  • Tax Amount: $1,393,990
  • Tax Rate Code Area: 7045

    Appraisal Valuation

  • Standard Deviation: 0.1661
  • Valuation Date: Jan 10, 2024
  • Confidence Score: 79
  • Final Value: 669,986
  • High Value: 781,322
  • Low Value: 558,651

    Market Valuation

  • Market Total Value: $516,690
  • Market Land Value: $123,390
  • Market Improvement Value: $393,300

    Assessments Valuation

  • Assessed Year: 2022
  • Assessed Total Value: $172,230
  • Assessed Land Value: $41,130
  • Assessed Improvements Value: $131,100

    Sales

  • Current Sale Contract Date: Feb 10, 2020
  • Current Sale Recording Date: Mar 11, 2020
  • Current Sale Price:
  • Current Sale Document Type: 71
  • Current Sale Input Document Number: R2020-024584
  • Previous Sale Recording Date: Jun 12, 1996
  • Previous Sale Amount: $368,000
  • Previous Sale Document Type: 71
Data used for valuation calculations is provided by RealtyHop, and other third party sources

Comparables

Unit
Status
Type
Beds
Baths
ft²
Price/ft²
Asking Price
Listed On
Closing Price
Sold On
HOA + Taxes

About Eola Yards


Similar Homes for Sale

Currently no similar homes around

Nearby Rentals

Unit for rent at 1034 Fenton Street, Aurora, IL, 60505

$1,600 /mo

  • 1 Bed
  • 1 Bath
  • 700 ft²
1034 Fenton Street #1, Aurora, IL, 60505 Listing by Sonia Agudo
Unit for rent at 991 Tollview Avenue, Aurora, IL, 60505

$1,575 /mo

  • 2 Beds
  • 1 Bath
  • 1,000 ft²
991 Tollview Avenue #10, Aurora, IL, 60505 Listing by Gino Picciola
Unit for rent at 485 Metropolitan Street, Aurora, IL, 60502

$2,600 /mo

  • 3 Beds
  • 2 Baths
  • 1,560 ft²
485 Metropolitan Street, Aurora, IL, 60502 Listing by Ghazala Ansari


Frequently Asked Questions

When was property at 2360 Sutton Lane built and last sold?
The property at 2360 Sutton Lane was built in 1996 and last sold on Feb 10, 2020 for $470,000.
How much is this home worth?
The estimated value of the home located at 2360 Sutton Lane is $0.
What are some comparable homes to 2360 Sutton Lane?
There are currently no comparable homes to 2360 Sutton Lane.