Check Availability
$760,000
↓ $25K (3.2%)
● House - For Sale

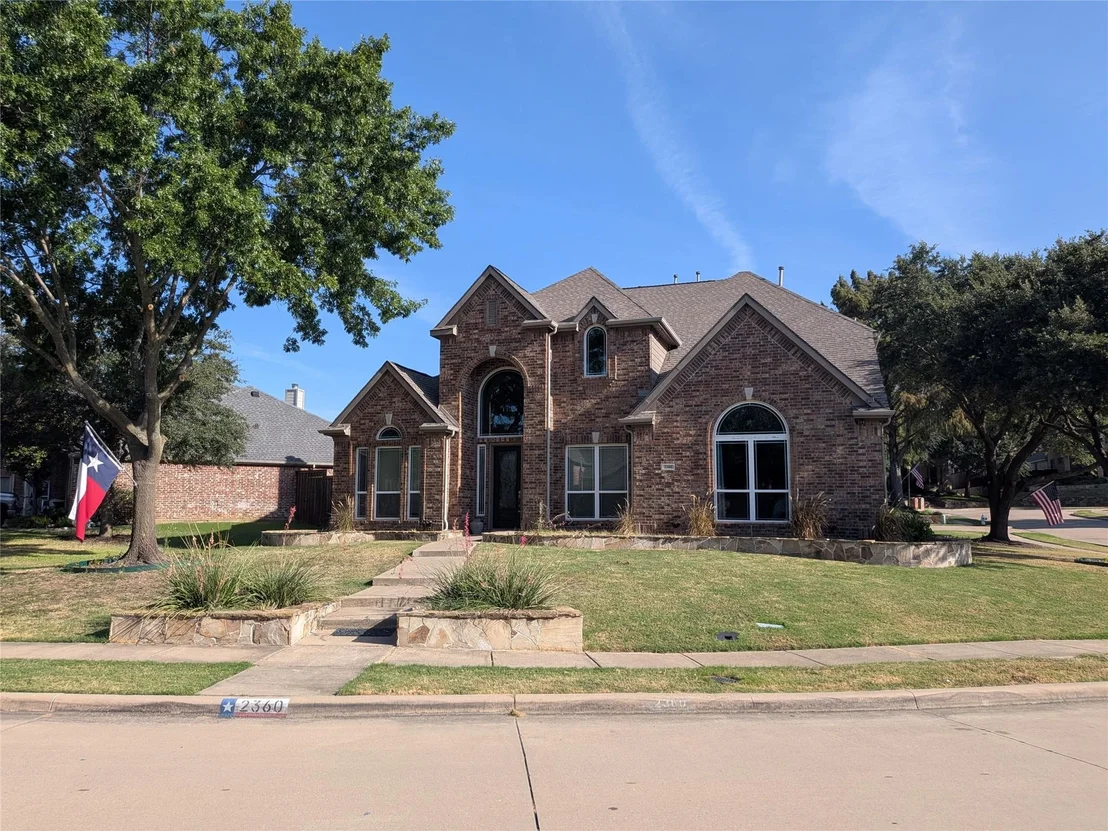
2360 Lake Forest Drive

Rockwall, TX 75087
bedrooms
5 Beds
bathrooms
4 Baths
square feet
4,099 Ft²
Upcoming Open House
1PM - 4PM, Sat, Oct 10 -
Book now
$4,673
Est. Monthly
$42
HOA / Fees

About This Property

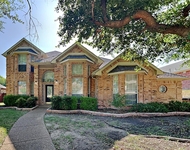
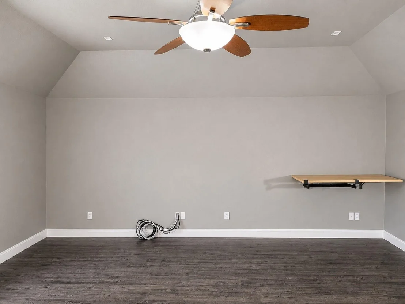
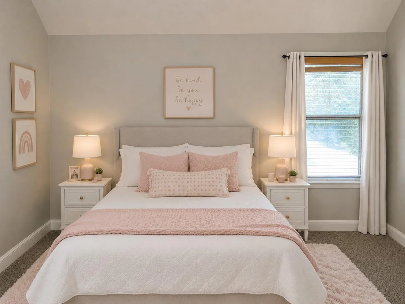
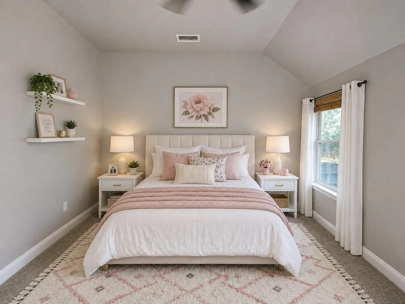
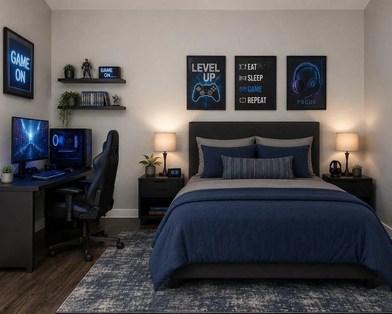
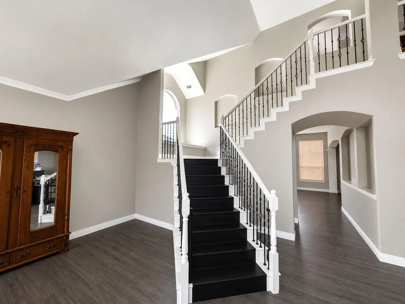
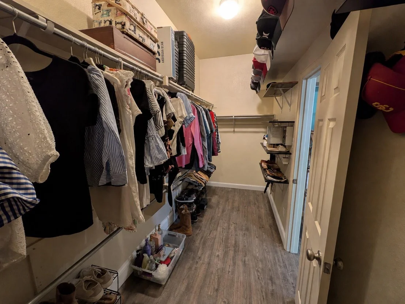
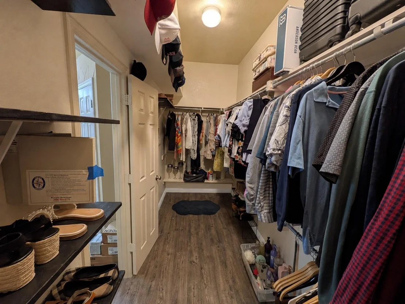
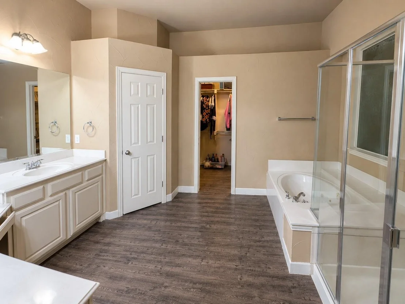
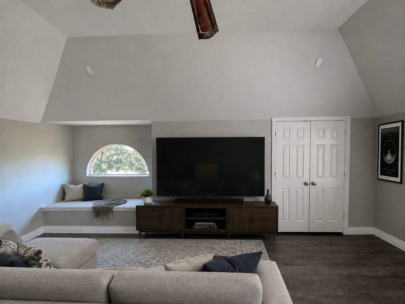
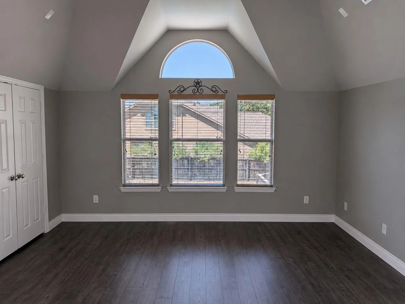
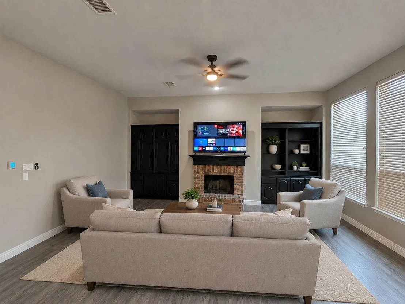
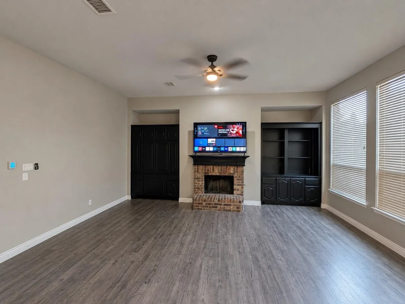
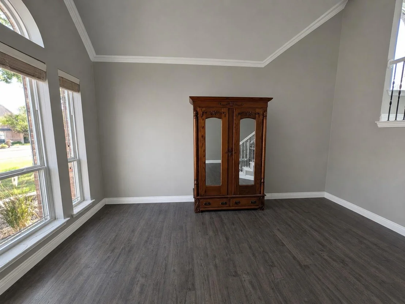
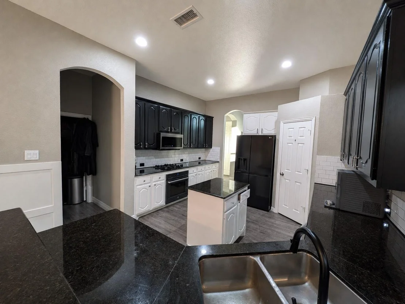
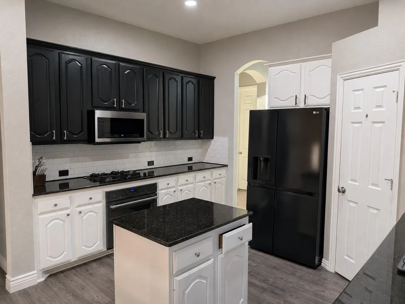
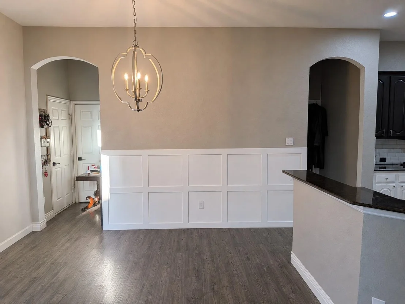
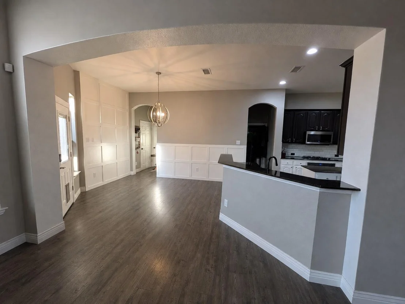
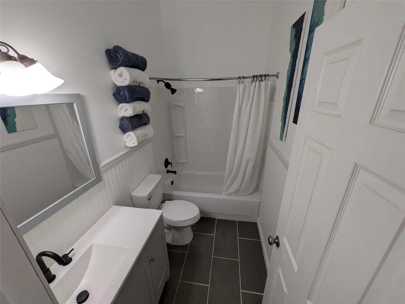
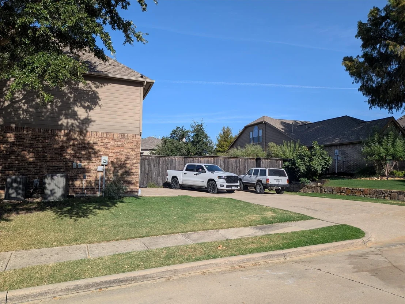
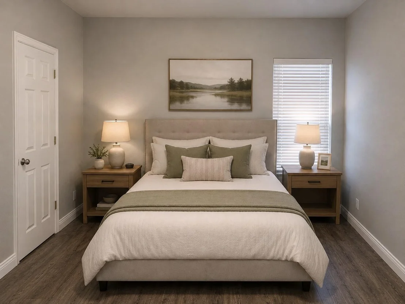
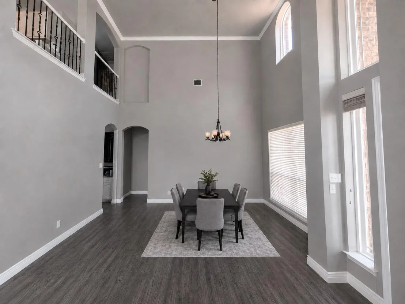
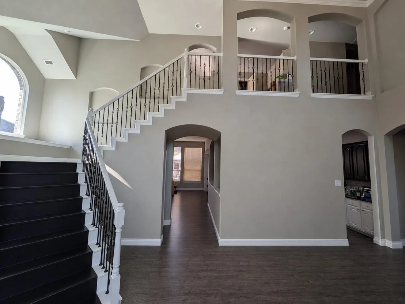
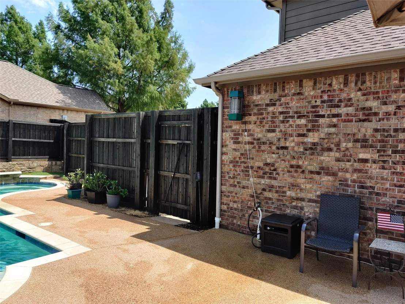
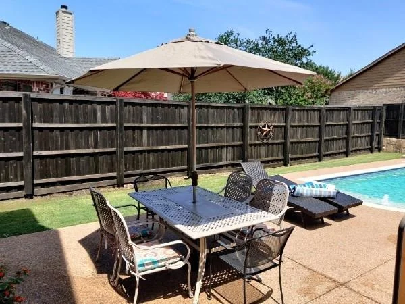
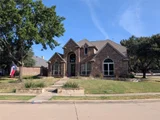
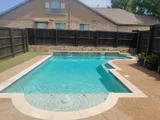
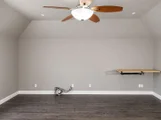
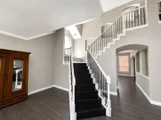
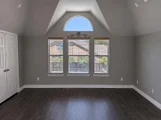
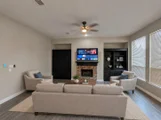
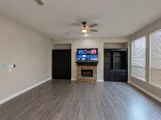
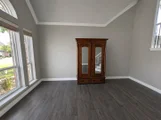
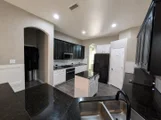
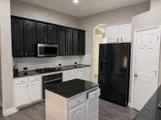
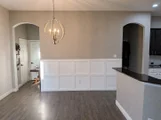
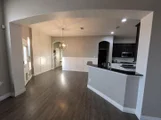
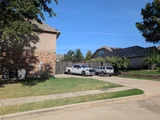
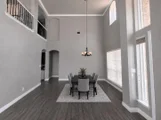
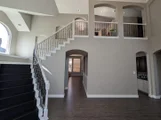
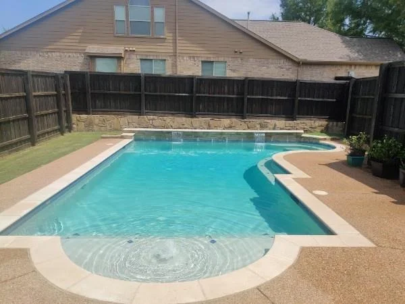
Located on an oversized corner lot on a sought-after street, this move-in-ready home is packed with upgrades and thoughtful details throughout. Soaring ceilings and a dramatic iron staircase set the tone at the entry, opening into a formal dining room perfect for hosting. The kitchen is outfitted with a gas cooktop, convection oven, and oil-rubbed bronze lighting that carries through the home. Flexible living space abounds, from the spacious game room with a partial lake view to an oversized bonus room ready to serve as a media room, craft space, or sixth bedroom. Crown molding, skip-trowel texture, and decorative art niches add character throughout. Common area floors have been updated with 12mm waterproof laminate wood flooring, Bedrooms have newer carpet, and bathrooms have been refreshed as well. Outside, unwind by the saltwater pool with waterfalls in a backyard made for entertaining, plus a three-car garage with extended parking. Recent updates include a new roof and gutters and new windows (2017). Come see everything this home has to offer!
Highlights
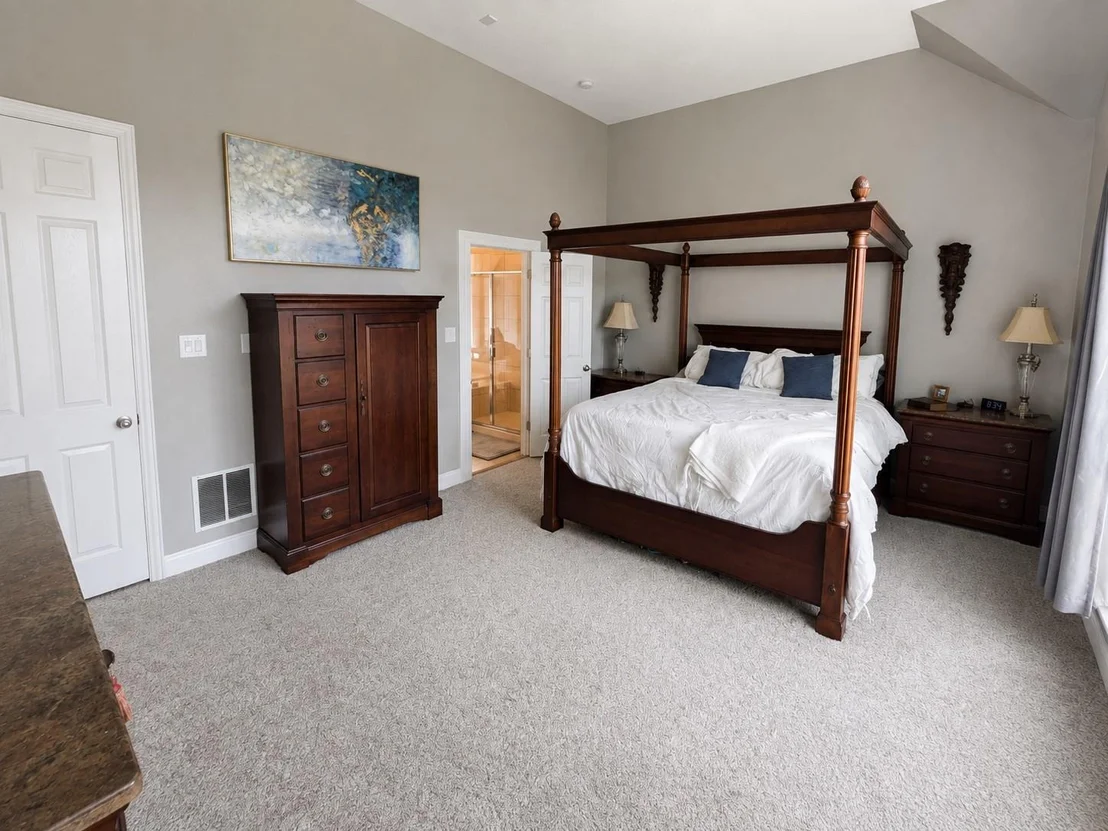
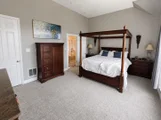
• Primary + guest bedroom downstairs
• 3 additional bedrooms upstairs
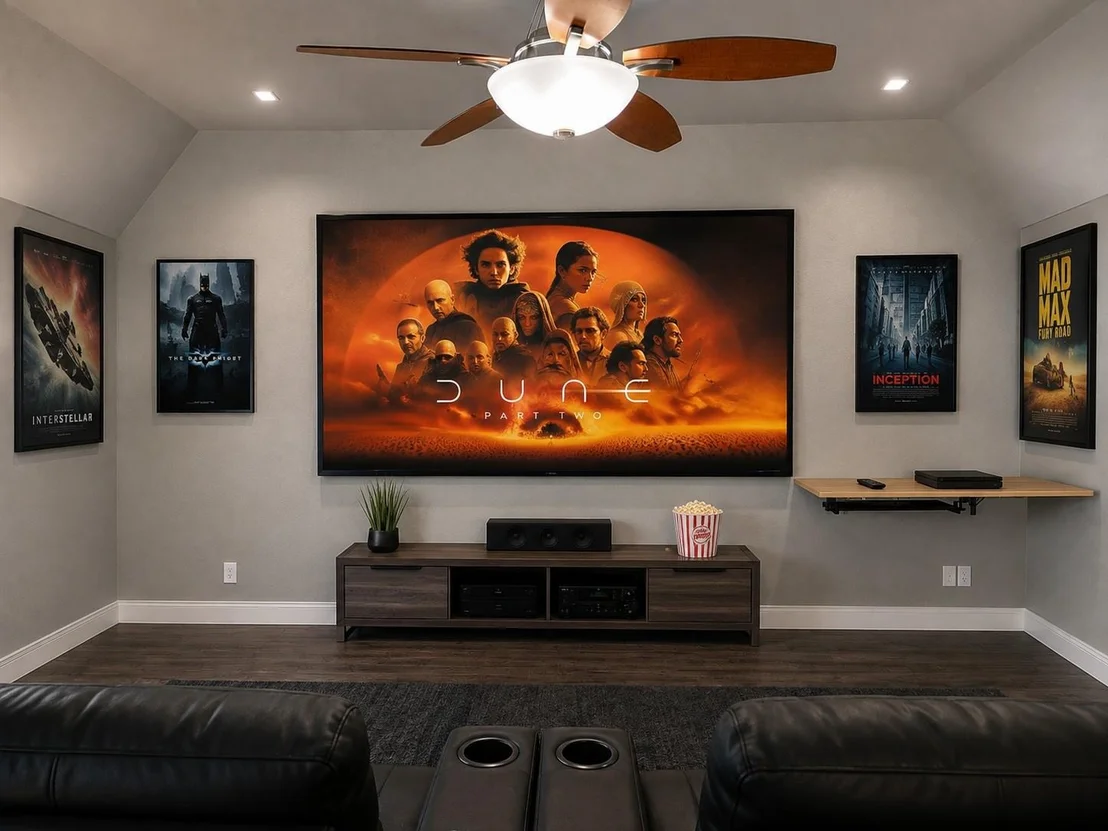
• Huge theater room + loft + office area
• Large kitchen with center island
• Formal dining and multiple living areas
• 20,000+ gallon pool with 8-ft privacy fence
• 3-car rear-entry garage with private driveway - no alley
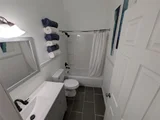
• Updated flooring and refreshed bathrooms
• Tankless water heater
• Two HVAC systems
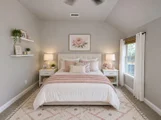
**One of our favorite things about the layout is having TWO bedrooms downstairs - the primary bedroom plus an additional guest bedroom and full bathroom.**
Unit Size
4,099 Ft²
Days on Market
-
Land Size
0.27 acres
Price per sqft
$185
Property Type
House
Property Taxes
$900
HOA Dues
$42
Year Built
2004

Listed By

Thomas Kim
Legacy Property Advisors

Payment Calculator

Cap Rate Calculator

Last updated: 4 days ago (NTREIS #21364632)

Price History

Date / Event Date Event Price
Oct 6, 2026 Price Decreased $760,000
↓ $25K (3.2%)
Price Decreased
Aug 19, 2026 Listed by Legacy Property Advisors $785,000
Listed by Legacy Property Advisors
Dec 15, 2021 No longer available -
No longer available
Dec 6, 2021 Sold
Sold
Mar 21, 2021 In contract -
In contract
Show More

Property Highlights

Garage
Air Conditioning
Fireplace
Parking Details
Has Garage
Attached Garage
Parking Features: Driveway, Garage, Garage Door Opener
Garage Spaces: 3
Interior Details
Full Bathrooms: 4
Interior Features: Built-in Features, Double Vanity, Granite Counters, High Speed Internet, Kitchen Island, Open Floorplan, Pantry, Sound System, Walk-In Closet(s), Flat Screen Wiring, Loft
Appliances: Dishwasher, Disposal, Electric Oven, Gas Cooktop, Gas Water Heater, Tankless Water Heater
Flooring Type: Ceramic Tile
Laundry Features: Electric Dryer Hookup, Utility Room, Full Size W/D Area
Has Fireplace
Fireplace Features: Family Room
Fireplaces: 1
Exterior Details
Square Footage: 4099
Security Features: Carbon Monoxide Detector(s), Smoke Detector(s)
Architectural Style: Contemporary
Year Built: 2004
Levels: Two
Window Features: Window Coverings
Pool Features: In Ground, Private, Salt Water
Pool is Private
Lot Features: Corner Lot, Cul-De-Sac
Lot Size Area: 0.27
Lot Size Units: Acres
Lot Size Acres: 0.27
Lot Size Square Feet: 11761.2
Tax Lot: 6
Financial Details
Tax Annual Amount: $10,796
Utilities Details
Cooling Type: Central Air
Heating Type: Central
Location Details
HOA/Condo/Coop Fee Includes: Full Use of Facilities
HOA Fee: $499
HOA Fee Frequency: Annually

Building Info

Overview

    General

  • Year Built: 2004
  • Effective Year Built: 2006
  • Building Count: 1
  • Bedroom Count: 4
  • Bathroom Count: 4
  • Full Bathrooms: 3
  • Partial Bathrooms: 4
  • Building Condition: 0
  • Building Quality: 0
  • Construction Type: 0
  • Building Style: 0
  • Exterior Walls Type: 18
  • Interior Walls Type: 0
  • Roof Shape Type: 7
  • Roof Cover Type: 3
  • Floor Count: 100
  • Floor Cover: 0
  • Basement Type: 0
  • Basement Area: 0
  • Garage Type: 1
  • Garage Square Area: 565
  • Parking Space Count: 2
  • Patio Type: 59
  • Porch Type: 66
  • Pool Type: 8

    Dimensions

  • Lot Size Square Feet: 11,779
  • Lot Size Depth Feet: 1,240
  • Lot Size Frontage Feet: 950
  • Total Building Area: 4,664
  • Gross Building Area: 4,688
  • Building Area: 4,099
  • Building Area Measurement: L

    Heating and Cooling

  • Fireplace Count: 1
  • Air Conditioning: 1
  • Heating: 3
  • Heated Square Feet: 4,099
  • Heating Fuel Type: 3

    Utilities

  • Sewer System: 0
  • Water Service: 0

Building

  • Building Type: 0
  • Property Class: R
  • Subdivision: HILLCREST SHORES PHASE THREE
  • Land Acres: 0000000270
  • Standard Land Use Code: 1001
  • County Land Use Code: A1
  • State Land Use Code: A1
  • Legal Description 1: HILLCREST SHORES PHASE THREE, BLOCK C, LOT 6

Neighborhood

  • School District Name: Rockwall Independent School District
  • Census Tract: 040101

Geography

  • Assessors Map Reference: 283-E
  • Subdivision Phase Number: 3
  • Subdivision Tract Number: 6
  • Parcel: 57690
  • Block: C
  • Lot: 6
  • Municipality: ROCKWALL
  • Latitude: 32.9429
  • Longitude: -96.4842

    Address

  • Full Address: 2360 Lake Forest Dr
  • Address - House Number: 2360
  • Address - Street Name: Lake Forest
  • Address - Suffix Type: Dr
  • State: TX
  • City Name: Rockwall
  • Carrier Code: R026
  • 4-Digit Zip Code: 3296
  • Zip Code: 75087

Valuation

    Tax

  • Tax Year: 2023
  • Tax Amount: $1,050,775
  • Tax Rate Code Area: SRW

    Appraisal Valuation

  • Standard Deviation: 0.2056
  • Valuation Date: Jan 17, 2024
  • Confidence Score: 72
  • Final Value: 671,359
  • High Value: 809,394
  • Low Value: 533,323

    Market Valuation

  • Market Total Value: $690,473
  • Market Land Value: $180,000
  • Market Improvement Value: $510,473

    Assessments Valuation

  • Assessed Year: 2023
  • Assessed Total Value: $671,231

    Exemptions

  • Homeowner Exemption: Yes

    Sales

  • Current Sale Contract Date: Dec 06, 2021
  • Current Sale Recording Date: Dec 08, 2021
  • Current Sale Price:
  • Current Sale Document Type: 70
  • Current Sale Input Document Number: 20210000033202
  • Previous Sale Recording Date: Jun 06, 2016
  • Previous Sale Contract Date: Jun 02, 2016
  • Previous Sale Amount: $338,700
  • Previous Sale Document Type: 70
Data used for valuation calculations is provided by RealtyHop, and other third party sources

Comparables

Unit
Status
Type
Beds
Baths
ft²
Price/ft²
Asking Price
Listed On
Closing Price
Sold On
HOA + Taxes

About Hillcrest Shores


Similar Homes for Sale

Currently no similar homes around

Nearby Rentals

Unit for rent at 404 Renfro Street, Rockwall, TX, 75087

$1,800 /mo

  • 3 Beds
  • 2 Baths
  • 1,156 ft²
404 Renfro Street, Rockwall, TX, 75087 Listing by Brenda Kennedy
Unit for rent at 808 Jackson Street, Rockwall, TX, 75087

$1,950 /mo

  • 2 Beds
  • 1 Bath
  • 1,468 ft²
808 Jackson Street, Rockwall, TX, 75087 Listing by Patty Turner
Unit for rent at 1285 Shores Boulevard, Rockwall, TX, 75087

$2,700 /mo

  • 4 Beds
  • 3 Baths
  • 2,888 ft²
1285 Shores Boulevard, Rockwall, TX, 75087 Listing by Chelsea Holguin


Frequently Asked Questions

When was property at 2360 Lake Forest Drive built and last sold?
The property at 2360 Lake Forest Drive was built in 2004 and last sold on Dec 6, 2021 for $613,100.
How much is this home worth?
The estimated value of the home located at 2360 Lake Forest Drive is $756,983.
What are some comparable homes to 2360 Lake Forest Drive?
There are currently no comparable homes to 2360 Lake Forest Drive.