See Home Value
Norfolk
236 Williams St
$720,000
● House - Off Market

236 Williams St

Wrentham, MA 02093
bedrooms
3 Beds
bathrooms
2 Baths
square feet
1,850 Ft²
$705,326
RealtyHop Estimate
0.78%
Since Jun 1, 2023
National-US
Primary Model

About This Property

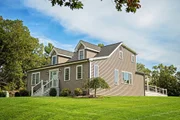
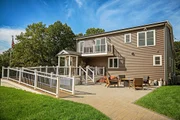
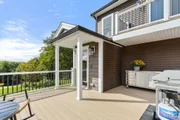
Completely remodeled from the studs in. Every room in this home was stripped to the studs & rebuilt w/exceptional craftsmanship, beautiful, detailed trim work & an optimal open floor plan for functional flexibility. Custom, oversized windows brighten the home with natural sunlight. Beautiful wide plank hardwood floors are seamless throughout the first floor. Entryway w/cubby bench/mudroom area. Kitchen has large island w/seating, pantry & dining area. Living rm has coffered ceiling with unique wood accent. 1st floor bedroom w/spacious closet & full bath across the hall. 1st floor laundry. 2nd floor has main bedrm w/walk-in & double closets, slider to composite balcony. Heated 4 car detached garage is a mechanic/car lover's dream w/storage, tool benches/organizers & extra wide garage door. New roof, windows, HVAC, electrical, siding, insulation, well pump & softener and all interior cosmetics. septic approx. 7 yrs. This gem sits beautifully on 2.34 acres w/a wraparound driveway.
Unit Size
1,850 Ft²
Days on Market
-
Land Size
2.34 acres
Price per sqft
$378
Property Type
House
Property Taxes
$608
HOA Dues
-
Year Built
1900

Payment Calculator

Cap Rate Calculator

Last updated: 4 months ago (MLSPIN #73092346)

Price History

Date / Event Date Event Price
Dec 8, 2025 Sold
Sold
Oct 23, 2025 In contract -
In contract
Sep 23, 2025 Listed by RE/MAX Executive Realty $795,900
Listed by RE/MAX Executive Realty
Welcome to this stunning custom home, rebuilt to the studs in 2022 with timeless craftsmanship and high-end finishes. The open first floor features gleaming hardwoods, a granite kitchen with pantry, island and sunny dining area, plus a living room with built-ins, electric fireplace, stone accent wall and coffered ceiling. A first-floor bedroom, full bath and laundry add convenience, while upstairs offers two bedrooms, a full bath and charming balcony. Outdoors, enjoy the private lot with composite deck and stamped concrete patio. The heated and cooled 4-car garage includes epoxy floors, storage, workbench and a game room with luxury vinyl flooring. Handicap accessible with zero-entry ramp and bathroom rails. All major systems, roof, windows, plumbing and electrical were replaced during renovation—truly turnkey! Convenient access to highways, shopping, restaurants, commuter rail, parks, and recreation. Don’t miss this rare opportunity to own a one-of-a kind home!
May 26, 2023 Sold
Sold
Apr 4, 2023 In contract -
In contract
Show More

Property Highlights

Parking Available
Garage
Air Conditioning

Building Info

Overview

    General

  • Year Built: 1900
  • Effective Year Built: 1960
  • Building Count: 1
  • Total Rooms: 5
  • Bedroom Count: 3
  • Bathroom Count: 2
  • Full Bathrooms: 2
  • Partial Bathrooms: 2
  • Building Condition: 6
  • Building Quality: 0
  • Construction Type: 6
  • Building Style: 15
  • Exterior Walls Type: 19
  • Interior Walls Type: 0
  • Roof Shape Type: 1
  • Roof Cover Type: 15
  • Floor Count: 200
  • Living Units: 1
  • Floor Cover: 0
  • Basement Type: 7
  • Basement Area: 918
  • Garage Type: 0
  • Parking Space Count: 0
  • Patio Type: 0
  • Porch Type: 0
  • Pool Type: 0

    Dimensions

  • Lot Size Square Feet: 101,887
  • Total Building Area: 1,850
  • Gross Building Area: 3,398
  • Building Area: 1,850
  • Building Area Measurement: L

    Heating and Cooling

  • Air Conditioning: 13
  • Heating: 4
  • Heated Square Feet: 1,850
  • Heating Fuel Type: 3

    Utilities

  • Sewer System: 0
  • Water Service: 0

Building

  • Building Type: 0
  • Property Class: R
  • Land Acres: 0000002339
  • Standard Land Use Code: 1001
  • County Land Use Code: 101

Neighborhood

  • School District Name: King Philip School District
  • School Tax School District: WRENTHAM SD
  • Census Tract: 441202

Zoning

  • Zoning: R-87

Geography

  • Parcel: WREN M:E-04 B:02 L:06-AH
  • Block: 2
  • Lot: 6-AH
  • Municipality: WRENTHAM
  • Latitude: 42.0363
  • Longitude: -71.4152

    Address

  • Full Address: 236 Williams St
  • Address - House Number: 236
  • Address - Street Name: Williams
  • Address - Suffix Type: St
  • State: MA
  • City Name: Wrentham
  • Carrier Code: R001
  • 4-Digit Zip Code: 1913
  • Zip Code: 02093

Valuation

    Tax

  • Tax Year: 2023
  • Tax Amount: $729,600
  • Initial Tax Delinquent Year: 2024

    Appraisal Valuation

  • Standard Deviation: 0.159
  • Valuation Date: Mar 13, 2024
  • Confidence Score: 80
  • Final Value: 731,370
  • High Value: 847,676
  • Low Value: 615,064

    Assessments Valuation

  • Assessed Year: 2023
  • Assessed Total Value: $578,100
  • Assessed Land Value: $277,400
  • Assessed Improvements Value: $300,700

    Sales

  • Current Sale Contract Date: May 26, 2023
  • Current Sale Recording Date: May 26, 2023
  • Current Sale Price:
  • Current Sale Document Type: O
  • Current Sale Input Document Number: 31878
  • Previous Sale Recording Date: Feb 09, 2016
  • Previous Sale Amount: $244,900
  • Previous Sale Document Type: 35
Data used for valuation calculations is provided by RealtyHop, and other third party sources

Comparables

Unit
Status
Type
Beds
Baths
ft²
Price/ft²
Asking Price
Listed On
Closing Price
Sold On
HOA + Taxes

About Norfolk


Similar Homes for Sale

Currently no similar homes around

Nearby Rentals


Frequently Asked Questions

When was property at 236 Williams Street built and last sold?
The property at 236 Williams Street was built in 1900 and last sold on May 26, 2023 for $720,000.
How much is this home worth?
The estimated value of the home located at 236 Williams Street is $781,807.
What are some comparable homes to 236 Williams Street?
There are currently no comparable homes to 236 Williams Street.