by RH Advisors

Check Availability
$1,275,000
● House - In Contract

236 Westlake Drive

Mount Pleasant, NY 10595
bedrooms
4 Beds
bathrooms
3 Baths
square feet
3,269 Ft²
$8,285
Est. Monthly

About This Property

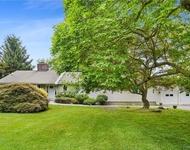
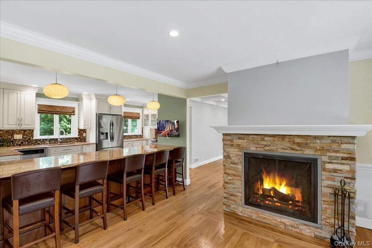
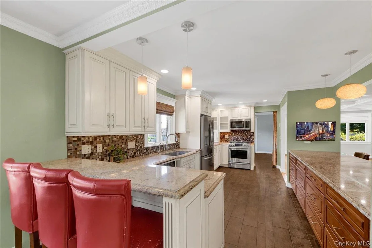
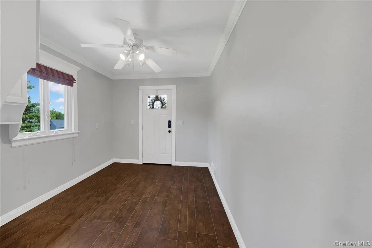
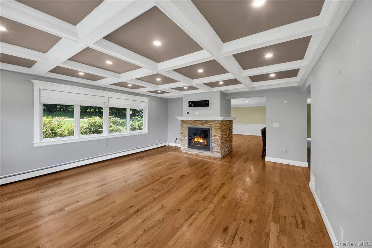
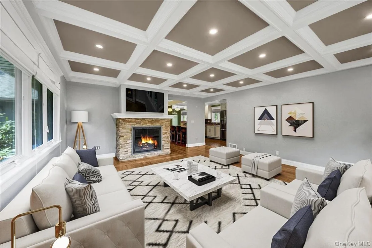
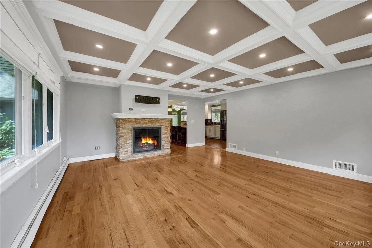
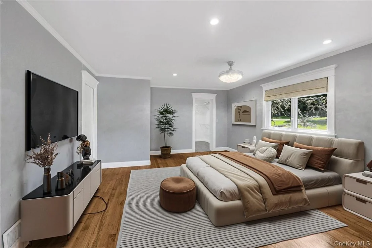
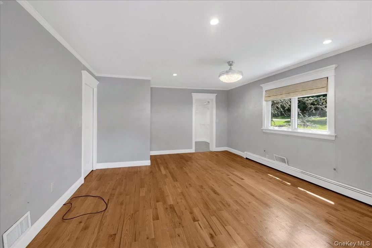
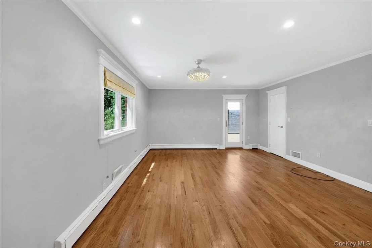
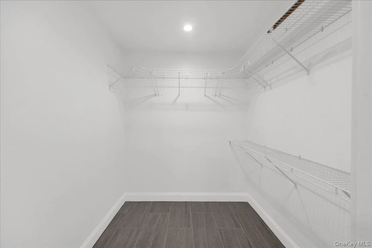
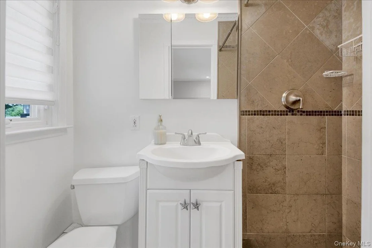
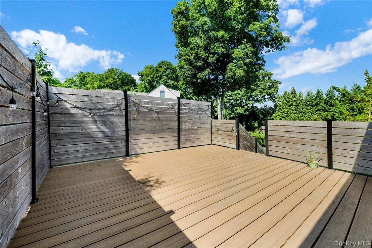
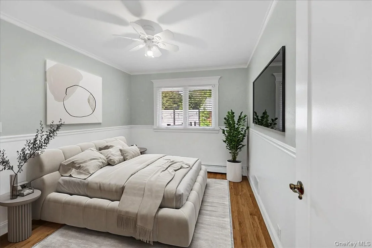
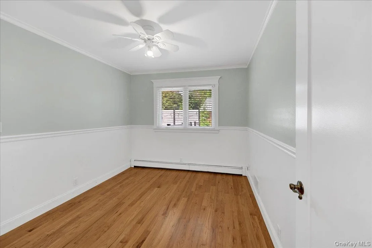
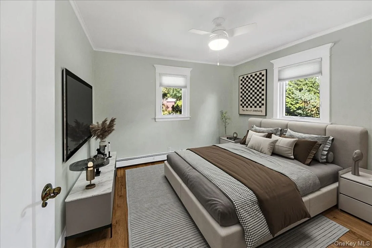
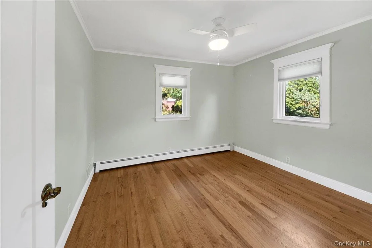
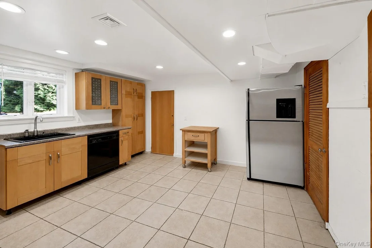
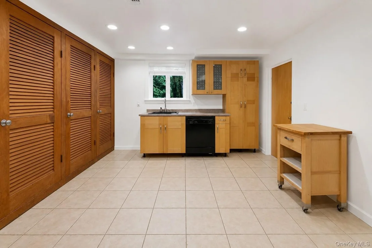
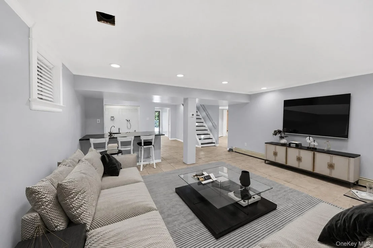
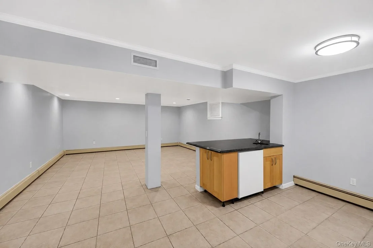
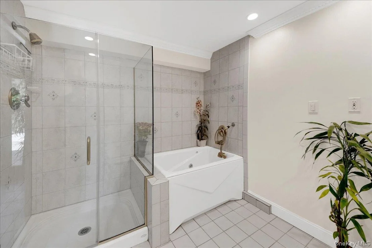
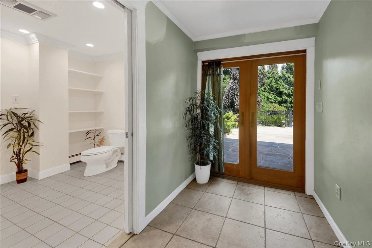
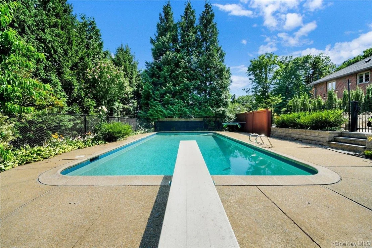
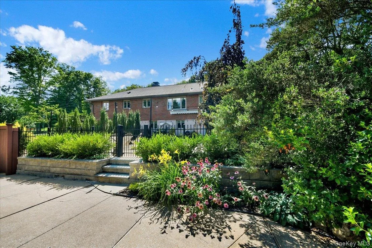
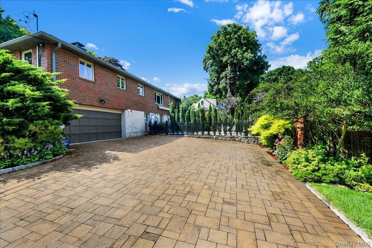
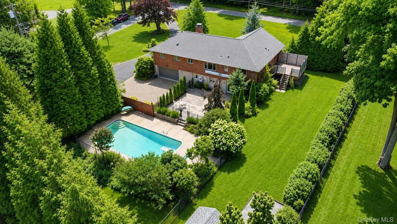
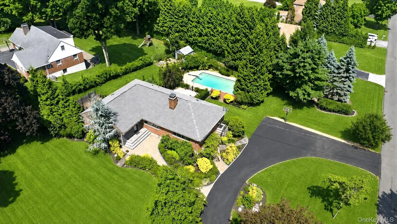
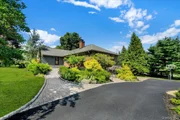
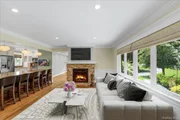
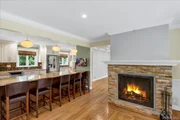
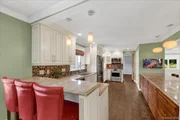
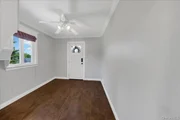
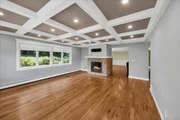
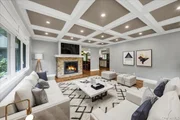
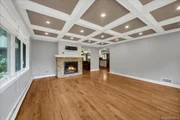
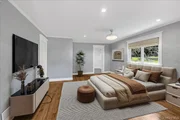
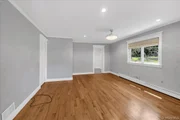
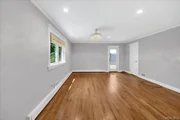
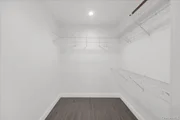
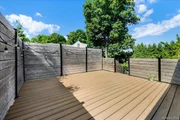
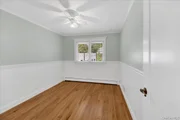
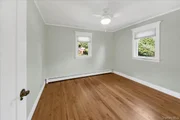
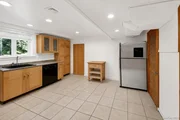
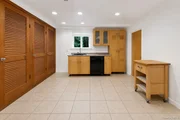
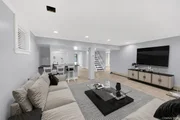
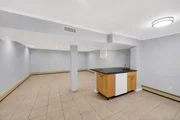
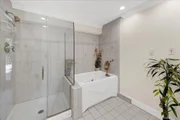
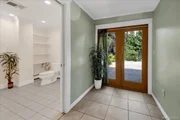
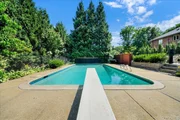
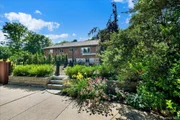
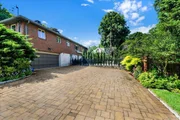
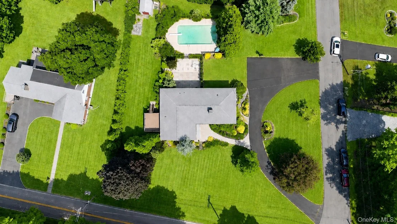
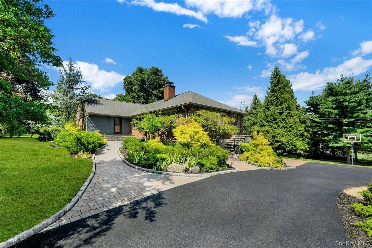
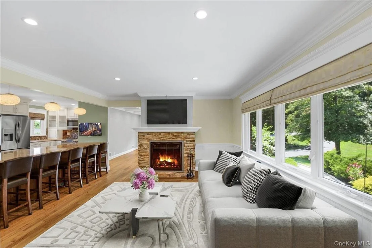
Nestled on a beautifully landscaped corner lot just under an acre in the highly sought-after Town of Mount Pleasant and within the Mount Pleasant School District, this exceptional 3,000+ square foot ranch offers the perfect blend of comfort, style, and functionality. Step inside to discover a welcoming living room adorned with gleaming hardwood floors, elegant wainscoting, and a stunning fireplace that seamlessly connects to a second expansive living room adorned with decorative ceilings and abundant with windows for a serene setting. The adjacent dining area flows effortlessly into the spacious eat-in kitchen, featuring granite countertops, stainless steel appliances, and endless cabinetry. A versatile mudroom just off the main living area provides the perfect space for a home office, pantry, or additional storage. The main level offers three generously sized bedrooms, including a luxurious primary suite complete with a walk-in closet, beautifully appointed granite bathroom, and very own private deck from your bedroom-offering your own peaceful retreat overlooking the property. A full hall bathroom serves the additional bedrooms. The finished walk-out lower level expands your living space with endless possibilities, featuring a bonus flex room ideal as a fourth bedroom, guest suite, gym, or office, a full bathroom, and a convenient summer kitchen-perfect for entertaining or extended family. Step outside to your own backyard wonderland, where an inviting in-ground pool is surrounded by ample outdoor space for relaxing and hosting summer gatherings. The newly blacktopped U-shaped driveway enhances both curb appeal and convenience, offering plenty of parking in addition to your 2-car garage. Combining spacious one-level living, flexible lower-level accommodations, exceptional outdoor amenities, and a premier Mount Pleasant location, this remarkable home truly offers everything today's buyers have been searching for. Don't miss this rare opportunity to own a home that perfectly balances elegance, comfort, and lifestyle.
Unit Size
3,269 Ft²
Days on Market
-
Land Size
0.76 acres
Price per sqft
$390
Property Type
House
Property Taxes
$2,024
HOA Dues
-
Year Built
1952

Listed By

Michael E. LaMorte
Keller Williams NY Realty

Payment Calculator

Cap Rate Calculator

Last updated: 24 days ago (OneKey MLS #KEY1020739)

Price History

Date / Event Date Event Price
Sep 3, 2026 In contract -
In contract
Jul 31, 2026 Listed by eXp Realty $1,275,000
Listed by eXp Realty
Sep 12, 2000 Sold
Sold

Property Highlights

Garage
Air Conditioning
Fireplace
Parking Details
Has Garage
Has Open Parking
Parking Features: Attached, Driveway, Garage
Garage Spaces: 2
Interior Details
Full Bathrooms: 3
Interior Features: Eat-in Kitchen, Granite Counters, Kitchen Island, Recessed Lighting, First Floor Bedroom, First Floor Full Bath, Chefs Kitchen, Open Kitchen, Primary Bathroom, Walk Through Kitchen, Washer/Dryer Hookup
Appliances: Dishwasher, Electric Oven, Gas Cooktop, Microwave, Refrigerator, Stainless Steel Appliance(s)
Flooring Type: Hardwood
Laundry Features: Electric Dryer Hookup, Washer Hookup
Rooms: 11
Has Fireplace
Fireplace Features: Living Room
Fireplaces: 2
Basement: Finished, Full, Walk-Out Access
Exterior Details
Square Footage: 3269
Square Footage Source: $0
Architectural Style: Ranch
Year Built: 1952
Building Area Total: 3269
Levels: Two
Other Structures: Shed(s)
Building Area Units: Square Feet
Construction Materials: Brick
Patio and Porch Features: Deck, Patio
Pool Features: In Ground
Pool is Private
Lot Features: Corner Lot
Lot Size Area: 33094
Lot Size Units: Square Feet
Lot Size Acres: 0.7597
Lot Size Square Feet: 33094
Water Source: Public
Financial Details
Tax Assessed Value: $11,450
Tax Annual Amount: $24,293
Utilities Details
Cooling Type: Central Air
Heating Type: Baseboard, Hot Water, Oil
Sewer : Public Sewer

Building Info

Overview

    General

  • Year Built: 1952
  • Effective Year Built: 1952
  • Bedroom Count: 6
  • Bathroom Count: 3
  • Full Bathrooms: 3
  • Partial Bathrooms: 3
  • Building Condition: 6
  • Building Quality: 7
  • Construction Type: 0
  • Building Style: 11
  • Exterior Walls Type: 2
  • Interior Walls Type: 0
  • Roof Shape Type: 0
  • Roof Cover Type: 0
  • Floor Count: 100
  • Floor Cover: 0
  • Basement Type: 3
  • Basement Area: 1,350
  • Garage Type: 17
  • Parking Space Count: 0
  • Patio Type: 0
  • Porch Type: 0
  • Pool Type: 0

    Dimensions

  • Lot Size Square Feet: 32,234
  • Total Building Area: 1,919
  • Building Area: 1,919
  • Building Area Measurement: L

    Heating and Cooling

  • Fireplace Count: 1
  • Air Conditioning: 1
  • Heating: 3
  • Heated Square Feet: 1,919
  • Heating Fuel Type: 6

    Utilities

  • Sewer System: 1
  • Water Service: 2

Building

  • Building Type: 0
  • Property Class: R
  • Land Acres: 0000000740
  • Standard Land Use Code: 1001
  • County Land Use Code: 210

Neighborhood

  • School District Name: Mount Pleasant Central School District
  • School Tax School District: MOUNT PLEASANT
  • Census Tract: 012101

Zoning

  • Zoning: 02 - SINGL

Geography

  • Account Number: 11301000
  • District: 553489
  • Section: 112.16
  • Parcel: 553489 112.16-1-18
  • Block: 1
  • Lot: 18.000
  • Municipality: MT PLEASANT (TOV)
  • Latitude: 41.1026
  • Longitude: -73.7636

    Address

  • Full Address: 236 Westlake Dr
  • Address - House Number: 236
  • Address - Street Name: Westlake
  • Address - Suffix Type: Dr
  • State: NY
  • City Name: Valhalla
  • Carrier Code: C001
  • 4-Digit Zip Code: 1123
  • Zip Code: 10595

Valuation

    Tax

  • Tax Year: 2023
  • Tax Amount: $2,096,075
  • Tax Rate Code Area: 553401

    Appraisal Valuation

  • Standard Deviation: 0.2359
  • Valuation Date: Feb 07, 2024
  • Confidence Score: 67
  • Final Value: 1,025,844
  • High Value: 1,267,842
  • Low Value: 783,845

    Market Valuation

  • Market Total Value: $1,013,274
  • Market Land Value: $154,867
  • Market Improvement Value: $858,407

    Assessments Valuation

  • Assessed Year: 2023
  • Assessed Total Value: $11,450
  • Assessed Land Value: $1,750
  • Assessed Improvements Value: $9,700

    Exemptions

  • Veteran Exemption: Yes

    Sales

  • Current Sale Contract Date: Jul 19, 2000
  • Current Sale Recording Date: Sep 12, 2000
  • Current Sale Price:
  • Current Sale Document Type: 12
  • Current Sale Input Document Number: 0402380504

    Financing

  • First Mortgage Financing Type: ADJ
Data used for valuation calculations is provided by RealtyHop, and other third party sources

Comparables

Unit
Status
Type
Beds
Baths
ft²
Price/ft²
Asking Price
Listed On
Closing Price
Sold On
HOA + Taxes

About Valhalla


Similar Homes for Sale

Currently no similar homes around

Nearby Rentals

Unit for rent at 30 Palmer Lane, Thornwood, NY, 10594

$5,500 /mo

  • 3 Beds
  • 2 Baths
  • 2,300 ft²
30 Palmer Lane, Thornwood, NY, 10594 Listing by Kile Boga-Ibric


Frequently Asked Questions

When was property at 236 Westlake Drive built and last sold?
The property at 236 Westlake Drive was built in 1952 and last sold on Jul 19, 2000 for $450,000.
How much is this home worth?
The estimated value of the home located at 236 Westlake Drive is $1,291,705.
What are some comparable homes to 236 Westlake Drive?
There are currently no comparable homes to 236 Westlake Drive.