


236 SPRINGWOOD Lane


About This Property
The exterior of the property is equally impressive, with a front yard that boasts amazing curb appeal. The yard is beautifully landscaped and features lighting that highlights the solid brick structure of the home. Inside, the attention to detail continues with wood tile flooring, freshly painted walls, and 6-inch baseboards. The abundance of natural light, updated lighting fixtures, and fans create a bright and inviting atmosphere. The home also boasts a private office with glass French doors, a large dining room with chandelier lighting, and a spacious open kitchen that has been beautifully remodeled. The kitchen is a chef's dream come true, featuring stainless steel appliances, quartz countertops, a bar overhang, wine rack storage, and plenty of white shaker cabinet space. The white subway tile backsplash, can lighting, and other finishing touches add to the overall elegance of the space. The open living room area provides ample space for entertaining and offers a picturesque view of the preserve.
The master bedroom is a true retreat, featuring a private ensuite bathroom with double vanity sinks, ample storage, a large soaking tub, and a stand-up shower with frameless glass doors. The master closet has been custom designed for optimal organization, ensuring that everything has its place. On the other wing of the home, there are two additional bedrooms and a beautifully renovated bathroom with a large walk-in shower and plenty of cabinet storage. The separate laundry room offers additional cabinet storage, making household chores a breeze.
The outside of the property boasts a cooled workshop, perfect for those who love to tinker and create. Whether you're a seasoned DIY expert or just starting out, this workshop is sure to impress. With ample space and all the necessary tools at your disposal, you'll be able to take on any project with ease.
In addition to the workshop, the property also features a storage shed to keep all your tools and equipment organized and tidy. No more cluttered garages or messy workspaces - everything will have its place in this well-designed property. And if you need even more storage space, just wait until you see the finished garage! The garage floor has been epoxy painted, providing a durable and easy-to-clean surface. There is also plenty of storage space along the walls, so you can keep all your tools and equipment within easy reach.
But that's not all - the property also features an insulated attic with stand-up storage and attic fans. This not only helps to maintain lower energy bills, but also provides the perfect opportunity to create another loft-style space if desired. With so many amazing features, we could NOT list them all here. Make sure to check out our feature sheet in the docs section!
This property is truly a resort and an easy living enthusiast's dream come true. Don't miss out on the opportunity to make it your own!
Payment Calculator
Your Estimated Monthly Payment
Cap Rate Calculator
What does this mean?
Based on our analysis, the cap rate of this property is 1.25%. A negative cap rate indicates that the property might not be feasible as an income-producing asset. The median cap rate for a near zip code 11238 is 4.23%.
How much can I actually make?
Actual monthly rental income may vary between $4,760 and $7,140 depending on unit-specific characteristics. You can change the amount using the slider to further explore.
How is cap rate calculated?
Cap Rate = Net Operating Income (NOI) / Property Asset Value.
When calculating the cap rate, we assume 100% occupancy. Leverage (mortgage) is not considered.
Cap Rate provided by RealtyHop and RentHop, learn more about cap rate here.
Price History
| Date / Event | Date | Event | Price |
|---|---|---|---|
| May 23, 2025 | Sold | ||
| Sold | |||
| Apr 18, 2025 | In contract | - | |
| In contract | |||
| Apr 12, 2025 | Listed by PREMIER HOMES REALTY INC | $625,000 | |
| Listed by PREMIER HOMES REALTY INC | |||
| | |||
|
Discover the perfect fusion of timeless sophistication and modern comfort in this beautifully enhanced turnkey well maintained residence, ideally nestled on a peaceful cul-de-sac in the highly sought-after community of Julington Creek Plantation. With 3 spacious bedrooms, 2 renovated bathrooms, a private home office, formal dining, family room and an exquisitely reimagined Florida room, this home offers a rare balance of style, space, and functionality. The exterior welcomes you with freshly relandscaped front garden beds with newly planted trees, enhancing the home's curb appeal. A dedicated concrete grill pad invites outdoor entertaining, while the expansive .41 of an acre backyard with preserve views features a fully cooled storage shed perfect as a workshop, gym, artist's studio, or private retreat. Step inside to an airy, open-concept layout adorned with wide-plank luxury vinyl flooring that flows seamlessly through the main living areas. At the heart of the home is a stunning chef's kitchen featuring a custom-built 4' x 8' quartz-topped island, sleek hardware, a new faucet, new dishwasher, and disposal. Culinary enthusiasts will appreciate the propane gas stove and oven, combining efficiency and precision for gourmet cooking. The adjacent family room offers a warm, welcoming ambiance, ideal for everyday relaxation or casual entertaining. A formal dining room adds a touch of elegance, perfect for hosting holidays or intimate dinners. The gracious primary suite is a sanctuary of comfort with a custom walk-in closet by Closet Factory and an en-suite bath featuring an upgraded light fixture and comfort-height toilet. Plantation shutters throughout the home enhance both aesthetic appeal and privacy. A true showstopper, the renovated Florida room is fully heated and cooled and showcases an elegant electric fireplace as its centerpiece. Thoughtfully rebuilt with Low-E double-pane windows, new walls, and a new roof, this versatile space offers year-round enjoyment and style. Additional upgrades include Epoxy-coated garage floor for a polished, durable finish, new water heater (converted from gas to electric), Dryer outlet also converted to electric; gas hookups remain available (propane tank maintained by Amerigas), New gutters added on both sides of the home. Enjoy access to Julington Creek Plantation's extensive amenities, including a championship golf course, resort-style pools, tennis and basketball courts, fitness center, soccer fields, playgrounds, and scenic trails. Located minutes from top-rated schools, shopping, and dining, this home offers both luxury and convenience in one of Northeast Florida's most desirable neighborhoods. This is more than just a home it's a lifestyle.
Schedule your private tour today and experience elevated living at its finest.
| |||
| Dec 6, 2023 | Sold | ||
| Sold | |||
| Oct 24, 2023 | Listed by SANDBAR REALTY LLC | $575,000 | |
| Listed by SANDBAR REALTY LLC | |||
Property Highlights
Building Info
Comparables
Status
Price/ft²
Listed On
Sold On
About Fruit Cove
Similar Homes for Sale
Currently no similar homes aroundNearby Rentals
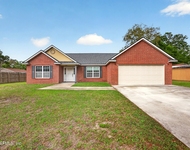
$2,200 /mo
- 3 Beds
- 2 Baths
- 1,599 ft²
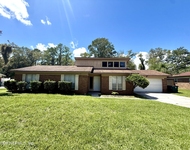
$2,300 /mo
- 3 Beds
- 2 Baths
- 1,536 ft²


Last Updated: 12 months ago
Data Source: Real MLS, MLS# 1254248
 Your Privacy Choices
Phone: 425-283-2930
Address: 335 Madison Avenue, New York, NY 10017