


26
Map
236 Sagamore


About This Property
Listed By
Payment Calculator (Computations Provided by RealtyHop)
Your Estimated Monthly Payment
Cap Rate Calculator
What does this mean?
Based on our analysis, the cap rate of this property is 1.25%. A negative cap rate indicates that the property might not be feasible as an income-producing asset. The median cap rate for a near zip code 11238 is 4.23%.
How much can I actually make?
Actual monthly rental income may vary between $4,760 and $7,140 depending on unit-specific characteristics. You can change the amount using the slider to further explore.
How is cap rate calculated?
Cap Rate = Net Operating Income (NOI) / Property Asset Value.
When calculating the cap rate, we assume 100% occupancy. Leverage (mortgage) is not considered.
Cap Rate provided by RealtyHop and RentHop, learn more about cap rate here.
Price History
| Date / Event | Date | Event | Price |
|---|---|---|---|
| Jul 13, 2026 | Listed by Tate & Foss Sotheby's International Rlty | $1,595,000 | |
| Listed by Tate & Foss Sotheby's International Rlty | |||
| Mar 2, 2026 | Price Decreased |
$1,899,900
↓ $500K
(20.8%) | |
| Price Decreased | |||
| Feb 12, 2026 | Listed by Carey Giampa, LLC/Rye | $2,400,000 | |
| Listed by Carey Giampa, LLC/Rye | |||
   | |||
|
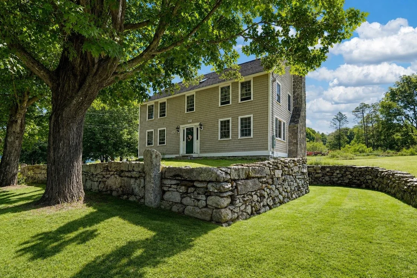
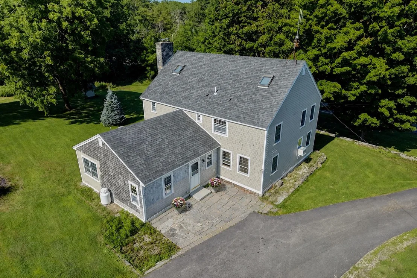
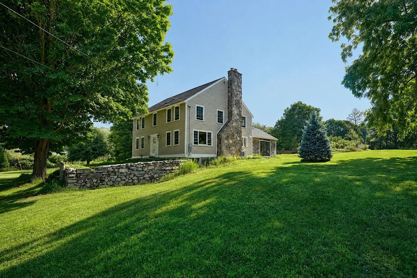
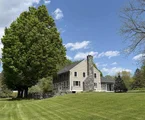
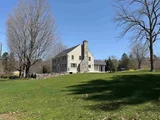
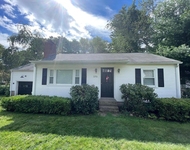
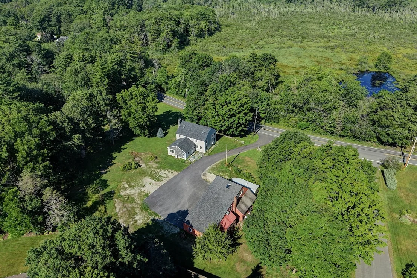
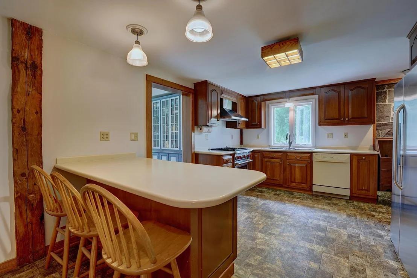
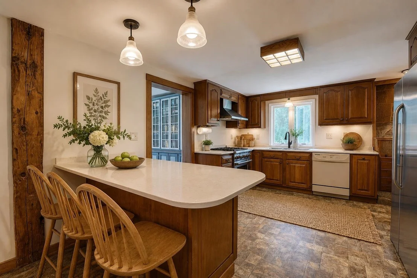
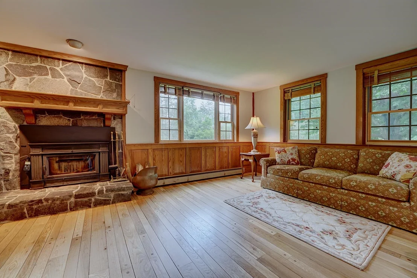
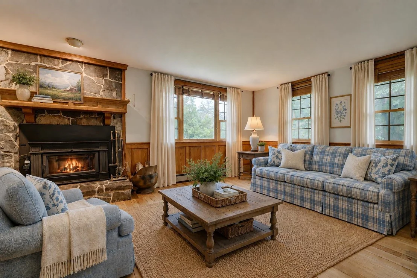
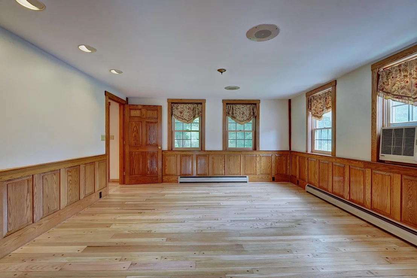
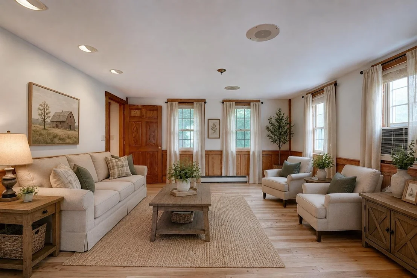
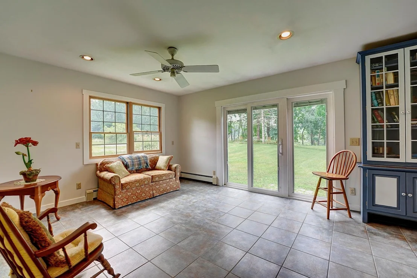
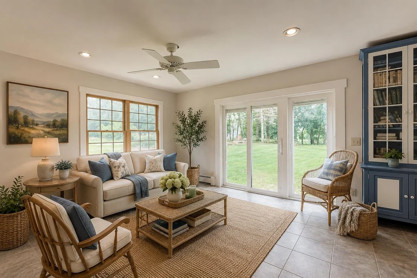
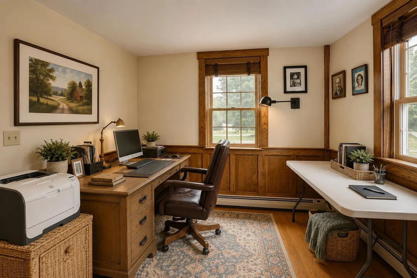
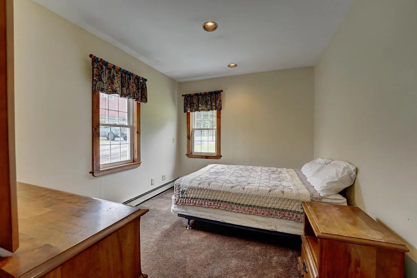
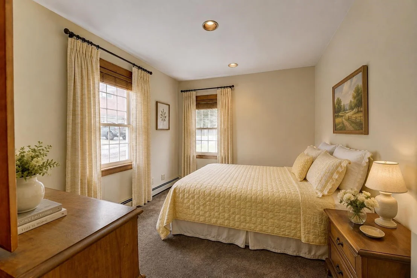
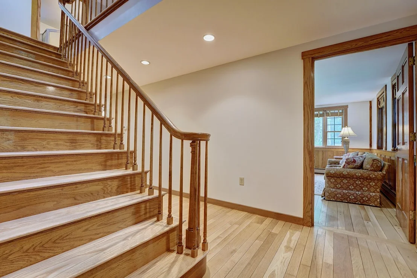
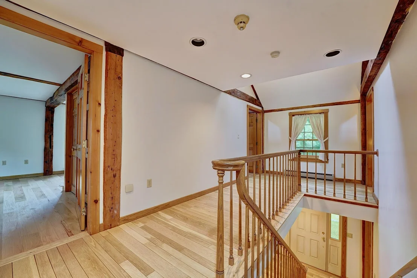
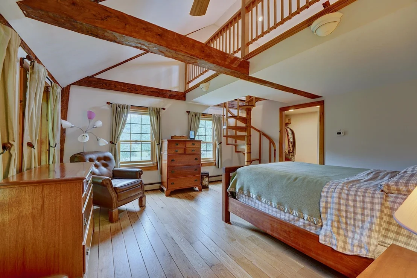
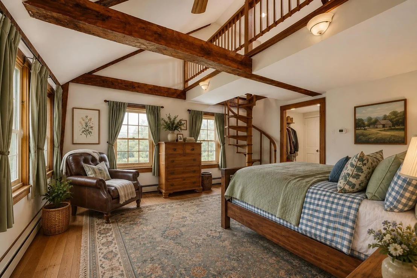
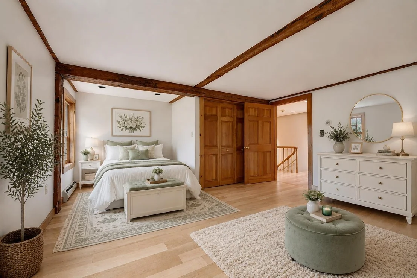
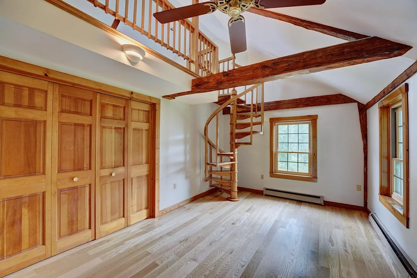
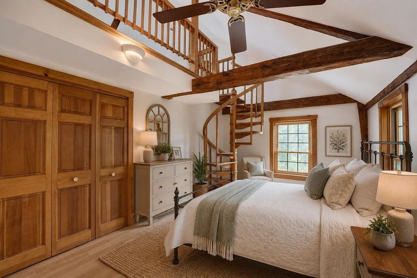
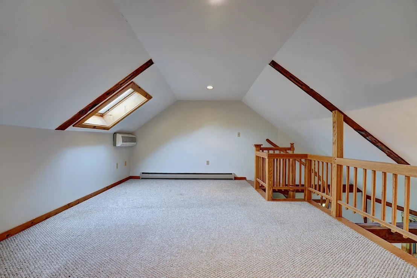
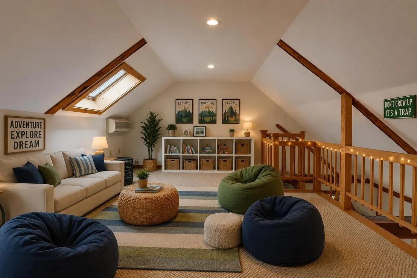
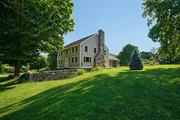
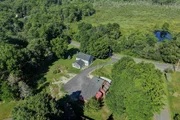
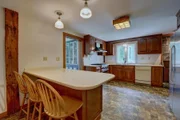
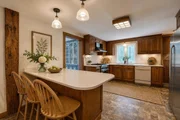
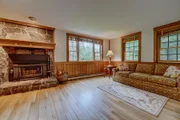
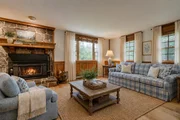
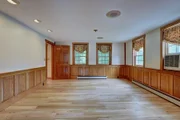
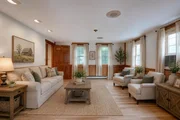
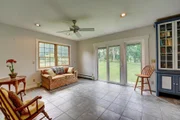
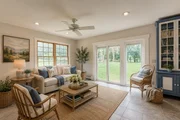
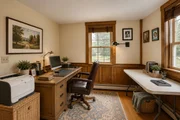
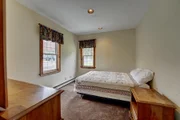
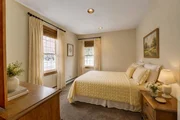
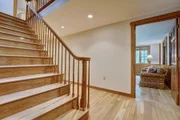
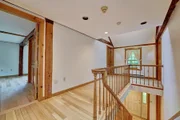
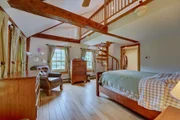
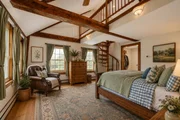
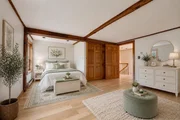
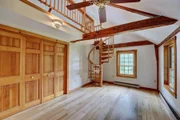
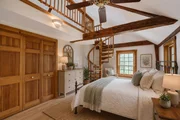
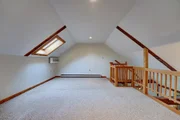
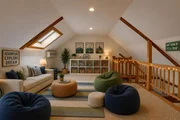
Welcome to "Sagamore Knoll", a modernized and improved post-and-beam center hall colonial with a complete frame-up rebuild. It is set atop a knoll overlooking Berry’s Brook, and its beautiful protected watershed, home to sea-run brown trout. Fresh interior paint and newly refinished oak floors complement the home’s inviting flow, highlighted by custom-crafted oak wainscoting, detailed woodwork, and solid six-panel oak doors. The first floor offers generous living spaces designed for both gathering and quiet retreat. To the left of the entry is a spacious dining room, ideal for family meals and holiday celebrations. Across the hall, the living room features a wood-burning stone fireplace with a Regency wood stove insert, creating a cozy setting on cooler evenings. Additional first-floor spaces include a dedicated office, sunny family room, and a well-appointed kitchen with breakfast nook, a Wolf gas range and convection oven, additional double Jenn-Air electric ovens, walk-in pantry, laundry area, 3/4 bath, and a flexible room suited for a first-floor bedroom or craft room. Upstairs are three large bedrooms, two with fun loft spaces with skylights, along with a ¾ hall bath. The primary suite offers his-and-hers walk-in closets and an ensuite bath with a jacuzzi tub. What truly makes this property special is the three-story detached barn, featuring an oversized two-car garage, with an additional 3rd bay or workshop, storage and approximately 1,000 square feet of finished, heated office space above—ideal for a home office, man cave/she shed, hobbyist, yoga or art space, or creative retreat. Includes two parcels to be conveyed together. OPEN HOUSE SUN 6/14 from 11:00 to 1:00
| |||
Property Highlights
Building Info
Comparables
Status
Price/ft²
Listed On
Sold On
About Rockingham
Similar Homes for Sale
Currently no similar homes aroundNearby Rentals

Last Updated Date: 2026-07-17
Last Checked: 7 hours ago
Data Source: Prime MLS, MLS# 5099666




 Your Privacy Choices
Phone: 425-283-2930
Address: 335 Madison Avenue, New York, NY 10017