


236 DUTCH NECK RD


About This Property
Payment Calculator
Your Estimated Monthly Payment
Cap Rate Calculator
What does this mean?
Based on our analysis, the cap rate of this property is 1.25%. A negative cap rate indicates that the property might not be feasible as an income-producing asset. The median cap rate for a near zip code 11238 is 4.23%.
How much can I actually make?
Actual monthly rental income may vary between $4,760 and $7,140 depending on unit-specific characteristics. You can change the amount using the slider to further explore.
How is cap rate calculated?
Cap Rate = Net Operating Income (NOI) / Property Asset Value.
When calculating the cap rate, we assume 100% occupancy. Leverage (mortgage) is not considered.
Cap Rate provided by RealtyHop and RentHop, learn more about cap rate here.
Price History
| Date / Event | Date | Event | Price |
|---|---|---|---|
| Jul 20, 2021 | No longer available | - | |
| No longer available | |||
| Apr 14, 2021 | Listed by RE/MAX of Princeton | $599,000 | |
| Listed by RE/MAX of Princeton | |||
| | |||
|
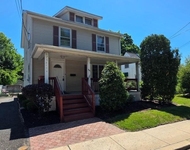
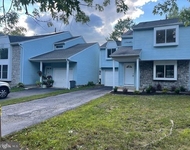
Two for the price of one! This unique home consists of two living spaces…the original home built in 1952 and the in-law suite built in 1998. Both are easily accessible to each other through a breezeway with separate entrance on the 1st floor, as well as a door from the upstairs hallway. Both spaces are bright, open, and so stylishly renovated you will feel like you’ve stepped into the pages of House Beautiful magazine! The well-maintained exterior of the home is updated with Cambridge paved walkways to both entrances. Mountain Ledge Eldorado Stone has been professionally installed along the bottom portion of the home exterior and on the entryway pillars. The entire original section of the home features stunning porcelain floors, crown molding, recessed lighting, ceiling fans with lights, and neutral wall color sure to compliment any décor! As you enter the living room you will notice just how bright and free-flowing the floor plan is with sight-lines into the kitchen, multiple windows, and a feature wall of wainscoting. The extended size kitchen is gorgeously updated lacking nothing and boasting clean, white, tall 42” cabinets, sleek granite counters with complimentary glass tile backsplash, newer SS appliances, and two ceiling fans with lights. The sink area provides a farmhouse feel with an undermount sink and views of the backyard through the window above. A generous size dining area offers a breakfast bar with seating for three with accent lights above, a built-in desk with granite counter and cabinets above, and is open to the sunken family room divided by a half-wall. With windows all around, the sunny family room has wainscoting panels and glass door access to the large, 2-tier deck. A bonus 1st floor bedroom is a convenient asset! Upstairs, stylish new flooring flow down the hallway and into the 3 bedrooms. All bedrooms offer ample closet space, recessed lighting, and ceiling fans with lights. The hall bath provides an updated vanity, shower/tub combination, and skylights. The newer, in-law suite section of the home reflects the same modern design elements as the original and features its own lavish kitchen, family room, bedroom, full bath, as well as access to the basement! The sun-filled kitchen and family room are open to each other and offer multiple windows and recessed lighting! The kitchen boasts beautiful porcelain tile floors, porcelain tile counters, crisp, white cabinets, SS appliances including a new, 2020, smart refrigerator, and a breakfast bar. Attractive laminate wood floors add a warm touch to the family room with convenient sliding door access to the deck. Upstairs, the bedroom provides a walk-in closet, new laminate wood flooring, and ceiling fan with light. The full bathroom is complete with shower, tile floor, and skylight. This home has 3 heating zones all newly installed with wi-fi controlled, energy efficient Weil-McLain boiler and Navien water heater. The laundry area in the basement offers a newer smart, wi-fi controlled LG washer/dryer. Enjoy the recently fenced-in, immense backyard! This home is in close proximity to restaurants and shopping plus easy access to major highways and trains/buses to NYC/Phila. The manager has listed the unit size as 3058 square feet.
| |||
| Dec 13, 2019 | Sold | ||
| Sold | |||
| Nov 8, 2019 | Listed by ERA Central Realty Group - Bordentown | $299,900 | |
| Listed by ERA Central Realty Group - Bordentown | |||
| Aug 13, 2018 | No longer available | - | |
| No longer available | |||

Property Highlights
Building Info
Comparables
Status
Price/ft²
Listed On
Sold On
About Mercer
Similar Homes for Sale
Currently no similar homes aroundNearby Rentals

ERA Central Realty Group - Bordentown
Last Updated: 7 hours ago
Data Source: Bright MLS , MLS# NJME288188
 Your Privacy Choices
Phone: 425-283-2930
Address: 335 Madison Avenue, New York, NY 10017