


236 DELMAS TRAIL


About This Property
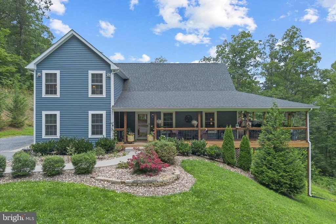
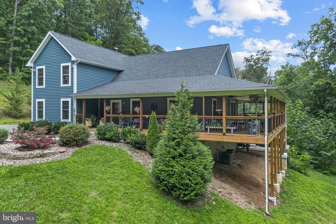
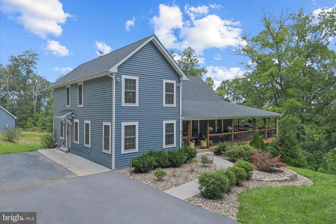
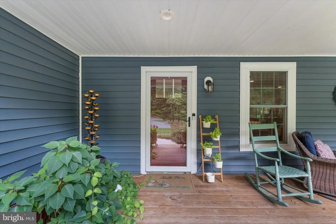
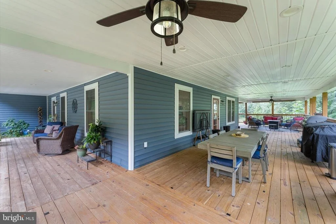
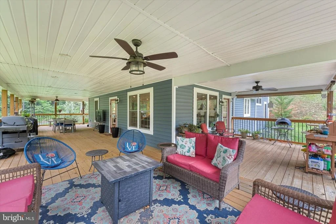
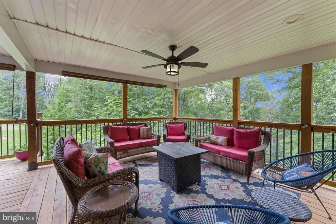
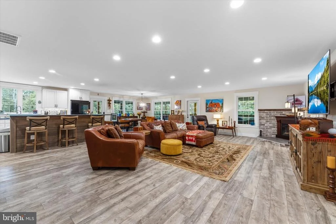
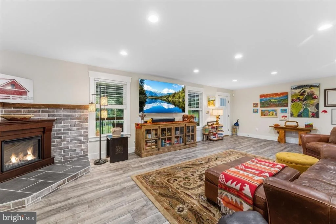
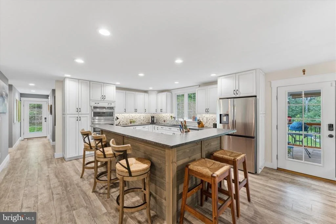
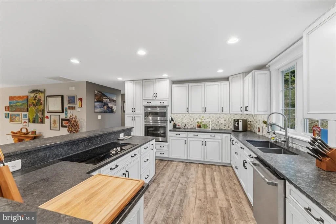
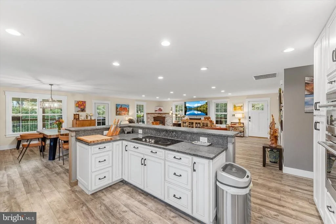
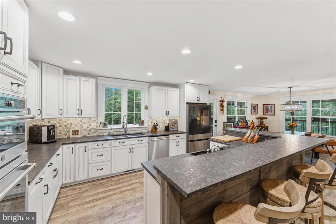
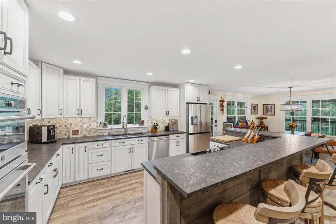
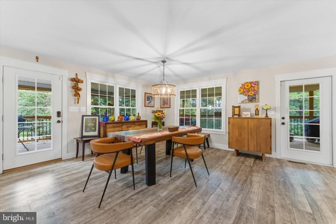
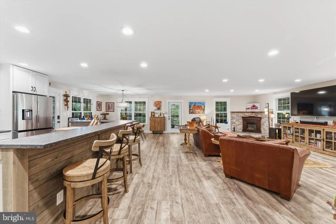
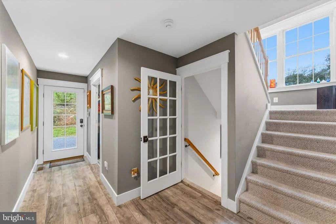
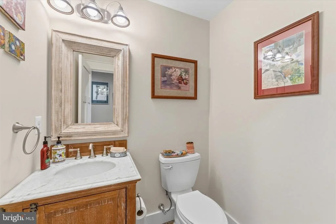
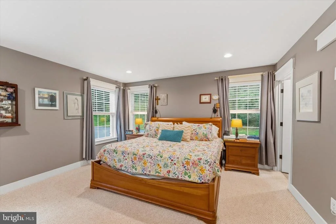
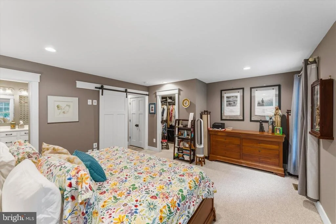
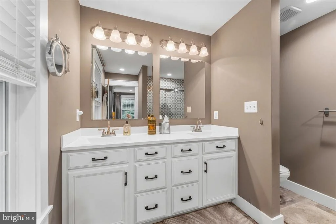
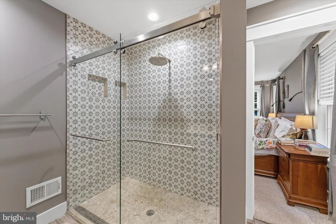
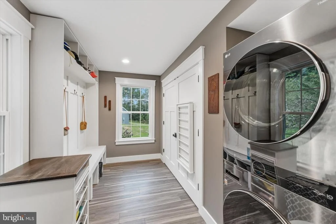
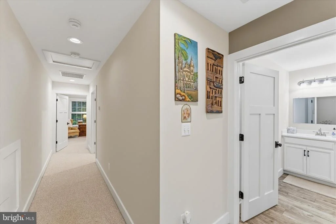
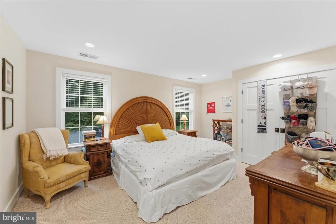
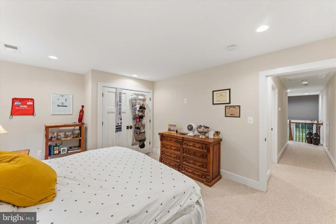
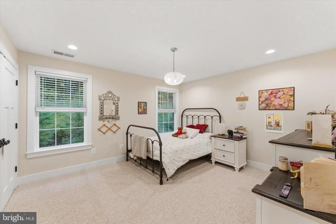
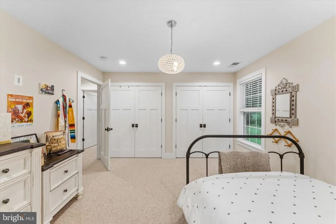
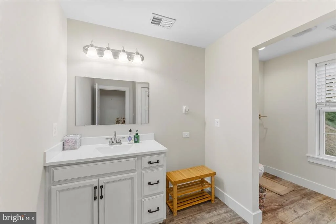
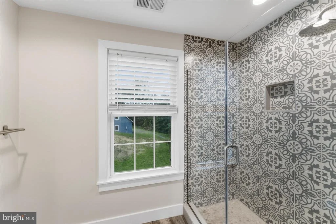
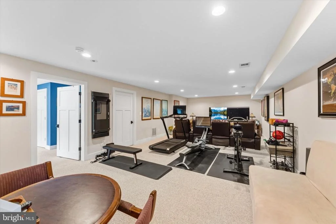
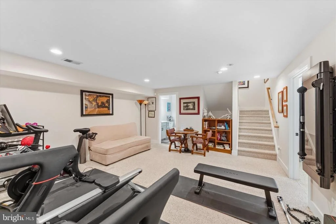
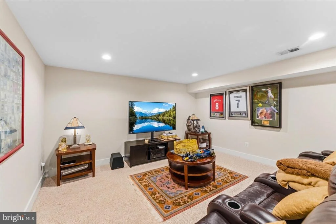
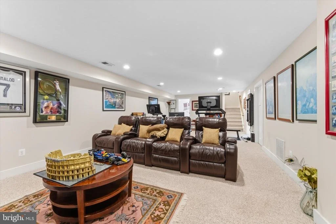
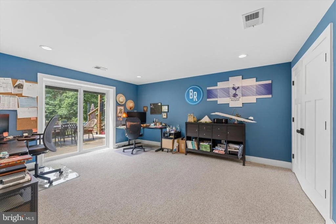
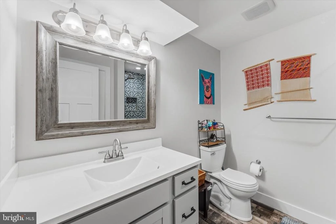
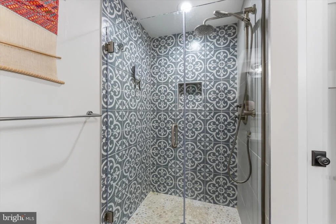
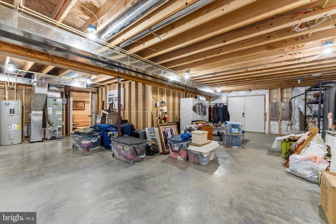
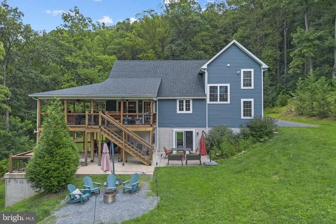
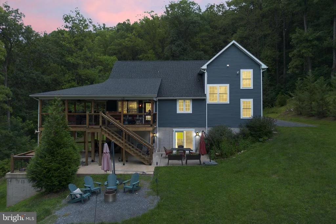
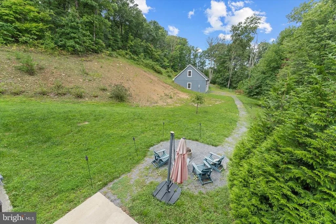
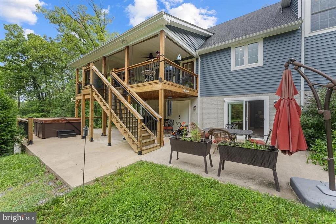
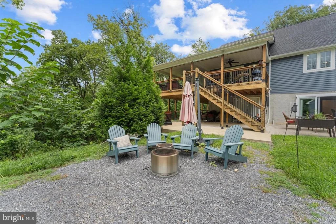
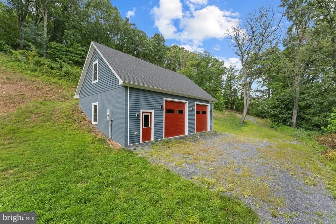
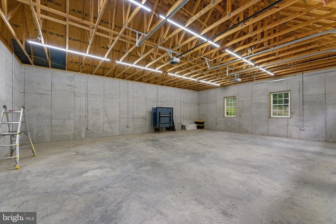
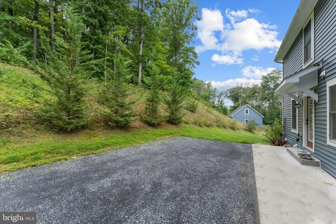
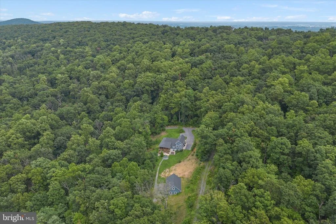
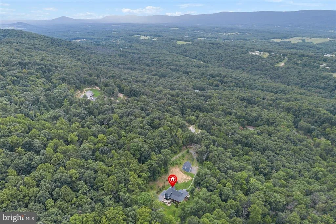
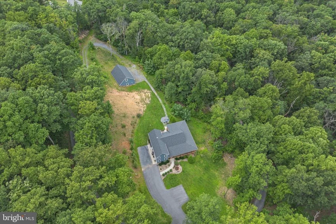
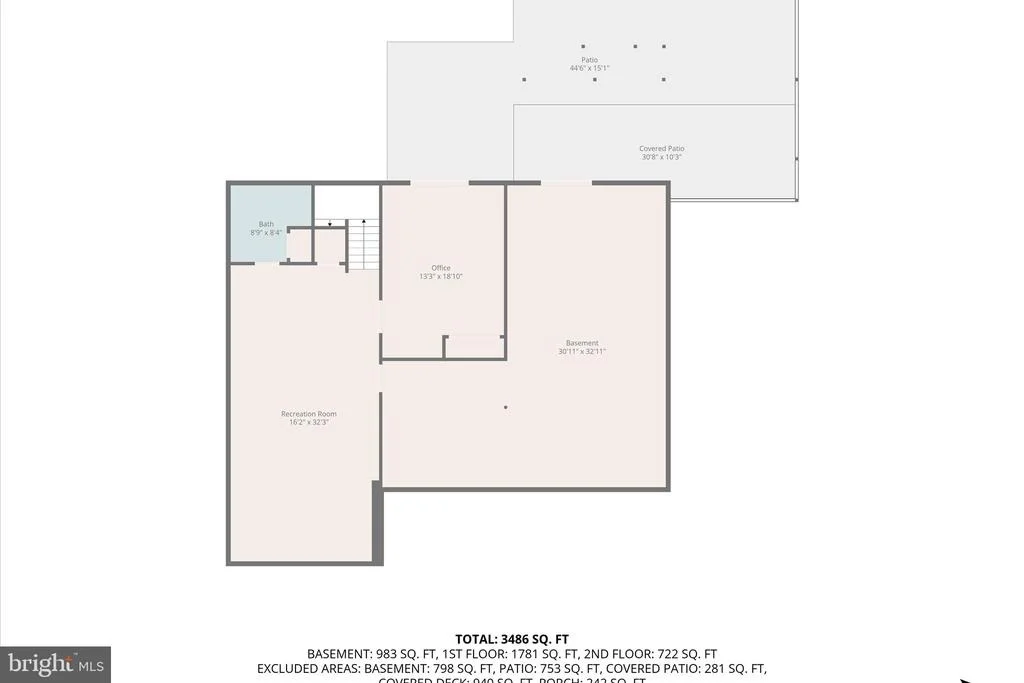
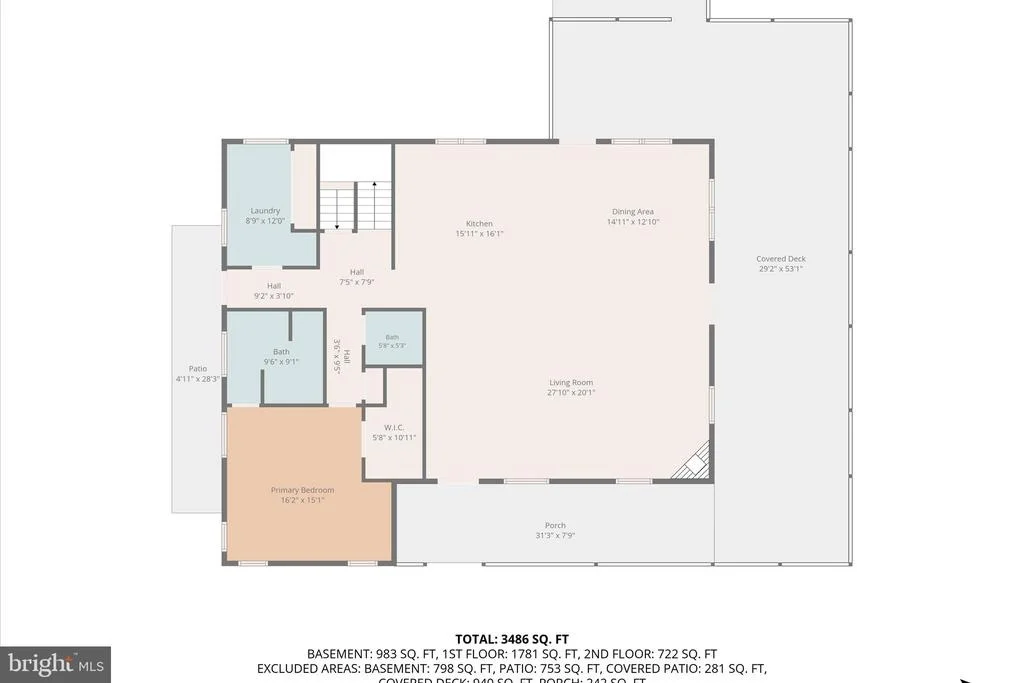
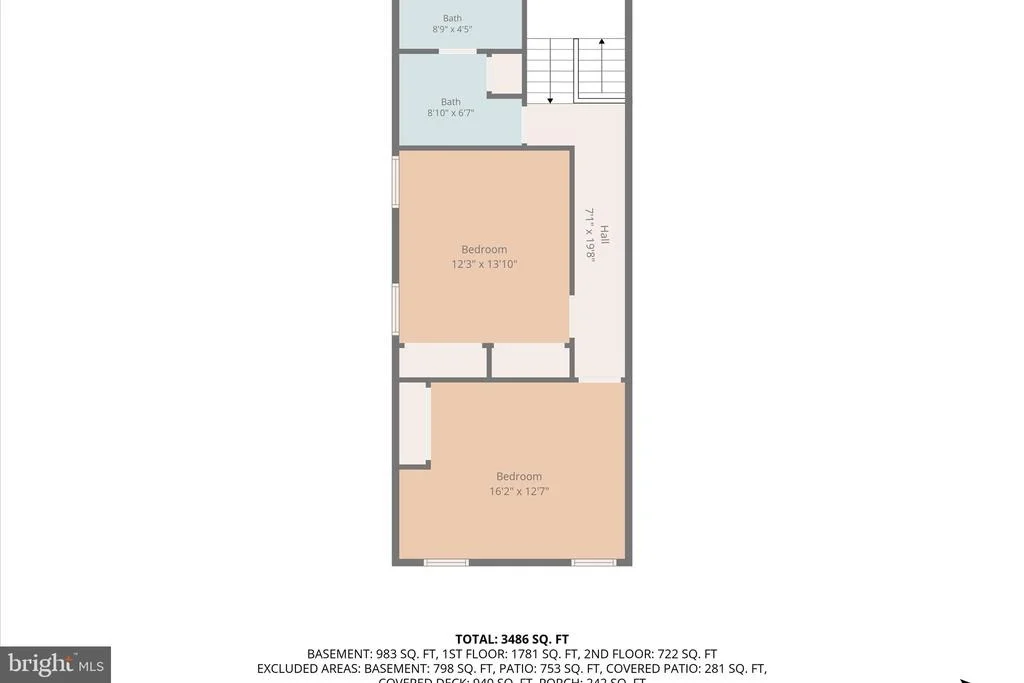
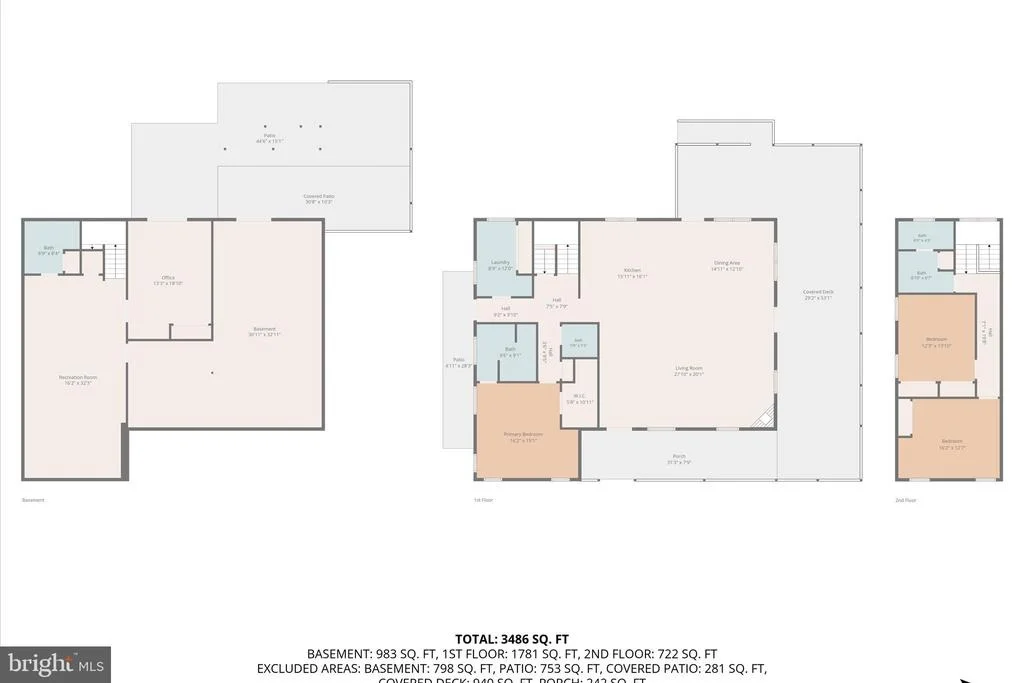
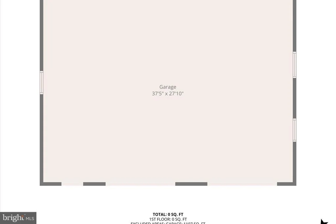
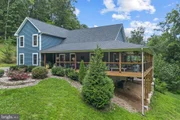
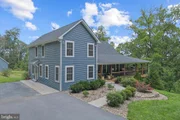
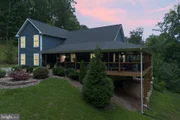
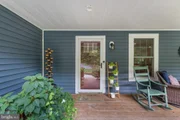
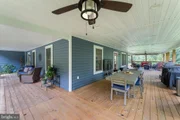
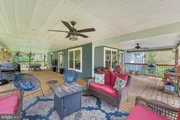
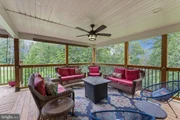
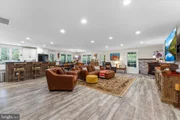
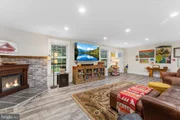
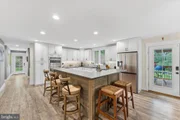
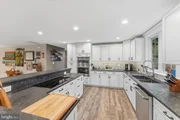
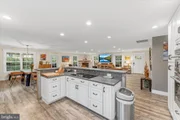
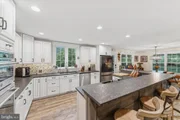
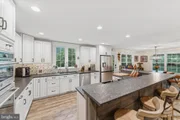
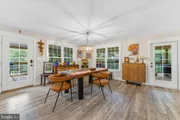
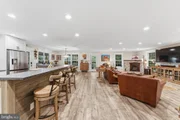
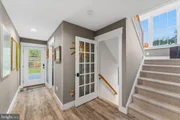
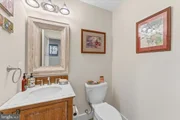
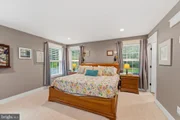
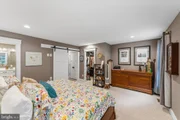
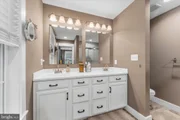
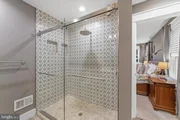
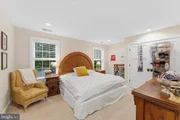
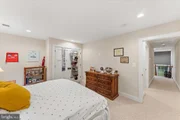
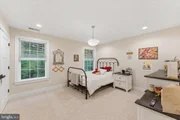
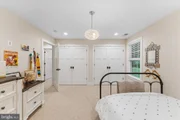
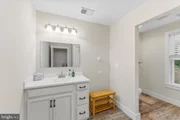
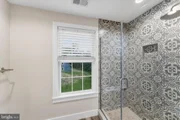
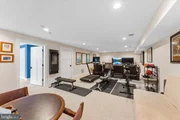
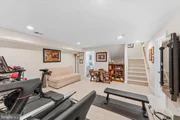
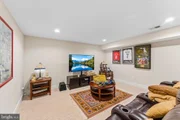
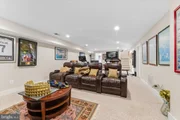
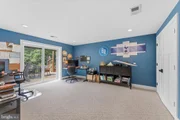
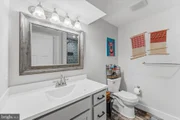
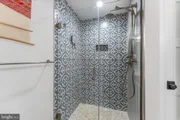
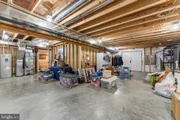
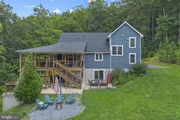
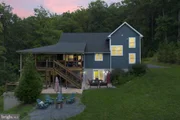
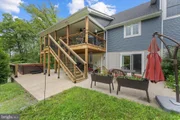
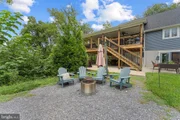
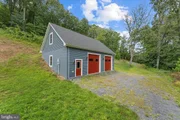
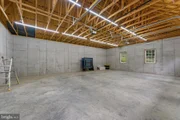
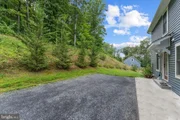
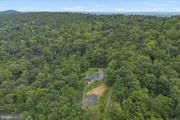
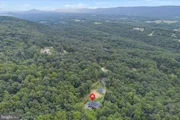
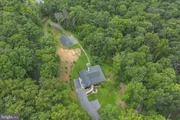
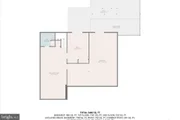
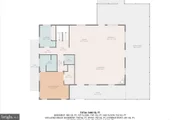
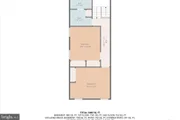
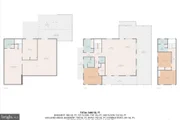
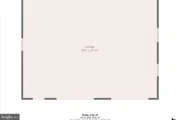
Nestled in the prestigious Midland Heights community, this exquisite Colonial-style residence offers a harmonious blend of luxury and comfort, set against a breathtaking mountainous backdrop. Built in 2019, this home boasts an impressive 3,317 square feet of meticulously designed living space, perfect for those who appreciate both elegance and functionality. The kitchen is a culinary dream, featuring high-end appliances including a built-in microwave, electric cooktop, and self-cleaning wall oven, all complemented by ample table space and a cozy eat-in area. Beautiful built-ins and walk-in closets provide both style and practicality, ensuring that every inch of this home is utilized to its fullest potential. The main level also features a thoughtfully designed entry-level bedroom and a luxurious bathroom with a walk-in shower, catering to convenience and comfort. Ascend to the upper levels to find two additional spacious bedrooms with its own spacious full bathroom, promising tranquility and relaxation. The fully finished basement offers endless possibilities, a forth bedroom or office with a full bathroom, daylight windows and walkout access to the serene outdoors, making it perfect for a home gym, media room, or additional living space. There is also an expansive storage area for all your needs. Outside, the property spans over 5 acres of beautifully cleared and landscaped grounds, providing a private oasis that backs to lush trees. Enjoy the tranquility of nature from your beautiful wrap-around porch, where you can unwind and soak in the stunning mountain views. The lower level offers a concrete area with a hot tub. There is a beautiful large detached 3 car garage for all of your cars, motorcycles or mowers. This home is not just a residence; it's a lifestyle. Experience the luxury of modern living in a serene mountain setting, where every detail has been thoughtfully curated to create a warm and inviting atmosphere. With its exceptional features and prime location, this property is a rare gem that promises to be a cherished sanctuary for years to come. Generator hook up wired for electric outages and Outside water bib running hot and cold water for dog baths and other use. Come see it today!
Listed By
Payment Calculator
Your Estimated Monthly Payment
Cap Rate Calculator
What does this mean?
Based on our analysis, the cap rate of this property is 1.25%. A negative cap rate indicates that the property might not be feasible as an income-producing asset. The median cap rate for a near zip code 11238 is 4.23%.
How much can I actually make?
Actual monthly rental income may vary between $4,760 and $7,140 depending on unit-specific characteristics. You can change the amount using the slider to further explore.
How is cap rate calculated?
Cap Rate = Net Operating Income (NOI) / Property Asset Value.
When calculating the cap rate, we assume 100% occupancy. Leverage (mortgage) is not considered.
Cap Rate provided by RealtyHop and RentHop, learn more about cap rate here.
Price History
| Date / Event | Date | Event | Price |
|---|---|---|---|
| Oct 28, 2026 | Price Decreased |
$959,900
↓ $25K
(2.5%) | |
| Price Decreased | |||
| Sep 29, 2026 | Listed by Keller Williams Realty | $984,900 | |
| Listed by Keller Williams Realty | |||
| Oct 9, 2021 | No longer available | - | |
| No longer available | |||
| Mar 4, 2021 | Listed | $599,000 | |
| Listed | |||
| | |||
|
Welcome to this Beautiful Custom Home Built in 2019. Just a little more than 1 year old, this home has loads of custom features. Located on a 5 acre parcel with a large flat paved driveway. Concrete sidewalks and plenty of room to grow into this home. See the Documents for a list of all custom features. Located just minutes from Rt 50 , shopping, and Winchester Hospital, yet secluded and private with fall, winter and spring views of the mountains. No gravel or dirt roads. Paved all the way to the house. Boasting 2417 sq. ft. above ground footage, plus another 900 sq. ft. below grade (walk out). Note total building 4137 sq. ft. Plus expanded space outdoors for picnics, fire chats, coffee and more! Featuring large rooms, custom kitchen with plenty of counter seating and room for the gourmet cook, Pellet wood stove with brick surround which heats the entire LR, DR, and Kitchen area easily, covered porch and patio allow for many outdoor gatherings, fresh landscape, well manicured lawn, space and permit for a massive 1200 sq. ft. 2 car garage. Storage in the lower level could be a great space for mechanics, tinkerers, or just puttzing around. The lower finished level could be an in law quarters with it's own outside entrance. For those extreme days there is an electric generator hook up to power up from a generator. Complete with a large pantry, extra storage shed, outside hot water faucet for dog wash. These Sellers have spared no expense for the upgrades in this home. Hurry and check this home out. Why wait for new construction? This one is ready to move into. The manager has listed the unit size as 3317 square feet.
| |||
| Jan 21, 2003 | Sold | ||
| Sold | |||
Property Highlights
Building Info
Comparables
Status
Price/ft²
Listed On
Sold On
About Frederick
Similar Homes for Sale
Currently no similar homes aroundNearby Rentals

Keller Williams Realty
Last Updated: 4 hours ago
Data Source: Bright MLS , MLS# VAFV2044602

 Your Privacy Choices
Phone: 425-283-2930
Address: 335 Madison Avenue, New York, NY 10017